Maintenance, Water, Parking, Common Area Maintenance
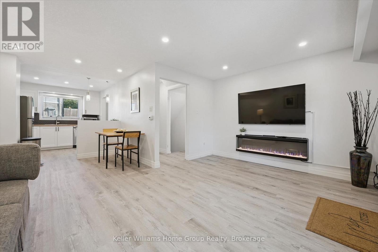
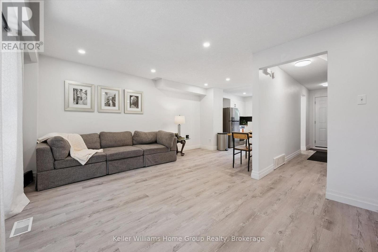
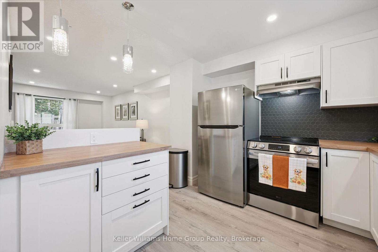
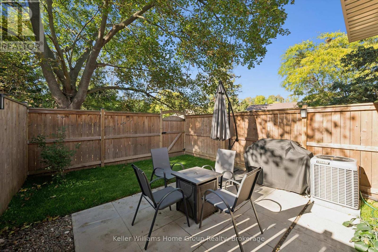
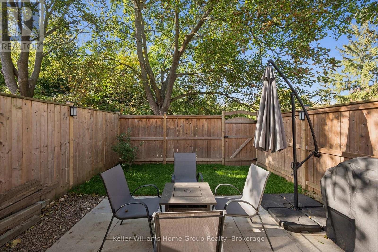
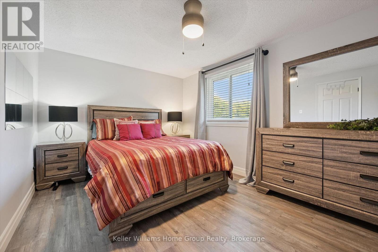
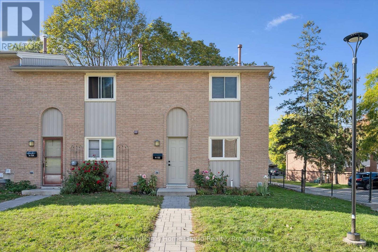
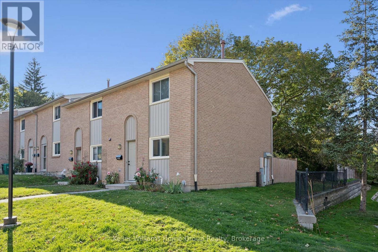
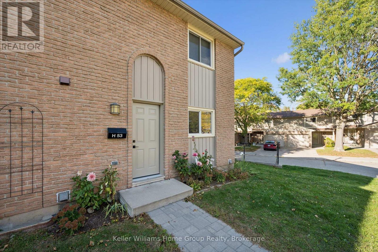
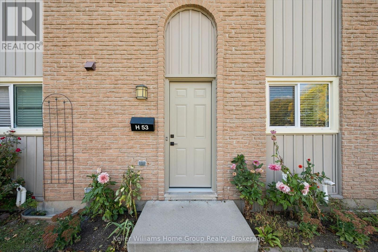
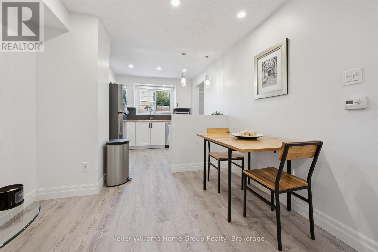
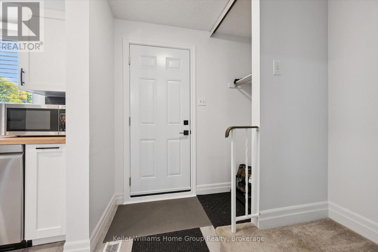
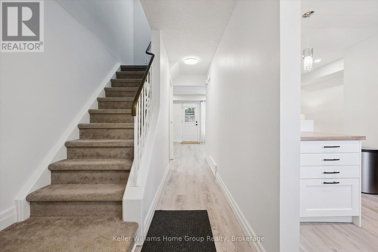
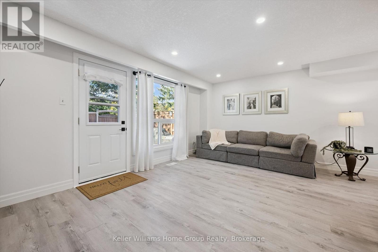
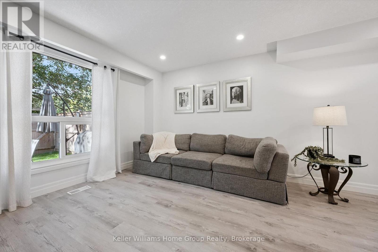
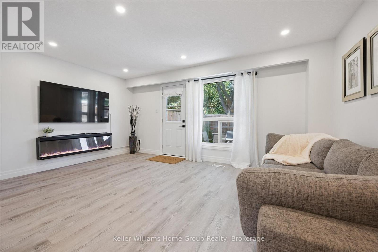
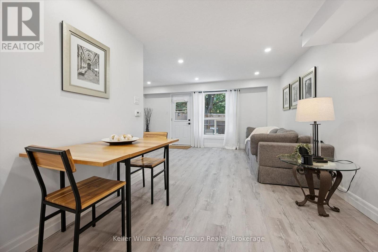
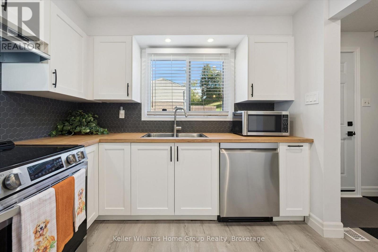
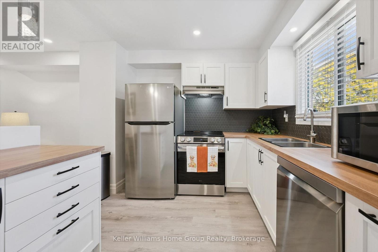
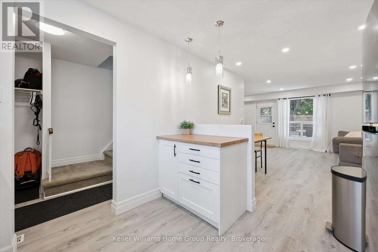
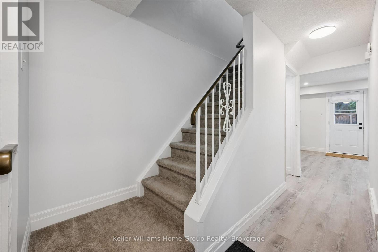
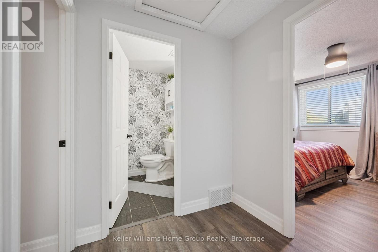
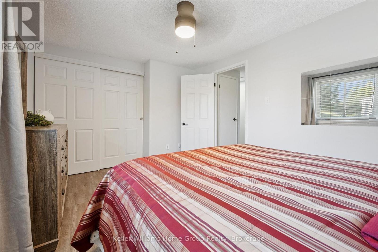
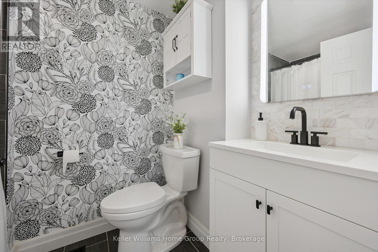
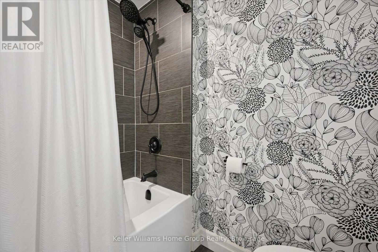
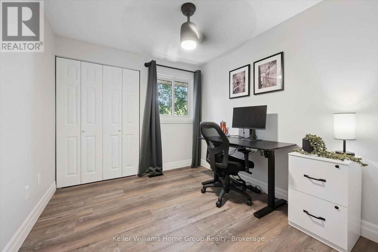
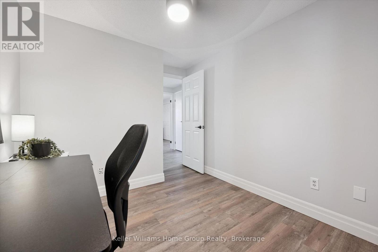
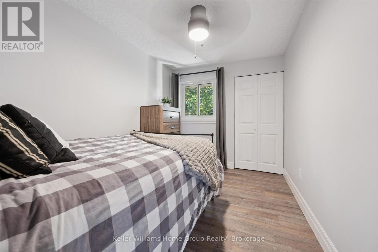
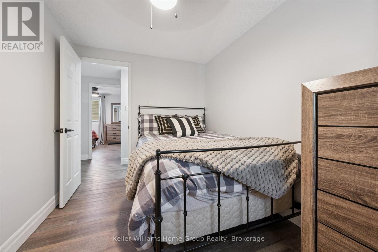
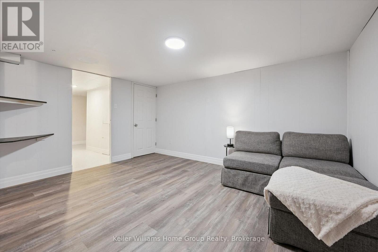
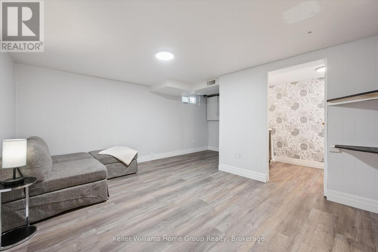
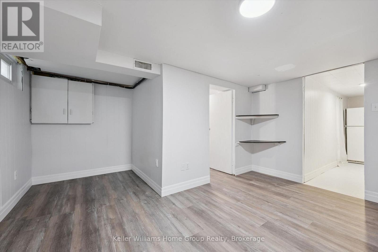
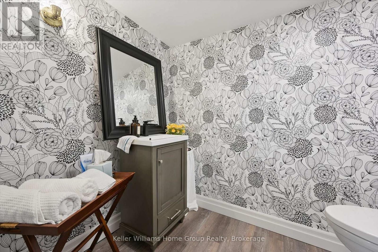
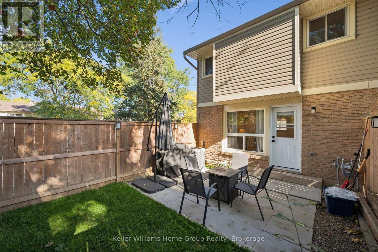
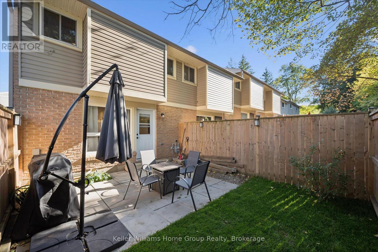
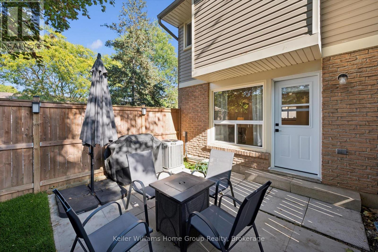
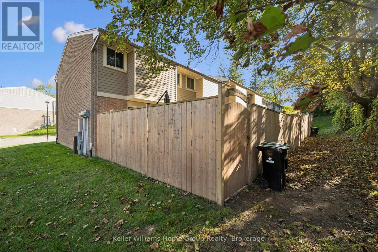
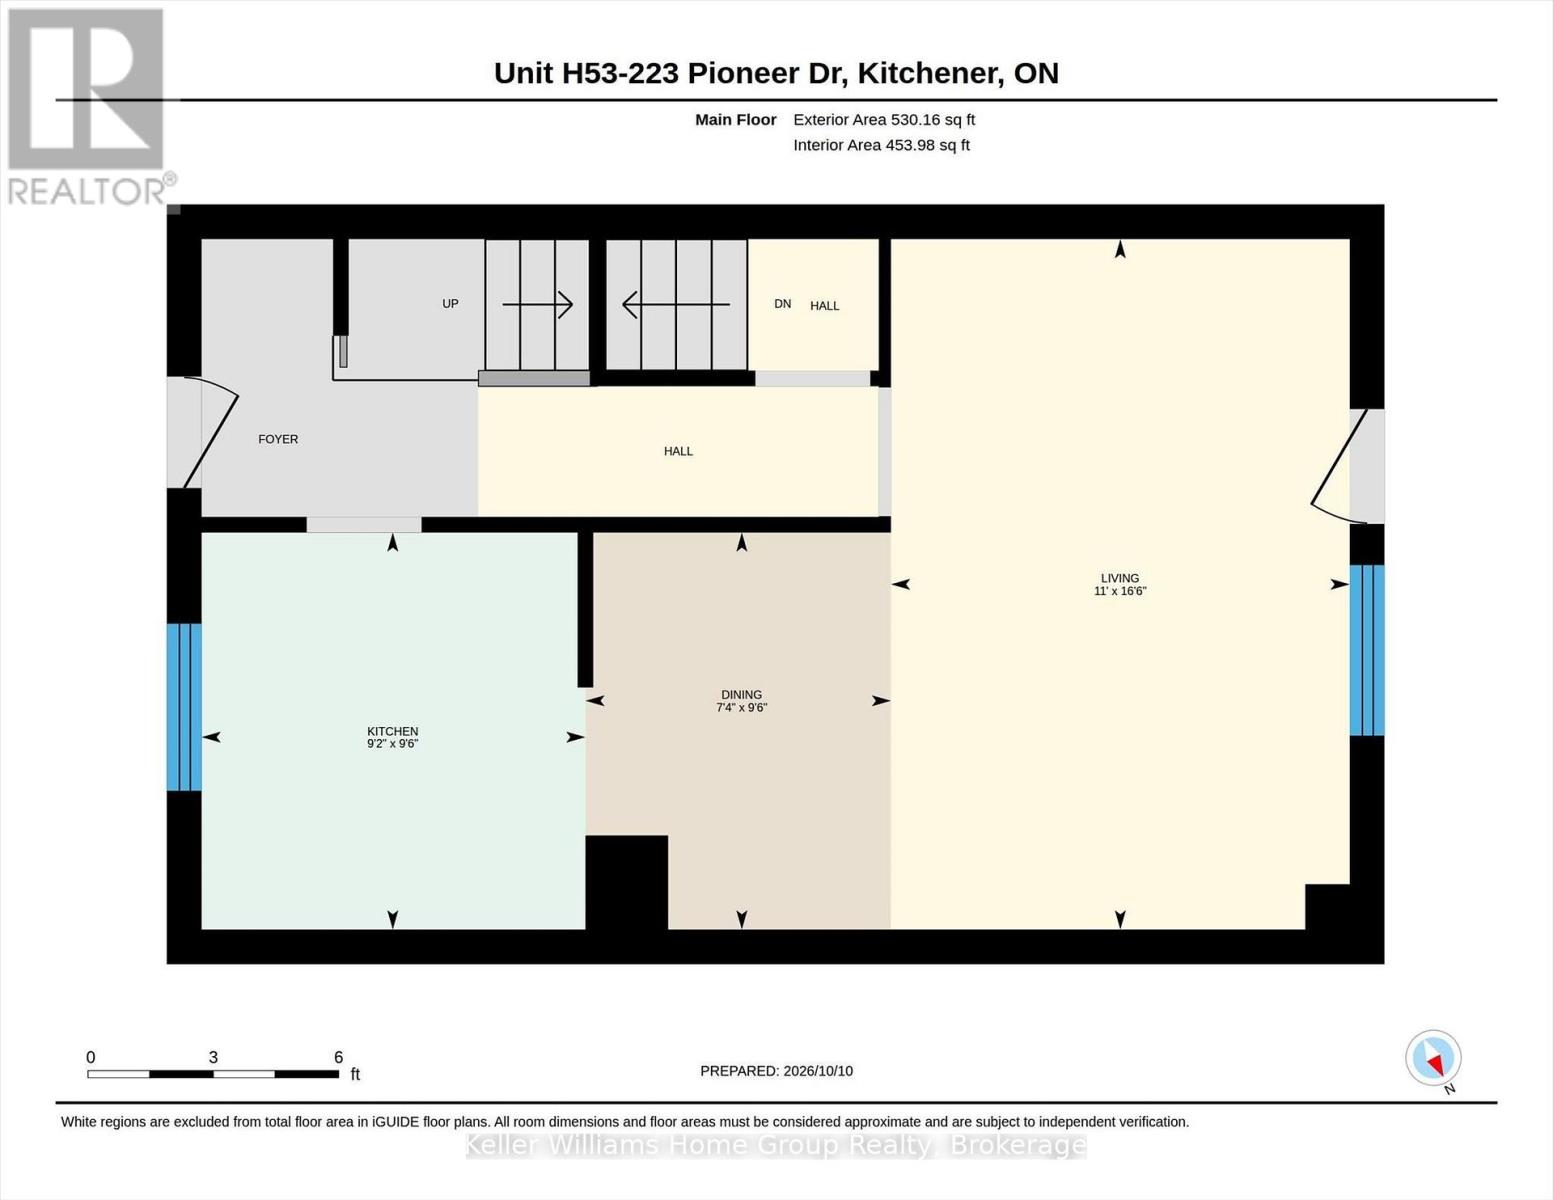
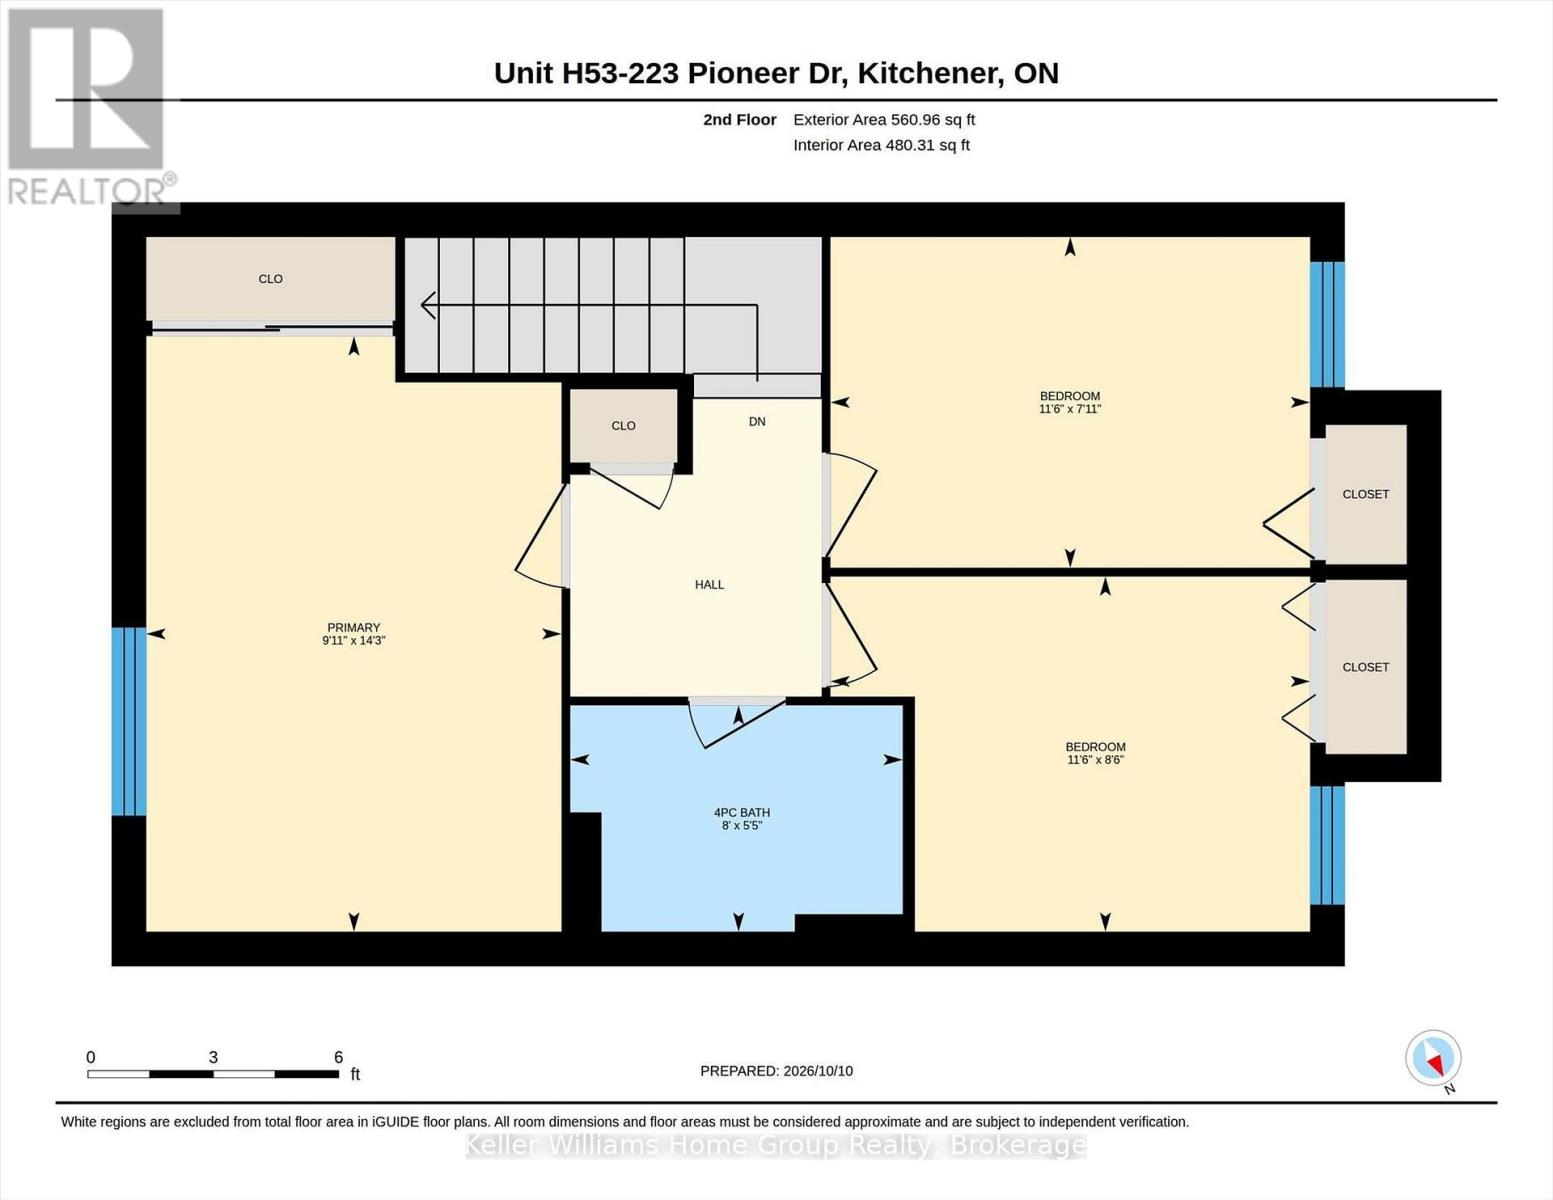
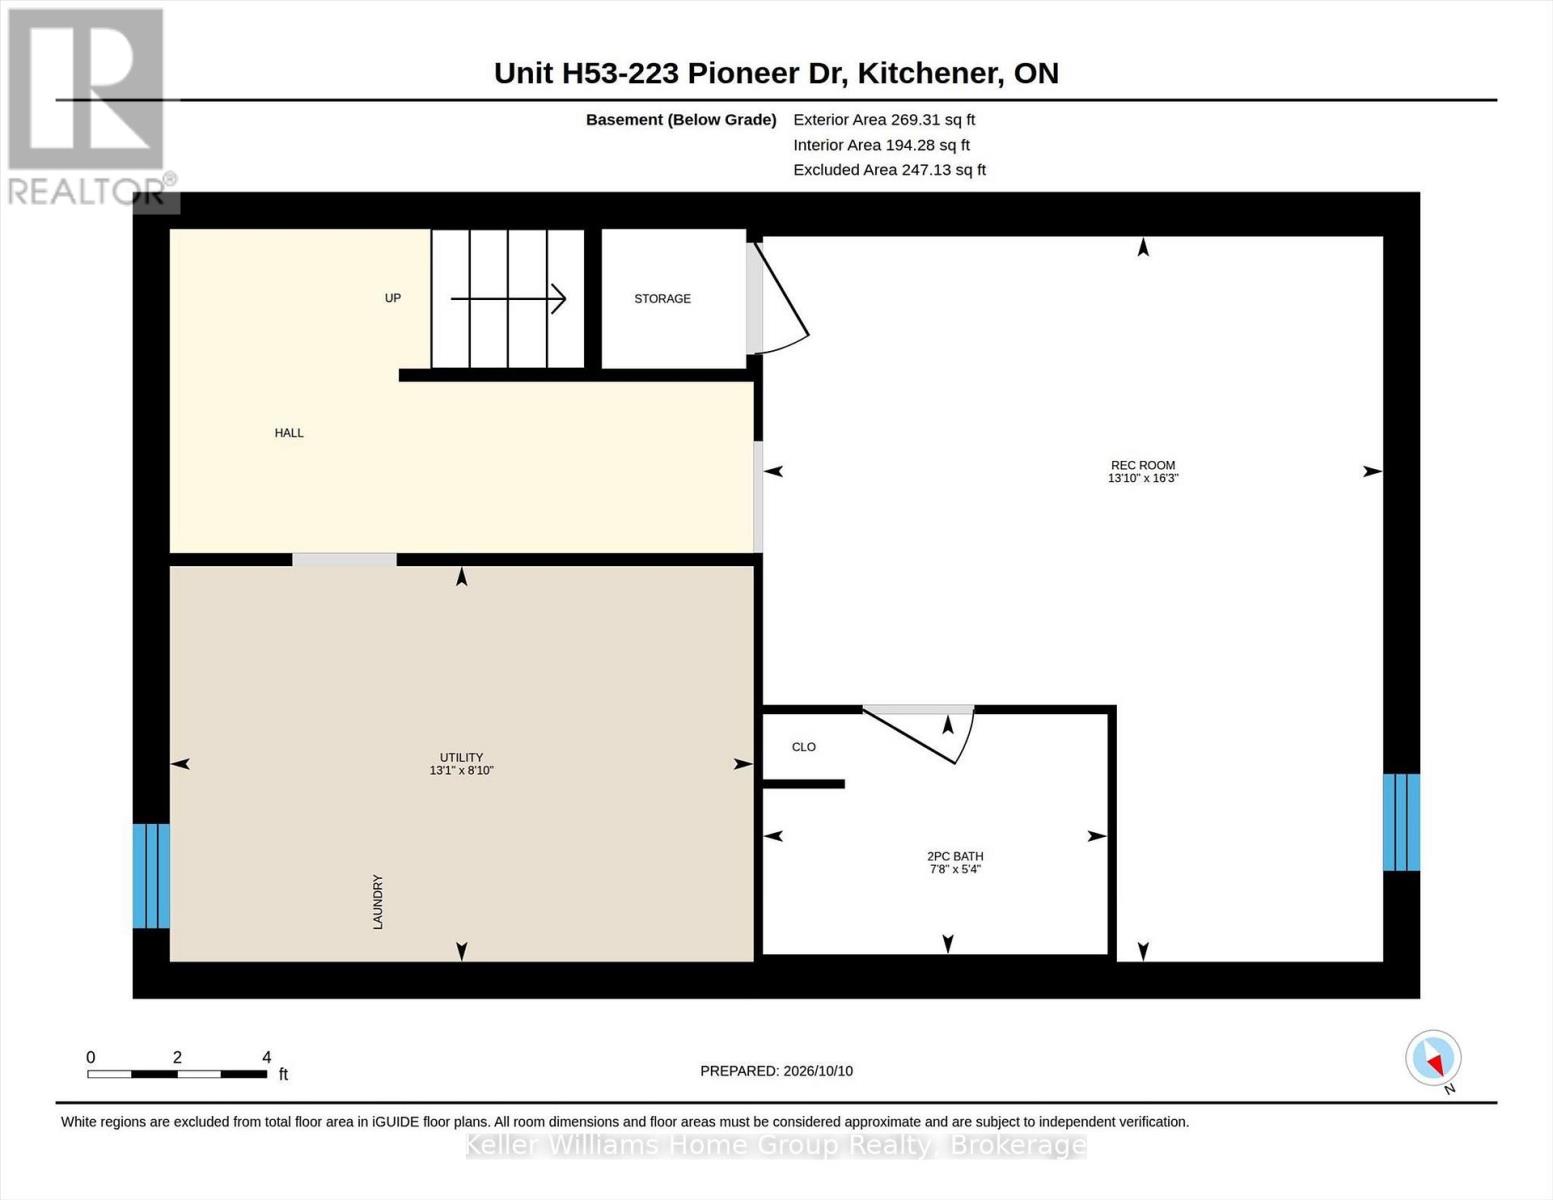
$400 MonthlyMove-in ready, stylish, and packed with recent upgrades! Welcome to Unit H53 at 223 Pioneer Drive, a beautifully refreshed 3-bedroom, 2-bathroom end-unit townhome in Kitchener offering comfortable, carpet-free living across three finished levels. Why spend thousands renovating when the work has already been done? Enjoy a BRAND NEW KITCHEN (2026), updated main bathroom (2025), newer appliances (2024), new doors (2025), air conditioning (2025), and water softener (2024). These valuable improvements make this an exceptional opportunity for buyers looking for modern comfort without the hassle of renovations! The bright main floor offers welcoming living and dining spaces, while upstairs you'll find three comfortable bedrooms and a beautifully updated four-piece bathroom. Need more room? The finished lower level features a spacious recreation room, convenient two-piece bathroom, and separate laundry and utility area. Perfect for a home office, entertainment space, playroom, or relaxing retreat! Step outside and discover one of this home's best features - a PRIVATE, FULLY FENCED BACKYARD with a beautiful tree-lined backdrop and no neighbouring units directly behind! Whether you're enjoying morning coffee, hosting summer BBQs, or simply relaxing outdoors, this inviting space offers a wonderful escape. Ideally situated in an established Kitchener neighbourhood, close to schools, parks, shopping, and everyday conveniences, with Highway 401 just minutes away. Enjoy the perfect combination of location, comfort, and convenience! THREE FINISHED LEVELS. EXTENSIVE UPGRADES. END-UNIT PRIVACY. An outstanding opportunity for first-time buyers, downsizers, families, or investors looking for a home that's ready to enjoy from day one. Don't just imagine your next chapter - come see where it begins! (id:42568)
| MLS® Number | X13895388 |
| Property Type | Single Family |
| Community Features | Pets Allowed With Restrictions |
| Equipment Type | Water Heater - Gas, Water Heater |
| Features | Carpet Free |
| Parking Space Total | 2 |
| Rental Equipment Type | Water Heater - Gas, Water Heater |
| Bathroom Total | 2 |
| Bedrooms Above Ground | 3 |
| Bedrooms Total | 3 |
| Age | 31 To 50 Years |
| Amenities | Fireplace(s) |
| Basement Development | Finished |
| Basement Type | N/a (finished) |
| Cooling Type | Central Air Conditioning |
| Exterior Finish | Brick |
| Fireplace Present | Yes |
| Fireplace Total | 1 |
| Half Bath Total | 1 |
| Heating Fuel | Natural Gas |
| Heating Type | Forced Air |
| Stories Total | 2 |
| Size Interior | 1,000 - 1,199 Sqft |
| Type | Row / Townhouse |
| No Garage |
| Acreage | No |
| Level | Type | Length | Width | Dimensions |
|---|---|---|---|---|
| Second Level | Bedroom | 4.34 m | 3.02 m | 4.34 m x 3.02 m |
| Second Level | Bedroom 2 | 3.51 m | 2.59 m | 3.51 m x 2.59 m |
| Second Level | Bedroom 3 | 3.51 m | 2.41 m | 3.51 m x 2.41 m |
| Second Level | Bathroom | 2.44 m | 1.65 m | 2.44 m x 1.65 m |
| Basement | Recreational, Games Room | 4.95 m | 4.22 m | 4.95 m x 4.22 m |
| Basement | Bathroom | 2.34 m | 1.63 m | 2.34 m x 1.63 m |
| Basement | Utility Room | 3.99 m | 2.69 m | 3.99 m x 2.69 m |
| Ground Level | Living Room | 5.03 m | 3.35 m | 5.03 m x 3.35 m |
| Ground Level | Dining Room | 2.9 m | 2.24 m | 2.9 m x 2.24 m |
| Ground Level | Kitchen | 2.9 m | 2.79 m | 2.9 m x 2.79 m |
https://www.realtor.ca/real-estate/30392665/h53-223-pioneer-drive-w-kitchener
Contact us for more information

Chris Cairns
Salesperson
(226) 780-0202
www.homegrouprealty.ca/

The trademarks REALTOR®, REALTORS®, and the REALTOR® logo are controlled by The Canadian Real Estate Association (CREA) and identify real estate professionals who are members of CREA. The trademarks MLS®, Multiple Listing Service® and the associated logos are owned by The Canadian Real Estate Association (CREA) and identify the quality of services provided by real estate professionals who are members of CREA. The trademark DDF® is owned by The Canadian Real Estate Association (CREA) and identifies CREA's Data Distribution Facility (DDF®)