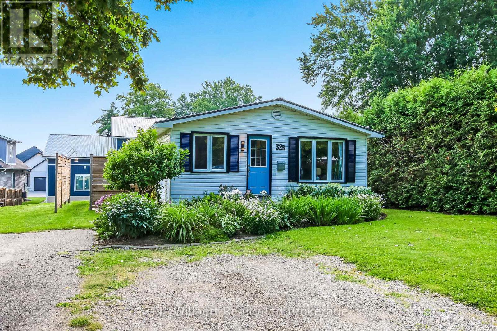
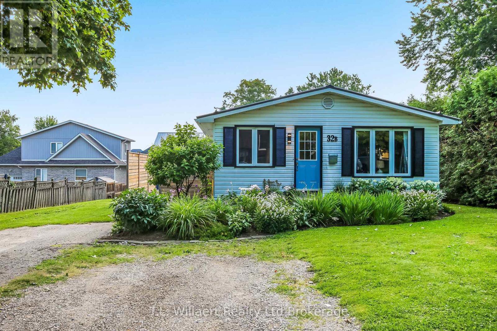
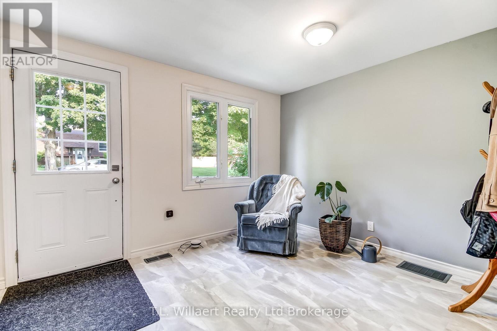
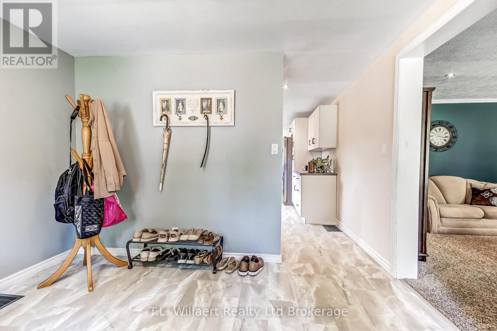
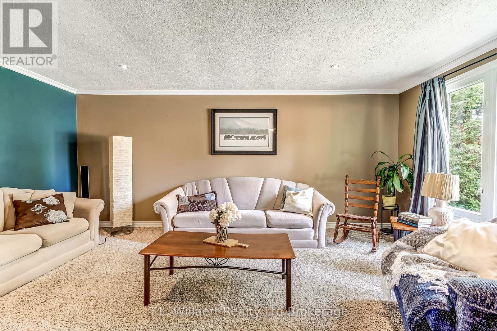
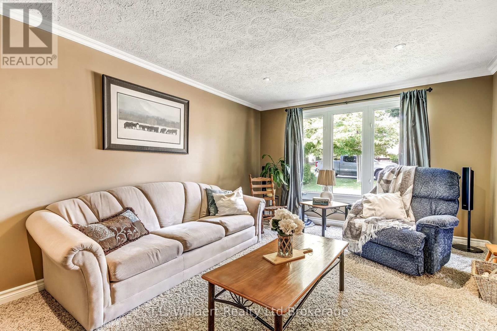
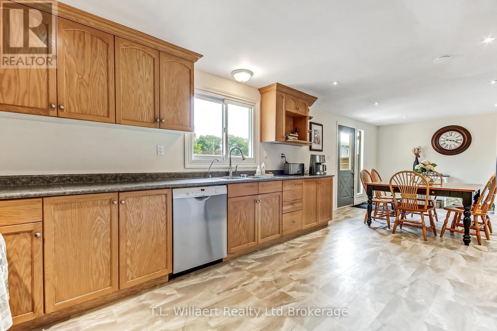
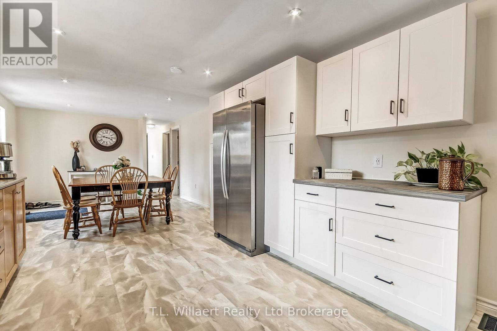
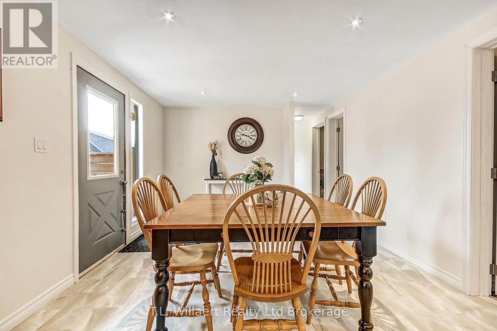
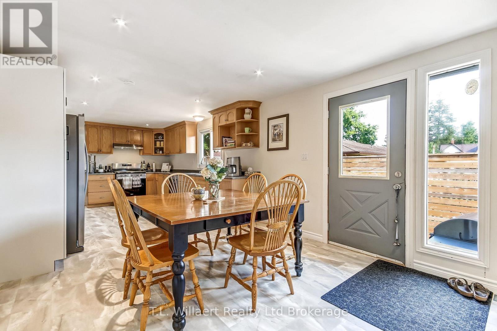
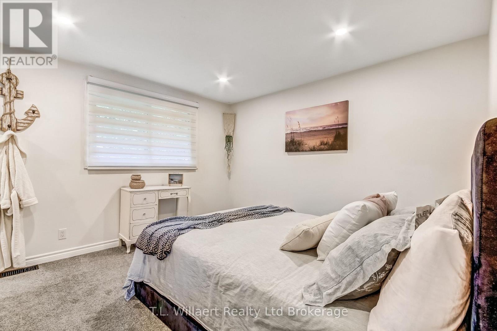
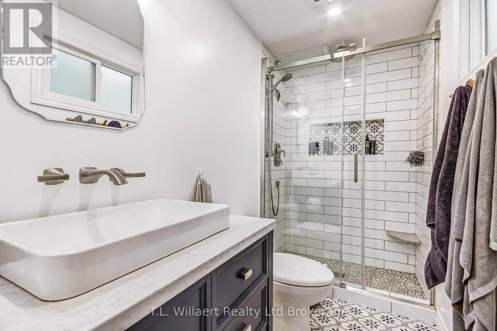
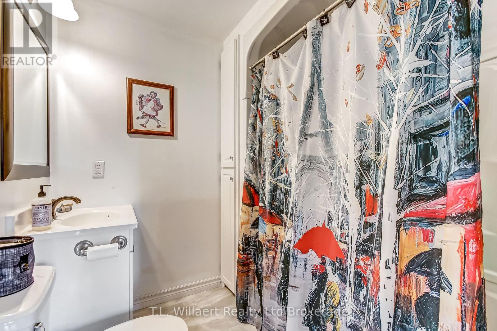
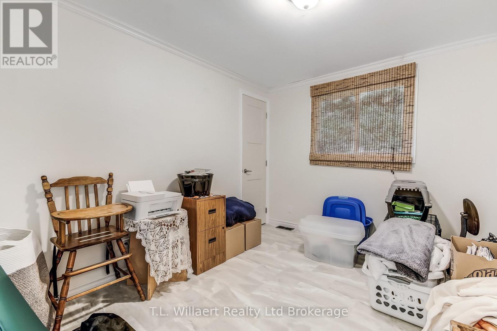
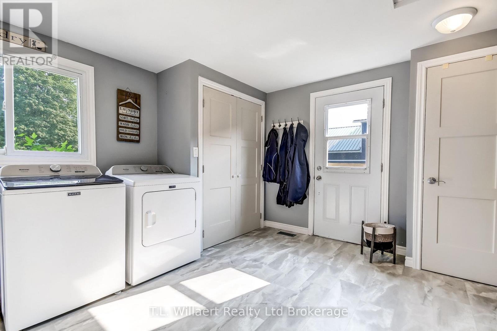
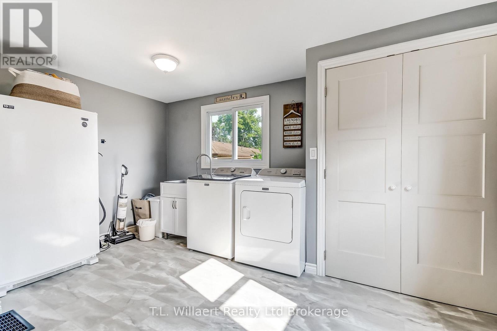
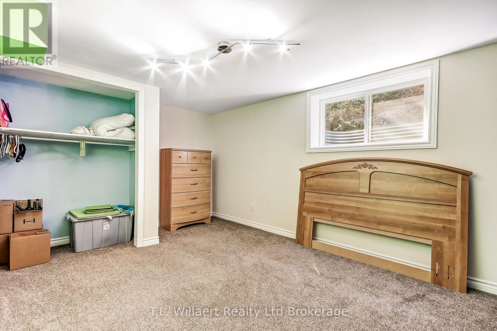
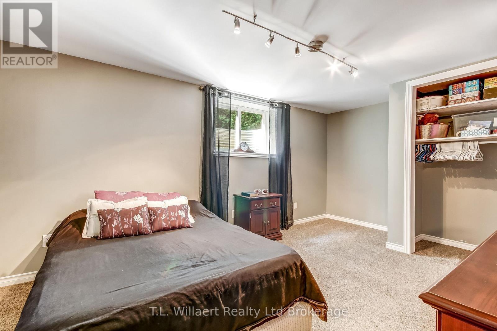
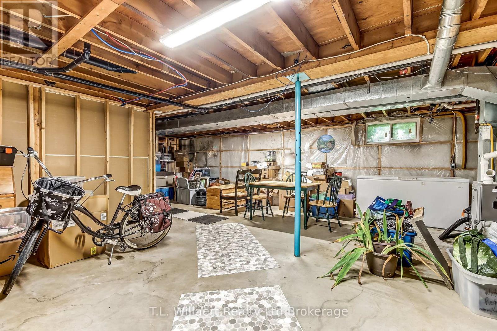
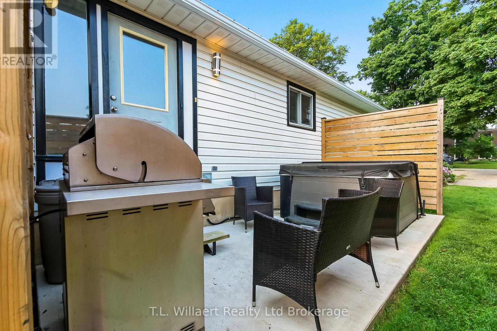
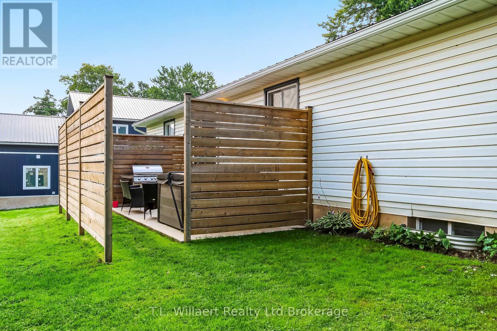
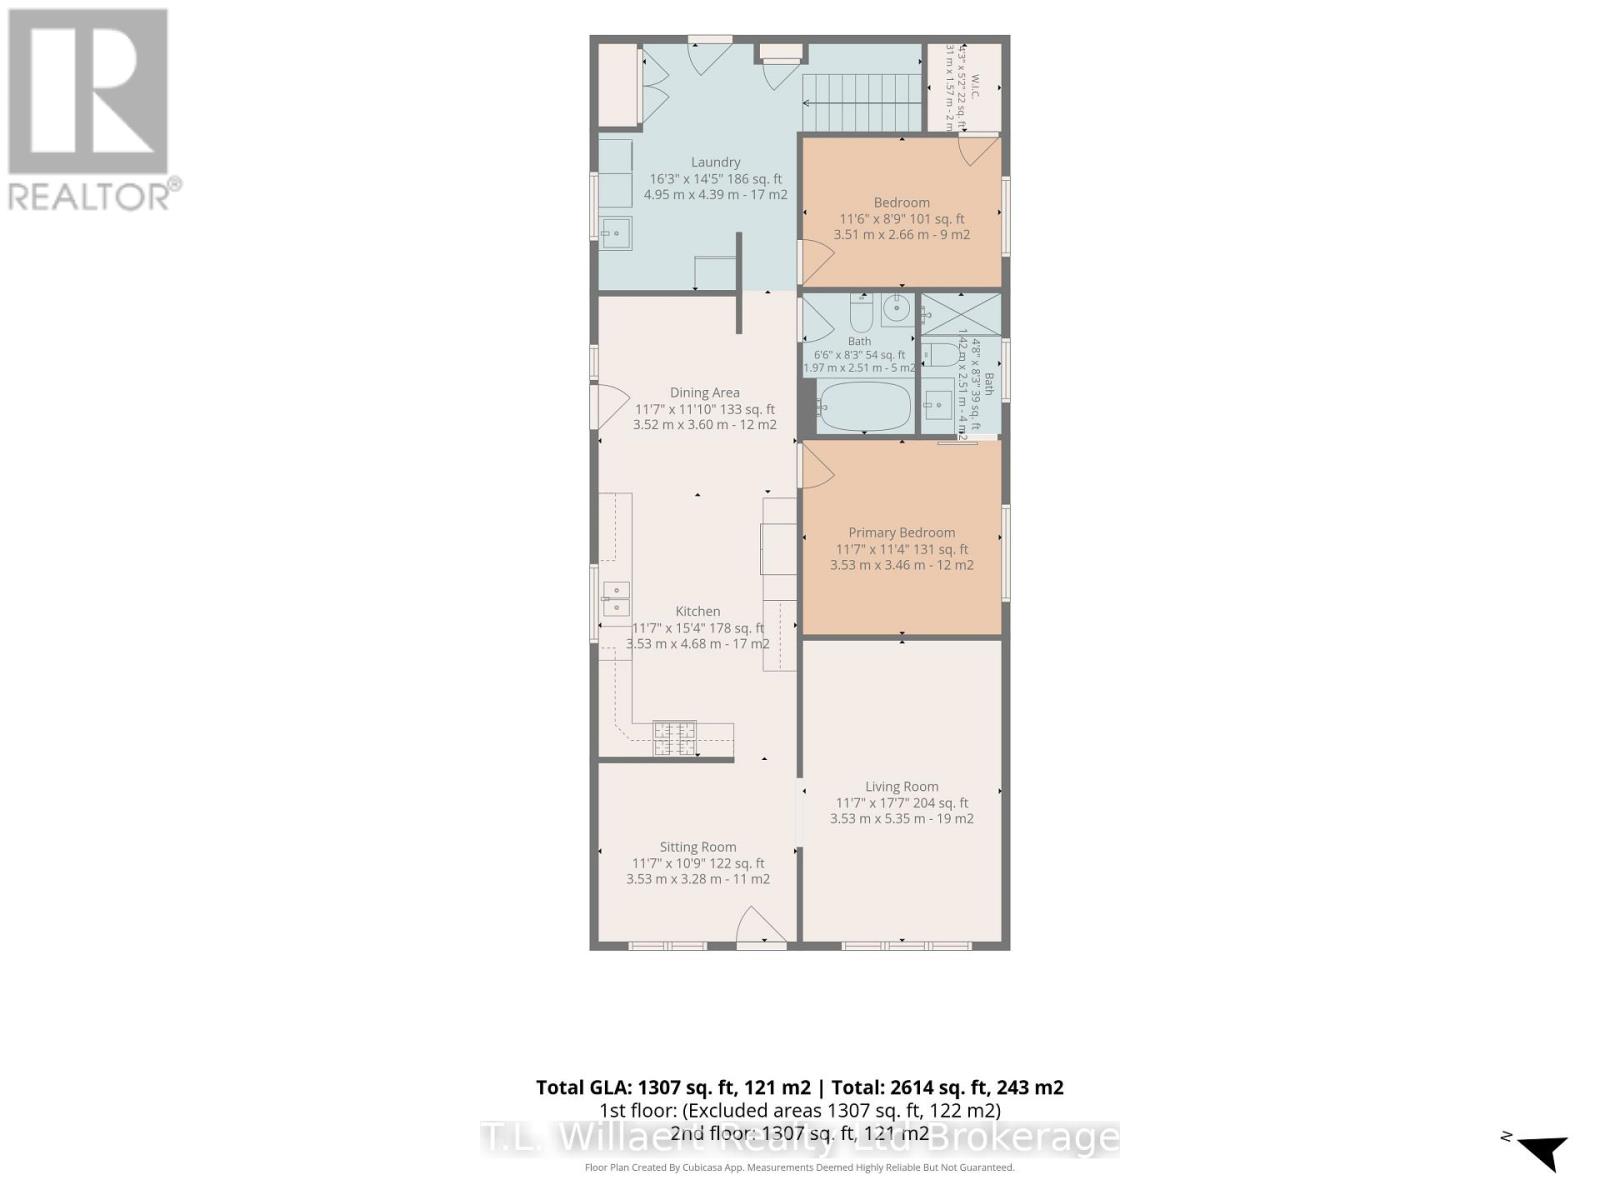
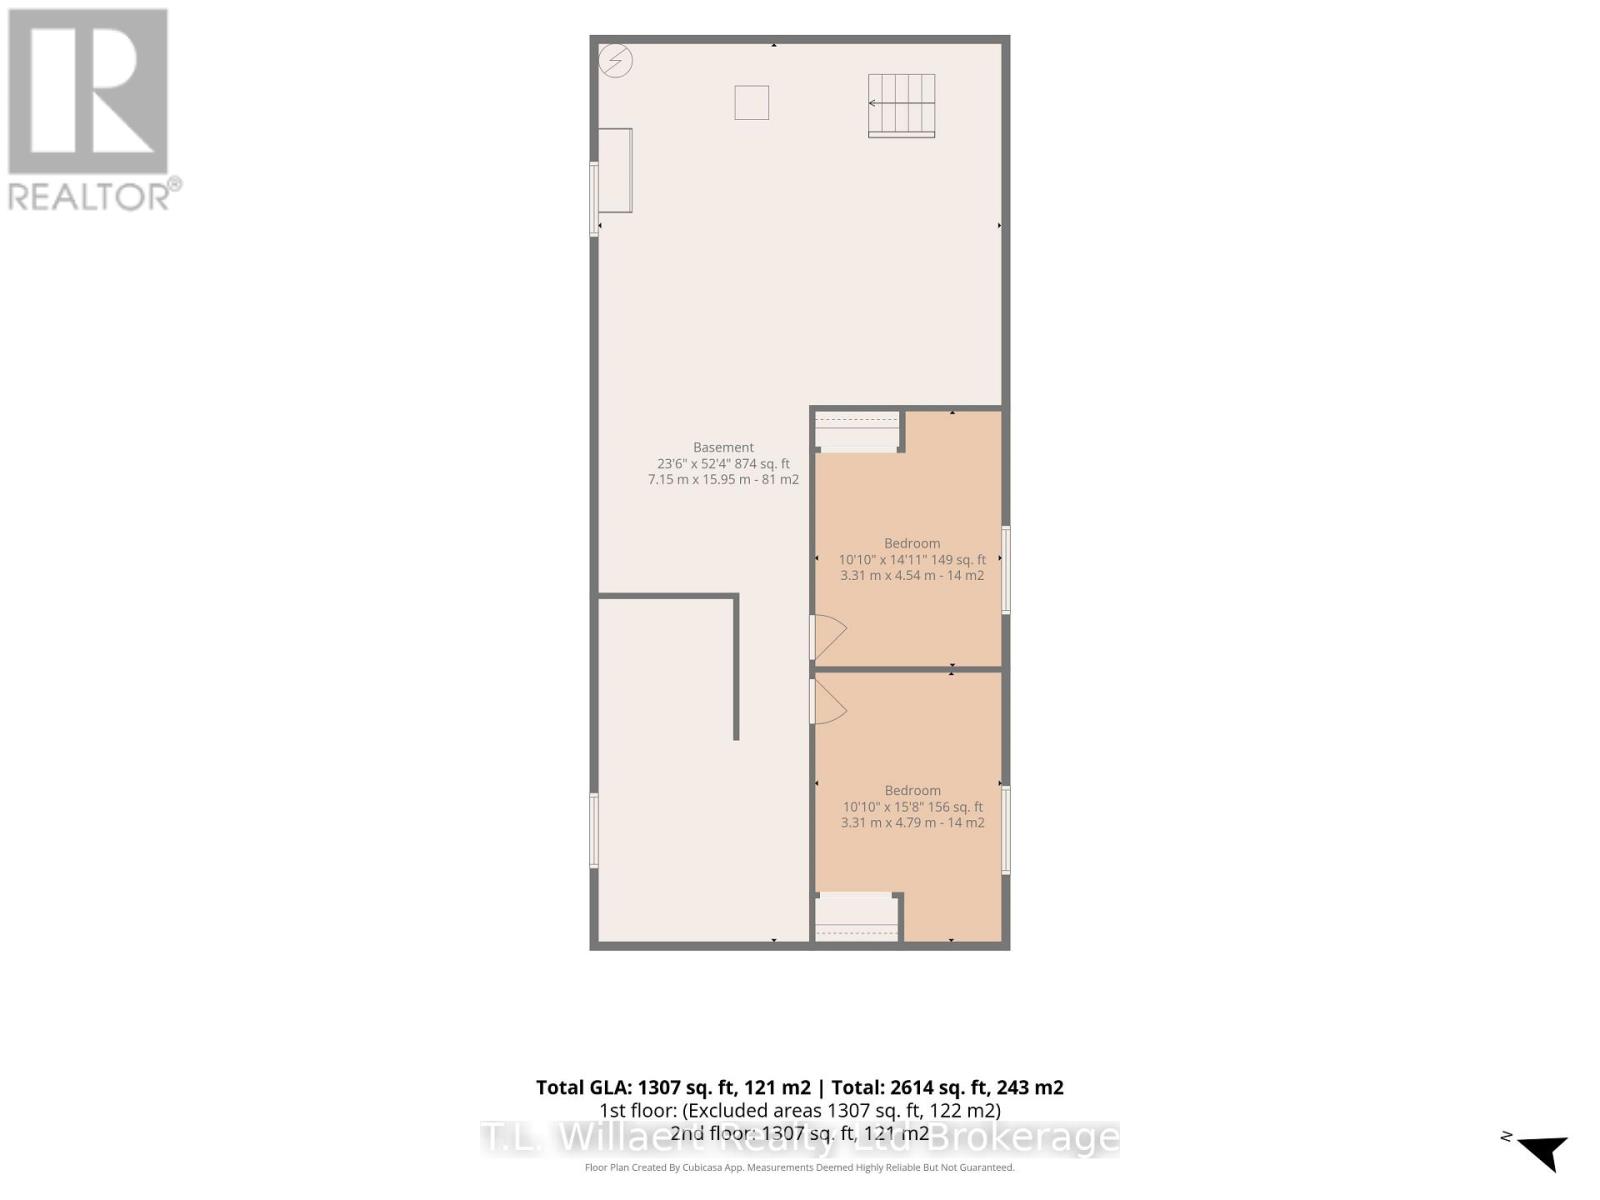
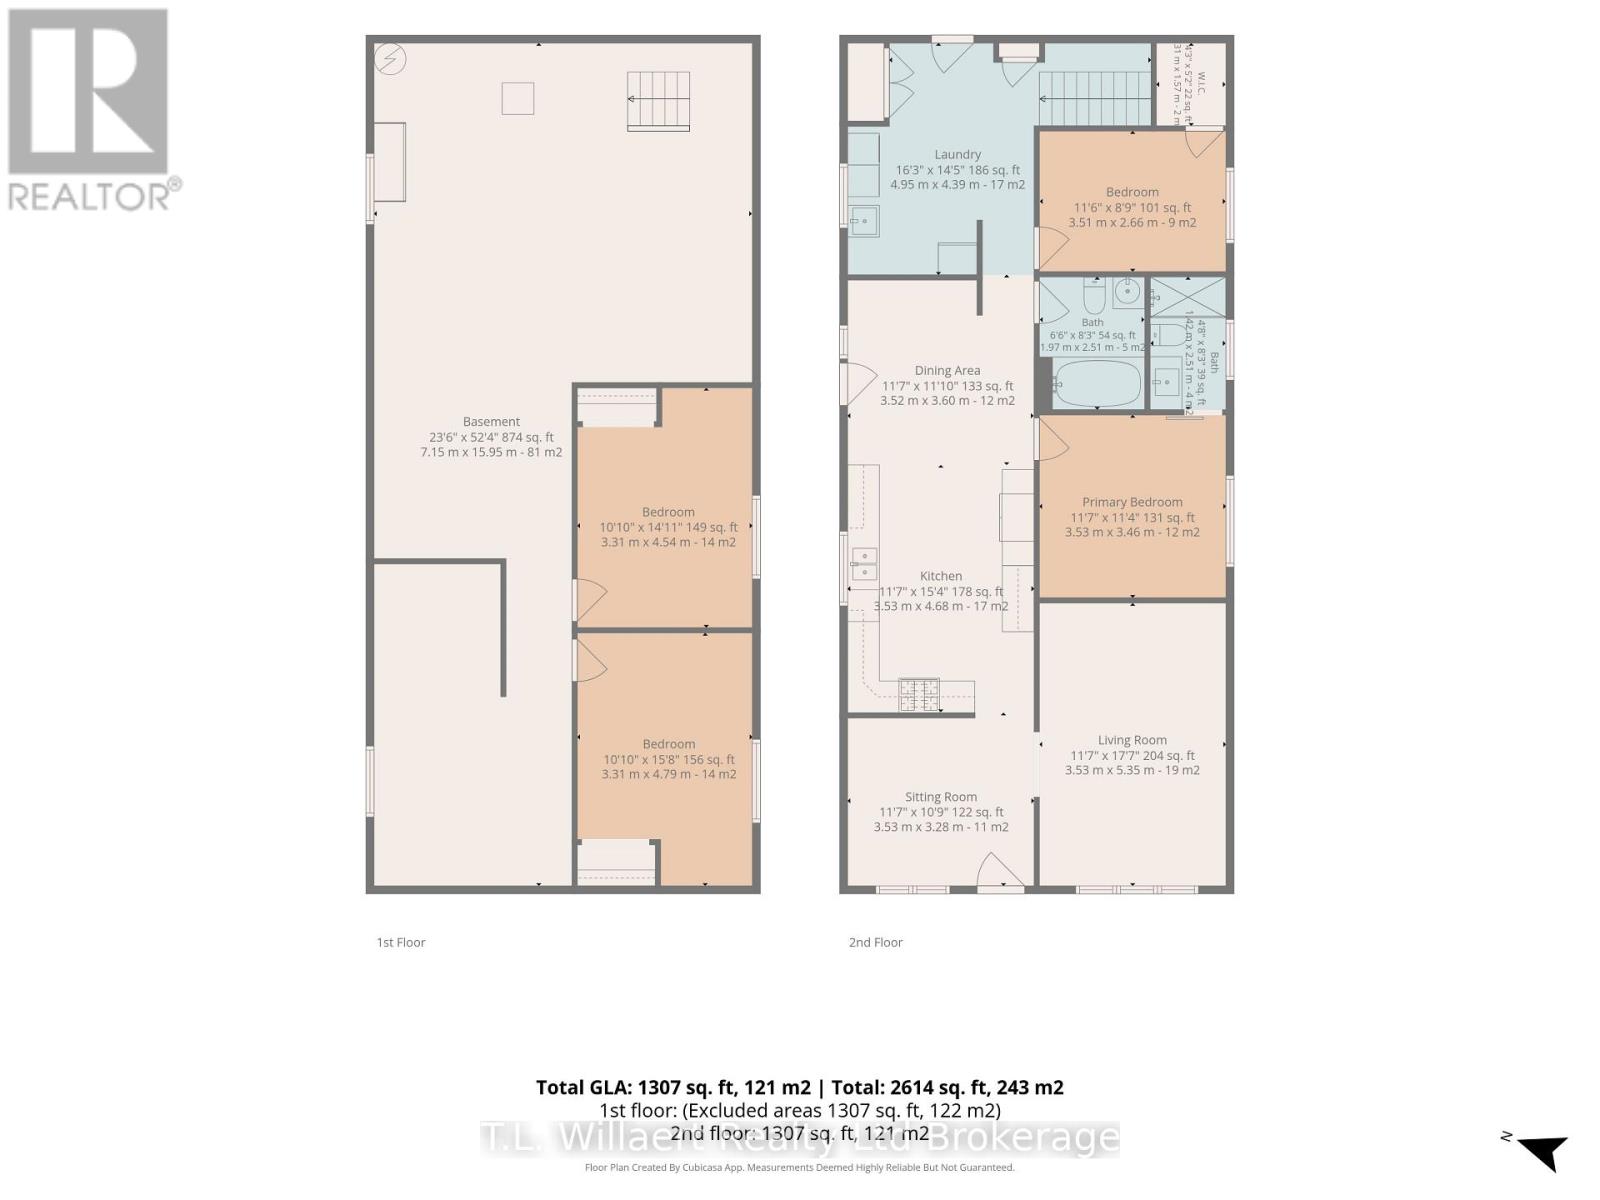
Welcome to 32b Albert Street in Norwich. This well kept home is perfect for the first time home buyer, downsizers or investors. On the main floor you will find the living room, spacious kitchen-dining room, primary bedroom with ensuite, 1 bedroom, bathroom and laundry room. In the basement you find 2 large bedrooms and an unfinished rec-room. This beautiful home is located close to schools, churches, dental and Doctors offices and shopping. (id:42568)
| MLS® Number | X13614570 |
| Property Type | Single Family |
| Community Name | Norwich Town |
| Amenities Near By | Place Of Worship, Schools |
| Parking Space Total | 2 |
| Bathroom Total | 2 |
| Bedrooms Above Ground | 2 |
| Bedrooms Below Ground | 2 |
| Bedrooms Total | 4 |
| Age | 51 To 99 Years |
| Appliances | Water Softener, Dryer, Stove, Washer, Window Coverings, Refrigerator |
| Architectural Style | Bungalow |
| Basement Development | Partially Finished |
| Basement Type | N/a (partially Finished) |
| Construction Style Attachment | Detached |
| Cooling Type | Central Air Conditioning |
| Exterior Finish | Vinyl Siding |
| Foundation Type | Poured Concrete |
| Heating Fuel | Natural Gas |
| Heating Type | Forced Air |
| Stories Total | 1 |
| Size Interior | 1,100 - 1,500 Ft2 |
| Type | House |
| Utility Water | Municipal Water |
| No Garage |
| Acreage | No |
| Land Amenities | Place Of Worship, Schools |
| Sewer | Sanitary Sewer |
| Size Depth | 99 Ft ,7 In |
| Size Frontage | 65 Ft ,8 In |
| Size Irregular | 65.7 X 99.6 Ft |
| Size Total Text | 65.7 X 99.6 Ft |
| Zoning Description | R |
| Level | Type | Length | Width | Dimensions |
|---|---|---|---|---|
| Basement | Bedroom 4 | 3.31 m | 4.79 m | 3.31 m x 4.79 m |
| Basement | Bedroom 3 | 3.31 m | 4.54 m | 3.31 m x 4.54 m |
| Main Level | Living Room | 3.53 m | 5.32 m | 3.53 m x 5.32 m |
| Main Level | Kitchen | 3.53 m | 4.68 m | 3.53 m x 4.68 m |
| Main Level | Dining Room | 3.52 m | 3.6 m | 3.52 m x 3.6 m |
| Main Level | Primary Bedroom | 3.53 m | 3.46 m | 3.53 m x 3.46 m |
| Main Level | Bedroom 2 | 3.51 m | 2.66 m | 3.51 m x 2.66 m |
| Main Level | Bathroom | 1.97 m | 2.51 m | 1.97 m x 2.51 m |
| Main Level | Bedroom | 1.42 m | 2.51 m | 1.42 m x 2.51 m |
| Main Level | Laundry Room | 4.95 m | 4.39 m | 4.95 m x 4.39 m |
| Main Level | Sitting Room | 3.53 m | 3.28 m | 3.53 m x 3.28 m |
| Cable | Available |
| Electricity | Installed |
| Sewer | Installed |
https://www.realtor.ca/real-estate/30088755/b-32-albert-street-norwich-norwich-town-norwich-town
Contact us for more information

Marcel Van De Hoef
Salesperson
(519) 688-0234
www.facebook.com/tillsonburghomes/
www.linkedin.com/company/canadianfarmlandforsale/?viewAsMember=true

The trademarks REALTOR®, REALTORS®, and the REALTOR® logo are controlled by The Canadian Real Estate Association (CREA) and identify real estate professionals who are members of CREA. The trademarks MLS®, Multiple Listing Service® and the associated logos are owned by The Canadian Real Estate Association (CREA) and identify the quality of services provided by real estate professionals who are members of CREA. The trademark DDF® is owned by The Canadian Real Estate Association (CREA) and identifies CREA's Data Distribution Facility (DDF®)