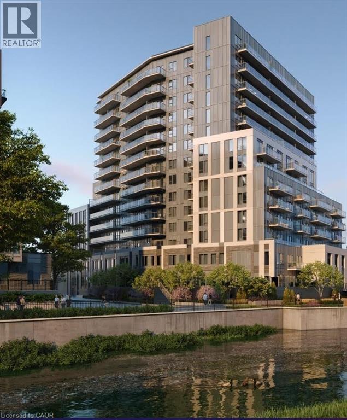
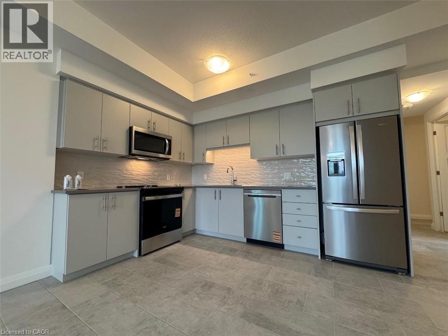
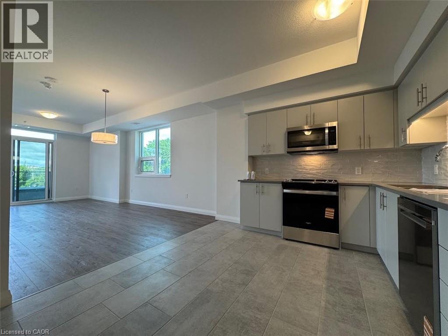
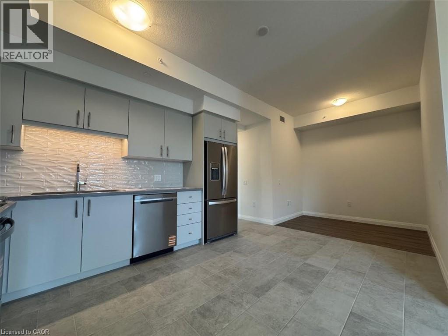
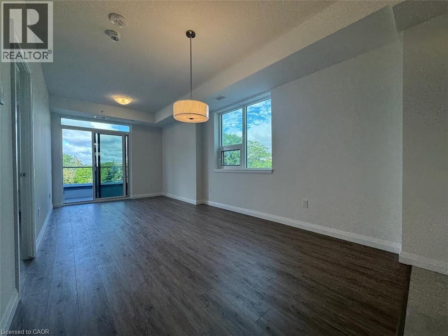
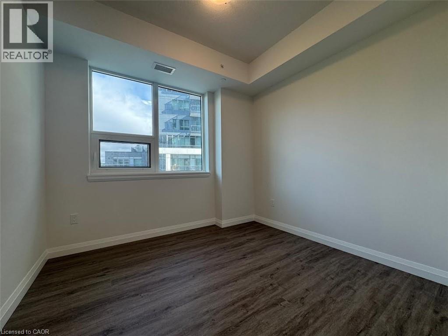
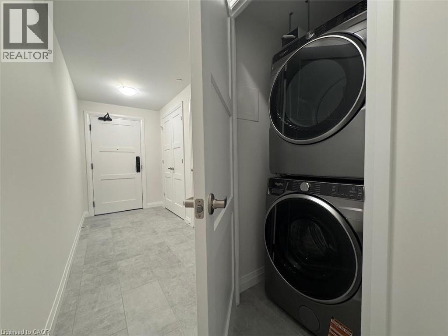
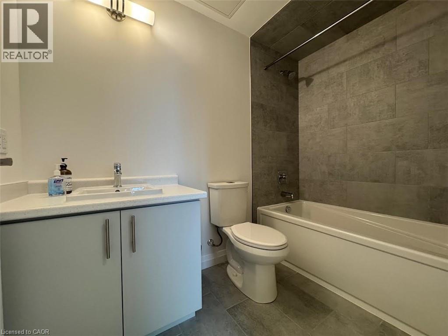
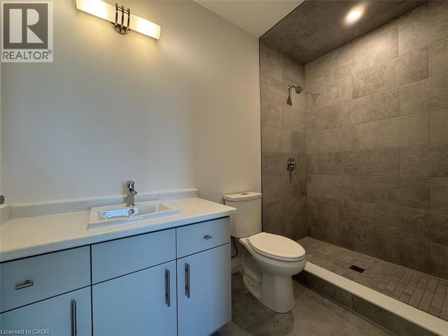
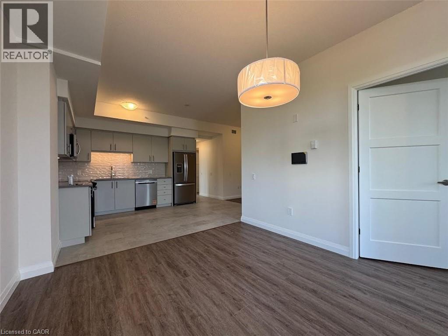
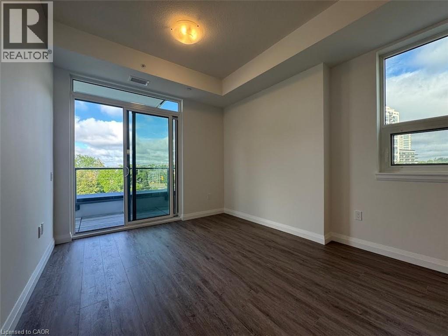
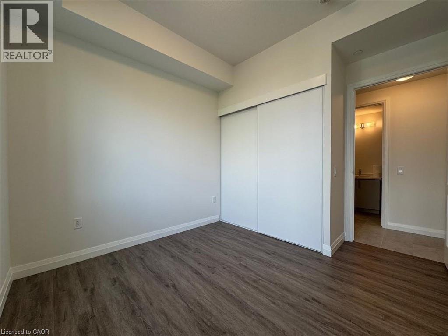
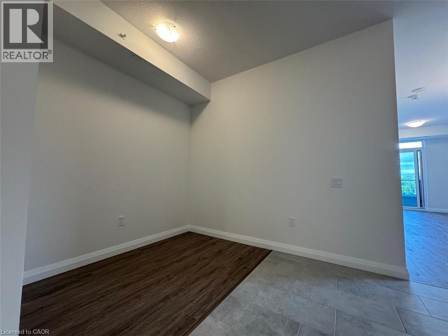
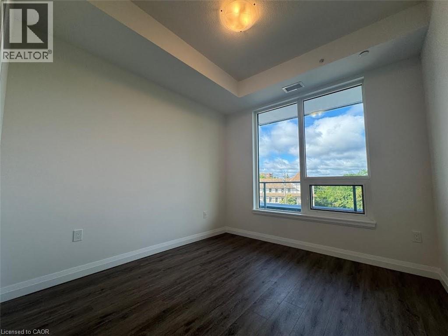
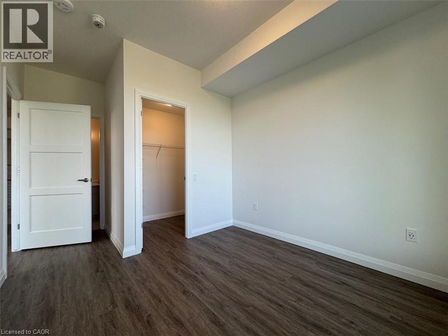
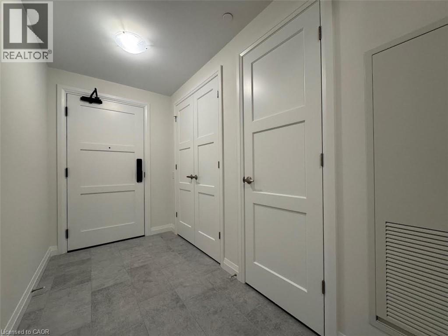
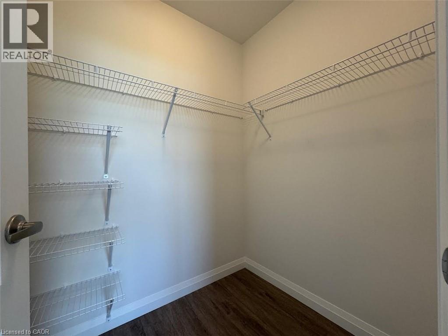
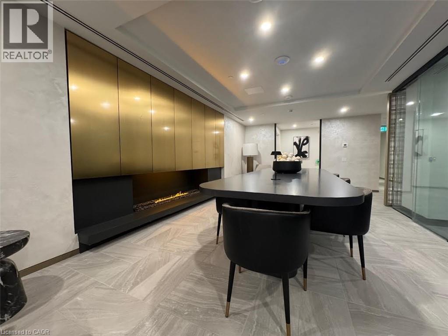
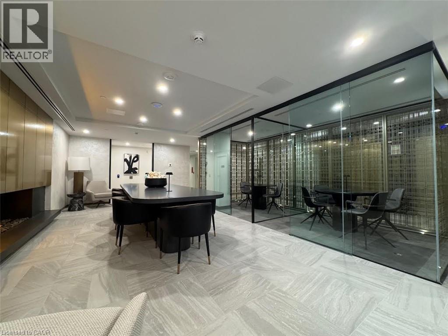
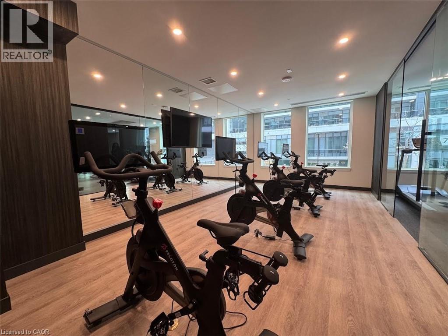
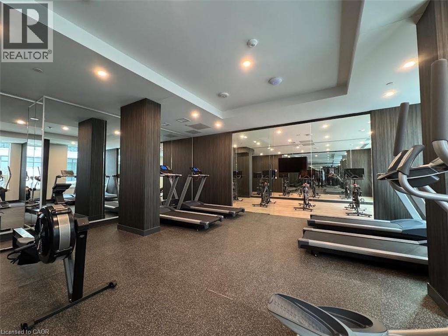
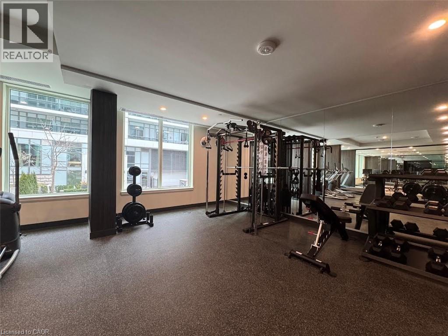
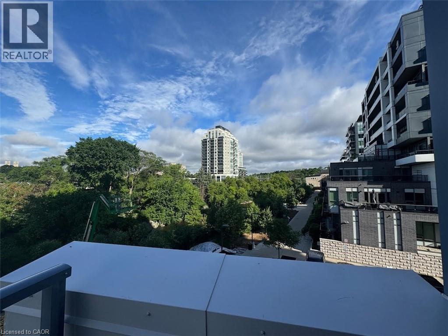
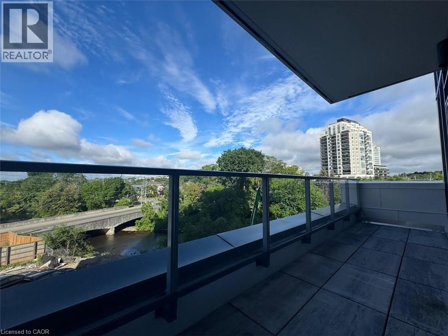
***See sales brochure below for showing instructions*** Spacious 2 Bedroom + Den Corner Unit Condo in Downtown Guelph! (Unit 307) Welcome to this spacious corner-unit condo in the heart of downtown Guelph! Offering 1,122 sq. ft. of interior living space, this suite features two spacious bedrooms, two full bathrooms, and a separate den. Enjoy large windows that fill the unit with natural light, modern finishes throughout, quartz kitchen countertops, and a generous 100 sq. ft. balcony. The building offers a selection of amenities, including a fitness club, Peloton cycle studio, co-working space, social lounge, outdoor terrace, and pet washing station. Unit Features: 1,122 Sq. Ft. of Interior Living Space, 2 Spacious Bedrooms, 2 Full Bathrooms (Primary Bedroom Ensuite), Separate Den Space, Primary Bedroom Walk-In Closet, Large Windows Providing Plenty of Natural Light, 6 High-Efficiency Appliances (Fridge, Stove, Dishwasher, Microwave, Washer & Dryer), Carpet-Free Throughout, Quartz Kitchen Countertops, In-Suite Laundry, Large 100 Sq. Ft. Balcony Off the Living Room, Central Heating & A/C, 8.5-Ft. Ceilings Throughout, 1 Vehicle Parking Space, Centralized Water Softener, Secure Building Entrance. ** Monthly Rent plus Utilities! ** ** Availability: January 1st, 2027! ** (id:42568)
| MLS® Number | 40878551 |
| Property Type | Single Family |
| Features | Balcony |
| Parking Space Total | 1 |
| Bathroom Total | 2 |
| Bedrooms Above Ground | 2 |
| Bedrooms Below Ground | 1 |
| Bedrooms Total | 3 |
| Appliances | Dishwasher, Dryer, Microwave, Refrigerator, Stove, Washer |
| Architectural Style | Other |
| Basement Type | None |
| Construction Style Attachment | Attached |
| Cooling Type | Central Air Conditioning |
| Exterior Finish | Other |
| Heating Type | Other |
| Stories Total | 1 |
| Size Interior | 1,122 Sqft |
| Type | Apartment |
| Utility Water | Municipal Water |
| None |
| Acreage | No |
| Sewer | Municipal Sewage System |
| Size Total Text | Unknown |
| Zoning Description | M-2 |
| Level | Type | Length | Width | Dimensions |
|---|---|---|---|---|
| Main Level | 4pc Ensuite Bath | Measurements not available | ||
| Main Level | Primary Bedroom | 10'0'' x 10'4'' | ||
| Main Level | Bedroom | 9'8'' x 10'2'' | ||
| Main Level | Laundry Room | Measurements not available | ||
| Main Level | 4pc Bathroom | Measurements not available | ||
| Main Level | Dining Room | 11'0'' x 7'0'' | ||
| Main Level | Living Room | 10'0'' x 14'6'' | ||
| Main Level | Den | 5'5'' x 8'2'' | ||
| Main Level | Kitchen | 15'5'' x 10'9'' |
https://www.realtor.ca/real-estate/30519031/93-arthur-street-s-unit-307-guelph
Contact us for more information

Corry Van Iersel
Broker of Record
(519) 242-0277
vancorgroup.com/?utm_source=realtor.ca&utm_medium=referral&utm_campaign=realtor_hog

The trademarks REALTOR®, REALTORS®, and the REALTOR® logo are controlled by The Canadian Real Estate Association (CREA) and identify real estate professionals who are members of CREA. The trademarks MLS®, Multiple Listing Service® and the associated logos are owned by The Canadian Real Estate Association (CREA) and identify the quality of services provided by real estate professionals who are members of CREA. The trademark DDF® is owned by The Canadian Real Estate Association (CREA) and identifies CREA's Data Distribution Facility (DDF®)