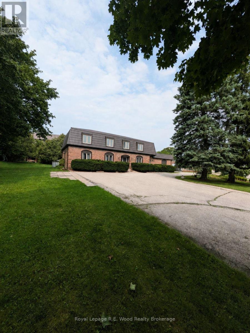
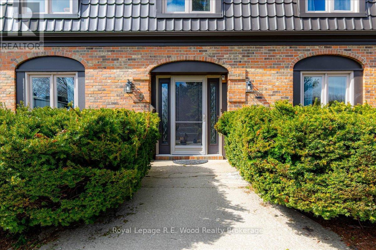
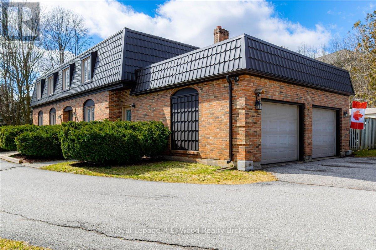
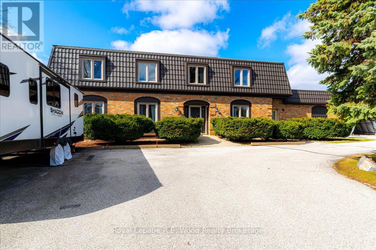
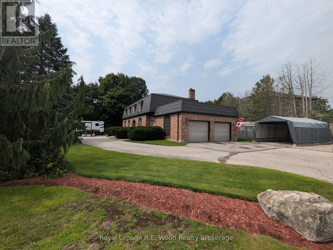
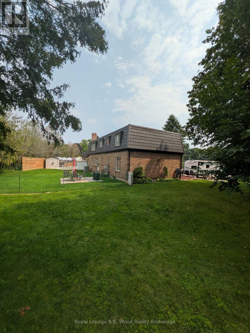
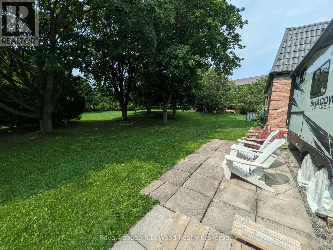
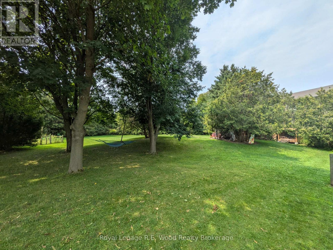
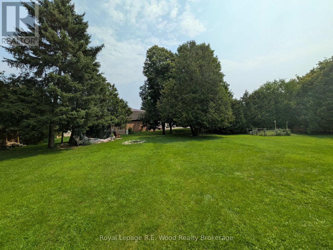
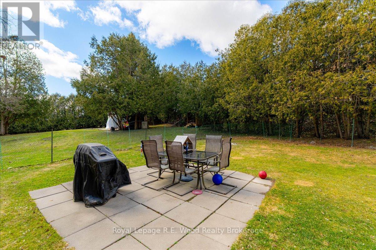
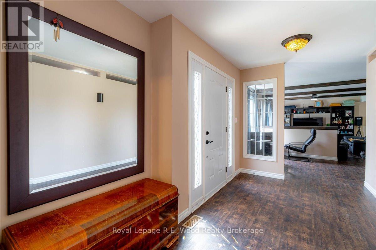
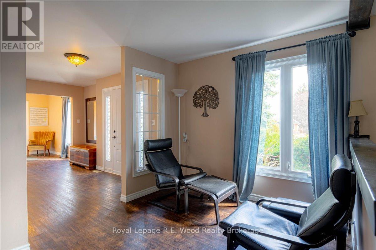
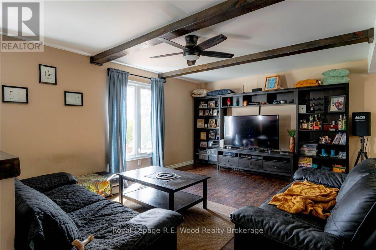
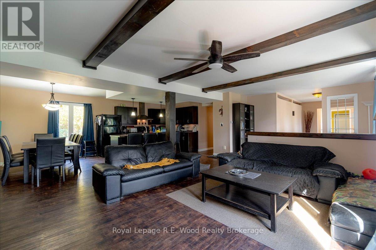
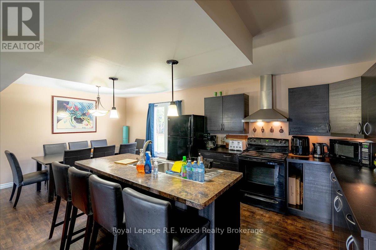
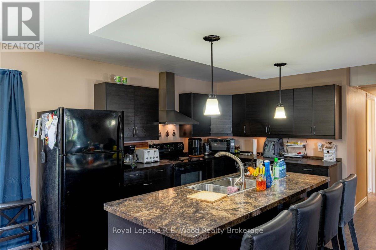
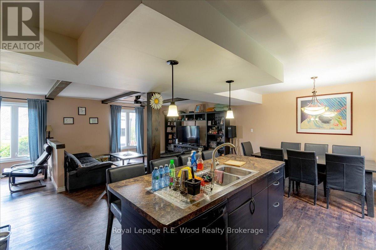
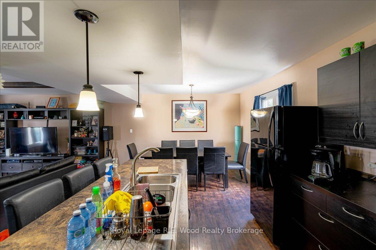
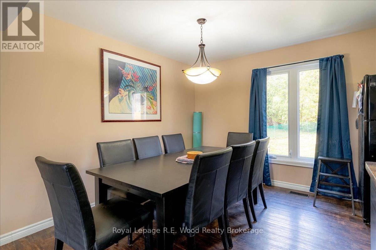
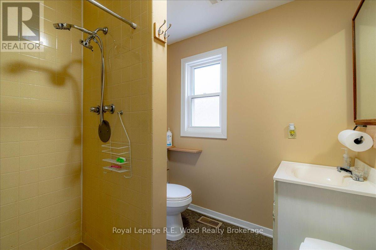
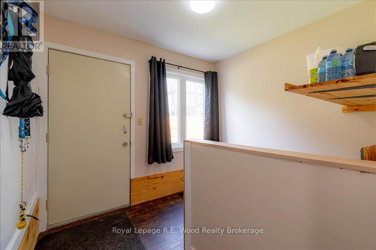
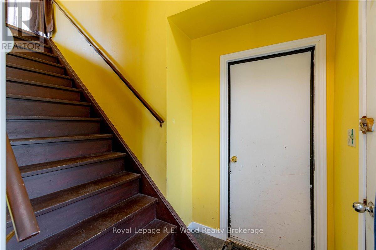
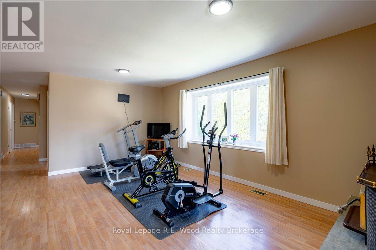
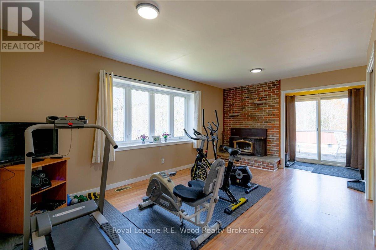
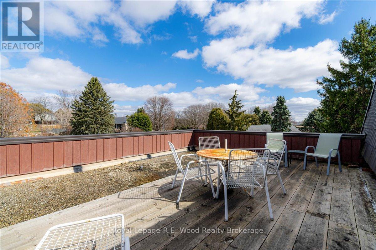
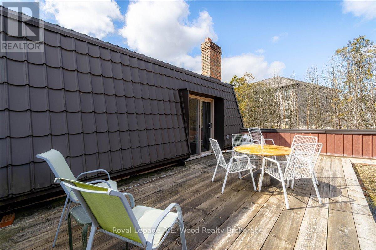
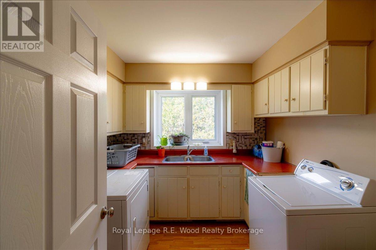
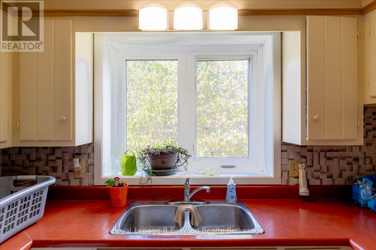
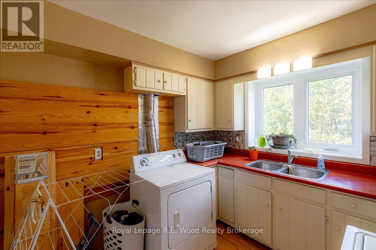
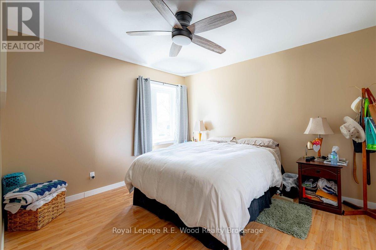
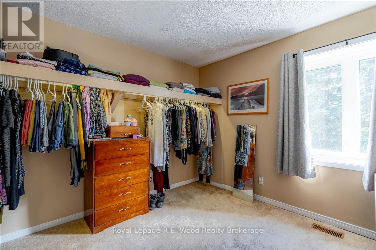
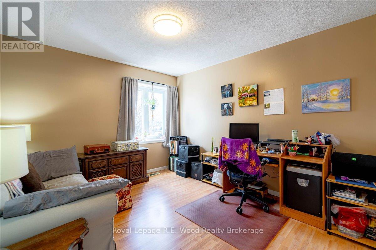
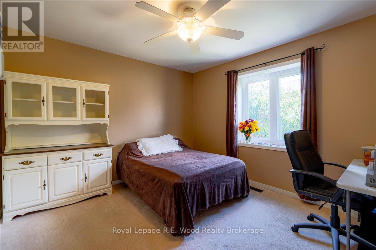
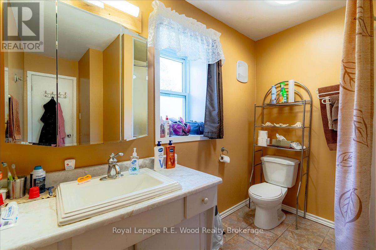
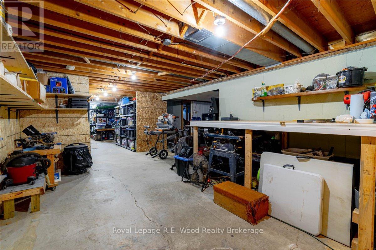
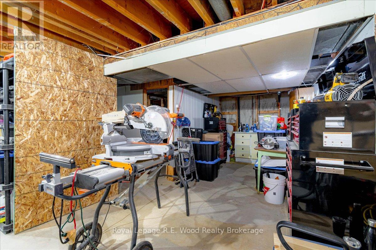
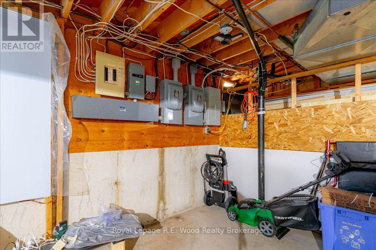
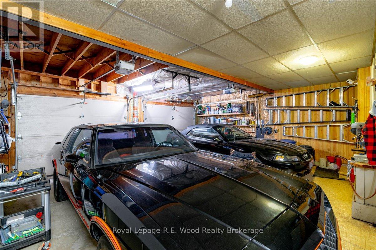
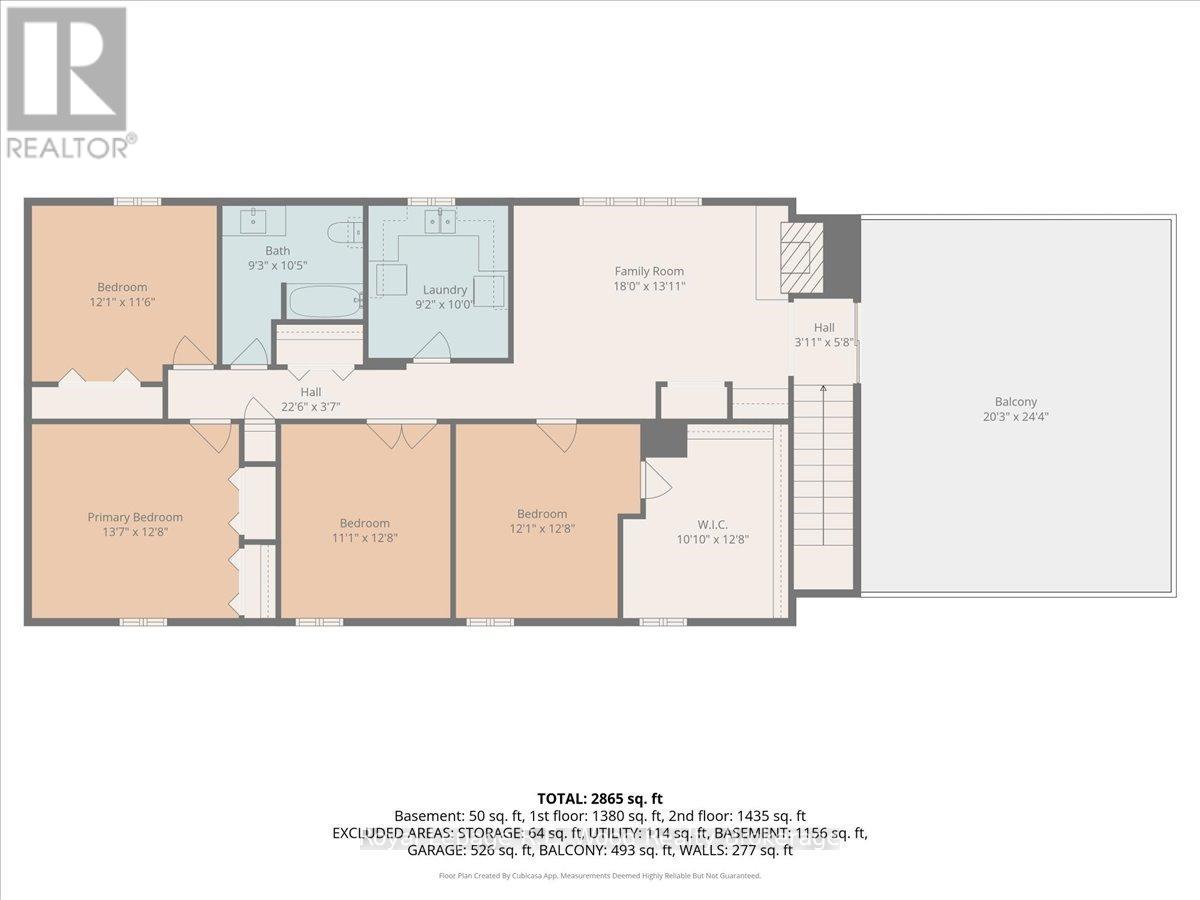
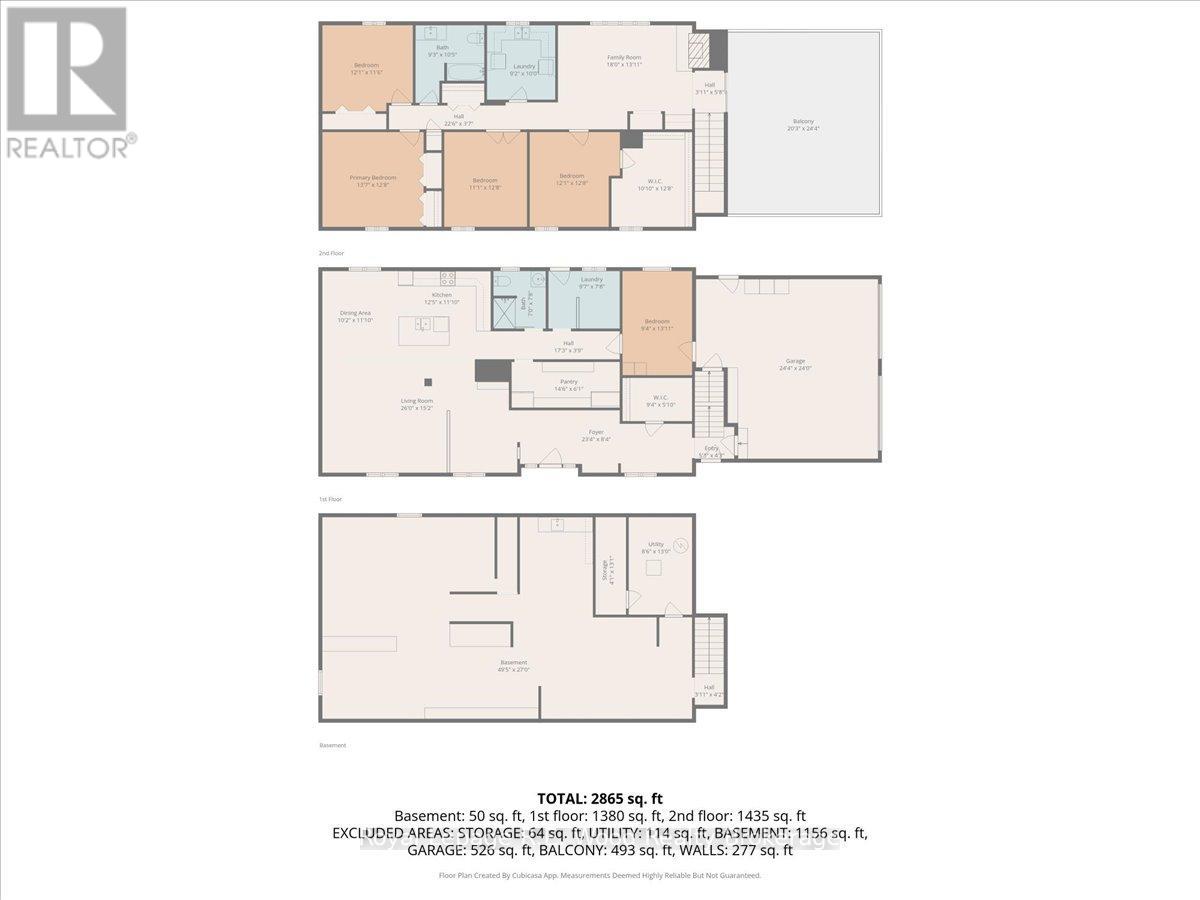
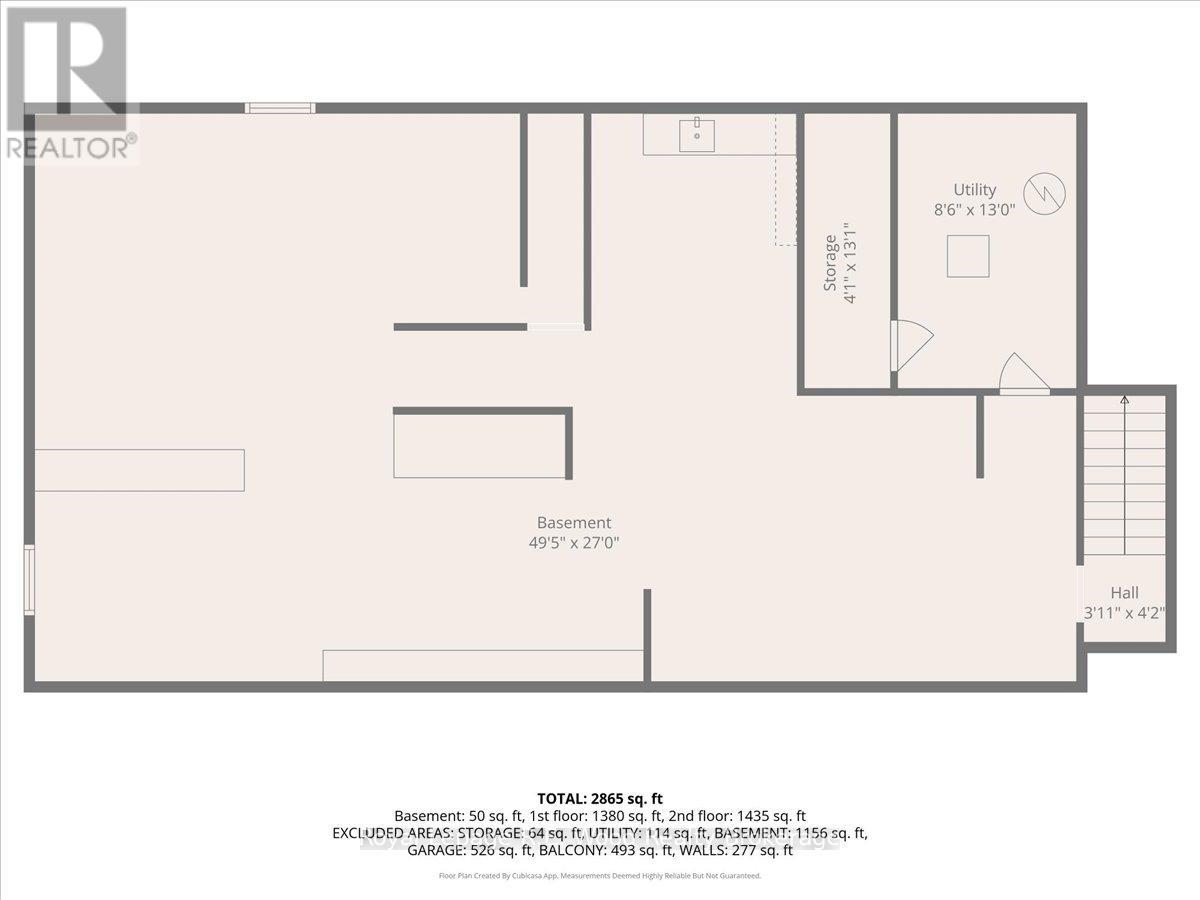
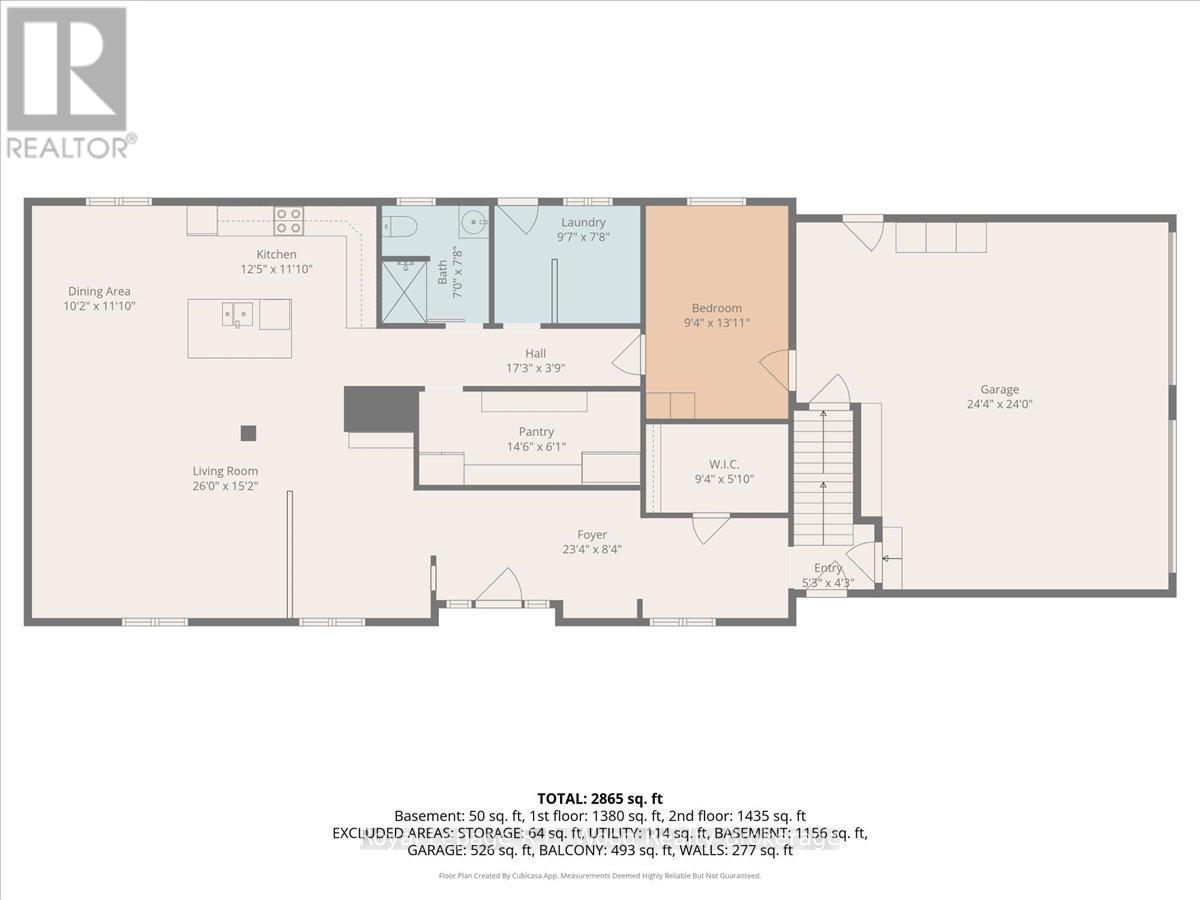
Welcome to 9 Woodcock Drive! Nearly an acre property in town and located on the north side of Tillsonburg, this home has many updates and unique features. Approx 2900 sq feet of above grade finished living space, 4 bedrooms (with options to add more immediately). The main floor features a large foyer, adjacent LR/Dining/ Kitchen with a central island. Walk-in butler's pantry and ample storage, rear mudroom and a bonus office leading into the garage. The 2nd level has a kitchen which is currently used as a second-floor laundry room. 4 large bedrooms, with excessive closet space. 2 car attached garage, circular driveway and parking for 10+ vehicles and trailers. The basement is full height, and unfinished, ready for your imagination. Plenty of updates, loads of potential don't let this opportunity pass! (id:42568)
| MLS® Number | X13438146 |
| Property Type | Single Family |
| Community Name | Tillsonburg |
| Features | Guest Suite, In-law Suite |
| Parking Space Total | 10 |
| Bathroom Total | 2 |
| Bedrooms Above Ground | 4 |
| Bedrooms Total | 4 |
| Age | 51 To 99 Years |
| Amenities | Fireplace(s) |
| Appliances | All |
| Basement Development | Unfinished |
| Basement Type | Full (unfinished) |
| Construction Style Attachment | Detached |
| Cooling Type | Central Air Conditioning |
| Exterior Finish | Brick |
| Fireplace Present | Yes |
| Fireplace Total | 1 |
| Foundation Type | Poured Concrete |
| Heating Fuel | Natural Gas |
| Heating Type | Forced Air |
| Stories Total | 2 |
| Size Interior | 2,500 - 3,000 Ft2 |
| Type | House |
| Utility Water | Municipal Water |
| Attached Garage | |
| Garage |
| Acreage | No |
| Sewer | Sanitary Sewer |
| Size Depth | 229 Ft ,4 In |
| Size Frontage | 208 Ft ,7 In |
| Size Irregular | 208.6 X 229.4 Ft |
| Size Total Text | 208.6 X 229.4 Ft |
| Zoning Description | R1 |
https://www.realtor.ca/real-estate/29896302/9-woodcock-drive-tillsonburg-tillsonburg
Contact us for more information

Brandon Koppert
Broker
(519) 842-8418

The trademarks REALTOR®, REALTORS®, and the REALTOR® logo are controlled by The Canadian Real Estate Association (CREA) and identify real estate professionals who are members of CREA. The trademarks MLS®, Multiple Listing Service® and the associated logos are owned by The Canadian Real Estate Association (CREA) and identify the quality of services provided by real estate professionals who are members of CREA. The trademark DDF® is owned by The Canadian Real Estate Association (CREA) and identifies CREA's Data Distribution Facility (DDF®)