Maintenance, Insurance, Landscaping, Property Management
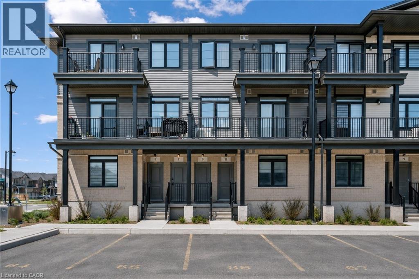
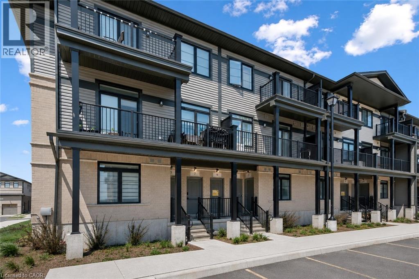
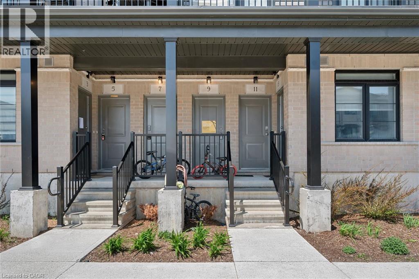
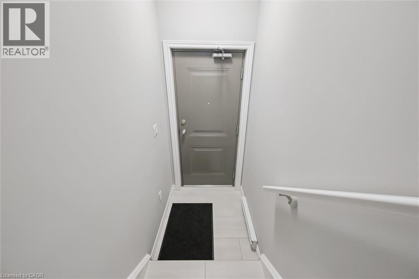
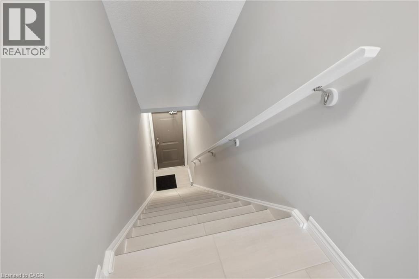
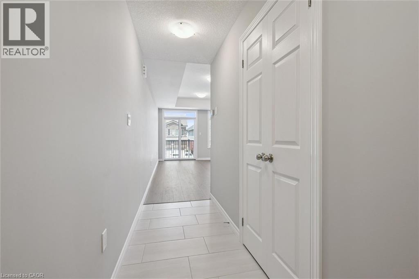
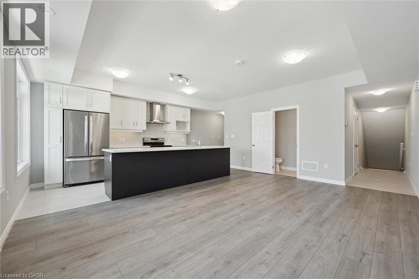
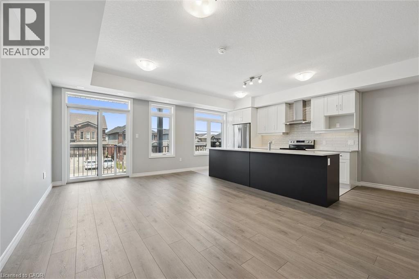
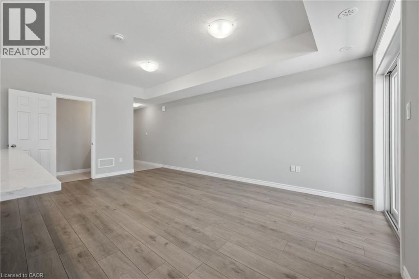
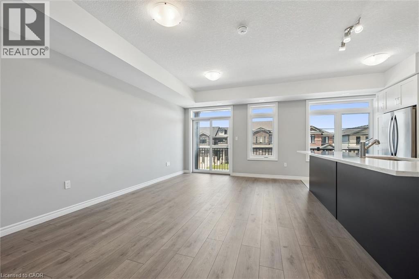
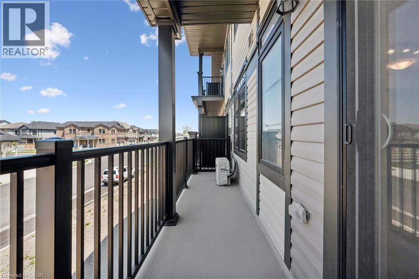
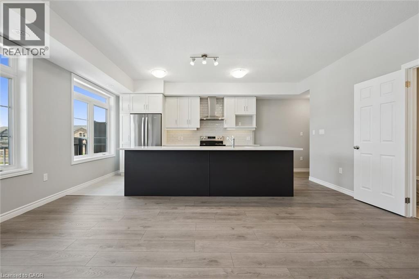
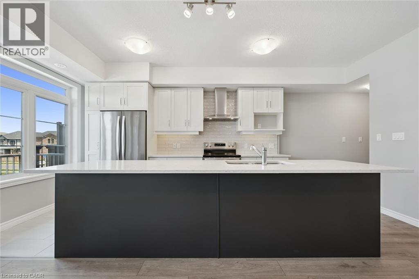
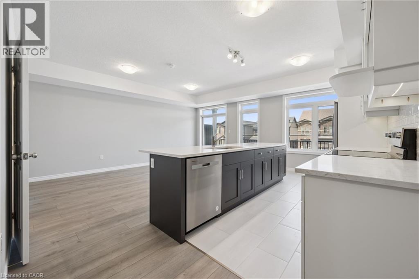
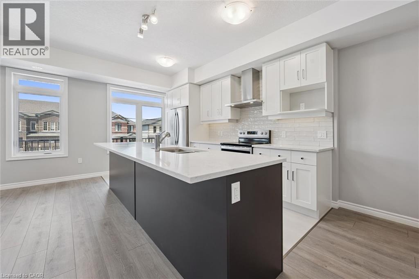
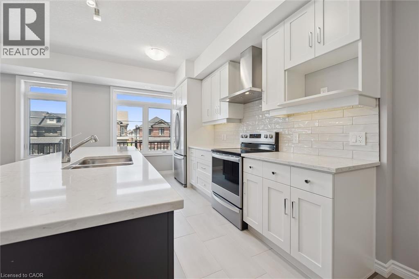
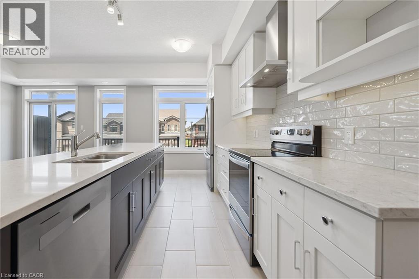
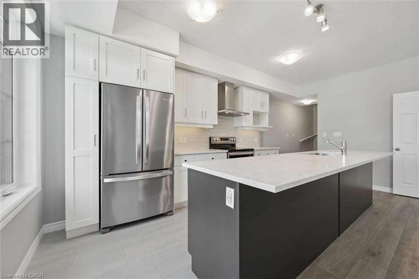
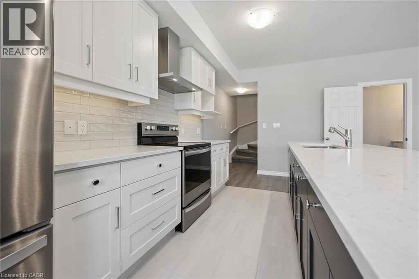
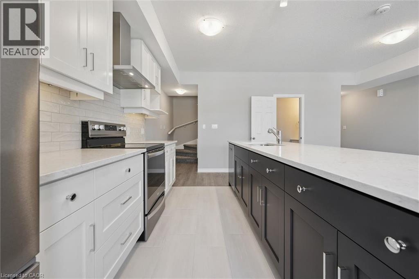
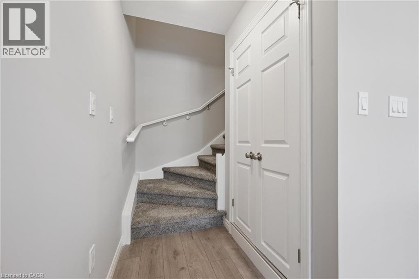
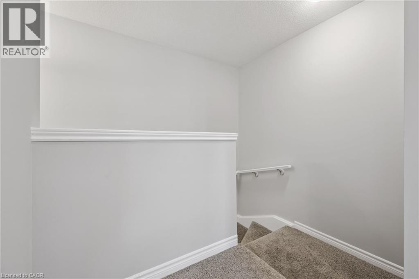
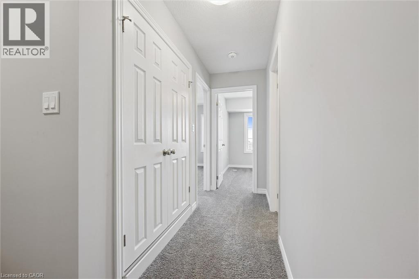
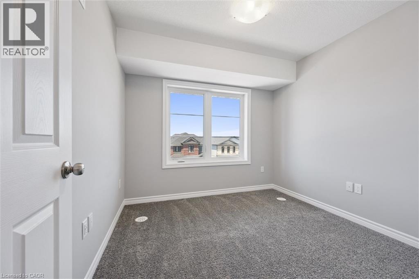
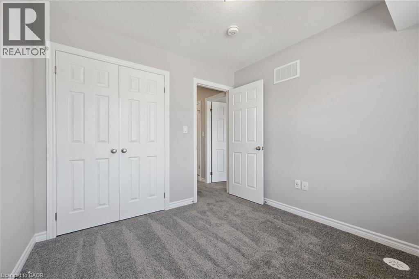
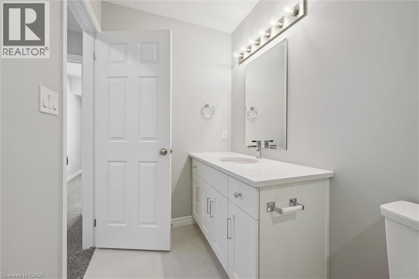
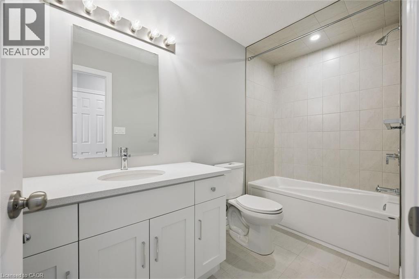
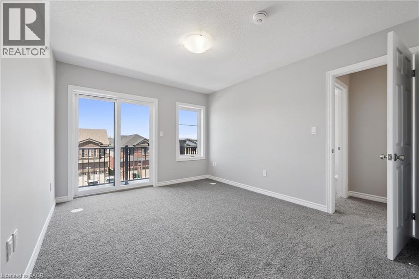
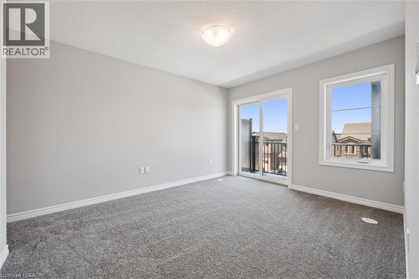
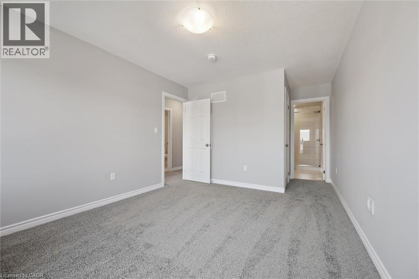
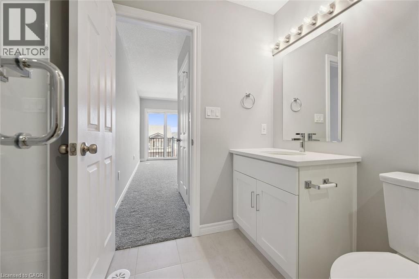
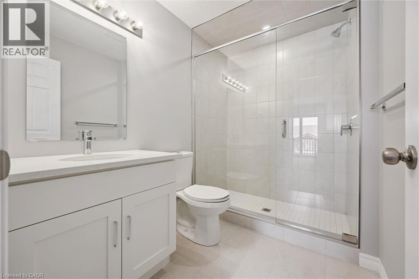
$256 MonthlyWelcome to 9 Lomond Lane: The Stunning “Topaz” Model by Fusion Homes! Discover modern living at its finest in this beautifully upgraded 2-bedroom, 2.5-bathroom home. This is an incredible opportunity for first-time buyers, investors or anyone looking to own a brand-new home in a growing community, this Never Lived in Before unit is Priced at $557,939, with the opportunity to secure for an effective price of $514,990 after applicable rebate incentives. Step inside and be greeted by a bright and thoughtfully designed open-concept layout, with over $35,551 in premium upgrades already included, featuring a carpet-free main floor and upgraded ceramic flooring. The stylish kitchen is a true showstopper, complete with quartz countertops, upgraded backsplash, upgraded cabinetry on the island, deep drawers for added functionality, soft-close cabinetry, cabinet valance lighting, and a flush breakfast bar perfect for entertaining or casual dining. The spacious primary bedroom offers a private retreat with a beautifully upgraded ensuite featuring a sleek frameless glass shower door and additional pot lighting in the shower area for a luxurious touch. Every detail has been carefully selected to enhance both style and convenience, including upgraded privacy locks in the bedrooms. Enjoy year-round comfort with the included air conditioner, water softener, and efficient air handling unit heating system. The home also comes complete with a 6-piece stainless steel electric appliance package, making it truly move-in ready. Additional features include: 1 Parking Stall, Contemporary finishes throughout, Functional and family-friendly layout. Whether you’re searching for your first home or a smart investment opportunity, 9 Lomond Lane delivers exceptional quality, modern finishes, and unbeatable value in one beautiful package. Don’t miss your chance to own this stunning Fusion Homes property! (id:42568)
| MLS® Number | 40833352 |
| Property Type | Single Family |
| Amenities Near By | Park, Place Of Worship, Playground, Public Transit, Schools, Shopping, Ski Area |
| Community Features | Community Centre, School Bus |
| Equipment Type | Water Heater |
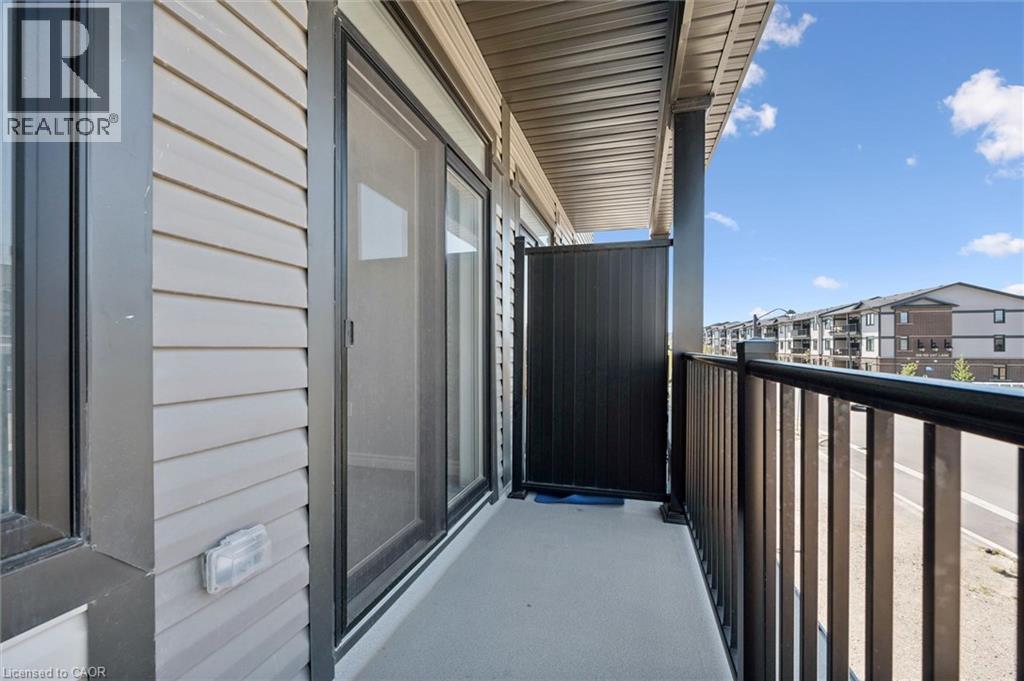
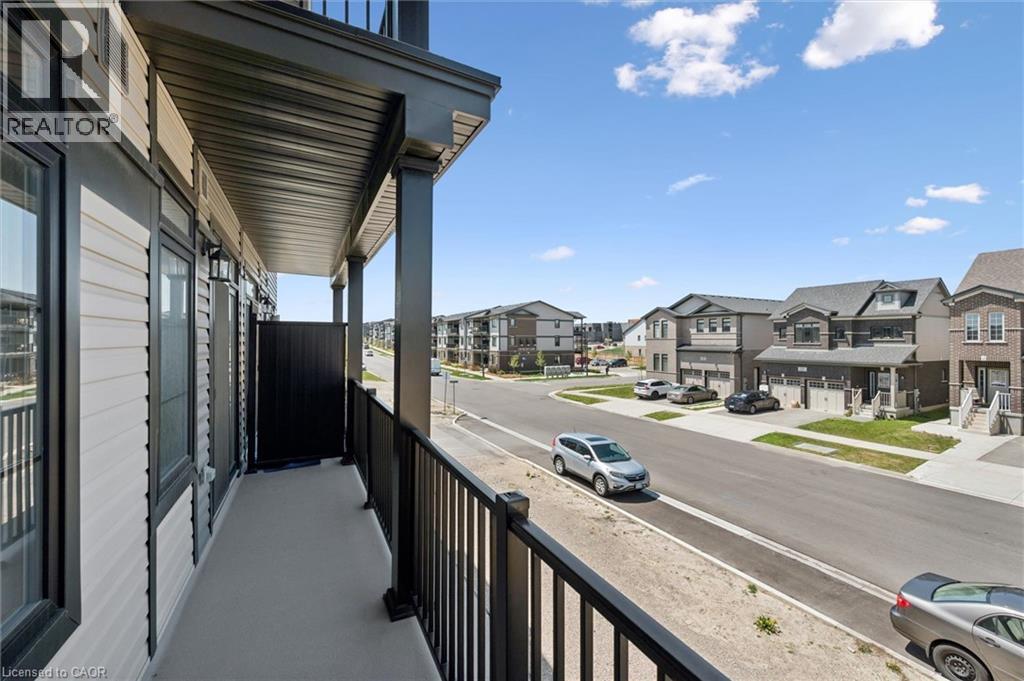
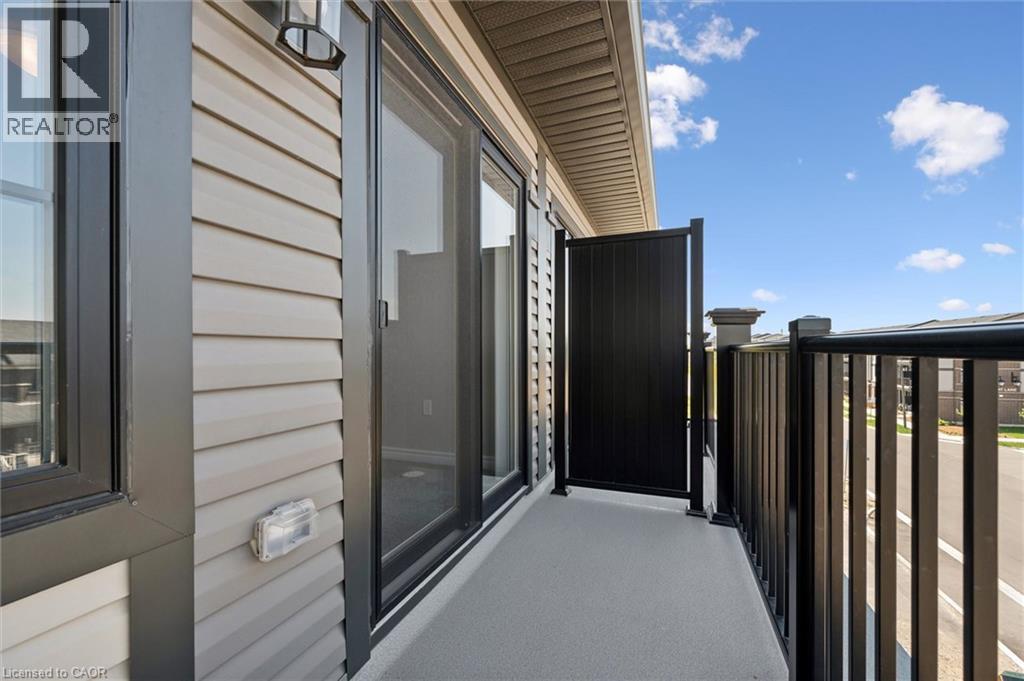
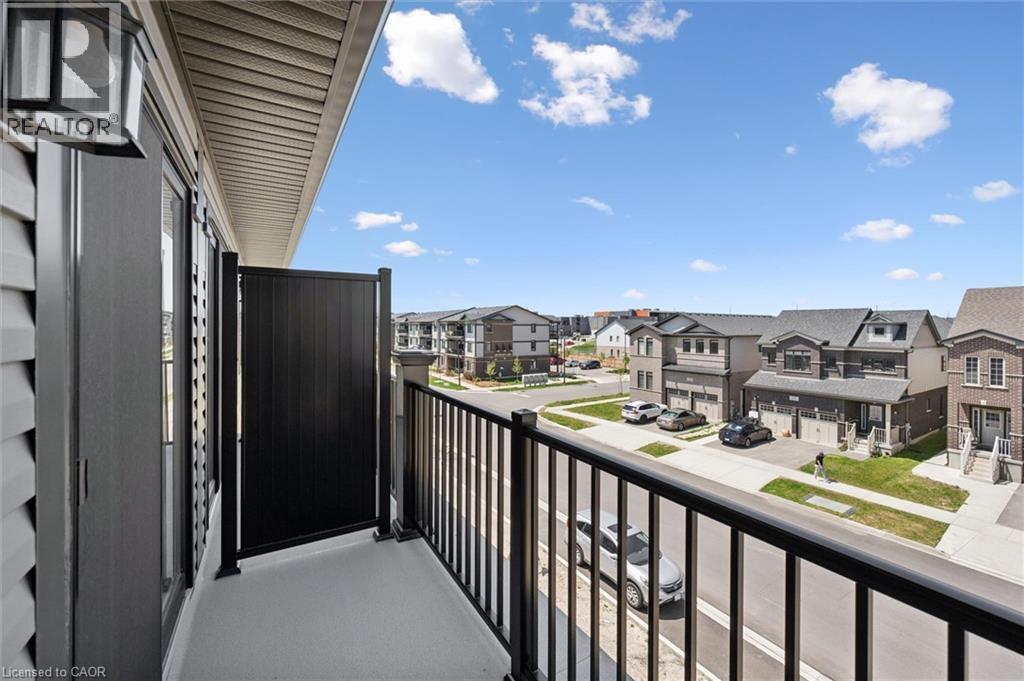
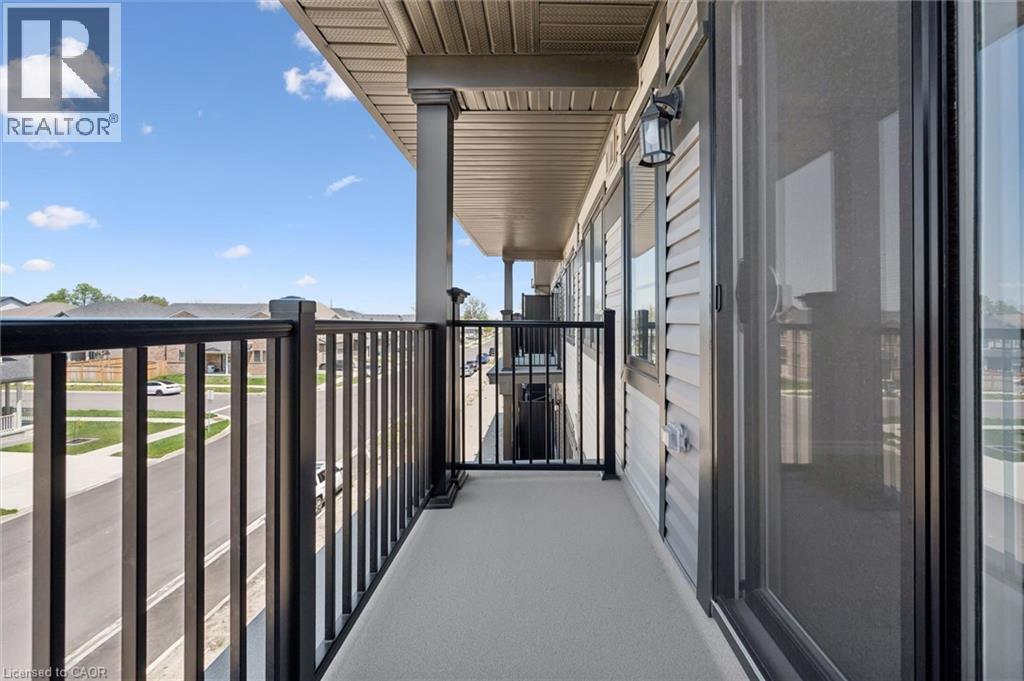
| Features | Balcony, Paved Driveway |
| Parking Space Total | 1 |
| Rental Equipment Type | Water Heater |
| Bathroom Total | 3 |
| Bedrooms Above Ground | 2 |
| Bedrooms Total | 2 |
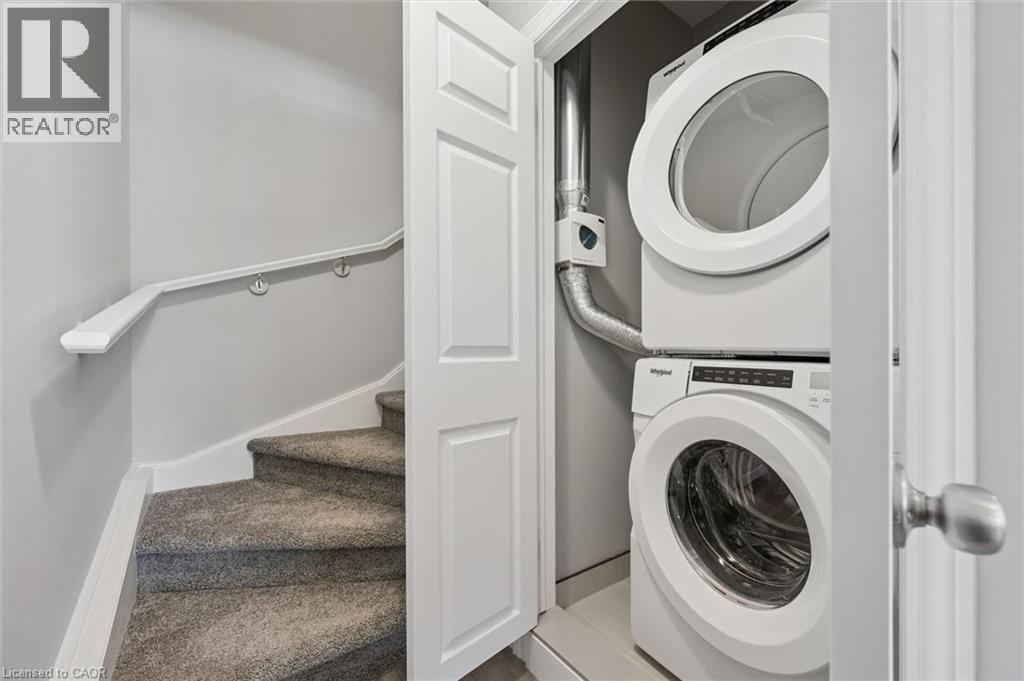
| Appliances | Dishwasher, Dryer, Refrigerator, Stove, Water Softener, Washer |
| Basement Type | None |
| Construction Style Attachment | Attached |
| Cooling Type | Central Air Conditioning |
| Exterior Finish | Brick, Stone, Vinyl Siding |
| Fire Protection | Smoke Detectors |
| Half Bath Total | 1 |
| Heating Fuel | Natural Gas |
| Heating Type | Forced Air |
| Size Interior | 1,205 Ft2 |
| Type | Row / Townhouse |
| Utility Water | Municipal Water |
| Open |
| Access Type | Highway Access |
| Acreage | No |
| Land Amenities | Park, Place Of Worship, Playground, Public Transit, Schools, Shopping, Ski Area |
| Sewer | Municipal Sewage System |
| Size Total Text | Unknown |
| Zoning Description | Res-6 (250) |
| Level | Type | Length | Width | Dimensions |
|---|---|---|---|---|
| Second Level | Utility Room | 3'5'' x 5'6'' | ||
| Second Level | 4pc Bathroom | Measurements not available | ||
| Second Level | Bedroom | 8'10'' x 10'0'' | ||
| Second Level | Full Bathroom | Measurements not available | ||
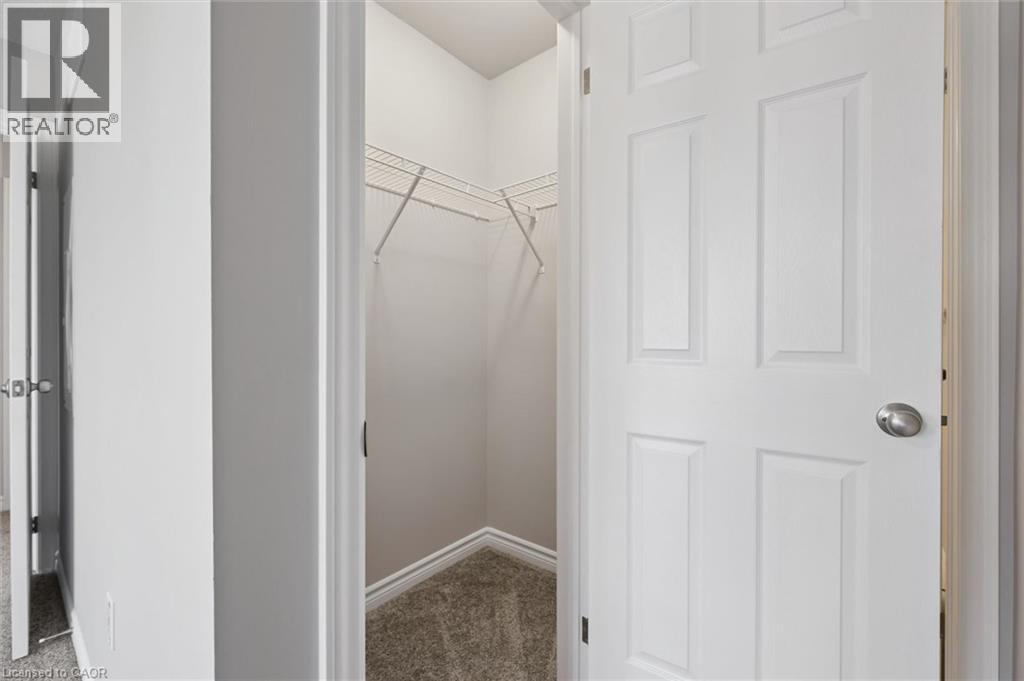
| Second Level | Primary Bedroom | 12'5'' x 12'2'' | ||
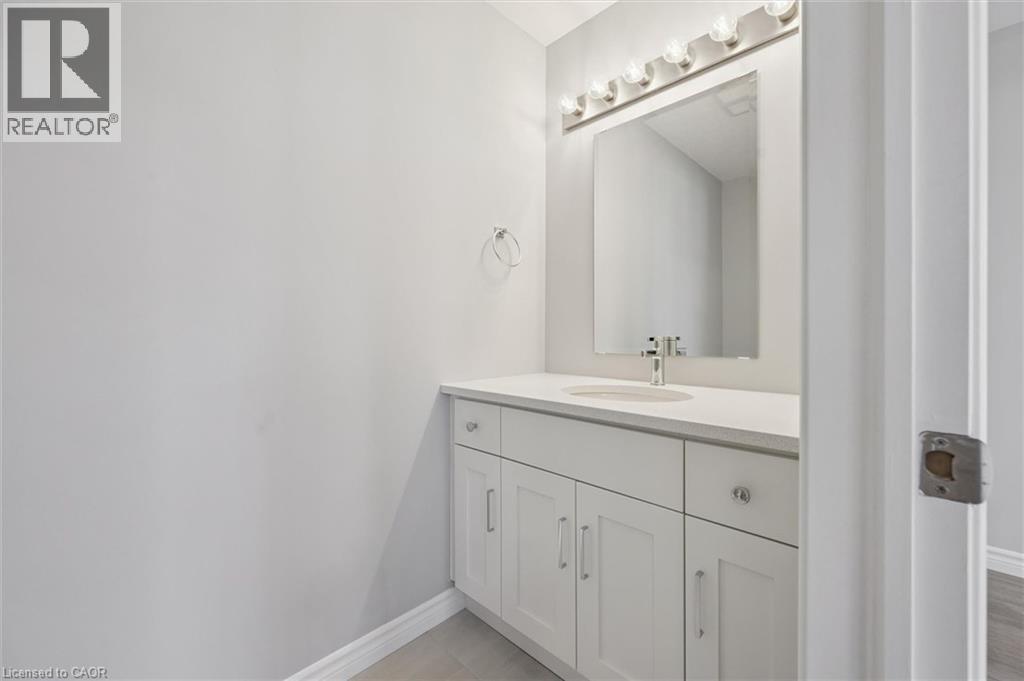
| Main Level | 2pc Bathroom | 7'7'' x 3'6'' | ||
| Main Level | Living Room | 13'8'' x 12'9'' | ||
| Main Level | Kitchen | 15'9'' x 7'4'' |
https://www.realtor.ca/real-estate/29807633/9-lomond-lane-kitchener
Contact us for more information

Anurag Sharma
Broker
(519) 579-4110
www.remaxtwincity.com/

The trademarks REALTOR®, REALTORS®, and the REALTOR® logo are controlled by The Canadian Real Estate Association (CREA) and identify real estate professionals who are members of CREA. The trademarks MLS®, Multiple Listing Service® and the associated logos are owned by The Canadian Real Estate Association (CREA) and identify the quality of services provided by real estate professionals who are members of CREA. The trademark DDF® is owned by The Canadian Real Estate Association (CREA) and identifies CREA's Data Distribution Facility (DDF®)