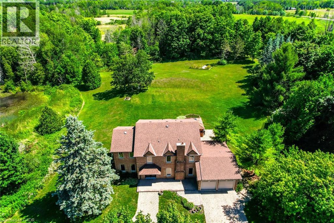
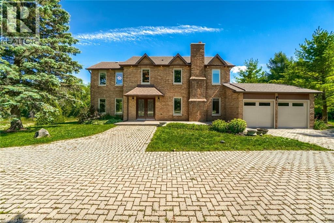
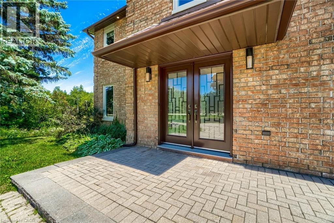
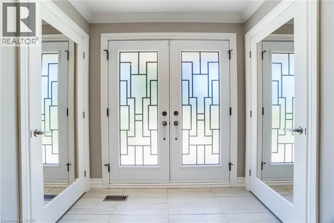
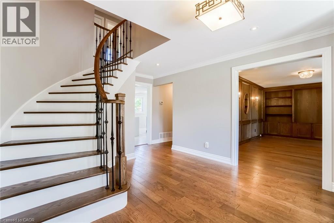
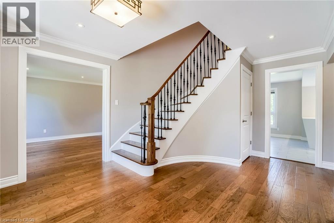
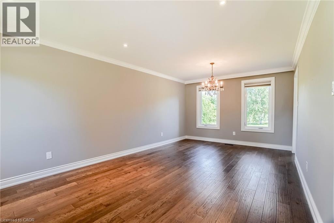
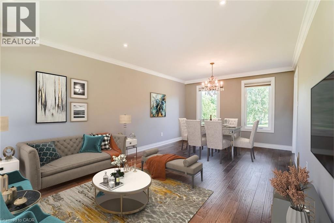
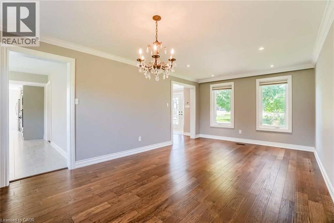
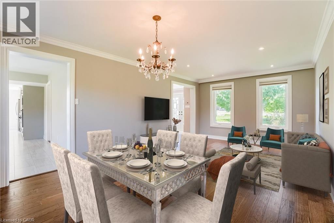
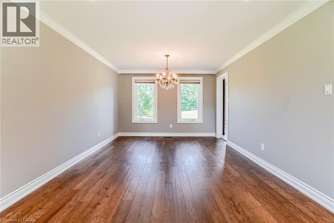
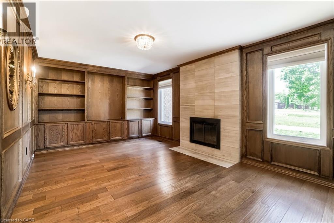
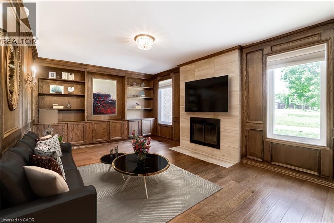
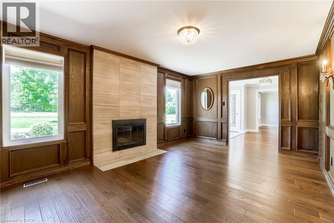
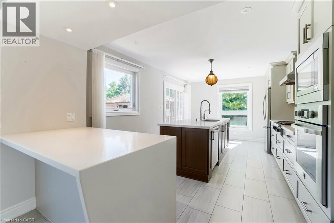
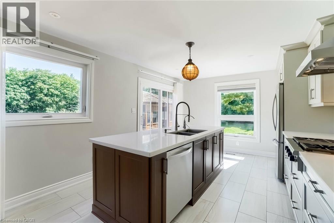
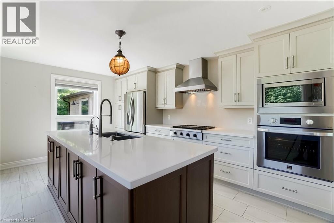
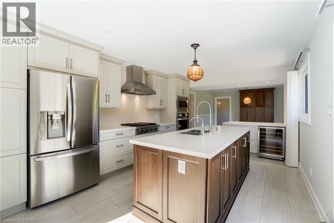
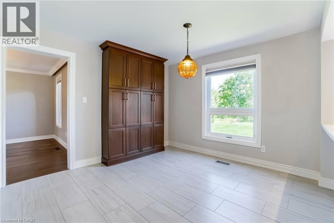
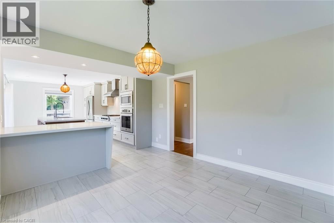
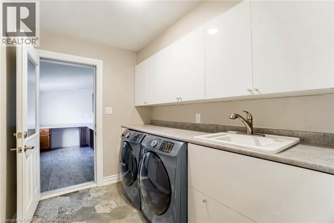
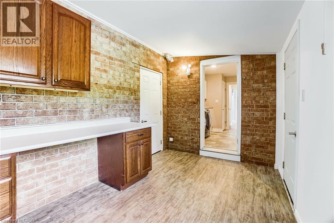
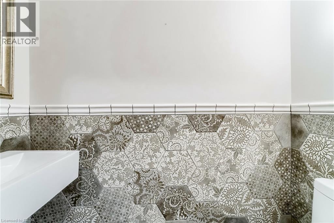
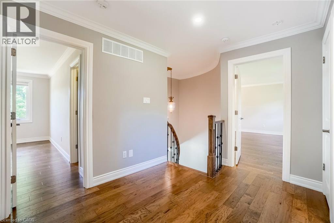
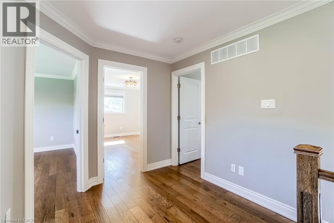
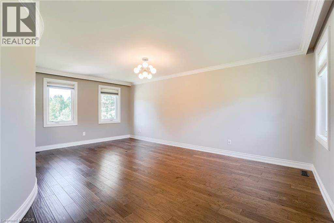
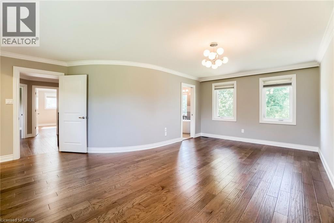
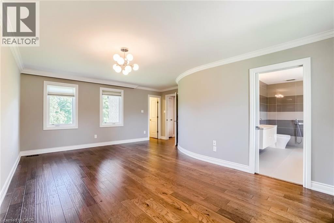
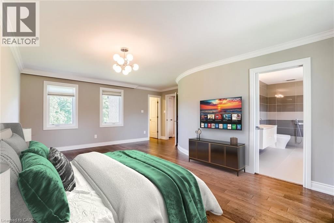
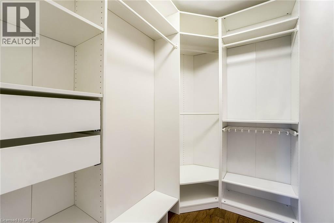
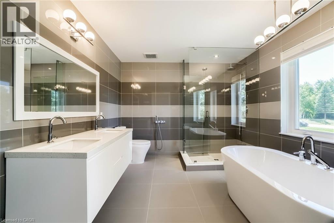
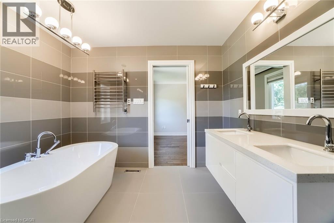
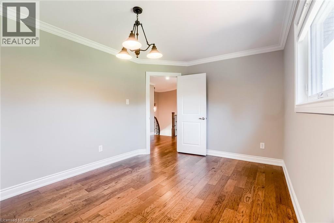
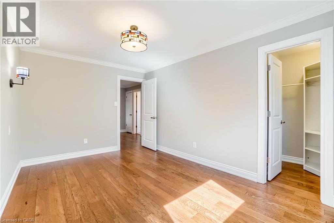
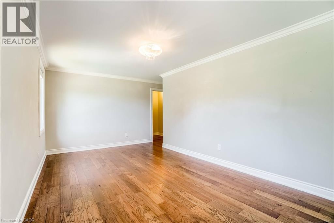
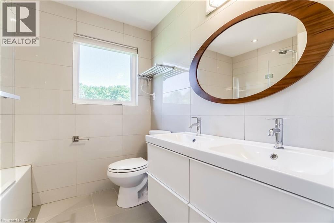
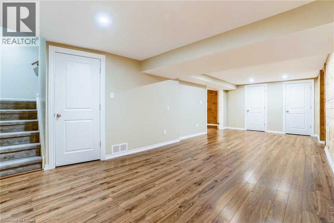
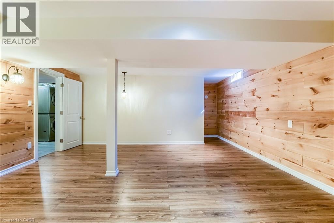
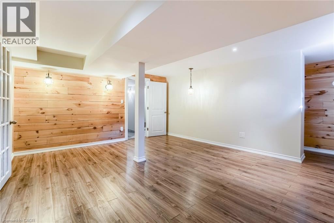
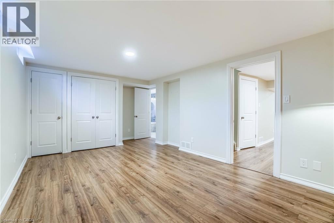
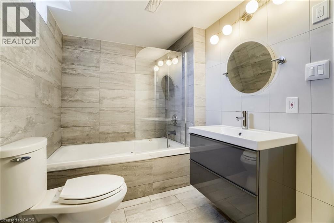
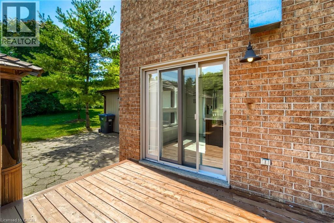
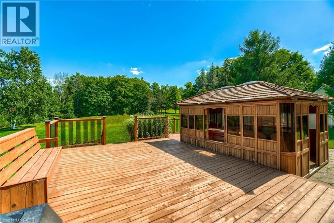
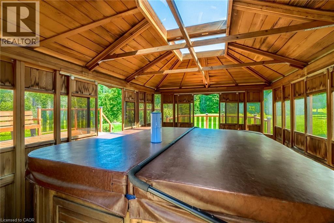
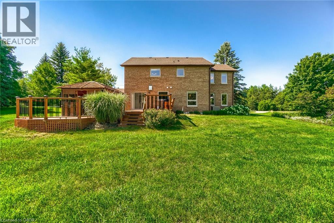
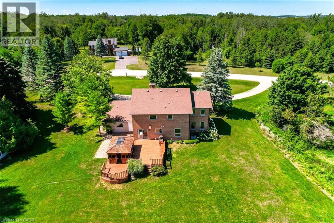
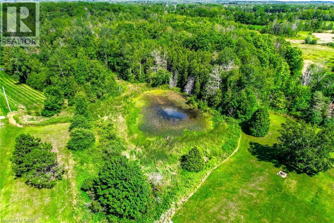
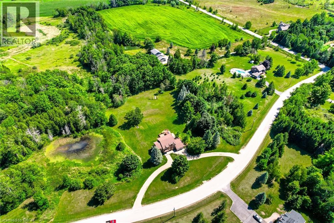
Fully upgraded home on a stunning 3.6-acre lot offering beautifully finished living space throughout. Eat-in kitchen with centre island, stainless steel appliances, wall-to-wall pantry cabinetry, and walk-out to deck with spectacular views. Renovated bathrooms on all floors and a beautiful family room. Enjoy a huge private backyard featuring a sauna, hot tub, gazebo, entertainer's deck, mature trees, and a pond-perfect for relaxing or hosting.Ideally located minutes to Caledon Village and Orangeville, with easy access to Hwy 10 and Hwy 9 for convenient commuting (approx. 45 minutes to Toronto), plus nearby GO bus connections toward Brampton GO/Union. Close to local shops, dining, essential services, and surrounded by Caledon's scenic trails and outdoor recreation. 200-amp service. A rare opportunity to enjoy privacy, space, and convenience in one exceptional property !! (id:42568)
| MLS® Number | 40861746 |
| Property Type | Single Family |
| Features | Conservation/green Belt, Country Residential |
| Parking Space Total | 14 |
| Bathroom Total | 4 |
| Bedrooms Above Ground | 4 |
| Bedrooms Below Ground | 1 |
| Bedrooms Total | 5 |
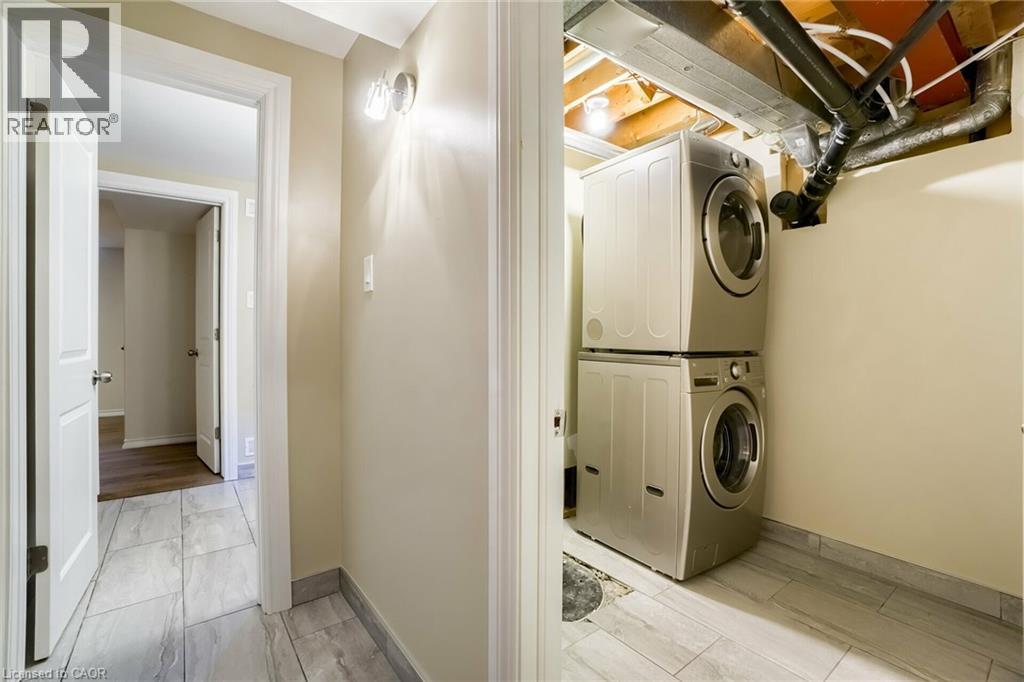
| Appliances | Dishwasher, Dryer, Refrigerator, Stove, Washer |
| Architectural Style | Other |
| Basement Development | Finished |
| Basement Type | Full (finished) |
| Constructed Date | 1985 |
| Construction Style Attachment | Detached |
| Cooling Type | Central Air Conditioning |
| Exterior Finish | Brick |
| Half Bath Total | 1 |
| Heating Fuel | Natural Gas |
| Stories Total | 2 |
| Size Interior | 2,630 Ft2 |
| Type | House |
| Utility Water | Well |
| Detached Garage |
| Acreage | Yes |
| Sewer | Septic System |
| Size Depth | 286 Ft |
| Size Frontage | 547 Ft |
| Size Total Text | 2 - 4.99 Acres |
| Zoning Description | Re |
| Level | Type | Length | Width | Dimensions |
|---|---|---|---|---|
| Second Level | 5pc Bathroom | Measurements not available | ||
| Second Level | 5pc Bathroom | Measurements not available | ||
| Second Level | Bedroom | 13'3'' x 10'0'' | ||
| Second Level | Bedroom | 14'6'' x 9'7'' | ||
| Second Level | Bedroom | 18'2'' x 10'6'' | ||
| Second Level | Primary Bedroom | 16'5'' x 12'0'' | ||
| Basement | 4pc Bathroom | Measurements not available | ||
| Basement | Office | 16'1'' x 14'2'' | ||
| Basement | Recreation Room | 6'2'' x 6'0'' | ||
| Basement | Bedroom | 16'6'' x 11'1'' | ||
| Main Level | 2pc Bathroom | Measurements not available | ||
| Main Level | Breakfast | 11'5'' x 10'8'' | ||
| Main Level | Kitchen | 19'7'' x 11'5'' | ||
| Main Level | Living Room/dining Room | 20'0'' x 11'9'' | ||
| Main Level | Family Room | 18'1'' x 11'8'' |
https://www.realtor.ca/real-estate/30252148/9-elite-road-caledon
Contact us for more information
Ann Vuong
Broker
(905) 568-2121
(905) 568-2588
www.royallepagesignature.com/

The trademarks REALTOR®, REALTORS®, and the REALTOR® logo are controlled by The Canadian Real Estate Association (CREA) and identify real estate professionals who are members of CREA. The trademarks MLS®, Multiple Listing Service® and the associated logos are owned by The Canadian Real Estate Association (CREA) and identify the quality of services provided by real estate professionals who are members of CREA. The trademark DDF® is owned by The Canadian Real Estate Association (CREA) and identifies CREA's Data Distribution Facility (DDF®)