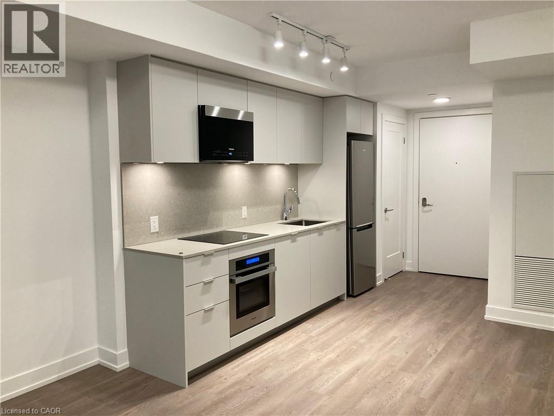
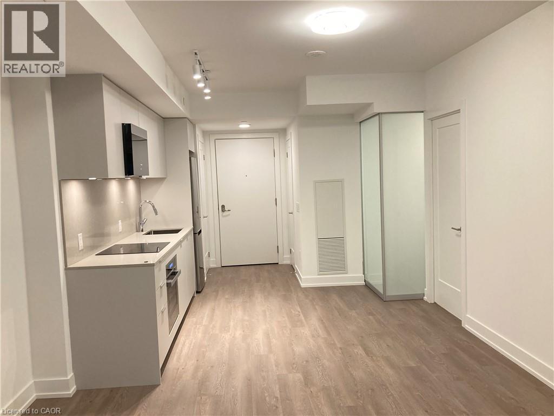
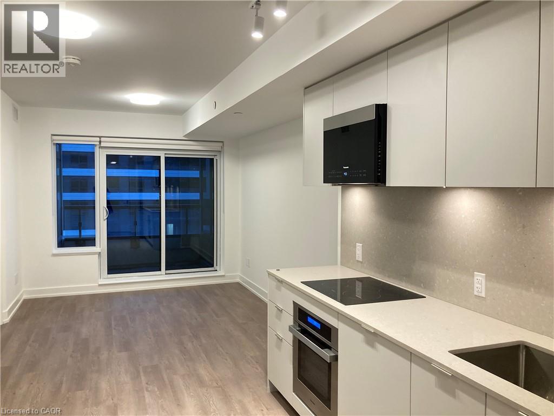
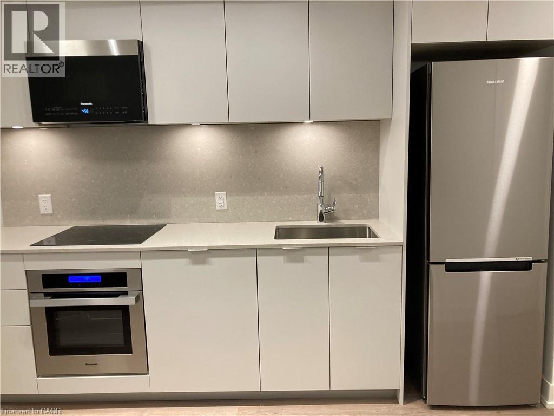
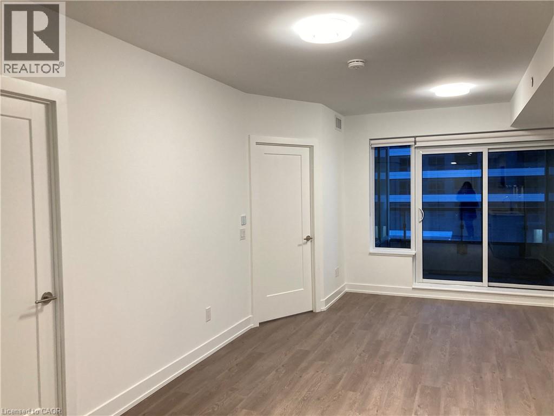
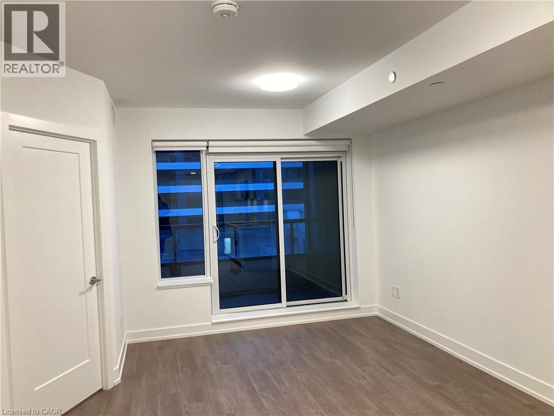
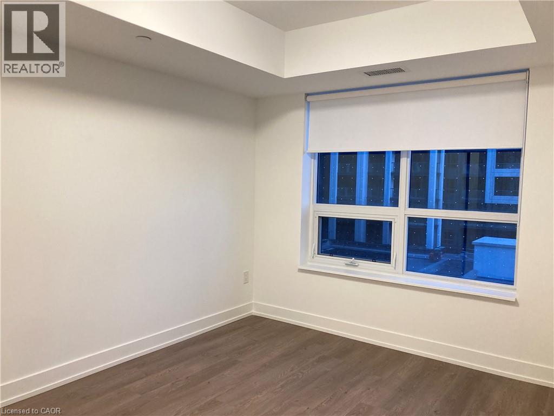
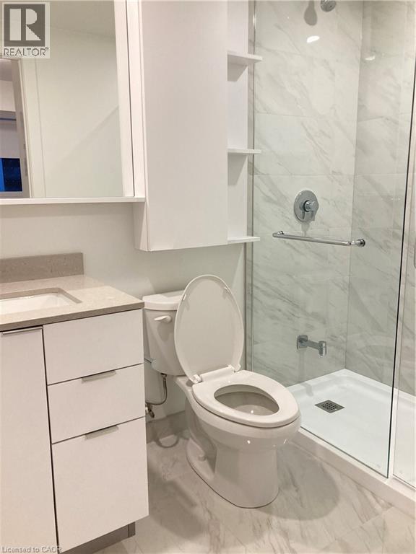
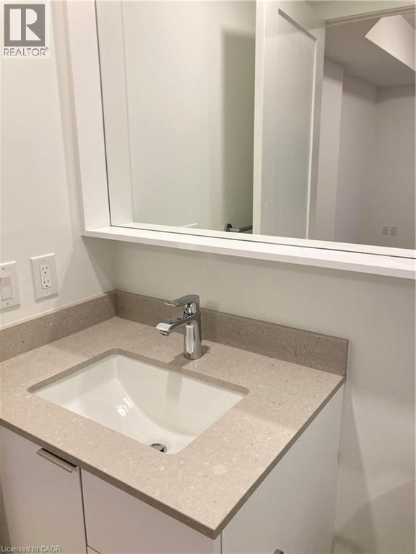
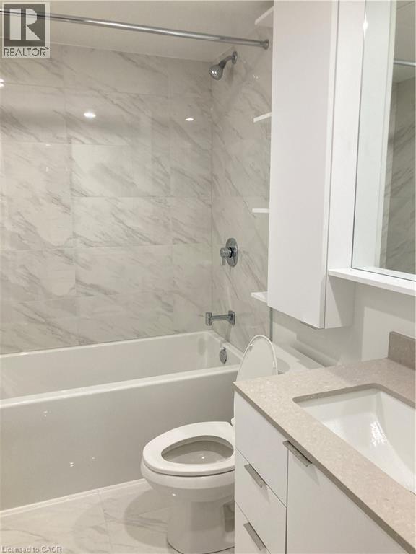
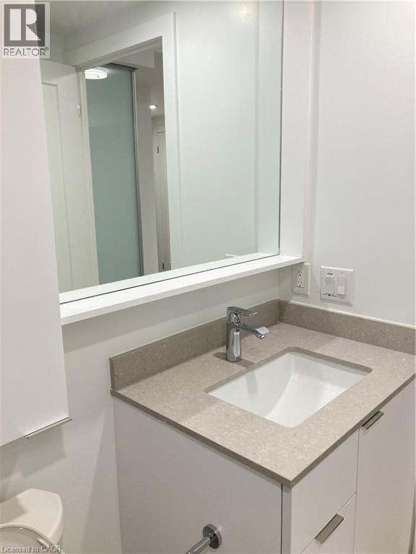
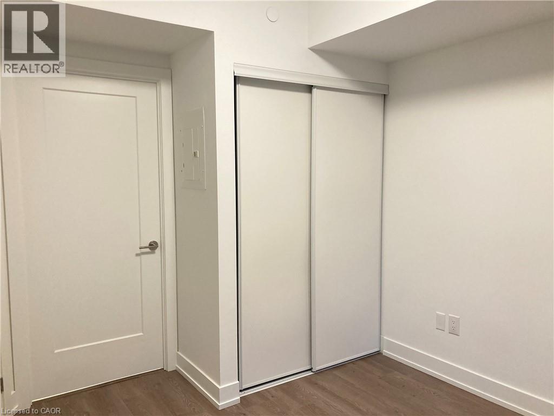
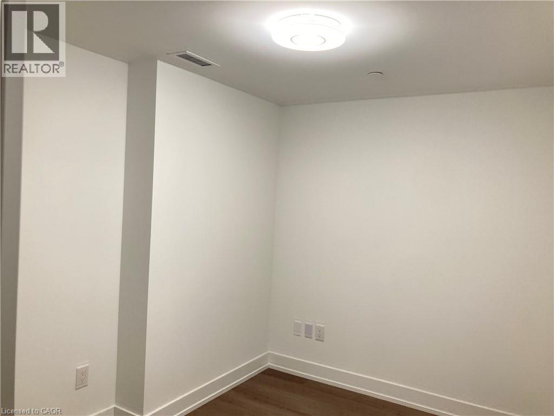
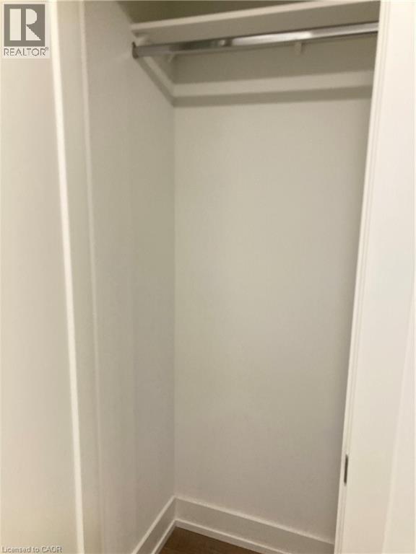
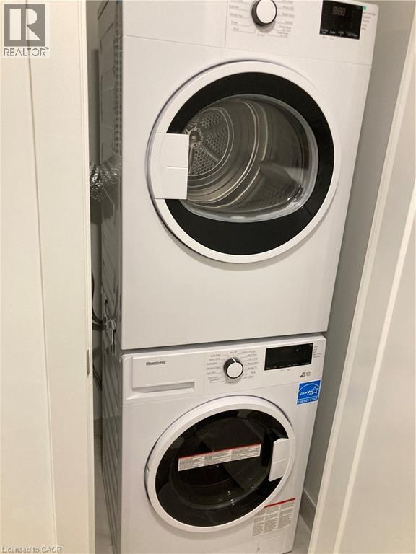
Built in 2023, welcome to Vendôme Condos in the heart of Markham! This bright and modern south- and west-facing 1-bedroom plus den, 2-bathroom suite offers 642 sq. ft. of interior living space plus a 58 sq. ft. private terrace. The functional open-concept layout features no wasted space, with a versatile den that can easily be used as a second bedroom, home office, or guest room. The primary bedroom includes a large closet and a private ensuite. Both bathrooms feature upgraded wall and floor tiles, while the contemporary kitchen is equipped with high-end stainless steel appliances. Enjoy the convenience of in-suite laundry, modern finishes, and abundant natural light throughout. Residents benefit from a 24-hour concierge and outstanding building amenities. Ideally located just minutes from public transit and close to supermarkets, restaurants, banks, schools, parks, and everyday conveniences. A fantastic opportunity to lease a stylish, move-in-ready condo in one of Markham's most desirable communities! (id:42568)
| MLS® Number | 40847376 |
| Property Type | Single Family |
| Amenities Near By | Public Transit, Schools, Shopping |
| Community Features | School Bus |
| Equipment Type | None |
| Features | Southern Exposure, Balcony |
| Parking Space Total | 1 |
| Rental Equipment Type | None |
| Storage Type | Locker |
| Bathroom Total | 2 |
| Bedrooms Above Ground | 2 |
| Bedrooms Total | 2 |
| Appliances | Dishwasher, Dryer, Microwave, Refrigerator, Stove, Washer, Window Coverings |
| Basement Type | None |
| Constructed Date | 2023 |
| Construction Material | Concrete Block, Concrete Walls |
| Construction Style Attachment | Attached |
| Cooling Type | Central Air Conditioning |
| Exterior Finish | Concrete |
| Heating Fuel | Natural Gas |
| Heating Type | Forced Air |
| Stories Total | 1 |
| Size Interior | 642 Ft2 |
| Type | Apartment |
| Utility Water | Municipal Water |
| Underground | |
| Visitor Parking |
| Acreage | No |
| Land Amenities | Public Transit, Schools, Shopping |
| Sewer | Municipal Sewage System |
| Size Total Text | Under 1/2 Acre |
| Zoning Description | Mc-d1 |
| Level | Type | Length | Width | Dimensions |
|---|---|---|---|---|
| Main Level | Kitchen | 10'0'' x 11'0'' | ||
| Main Level | 4pc Bathroom | Measurements not available | ||
| Main Level | 3pc Bathroom | Measurements not available | ||
| Main Level | Living Room/dining Room | 10'0'' x 12'7'' | ||
| Main Level | Bedroom | 10'0'' x 7'0'' | ||
| Main Level | Primary Bedroom | 9'10'' x 10'3'' |
https://www.realtor.ca/real-estate/30022904/9-clegg-road-unit-606-markham
Contact us for more information

Ying Susan Jiang
Broker
(226) 666-9766
(905) 707-0288
www.peacelandrealty.com/

The trademarks REALTOR®, REALTORS®, and the REALTOR® logo are controlled by The Canadian Real Estate Association (CREA) and identify real estate professionals who are members of CREA. The trademarks MLS®, Multiple Listing Service® and the associated logos are owned by The Canadian Real Estate Association (CREA) and identify the quality of services provided by real estate professionals who are members of CREA. The trademark DDF® is owned by The Canadian Real Estate Association (CREA) and identifies CREA's Data Distribution Facility (DDF®)