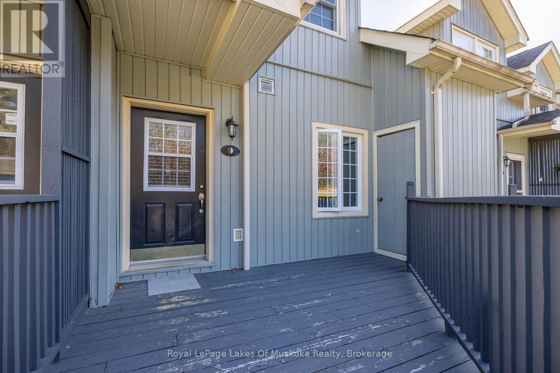
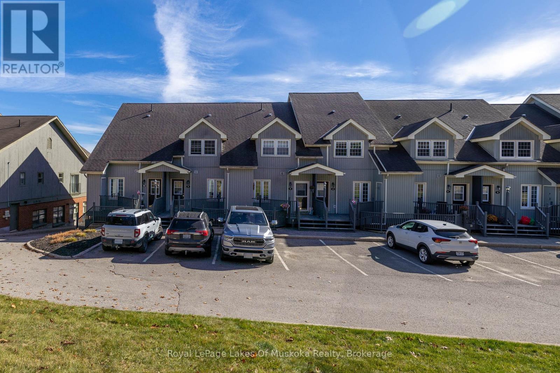
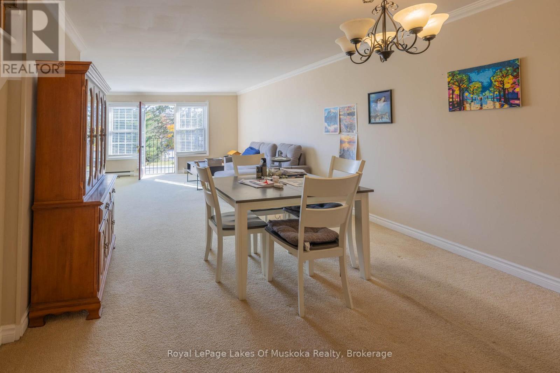
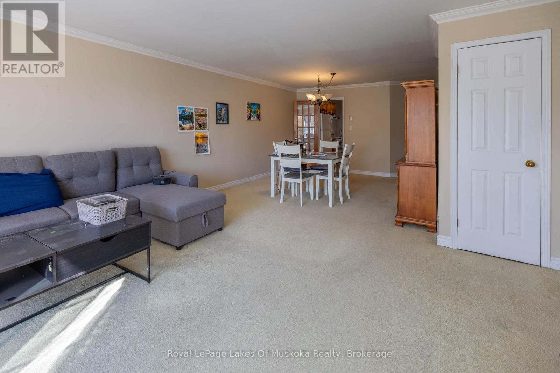
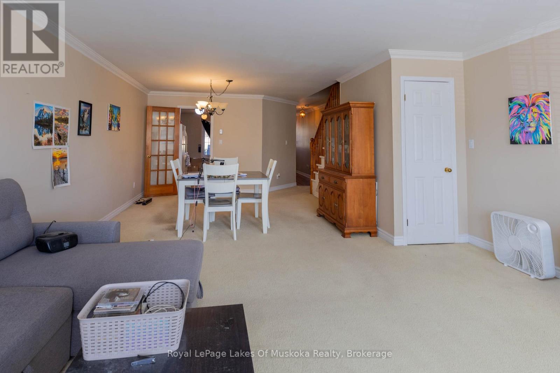
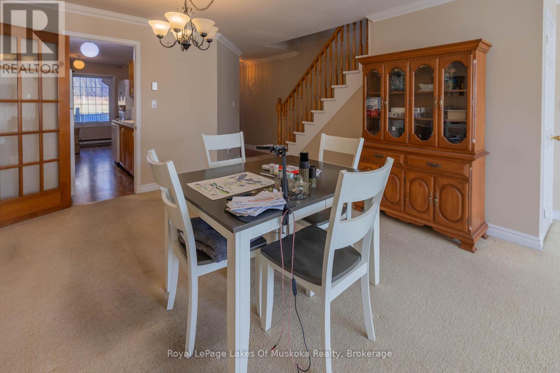
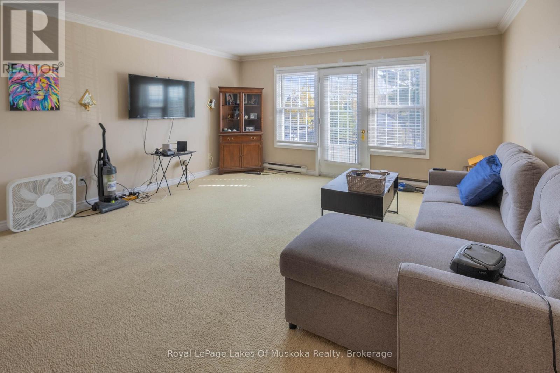
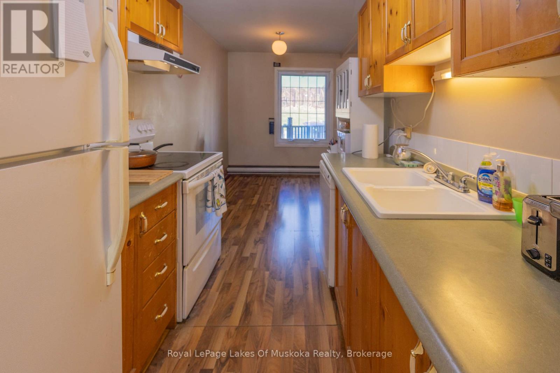
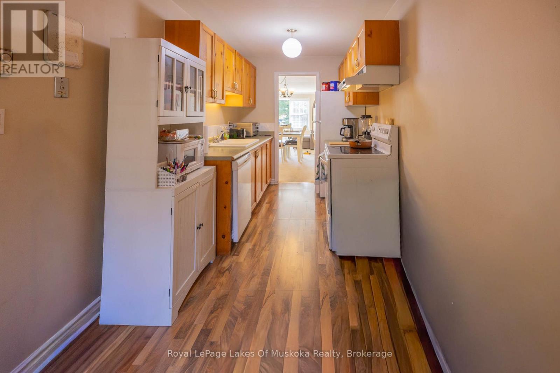
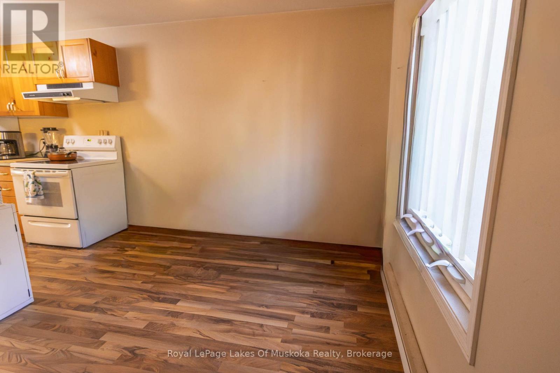
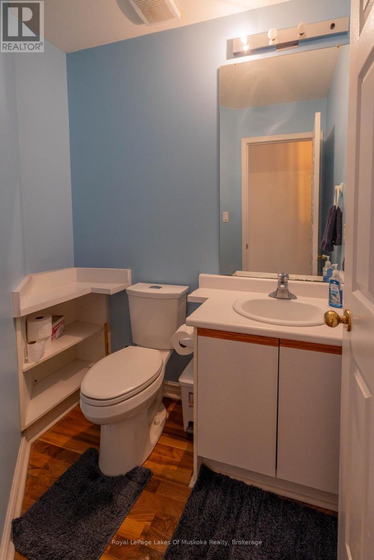
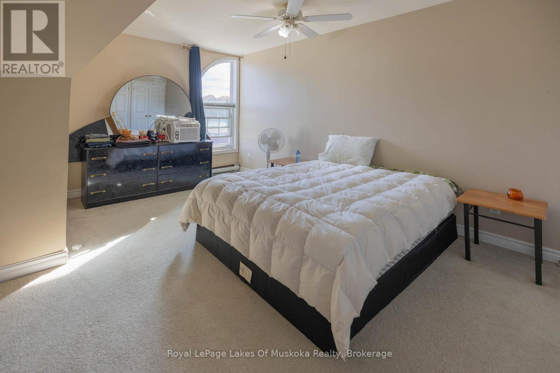
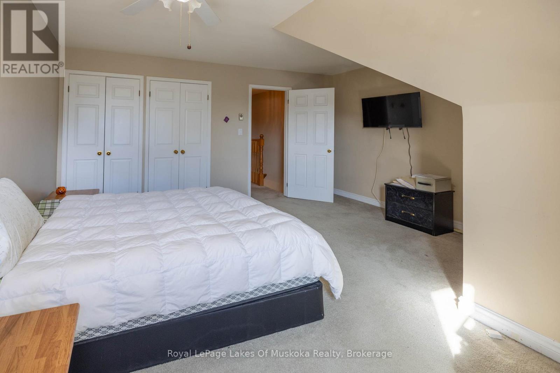
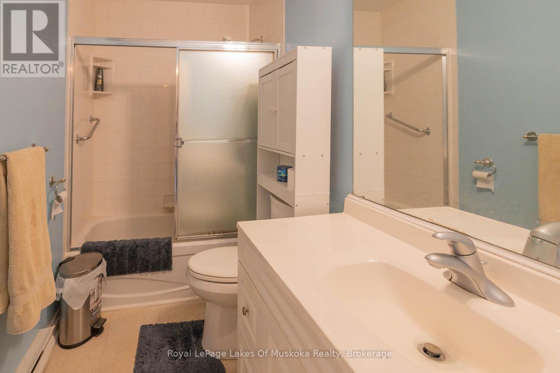
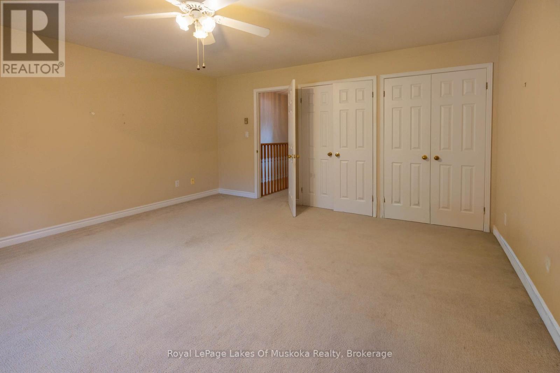
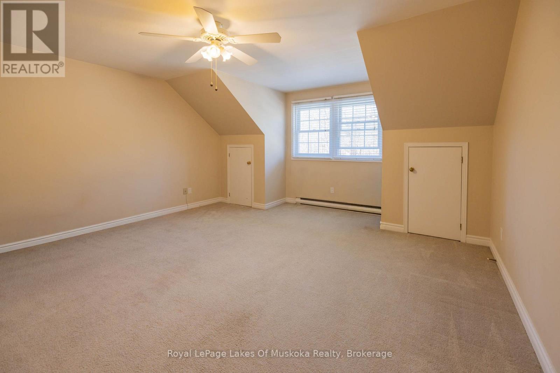
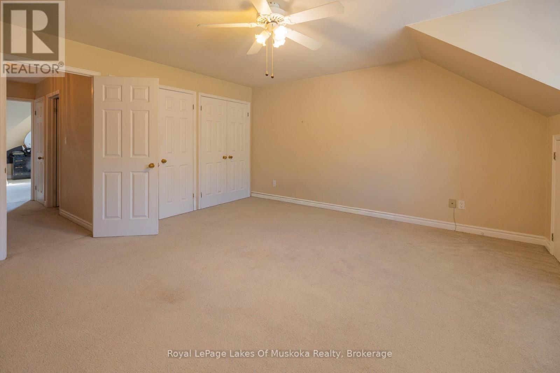
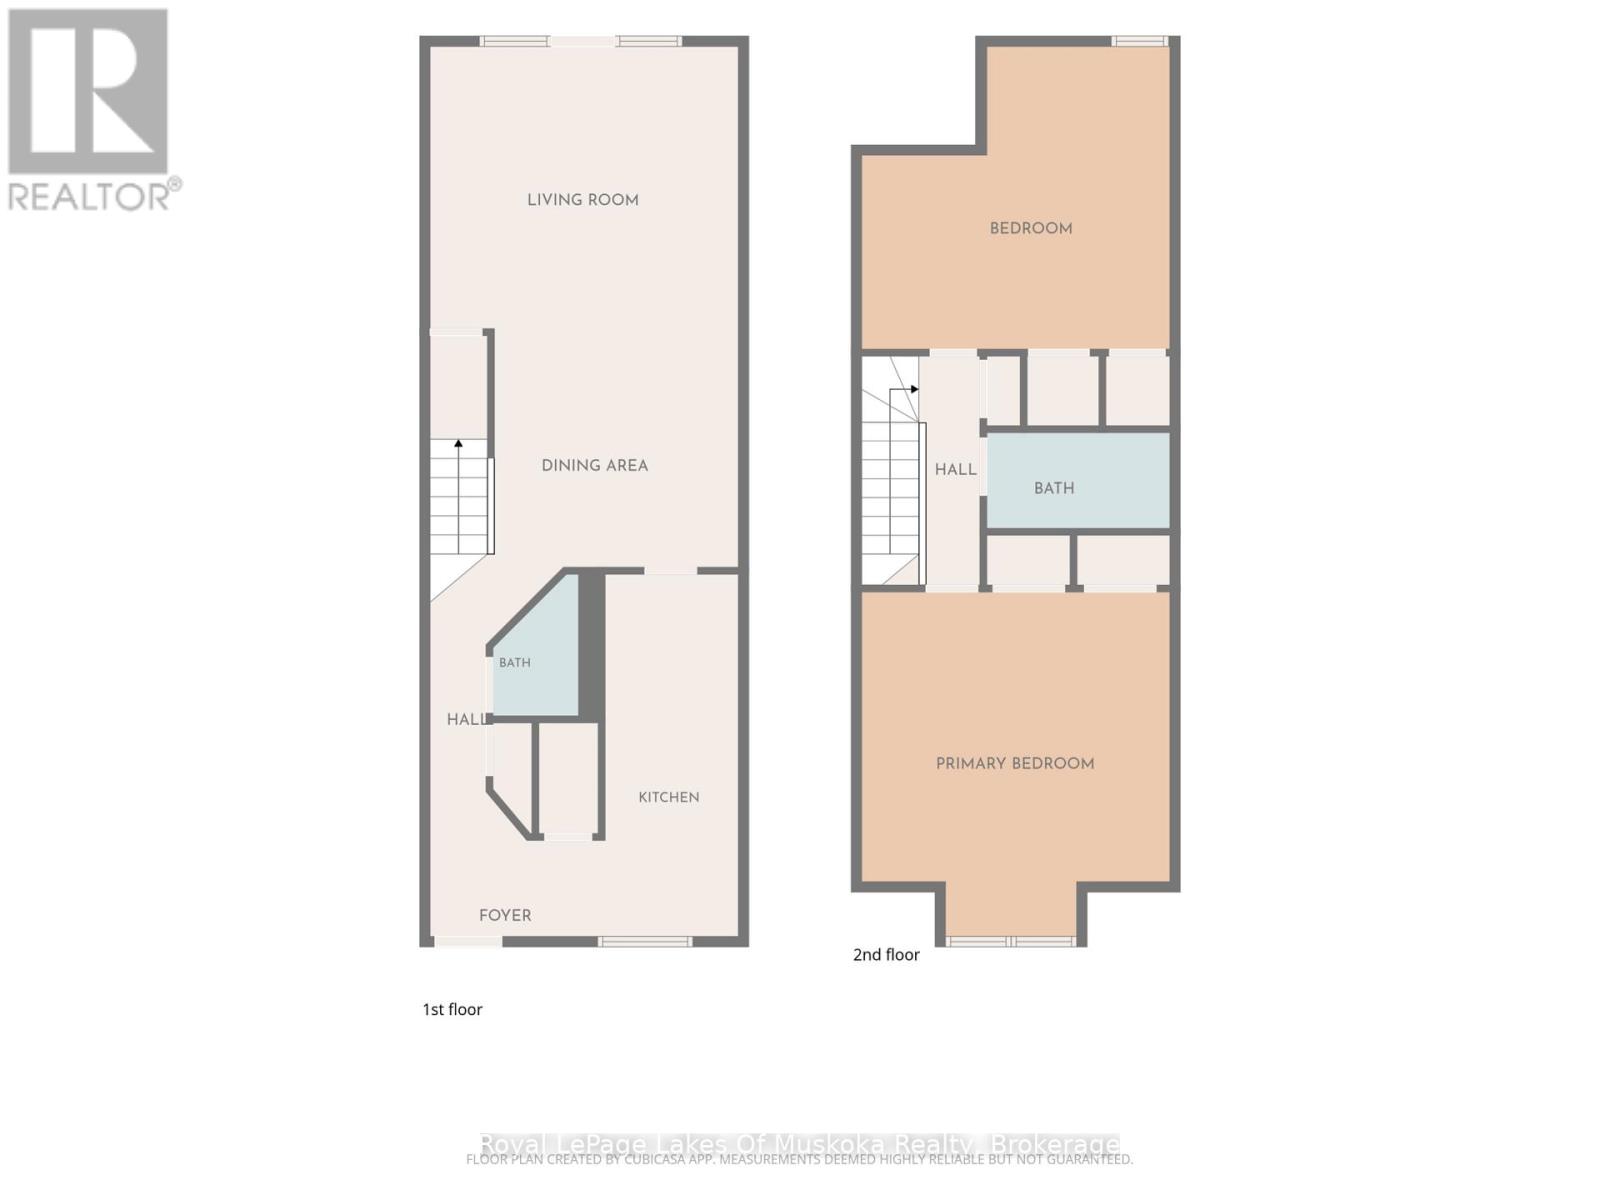
Nestled in the heart of town, this spacious two-storey townhouse condo features a bright, spacious living and dining area ideal for relaxation and entertaining, The eat-in kitchen offers plenty of room for creating delicious meals. Upstairs, you'll find two generously sized bedrooms. Modern amenities such as fibre optic internet, and municipal water/sewer services ensure a seamless and reliable living experience. Enjoy the low-maintenance lifestyle this condo provides, allowing you more time to explore the vibrant community around you. With local amenities, all within easy reach. Ideal for anyone seeking a convenient, low-maintenance lifestyle in the heart of Huntsville. (id:42568)
| MLS® Number | X14115776 |
| Property Type | Single Family |
| Community Name | Huntsville |
| Community Features | Pets Allowed With Restrictions |
| Features | Balcony |
| Parking Space Total | 1 |
| Structure | Deck |
| Bathroom Total | 2 |
| Bedrooms Above Ground | 2 |
| Bedrooms Total | 2 |
| Age | 31 To 50 Years |
| Appliances | Dishwasher, Dryer, Stove, Washer, Refrigerator |
| Basement Type | None |
| Cooling Type | None |
| Exterior Finish | Wood |
| Half Bath Total | 1 |
| Heating Fuel | Electric |
| Heating Type | Baseboard Heaters |
| Stories Total | 2 |
| Size Interior | 1,400 - 1,599 Ft2 |
| Type | Row / Townhouse |
| No Garage |
| Acreage | No |
| Level | Type | Length | Width | Dimensions |
|---|---|---|---|---|
| Second Level | Primary Bedroom | 5.35 m | 4.78 m | 5.35 m x 4.78 m |
| Second Level | Bedroom | 4.76 m | 4.76 m | 4.76 m x 4.76 m |
| Main Level | Foyer | 2.1 m | 1.55 m | 2.1 m x 1.55 m |
| Main Level | Dining Room | 2.32 m | 1.97 m | 2.32 m x 1.97 m |
| Main Level | Living Room | 8 m | 4.77 m | 8 m x 4.77 m |
| Main Level | Laundry Room | 1.38 m | 0.88 m | 1.38 m x 0.88 m |
https://www.realtor.ca/real-estate/30442884/9-44-king-william-street-huntsville-huntsville
Contact us for more information

Nancy Carr
Salesperson
(705) 789-9677
(705) 789-3770
www.rlpmuskoka.com/

The trademarks REALTOR®, REALTORS®, and the REALTOR® logo are controlled by The Canadian Real Estate Association (CREA) and identify real estate professionals who are members of CREA. The trademarks MLS®, Multiple Listing Service® and the associated logos are owned by The Canadian Real Estate Association (CREA) and identify the quality of services provided by real estate professionals who are members of CREA. The trademark DDF® is owned by The Canadian Real Estate Association (CREA) and identifies CREA's Data Distribution Facility (DDF®)