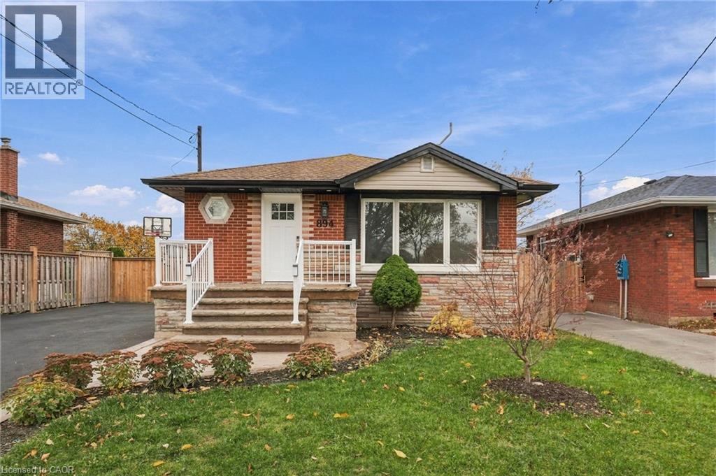
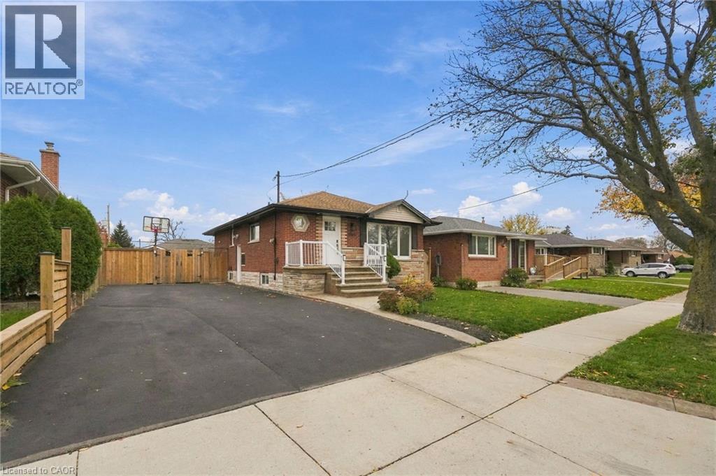
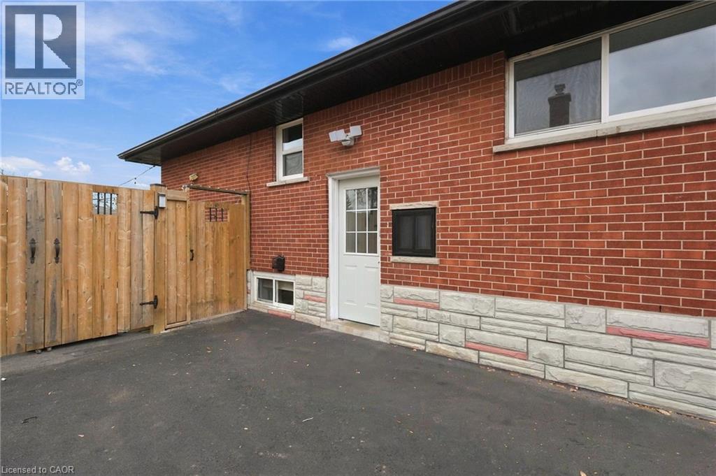
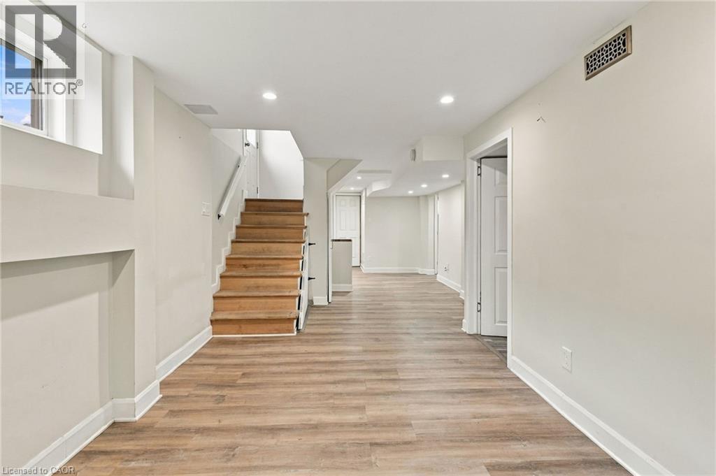
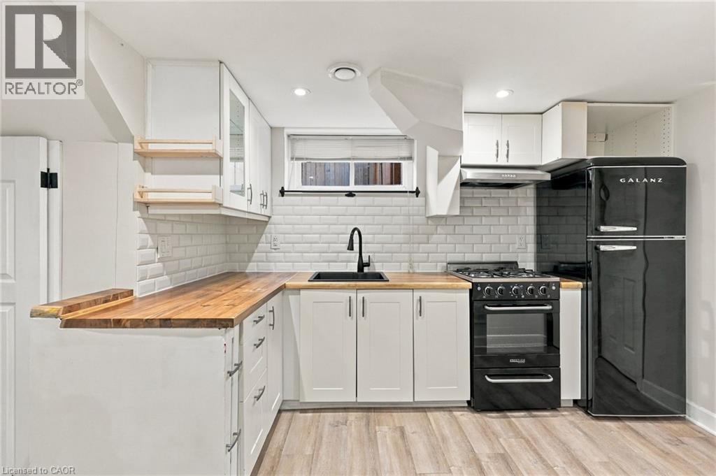
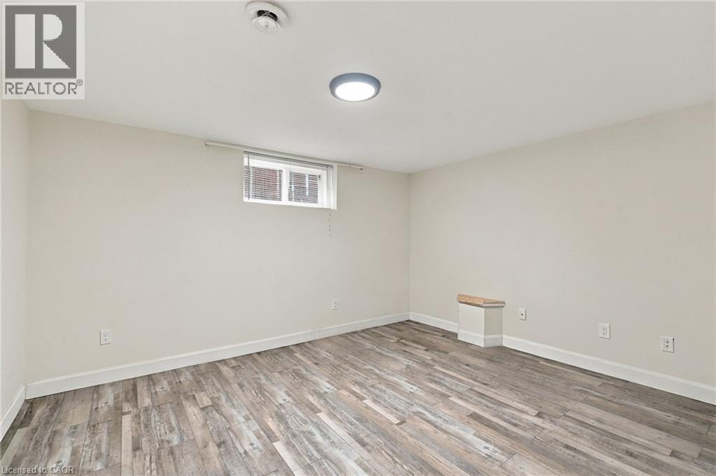
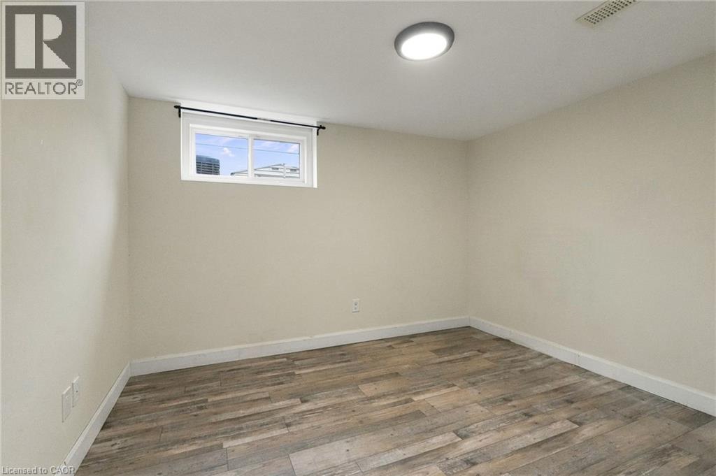
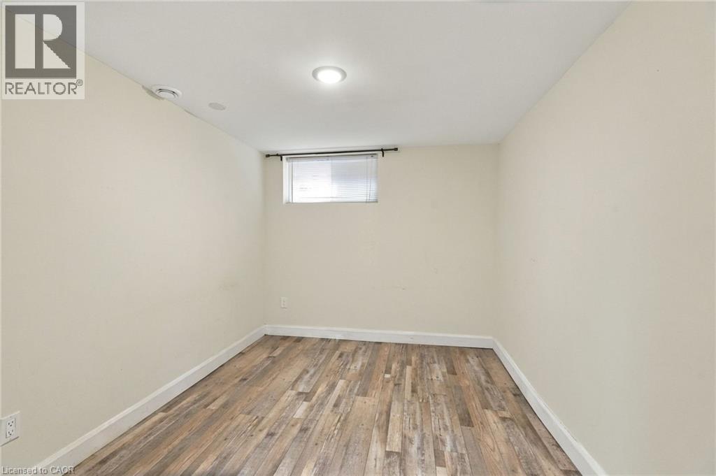
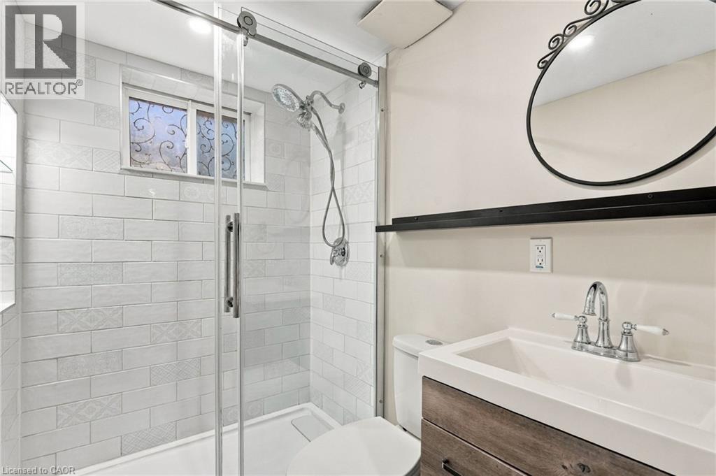
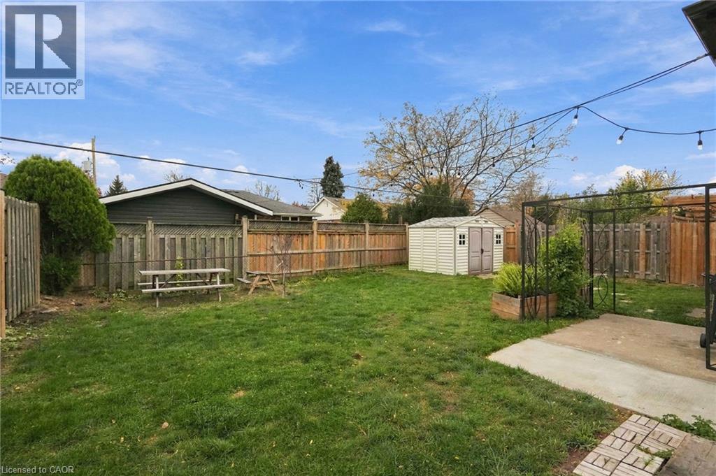
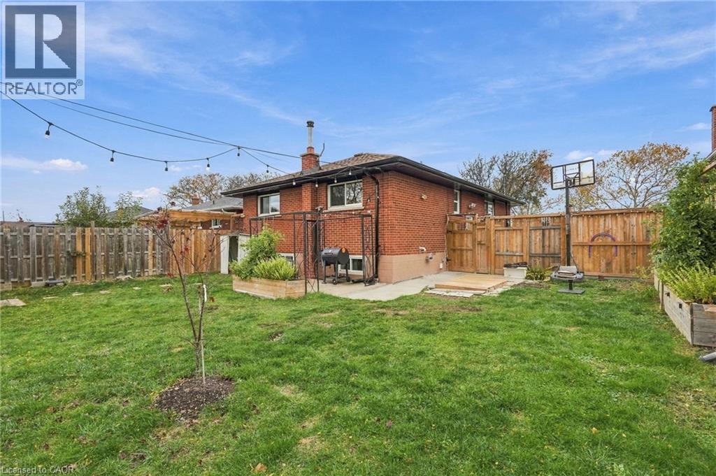
Don't miss this renovated, bright and spacious three-bedroom lower unit that is located directly across from Highview Park in a family-friendly area close to amenities, shops, and easy highway access. The open concept kitchen and living area features white cabinets, butcher block countertops and stylish black appliances. A tastefully decorated three-piece bathroom with a walk-in shower, vinyl plank flooring, and separate laundry complete this level. Utilities extra. Don’t be TOO LATE *! *REG TM. RSA (id:42568)
| MLS® Number | 40877680 |
| Property Type | Single Family |
| Parking Space Total | 6 |
| Bathroom Total | 1 |
| Bedrooms Below Ground | 3 |
| Bedrooms Total | 3 |
| Appliances | Dryer, Refrigerator, Stove, Washer |
| Architectural Style | Bungalow |
| Basement Development | Finished |
| Basement Type | Full (finished) |
| Construction Style Attachment | Detached |
| Cooling Type | Central Air Conditioning |
| Exterior Finish | Brick |
| Foundation Type | Block |
| Heating Fuel | Natural Gas |
| Heating Type | Forced Air |
| Stories Total | 1 |
| Size Interior | 1,016 Sqft |
| Type | House |
| Utility Water | Municipal Water |
| Access Type | Road Access |
| Acreage | No |
| Sewer | Municipal Sewage System |
| Size Depth | 100 Ft |
| Size Frontage | 50 Ft |
| Size Total Text | Under 1/2 Acre |
| Zoning Description | C |
| Level | Type | Length | Width | Dimensions |
|---|---|---|---|---|
| Basement | Laundry Room | 6'5'' x 5'1'' | ||
| Basement | 3pc Bathroom | Measurements not available | ||
| Basement | Bedroom | 11'0'' x 8'6'' | ||
| Basement | Bedroom | 10'1'' x 9'1'' | ||
| Basement | Bedroom | 13'1'' x 11'0'' | ||
| Basement | Living Room | 13'2'' x 8'6'' | ||
| Basement | Kitchen | 11'5'' x 18'1'' |
https://www.realtor.ca/real-estate/30500001/894-brucedale-avenue-e-unit-lower-hamilton
Contact us for more information

Drew Woolcott
Broker
(905) 689-9223
www.remaxescarpment.com/

The trademarks REALTOR®, REALTORS®, and the REALTOR® logo are controlled by The Canadian Real Estate Association (CREA) and identify real estate professionals who are members of CREA. The trademarks MLS®, Multiple Listing Service® and the associated logos are owned by The Canadian Real Estate Association (CREA) and identify the quality of services provided by real estate professionals who are members of CREA. The trademark DDF® is owned by The Canadian Real Estate Association (CREA) and identifies CREA's Data Distribution Facility (DDF®)