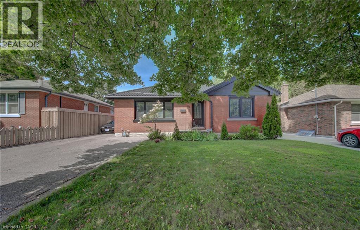
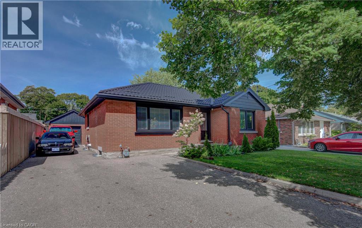
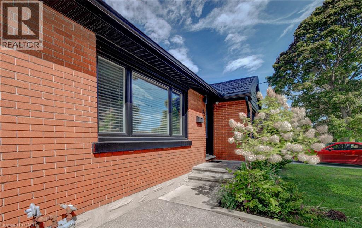
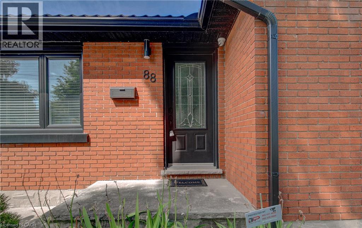
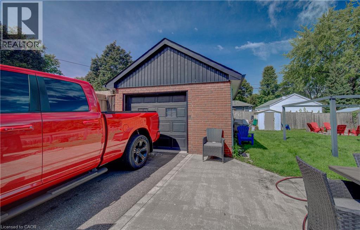
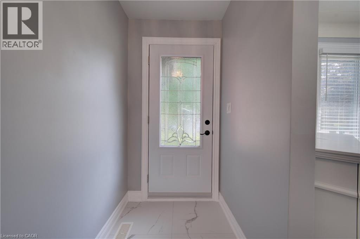
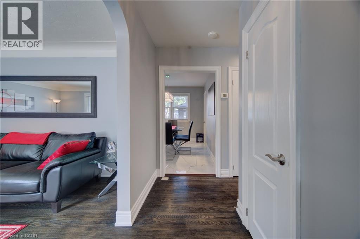
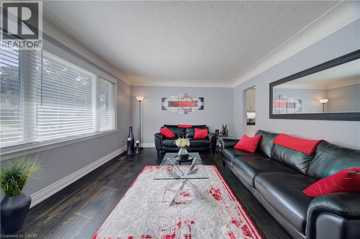
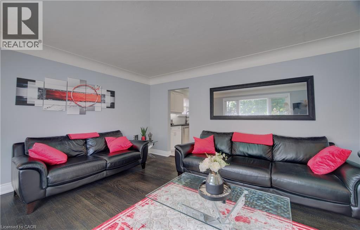
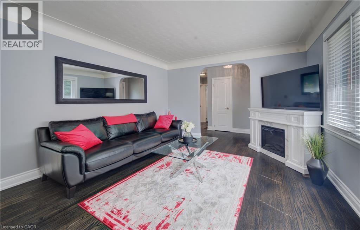
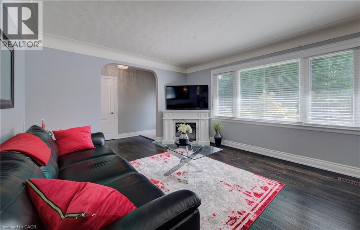
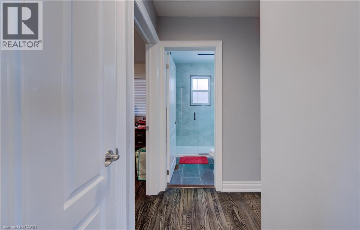
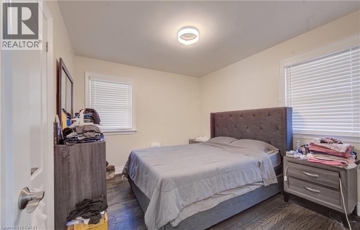
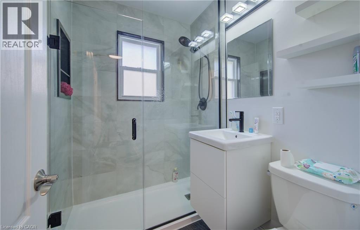
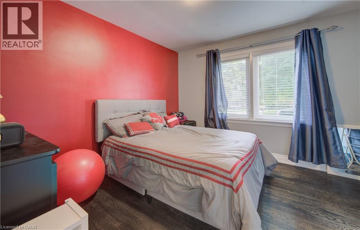
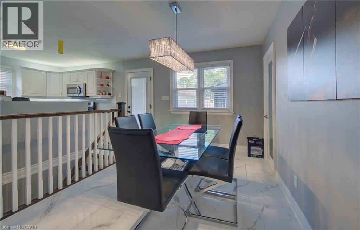
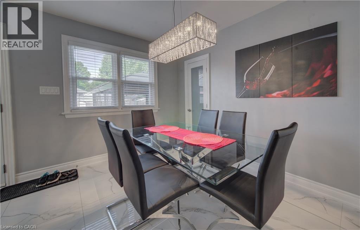
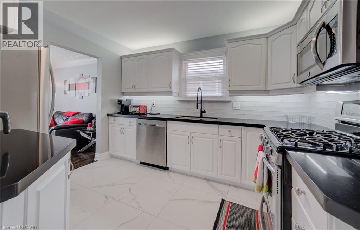
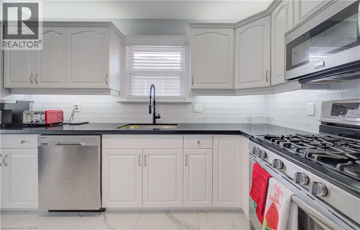
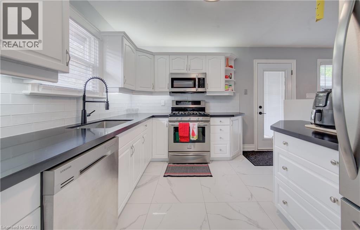
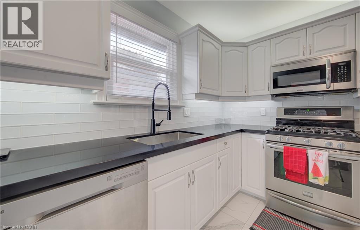
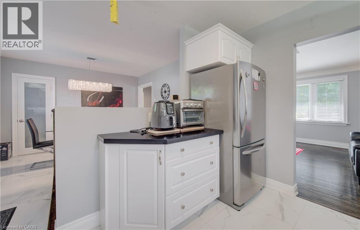
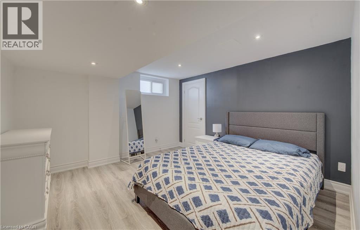
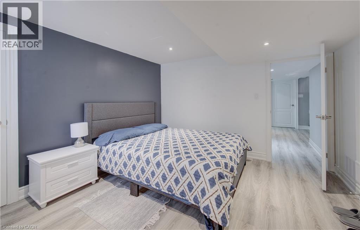
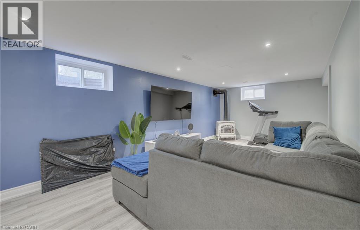
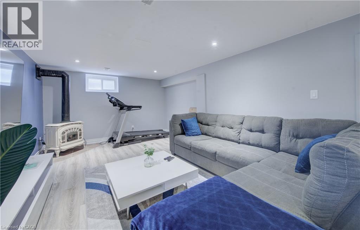
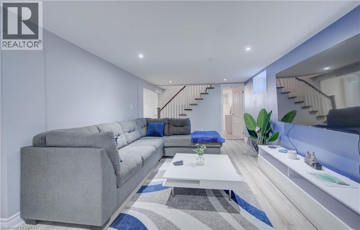
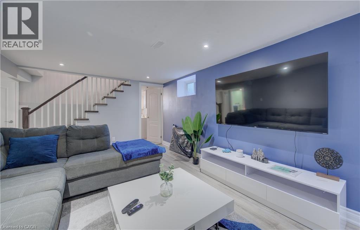
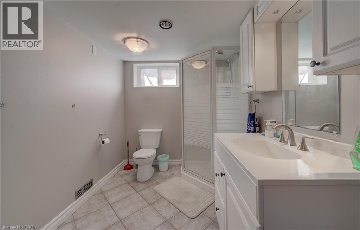
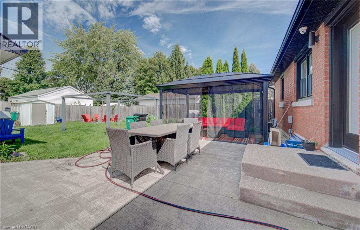
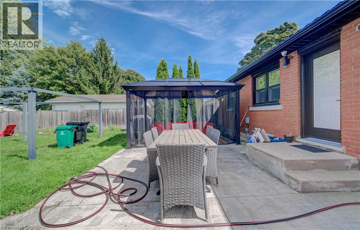
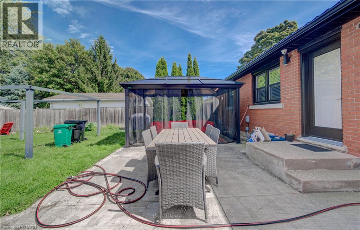
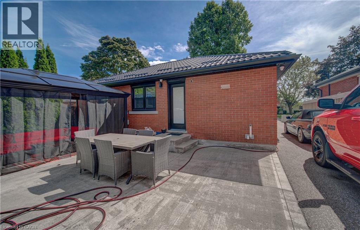
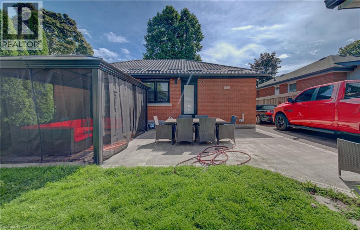
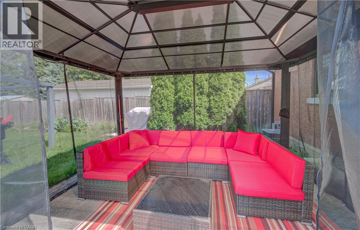
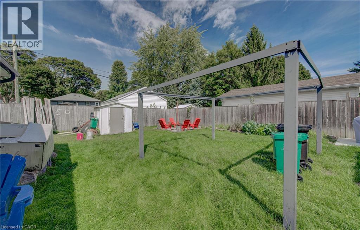
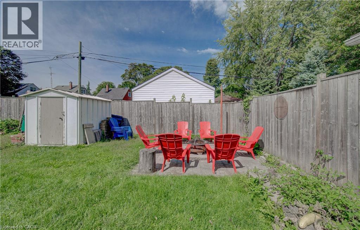
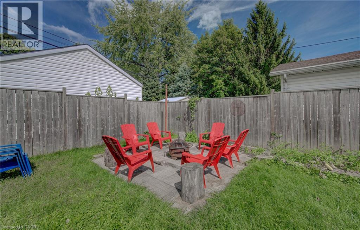
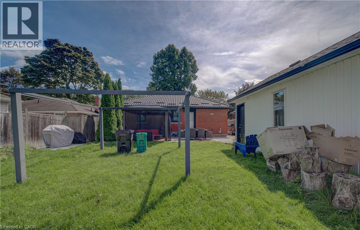
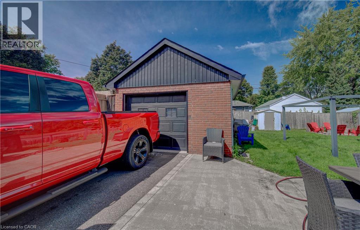
Presenting a meticulously remodelled single-family residence, constructed in 1955, located at 88 GLENVIEW AV, CAM ON N1R 2W2. This single-story property offers a refined living experience, having undergone a complete transformation to meet contemporary standards of comfort and design. The kitchen is appointed with stainless steel appliances, providing a functional and aesthetically pleasing environment for culinary pursuits. The living room features a fireplace, creating an inviting focal point suitable for relaxation and social gatherings. The bathrooms have been thoughtfully updated, each incorporating a floating vanity and a walk-in shower, enhancing both style and utility. The exterior of the property includes a private yard, an outdoor dining area, and an outdoor living space, complemented by a patio and a fire pit, designed for diverse outdoor activities and entertaining. We invite you to schedule a private viewing to experience the refined appeal of this exceptional residence. (id:42568)
| MLS® Number | 40861476 |
| Property Type | Single Family |
| Amenities Near By | Park, Place Of Worship, Public Transit, Schools |
| Equipment Type | Water Heater |
| Features | Automatic Garage Door Opener |
| Parking Space Total | 7 |
| Rental Equipment Type | Water Heater |
| Bathroom Total | 2 |
| Bedrooms Above Ground | 2 |
| Bedrooms Below Ground | 1 |
| Bedrooms Total | 3 |
| Architectural Style | Bungalow |
| Basement Development | Finished |
| Basement Type | Full (finished) |
| Constructed Date | 1955 |
| Construction Style Attachment | Detached |
| Cooling Type | Central Air Conditioning |
| Exterior Finish | Brick |
| Heating Fuel | Natural Gas |
| Heating Type | Forced Air |
| Stories Total | 1 |
| Size Interior | 1,827 Ft2 |
| Type | House |
| Utility Water | Municipal Water |
| Detached Garage | |
| None |
| Acreage | No |
| Land Amenities | Park, Place Of Worship, Public Transit, Schools |
| Sewer | Municipal Sewage System |
| Size Depth | 120 Ft |
| Size Frontage | 50 Ft |
| Size Total Text | Under 1/2 Acre |
| Zoning Description | R4 |
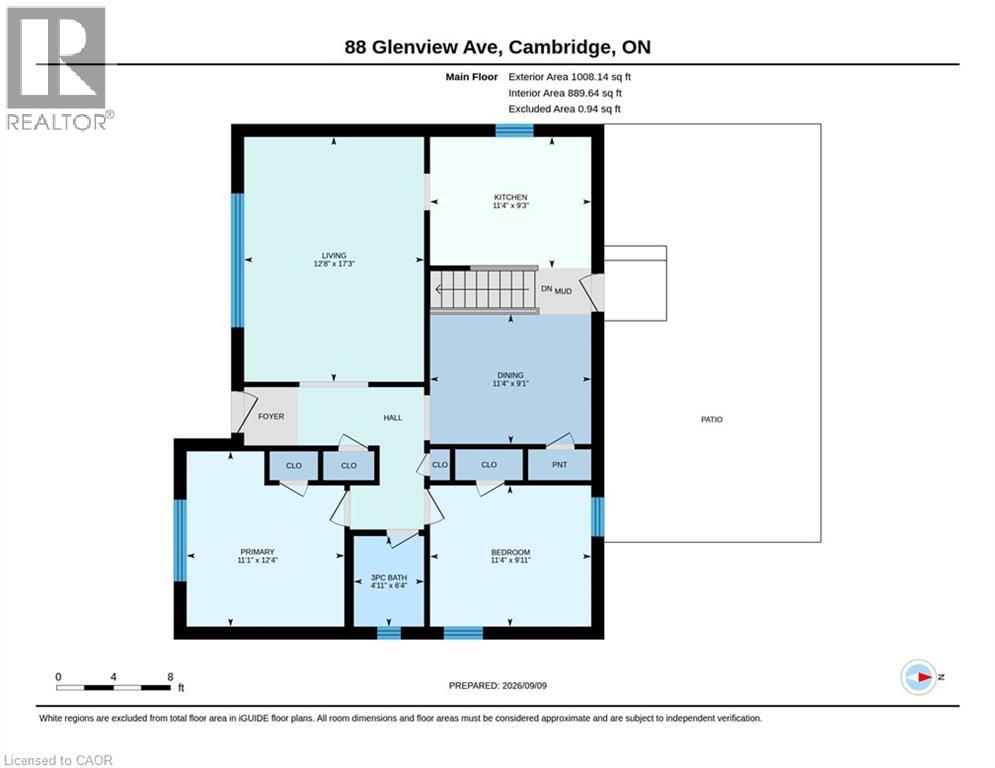
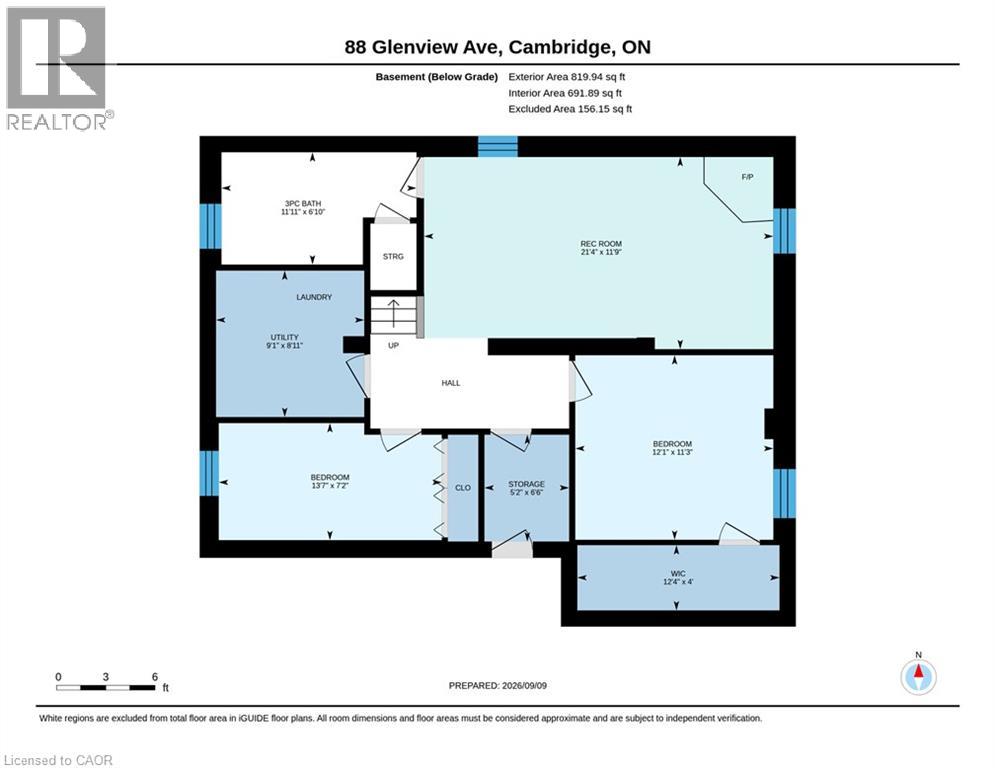
| Level | Type | Length | Width | Dimensions |
|---|---|---|---|---|
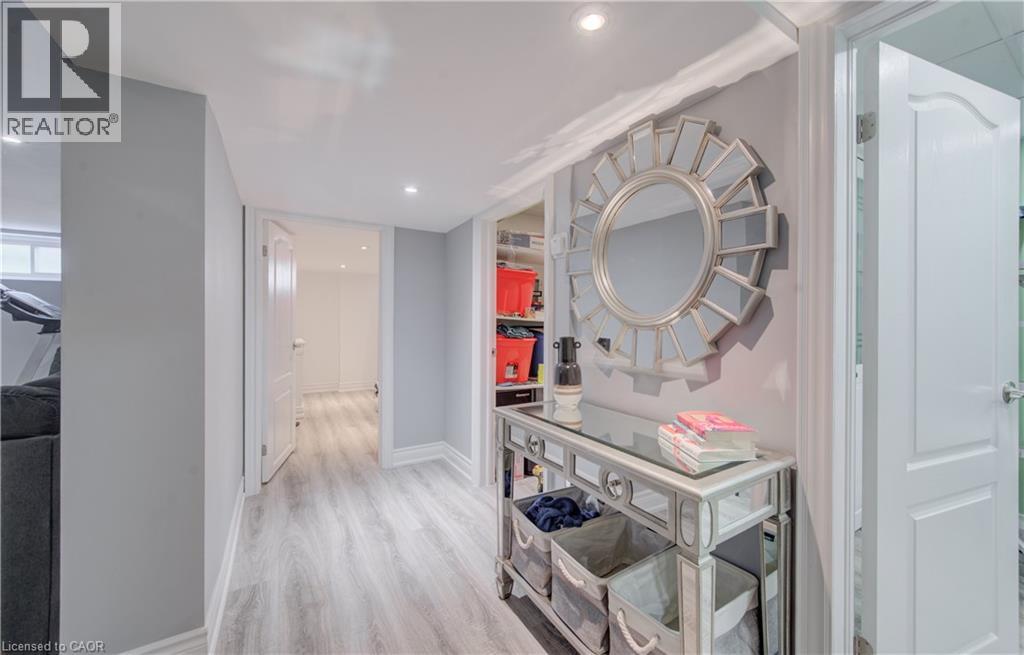
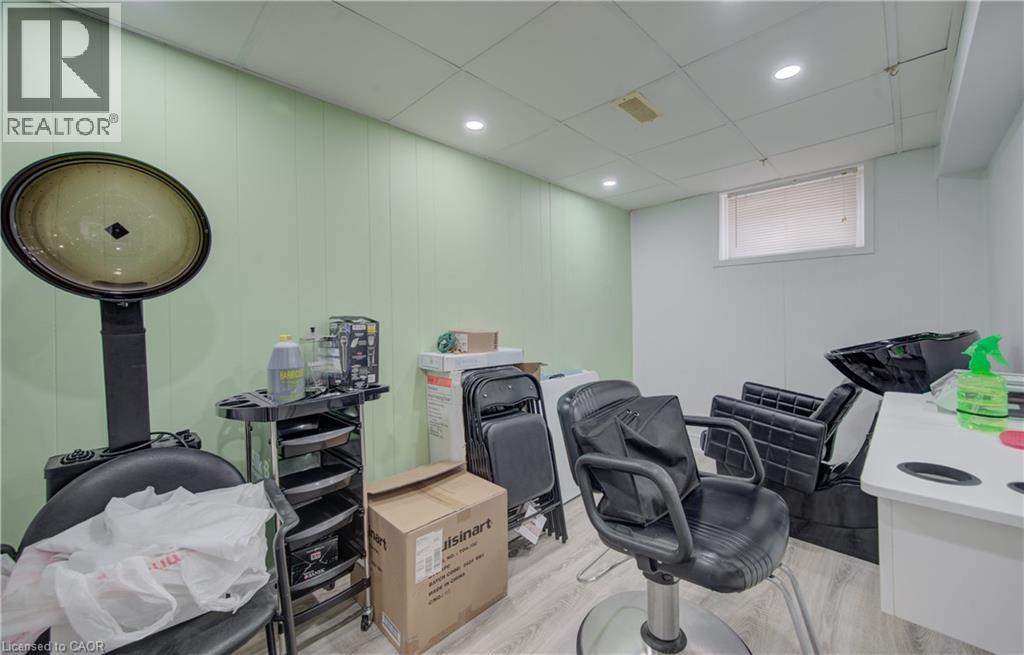
| Basement | Recreation Room | 23'9'' x 21'3'' | ||
| Basement | 3pc Bathroom | Measurements not available | ||
| Basement | Bedroom | 13'7'' x 7'2'' | ||
| Main Level | 4pc Bathroom | Measurements not available | ||
| Main Level | Bedroom | 11'4'' x 9'11'' | ||
| Main Level | Bedroom | 12'4'' x 10'1'' | ||
| Main Level | Living Room | 17'1'' x 12'7'' | ||
| Main Level | Dining Room | 11'3'' x 9'1'' | ||
| Main Level | Kitchen | 11'3'' x 8'11'' |
https://www.realtor.ca/real-estate/30252155/88-glenview-avenue-cambridge
Contact us for more information

Rolf Malthaner
Salesperson
(519) 800-0080
waterlooregion.evrealestate.com/en

Kimberley Ann Geimer
Salesperson
(519) 579-4110
(519) 579-3442
www.remaxtwincity.com/

The trademarks REALTOR®, REALTORS®, and the REALTOR® logo are controlled by The Canadian Real Estate Association (CREA) and identify real estate professionals who are members of CREA. The trademarks MLS®, Multiple Listing Service® and the associated logos are owned by The Canadian Real Estate Association (CREA) and identify the quality of services provided by real estate professionals who are members of CREA. The trademark DDF® is owned by The Canadian Real Estate Association (CREA) and identifies CREA's Data Distribution Facility (DDF®)