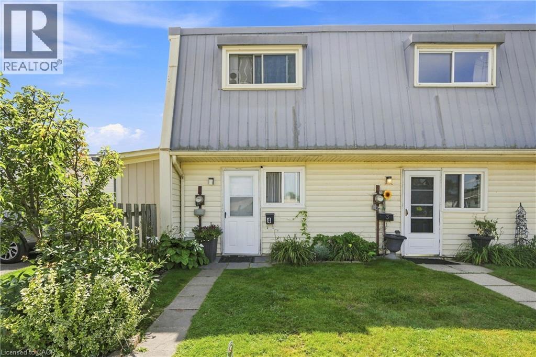
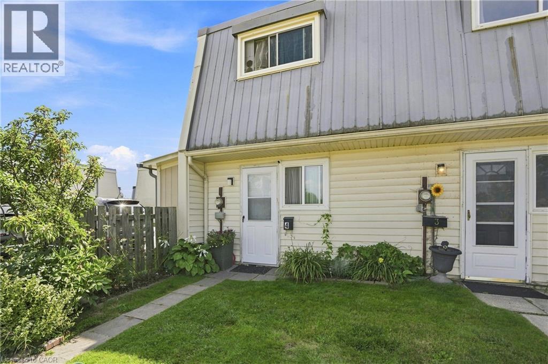
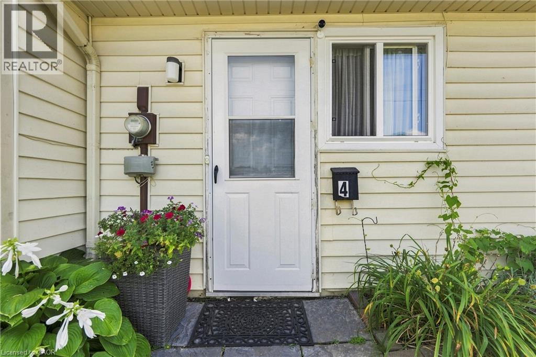
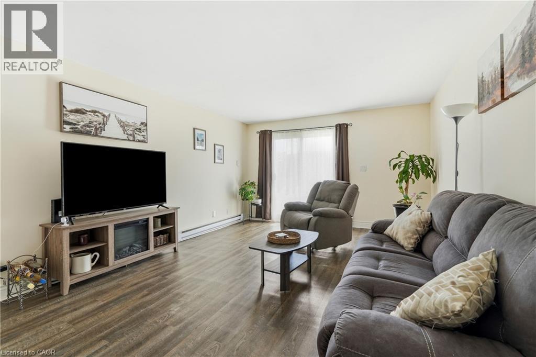
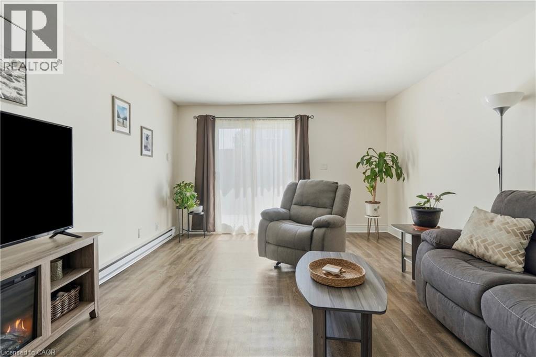
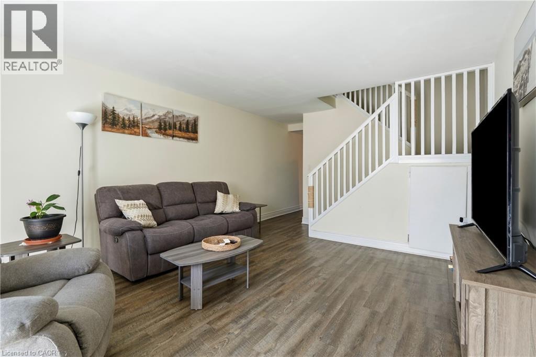
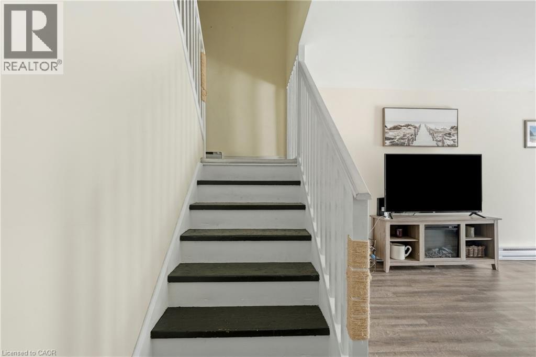
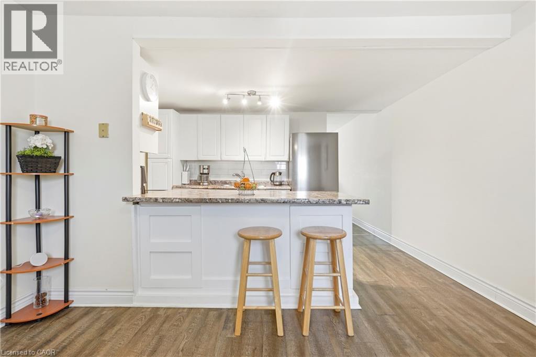
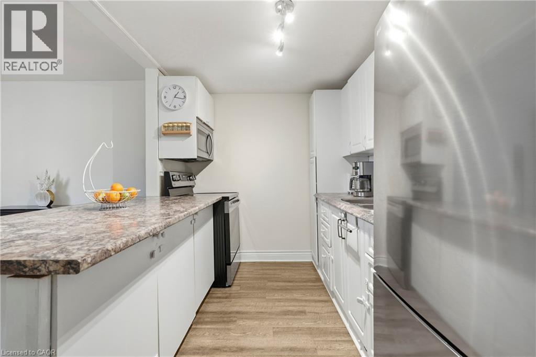
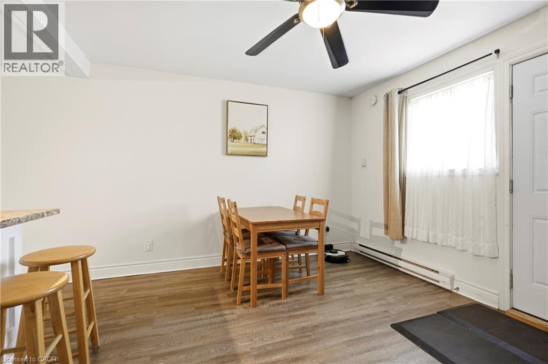
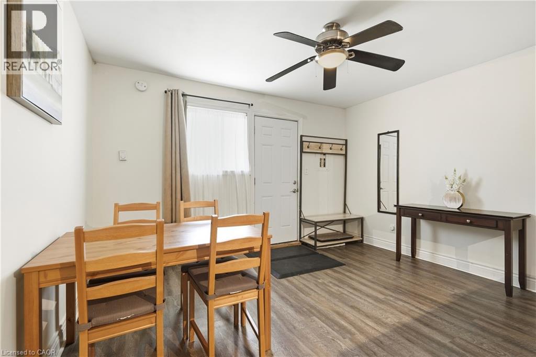
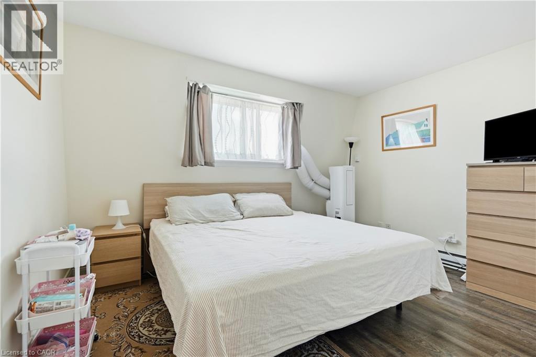
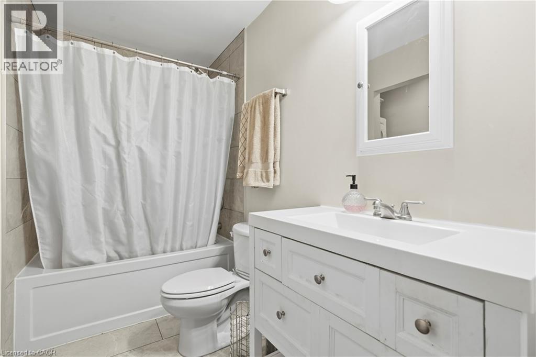
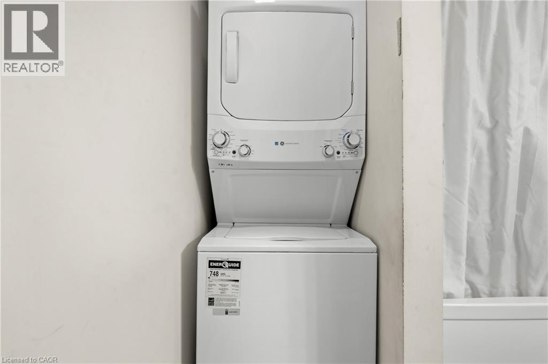
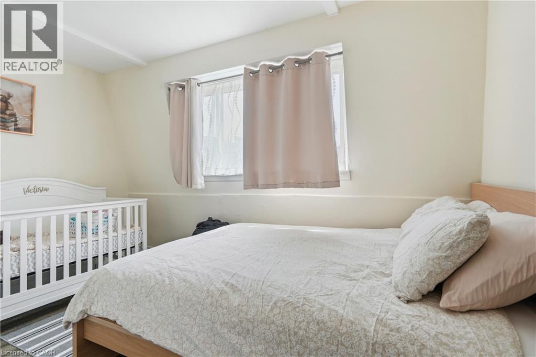
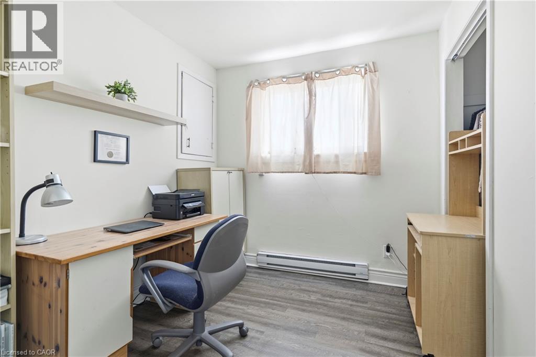
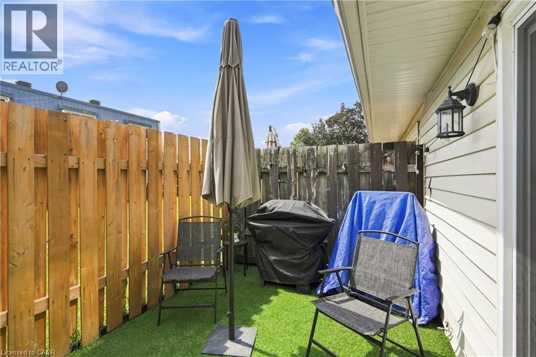
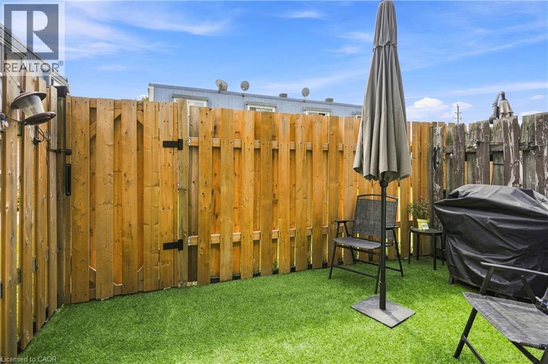
Bright 3-bedroom end-unit townhouse in quiet Chippawa — approximately 1,100 sq ft with an updated eat-in kitchen, spacious living room, and a slider to your own private fenced yard. Three good-sized bedrooms and a 4-piece bath with in-suite laundry upstairs. Fridge and stove included. Water, building insurance, one dedicated parking spot, exterior maintenance and an exclusive locker included; tenant pays hydro. Visitor parking on site. Minutes to the Niagara Parkway, river trails, parks, schools, and shopping. Electric baseboard heat, no central air. Pet friendly with condo restrictions on size and number. Application, credit report, proof of income, and references required. (id:42568)
| MLS® Number | 40857799 |
| Property Type | Single Family |
| Amenities Near By | Golf Nearby, Marina, Park, Place Of Worship, Public Transit, Schools, Shopping |
| Community Features | Community Centre |
| Equipment Type | None |
| Features | Southern Exposure, Conservation/green Belt, Balcony |
| Parking Space Total | 1 |
| Rental Equipment Type | None |
| Storage Type | Locker |
| Bathroom Total | 1 |
| Bedrooms Above Ground | 3 |
| Bedrooms Total | 3 |
| Appliances | Dryer, Refrigerator, Stove, Washer |
| Basement Type | None |
| Constructed Date | 1972 |
| Construction Style Attachment | Attached |
| Cooling Type | None |
| Exterior Finish | Aluminum Siding, Vinyl Siding |
| Heating Fuel | Electric |
| Heating Type | Baseboard Heaters |
| Stories Total | 2 |
| Size Interior | 1,100 Ft2 |
| Type | Row / Townhouse |
| Utility Water | Municipal Water |
| None |
| Acreage | No |
| Fence Type | Fence |
| Land Amenities | Golf Nearby, Marina, Park, Place Of Worship, Public Transit, Schools, Shopping |
| Sewer | Municipal Sewage System |
| Size Total Text | Unknown |
| Zoning Description | R4 |
| Level | Type | Length | Width | Dimensions |
|---|---|---|---|---|
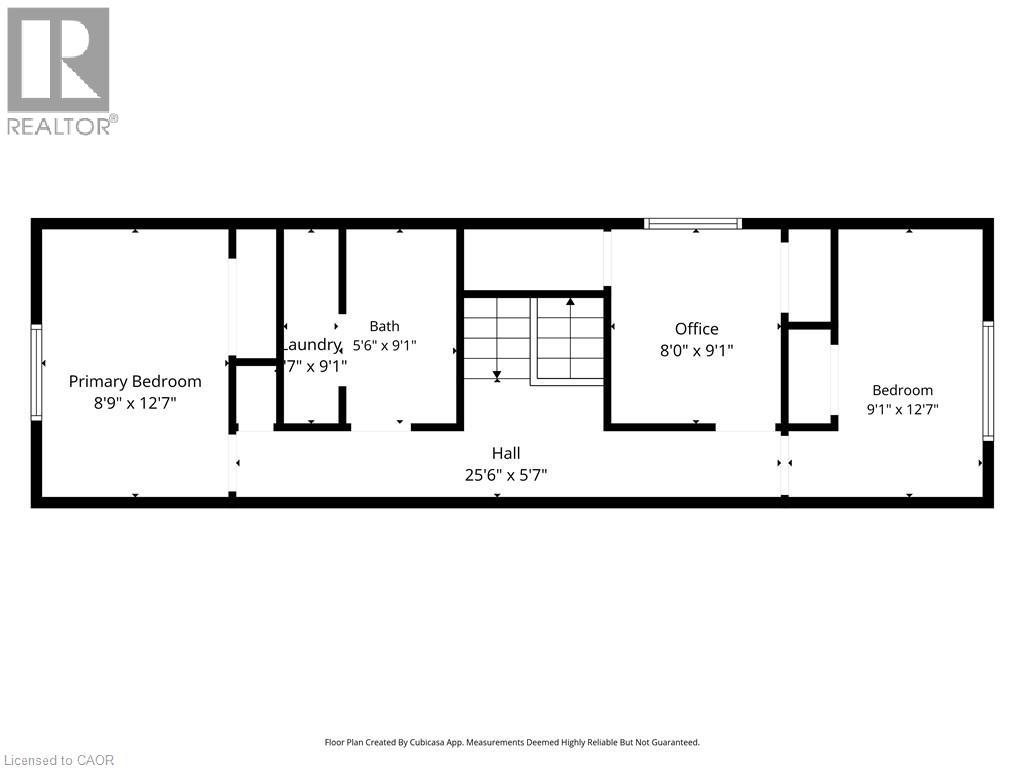
| Second Level | 4pc Bathroom | 6'3'' x 9'1'' | ||
| Second Level | Bedroom | 8'0'' x 9'1'' | ||
| Second Level | Bedroom | 9'1'' x 12'7'' | ||
| Second Level | Primary Bedroom | 8'9'' x 12'7'' | ||
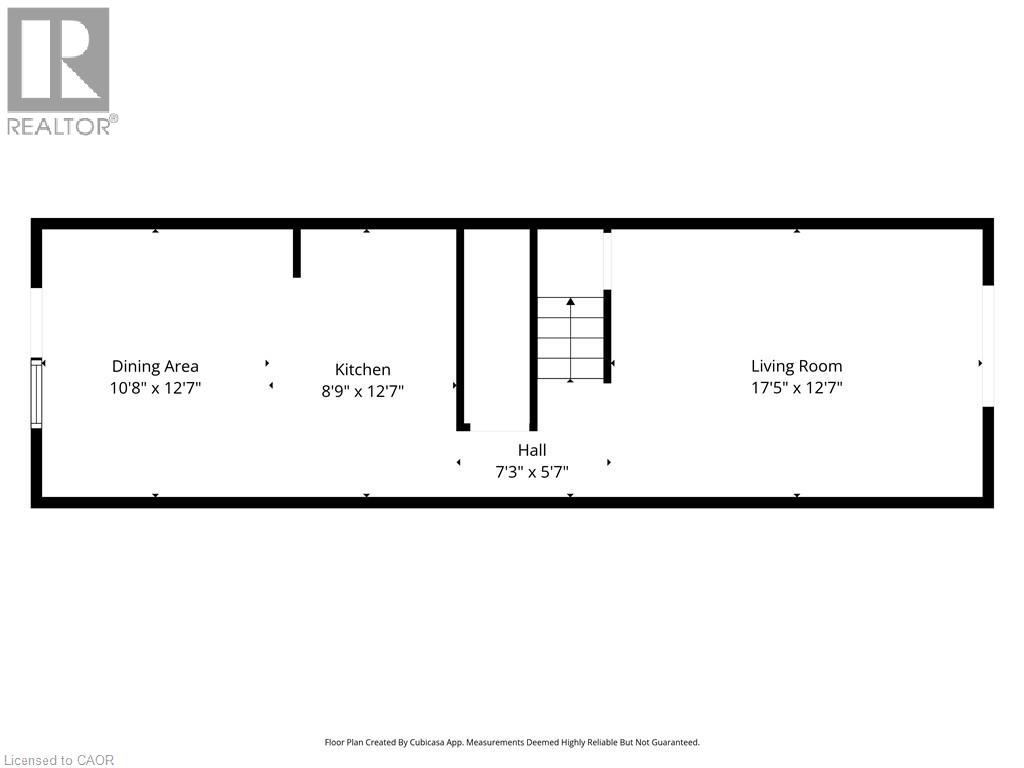
| Main Level | Living Room | 17'5'' x 12'7'' | ||
| Main Level | Dining Room | 10'8'' x 12'7'' | ||
| Main Level | Kitchen | 8'9'' x 12'7'' |
https://www.realtor.ca/real-estate/30194574/8646-willoughby-drive-unit-4-niagara-falls
Contact us for more information

Rob Golfi
Salesperson
(905) 575-7700
(905) 575-1962
www.robgolfi.com/

The trademarks REALTOR®, REALTORS®, and the REALTOR® logo are controlled by The Canadian Real Estate Association (CREA) and identify real estate professionals who are members of CREA. The trademarks MLS®, Multiple Listing Service® and the associated logos are owned by The Canadian Real Estate Association (CREA) and identify the quality of services provided by real estate professionals who are members of CREA. The trademark DDF® is owned by The Canadian Real Estate Association (CREA) and identifies CREA's Data Distribution Facility (DDF®)