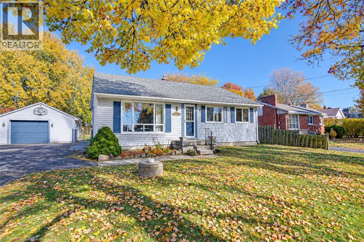
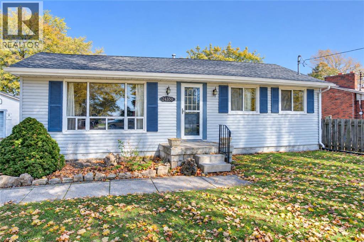
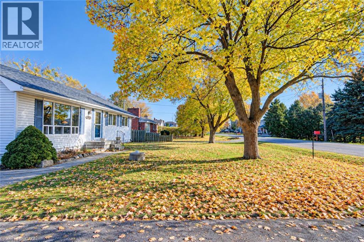
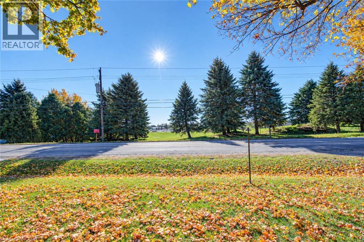
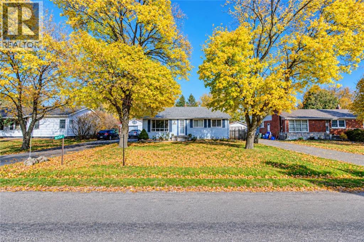
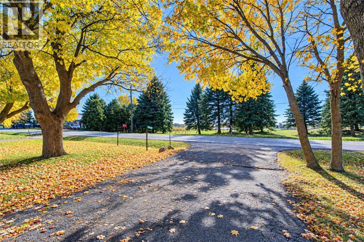
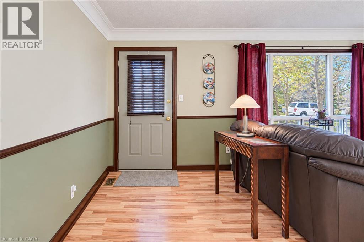
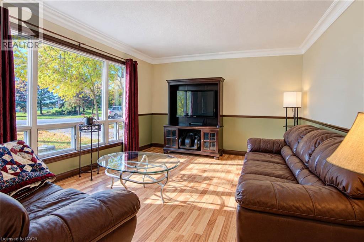
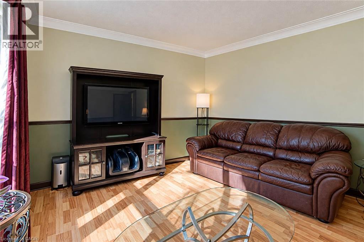
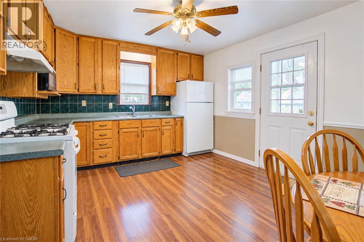
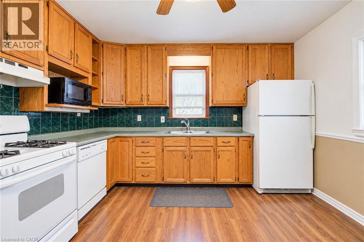
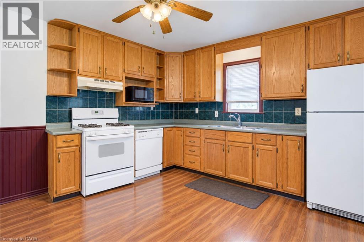
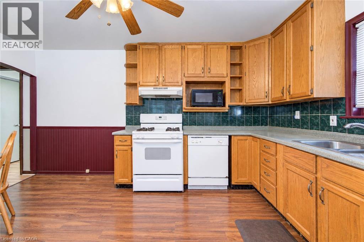
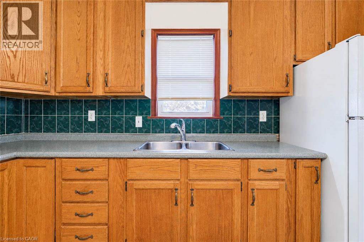
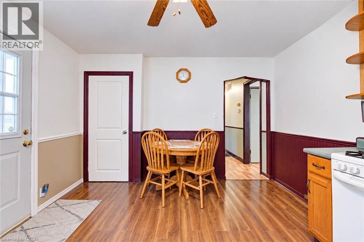
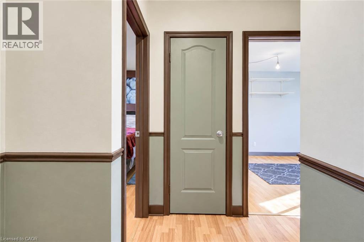
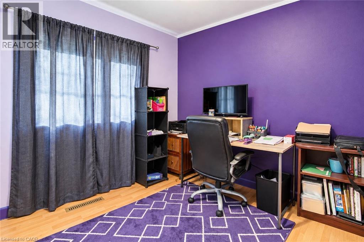
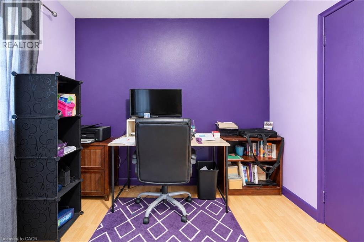
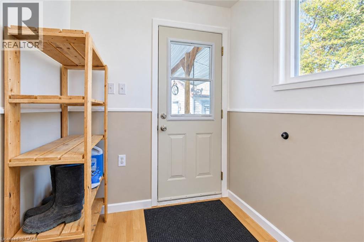
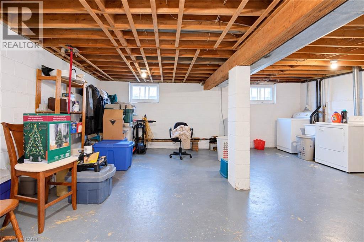
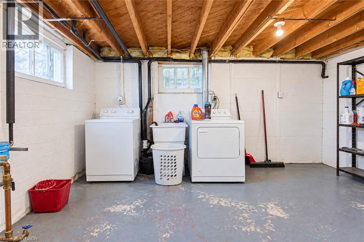
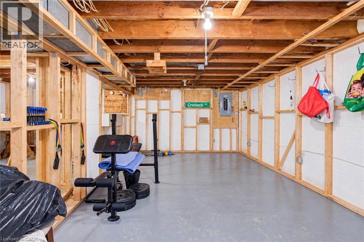
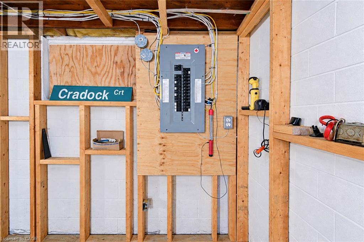
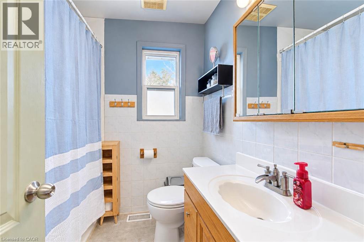
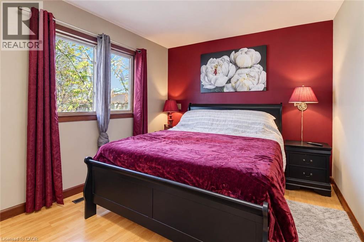
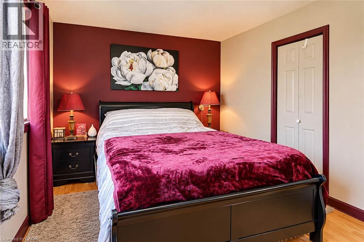
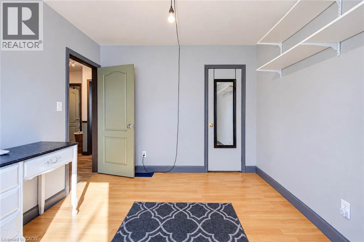
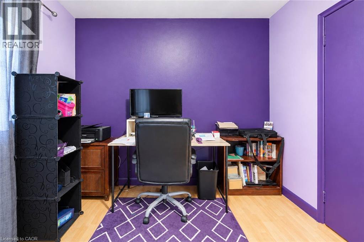
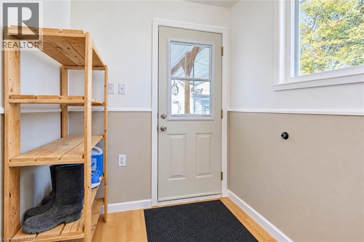
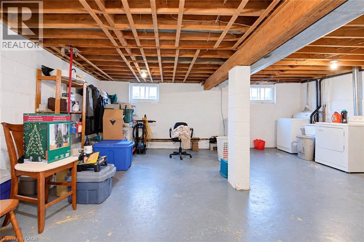
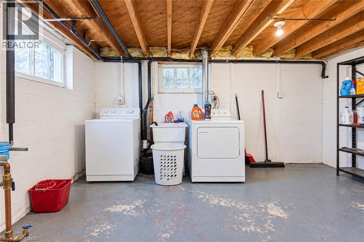
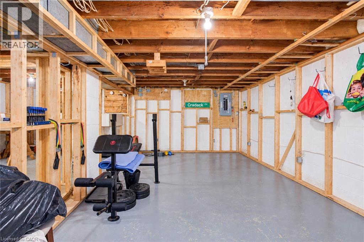
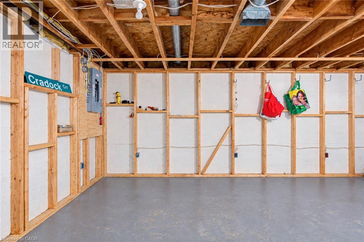
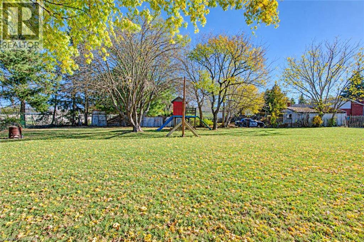
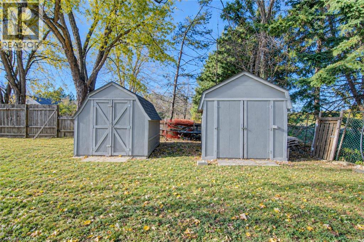
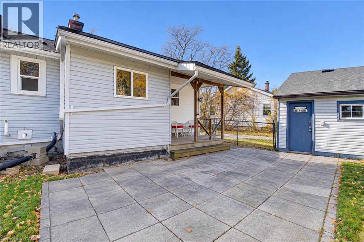
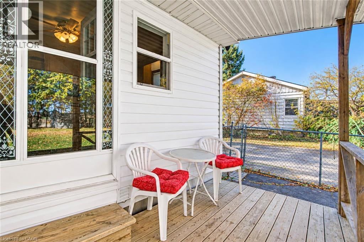
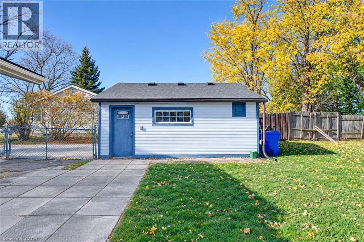
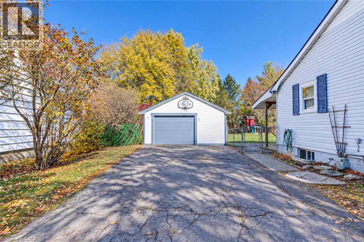
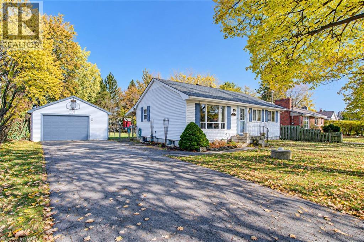
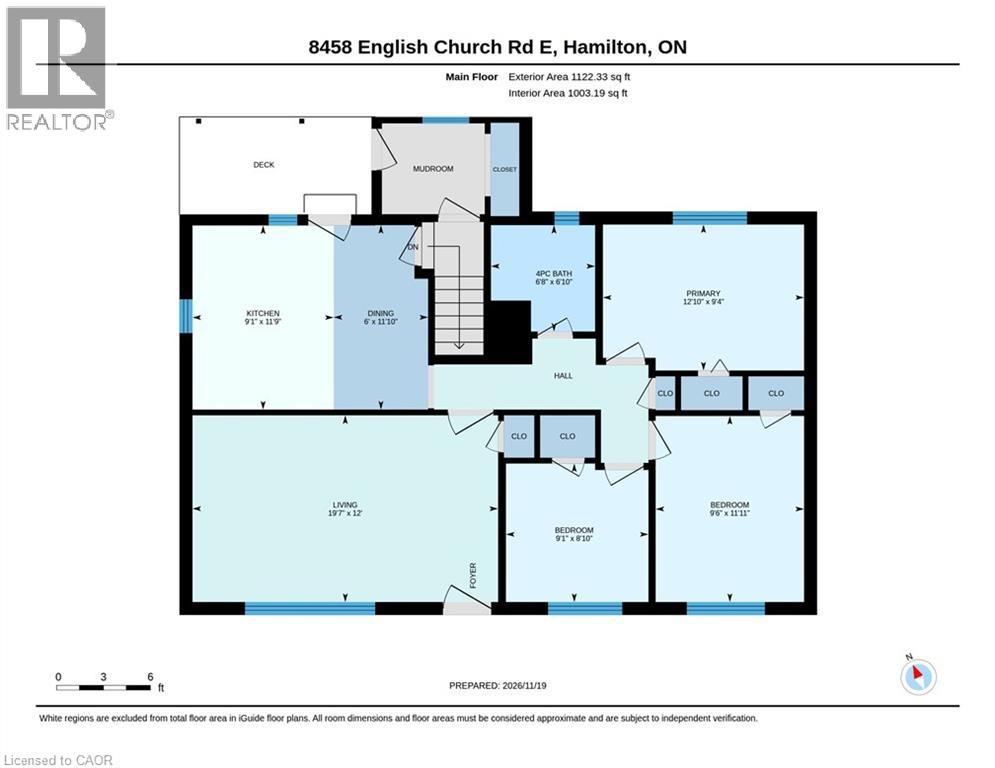
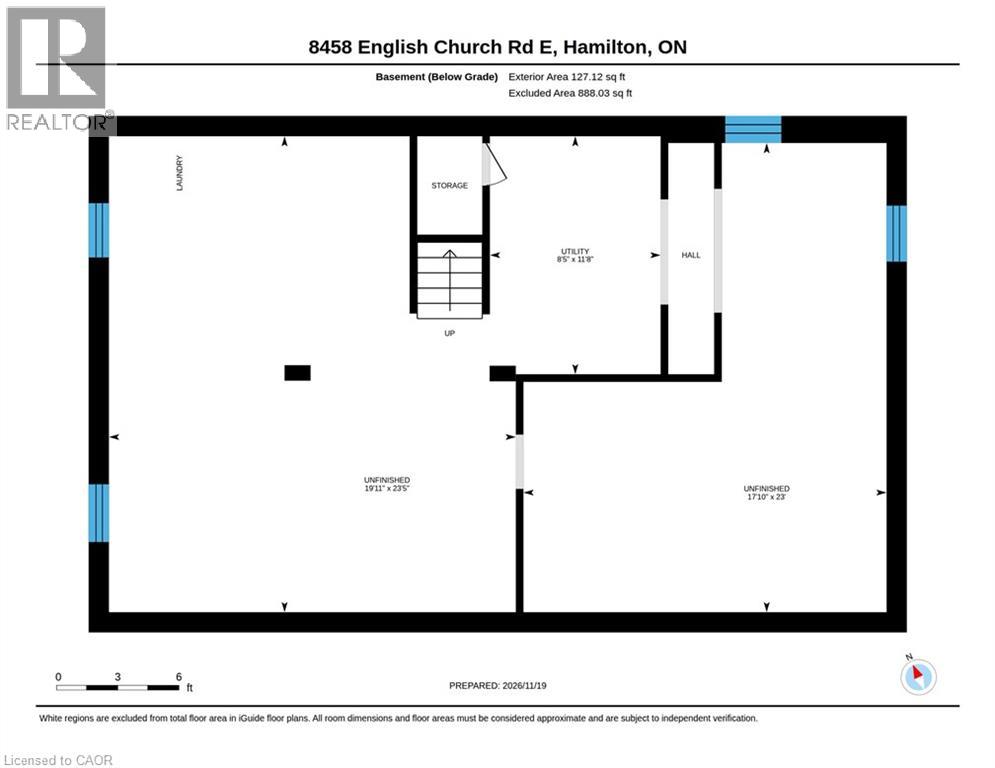
Welcome to 8458 English Church Rd. in Mount Hope Ontario. Spacious open air country living that is just minutes from everything you need. With a Golf Course to view out your front window and Farmland at the back, this property offers an amazing setting. This 3 Bedroom, 1 Bath home features a large eat in Kitchen, spacious Living/Family room and a full size basement with separate entrance. The Extra large fenced in back yard is perfect for children and pets and has 2 garden sheds. The full size double Garage/Workshop adds many possibilities. A perfect location for Airport area workers ready to start a family. (id:42568)
| MLS® Number | 40879608 |
| Property Type | Single Family |
| Amenities Near By | Airport, Golf Nearby |
| Community Features | Quiet Area |
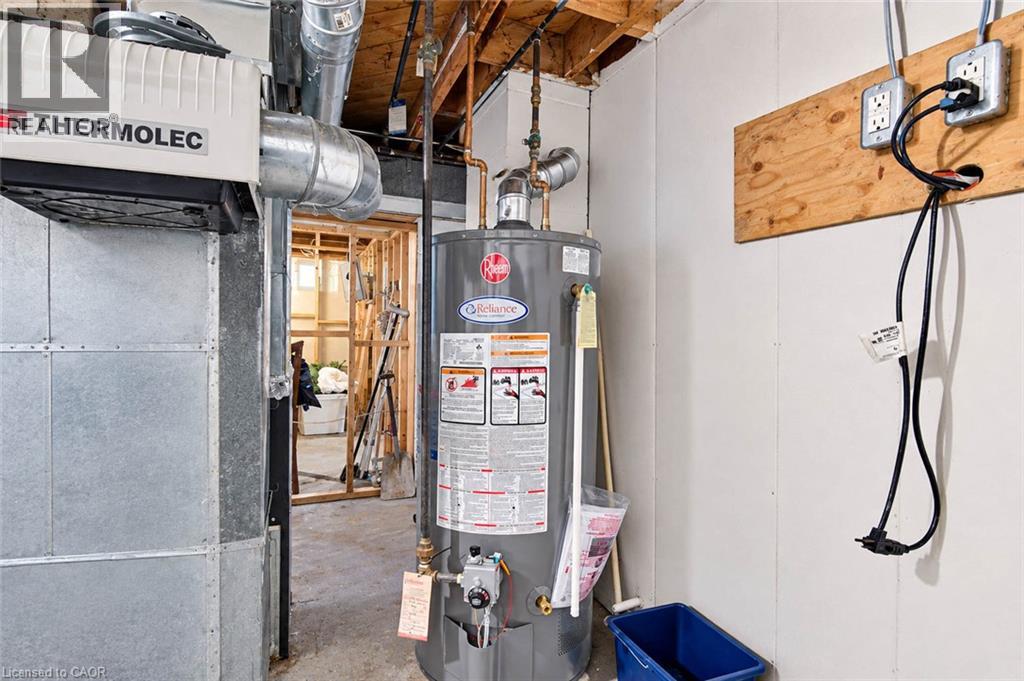
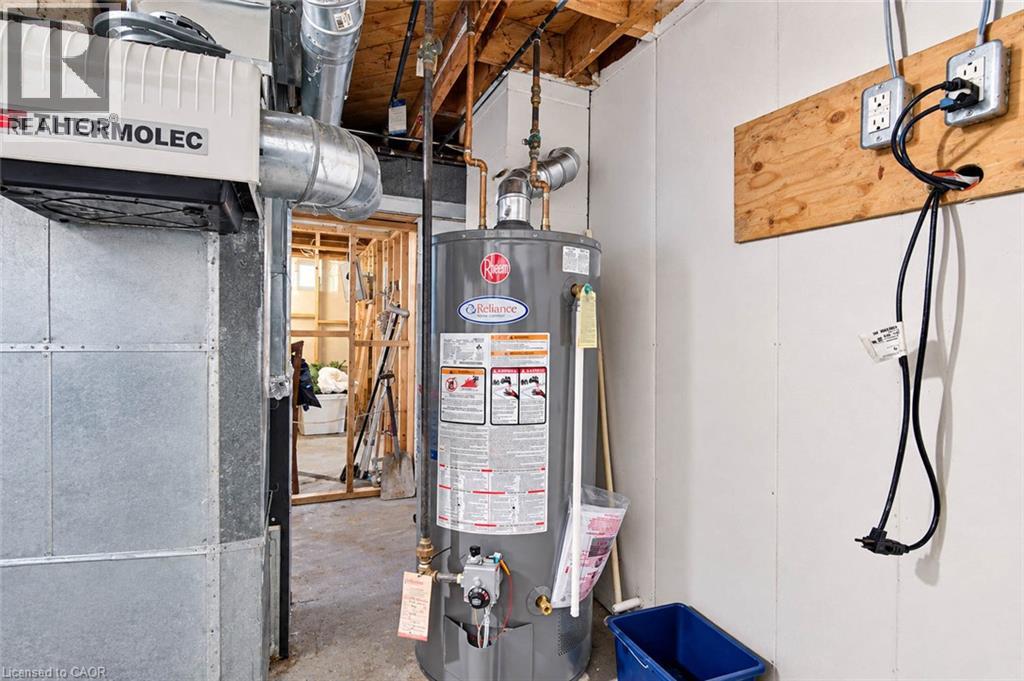
| Equipment Type | Water Heater |
| Features | Southern Exposure, Country Residential, Sump Pump |
| Parking Space Total | 5 |
| Rental Equipment Type | Water Heater |
| Bathroom Total | 1 |
| Bedrooms Above Ground | 3 |
| Bedrooms Total | 3 |
| Appliances | Dryer, Microwave, Refrigerator, Stove, Washer, Range - Gas, Hood Fan |
| Architectural Style | Bungalow |
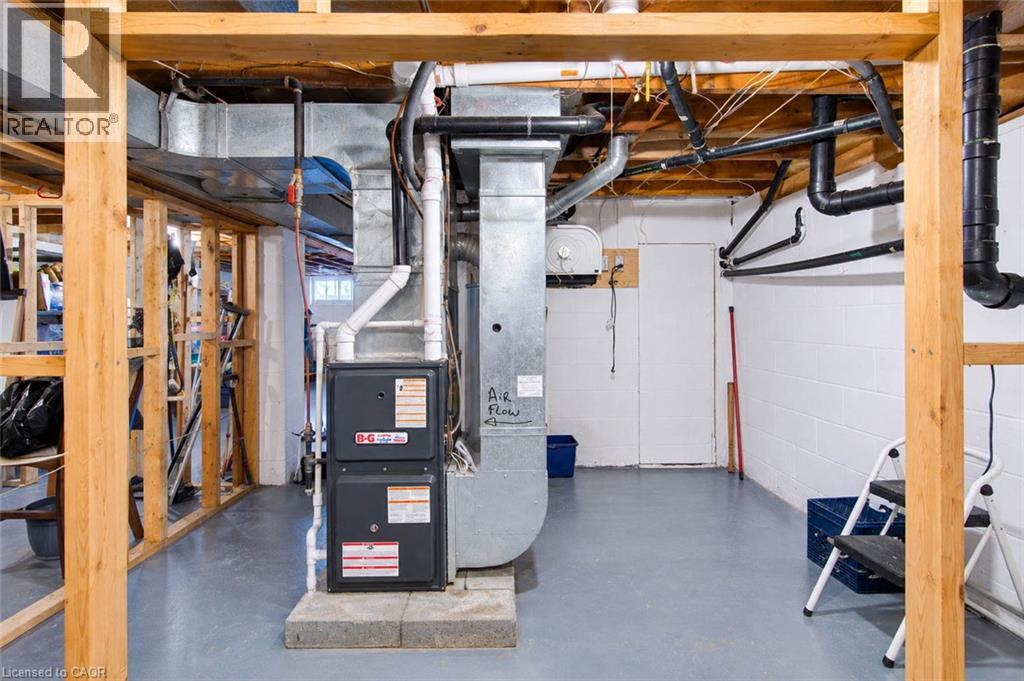
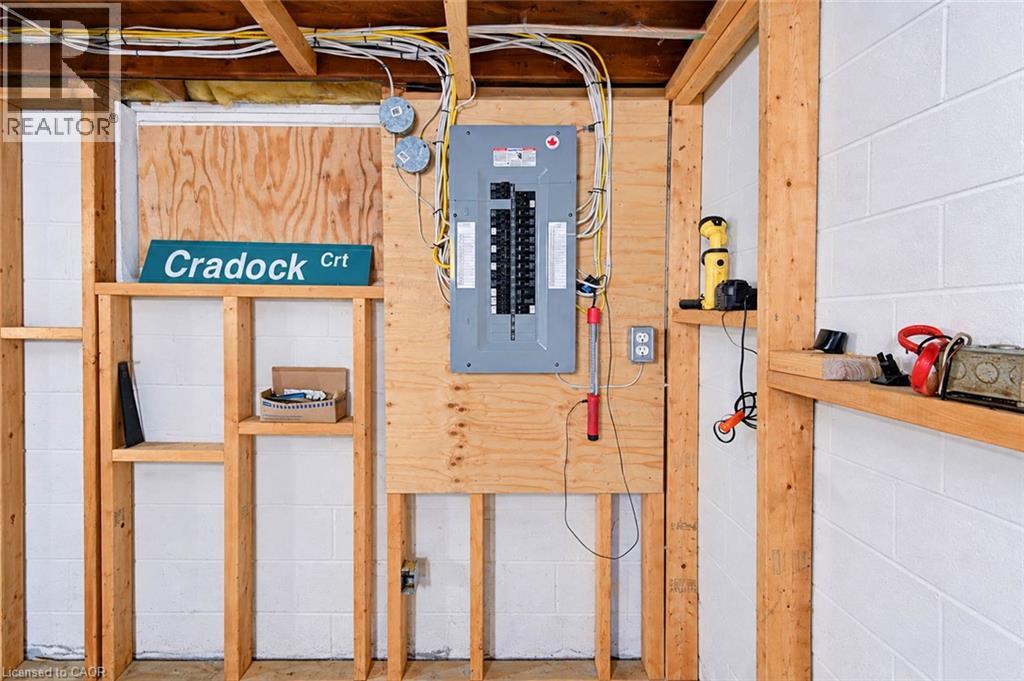
| Basement Development | Unfinished |
| Basement Type | Full (unfinished) |
| Constructed Date | 1956 |
| Construction Style Attachment | Detached |
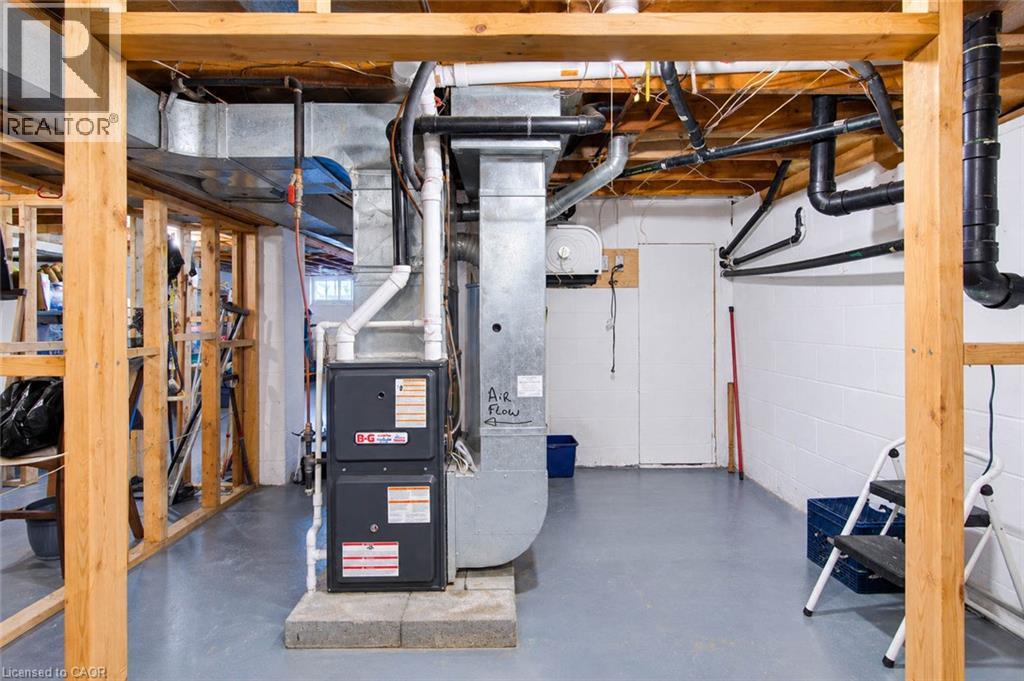
| Cooling Type | Central Air Conditioning |
| Exterior Finish | Vinyl Siding |
| Heating Fuel | Natural Gas |
| Heating Type | Forced Air |
| Stories Total | 1 |
| Size Interior | 2,000 Sqft |
| Type | House |
| Utility Water | Cistern |
| Detached Garage |
| Access Type | Highway Nearby |
| Acreage | No |
| Land Amenities | Airport, Golf Nearby |
| Sewer | Septic System |
| Size Depth | 218 Ft |
| Size Frontage | 75 Ft |
| Size Irregular | 0.37 |
| Size Total | 0.37 Ac|under 1/2 Acre |
| Size Total Text | 0.37 Ac|under 1/2 Acre |
| Zoning Description | A2 |
| Level | Type | Length | Width | Dimensions |
|---|---|---|---|---|
| Basement | Other | 23'6'' x 38' | ||
| Main Level | Bedroom | 11'11'' x 9'6'' | ||
| Main Level | Bedroom | 8'10'' x 9'1'' | ||
| Main Level | Primary Bedroom | 9'4'' x 12'10'' | ||
| Main Level | 4pc Bathroom | 6'10'' x 6'8'' | ||
| Main Level | Living Room | 12'0'' x 19'6'' | ||
| Main Level | Kitchen | 11'9'' x 9'1'' |
https://www.realtor.ca/real-estate/30531657/8458-english-church-road-mount-hope
Contact us for more information

Edward Shafer
Salesperson
(905) 945-1234
www.nrcrealty.ca/

The trademarks REALTOR®, REALTORS®, and the REALTOR® logo are controlled by The Canadian Real Estate Association (CREA) and identify real estate professionals who are members of CREA. The trademarks MLS®, Multiple Listing Service® and the associated logos are owned by The Canadian Real Estate Association (CREA) and identify the quality of services provided by real estate professionals who are members of CREA. The trademark DDF® is owned by The Canadian Real Estate Association (CREA) and identifies CREA's Data Distribution Facility (DDF®)