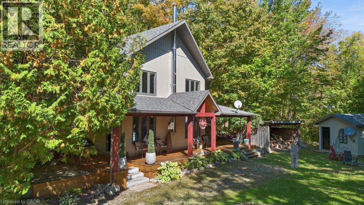
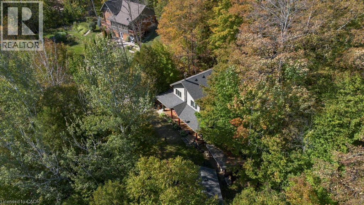
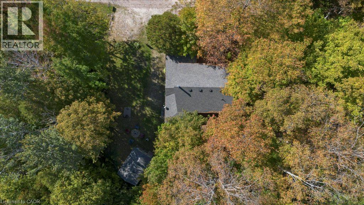
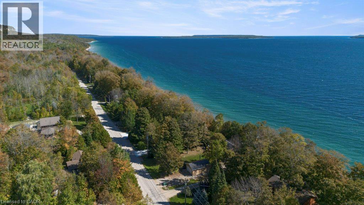
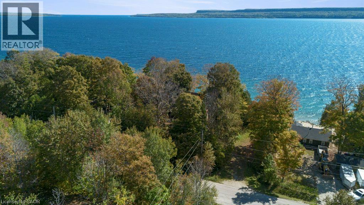
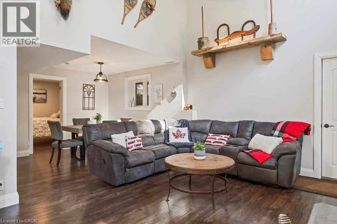
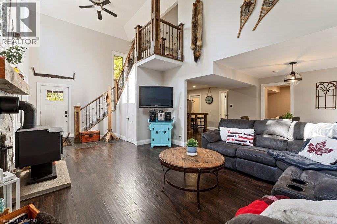
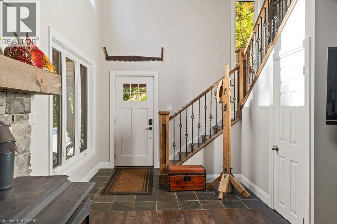
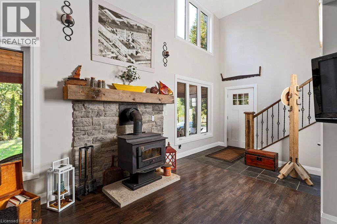
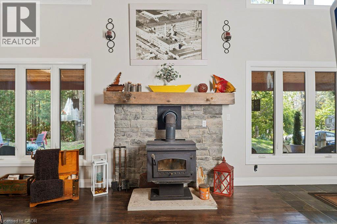
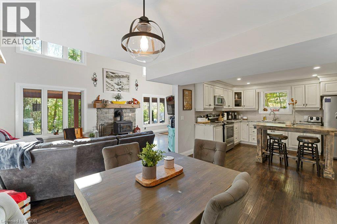
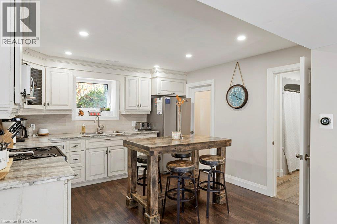
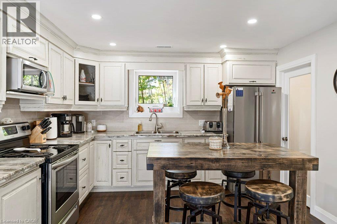
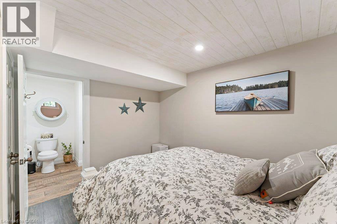
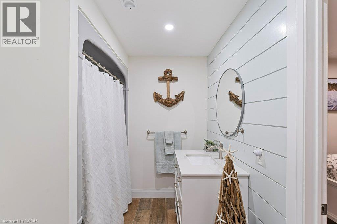
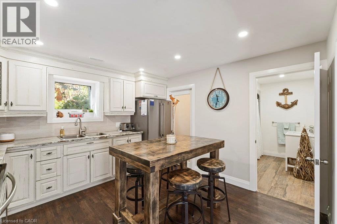
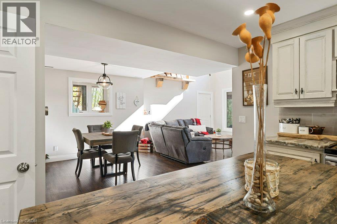
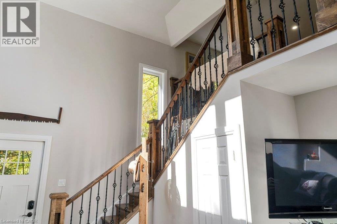
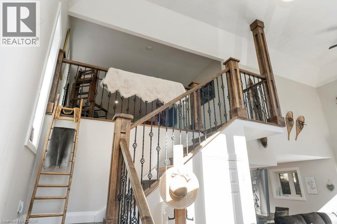
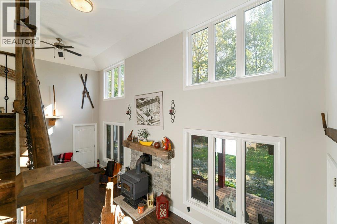
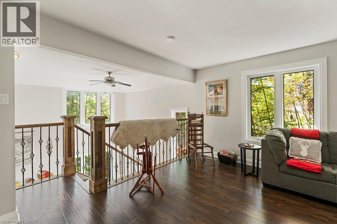
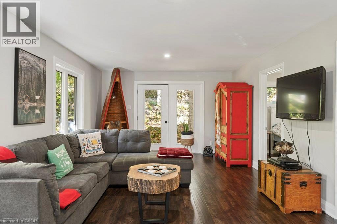
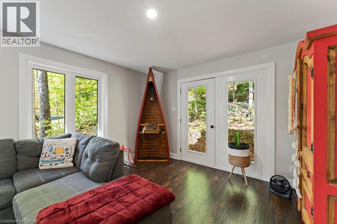
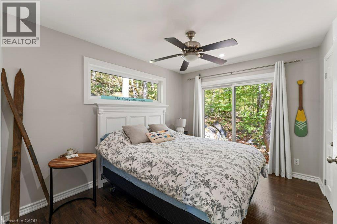
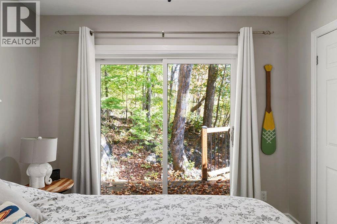
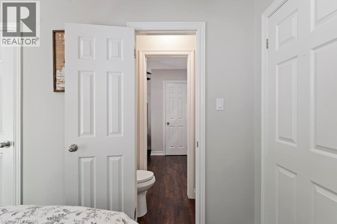
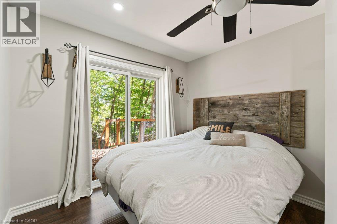
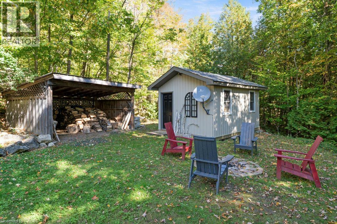
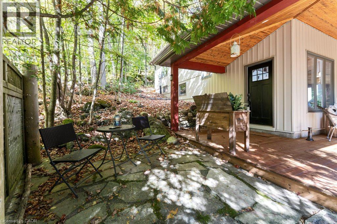
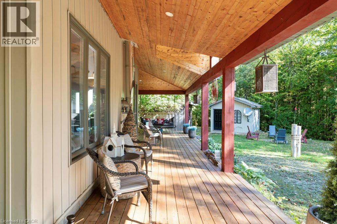
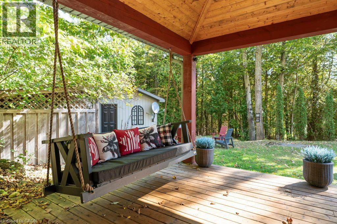
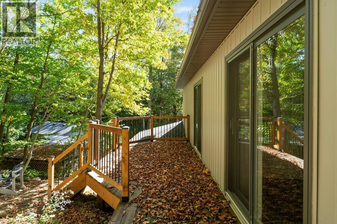
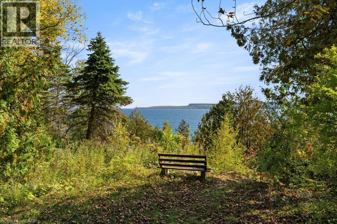
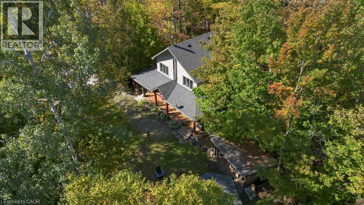
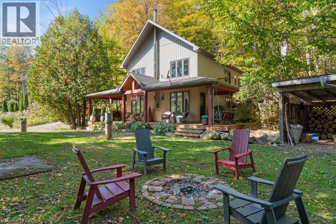
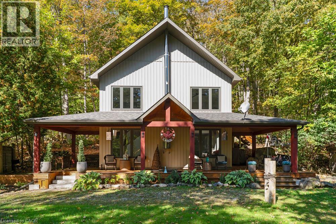
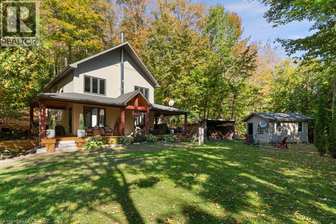
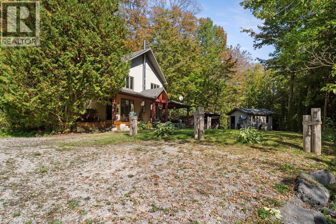
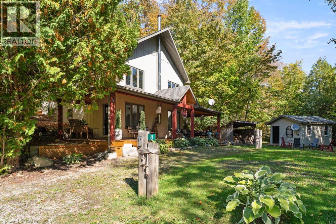
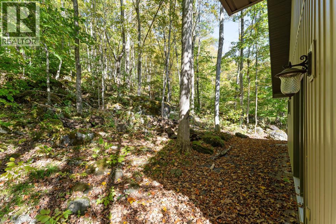
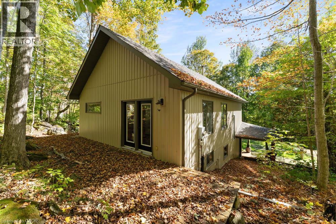
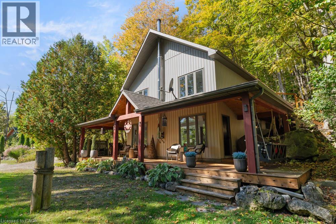
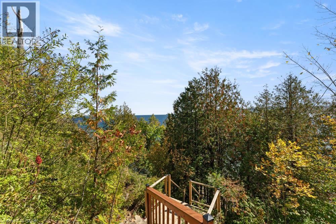
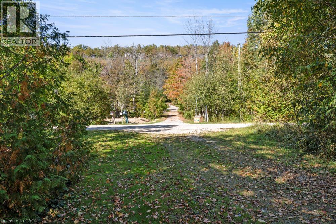
Discover the charm of Mallory Beach with this beautiful 3 bedroom bungaloft, nestled in the natural surroundings of the Bruce Peninsula. Featuring a bright, open concept main floor with soaring ceilings, a cozy woodstove in the living room, a spacious primary bedroom and a full bathroom, this home offers a comfortable and inviting space to unwind. The upper loft includes two additional bedrooms, a 2 piece bathroom and a private deck, providing a wonderful retreat for family or guests. Just steps from the clear waters of Colpoys Bay, enjoy swimming, paddling, beautiful sunrises and peaceful waterfront views. Thoughtfully maintained and offered furnished, along with some household items, this property is ready for you to settle in and enjoy. Outdoor living is equally inviting with a wraparound deck, charming front porch complete with a swing, firepit and oversized shed. Backing onto the escarpment and conveniently located near Bruce Trail access, outdoor enthusiasts will appreciate the opportunities for hiking and exploring nature. Tucked away in the peaceful Mallory Beach community, yet only minutes from downtown Wiarton and its amenities, this property offers a wonderful combination of comfort, natural beauty and relaxed living. Whether you're looking for a year-round home or a getaway to enjoy with family and friends, this is a place to make lasting memories. (id:42568)
| MLS® Number | 40872248 |
| Property Type | Single Family |
| Amenities Near By | Beach |
| Features | Southern Exposure, Backs On Greenbelt, Country Residential, Recreational |
| Parking Space Total | 5 |
| Structure | Shed |
| View Type | View (panoramic) |
| Bathroom Total | 2 |
| Bedrooms Above Ground | 3 |
| Bedrooms Total | 3 |
| Appliances | Refrigerator, Stove |
| Architectural Style | Bungalow |
| Basement Type | None |
| Constructed Date | 1991 |
| Construction Style Attachment | Detached |
| Exterior Finish | Vinyl Siding |
| Fireplace Fuel | Wood |
| Fireplace Present | Yes |
| Fireplace Total | 1 |
| Fireplace Type | Stove |
| Fixture | Ceiling Fans |
| Foundation Type | Poured Concrete |
| Half Bath Total | 1 |
| Heating Type | Forced Air, Stove |
| Stories Total | 1 |
| Size Interior | 1,576 Ft2 |
| Type | House |
| Utility Water | Drilled Well |
| Access Type | Road Access |
| Acreage | No |
| Land Amenities | Beach |
| Sewer | Septic System |
| Size Depth | 150 Ft |
| Size Frontage | 160 Ft |
| Size Total Text | Under 1/2 Acre |
| Zoning Description | R3 |
| Level | Type | Length | Width | Dimensions |
|---|---|---|---|---|
| Second Level | 2pc Bathroom | 5'9'' x 2'1'' | ||
| Second Level | Bedroom | 11'11'' x 9'8'' | ||
| Second Level | Bedroom | 11'11'' x 9'8'' | ||
| Second Level | Family Room | 22'0'' x 12'7'' | ||
| Main Level | Primary Bedroom | 10'7'' x 11'0'' | ||
| Main Level | 4pc Ensuite Bath | 8'8'' x 6'7'' | ||
| Main Level | Utility Room | 7'3'' x 4'9'' | ||
| Main Level | Kitchen | 11'0'' x 12'0'' | ||
| Main Level | Dining Room | 11'0'' x 9'0'' | ||
| Main Level | Living Room | 25'0'' x 12'0'' |
https://www.realtor.ca/real-estate/30416932/8-15th-avenue-south-bruce-peninsula
Contact us for more information

Tracey Voisin
Broker
(519) 888-7110
www.remaxsolidgold.biz/

The trademarks REALTOR®, REALTORS®, and the REALTOR® logo are controlled by The Canadian Real Estate Association (CREA) and identify real estate professionals who are members of CREA. The trademarks MLS®, Multiple Listing Service® and the associated logos are owned by The Canadian Real Estate Association (CREA) and identify the quality of services provided by real estate professionals who are members of CREA. The trademark DDF® is owned by The Canadian Real Estate Association (CREA) and identifies CREA's Data Distribution Facility (DDF®)