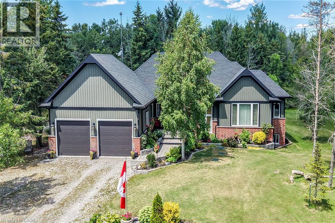
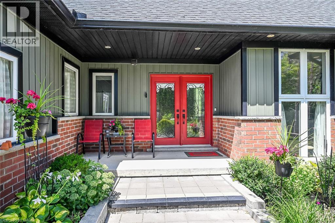
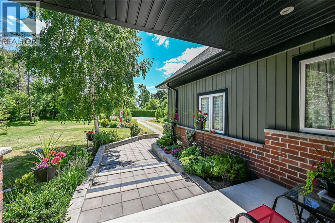
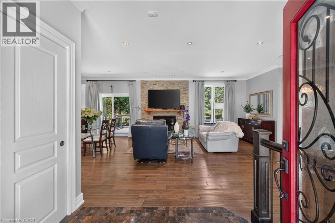
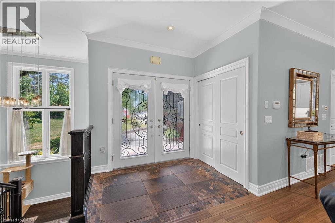
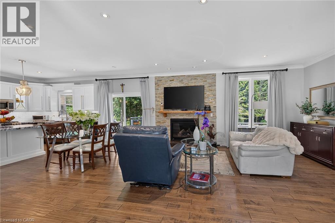
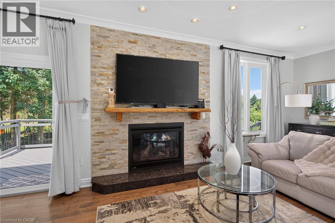
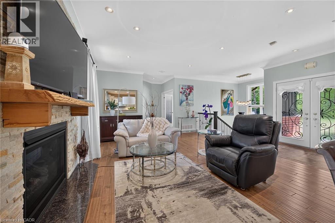
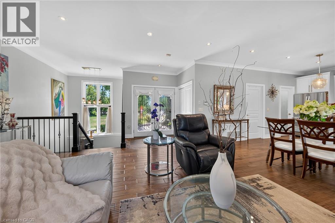
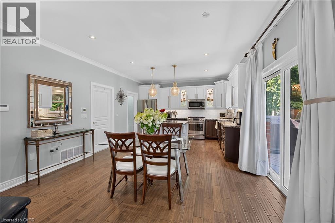
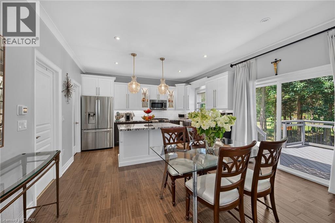
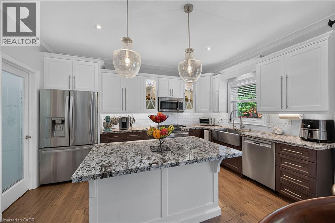
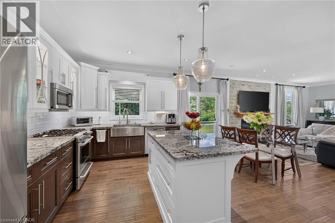
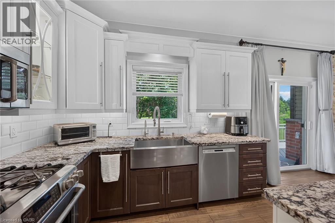
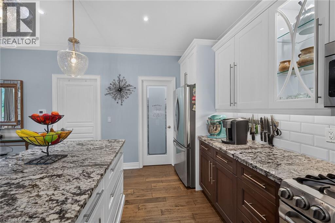
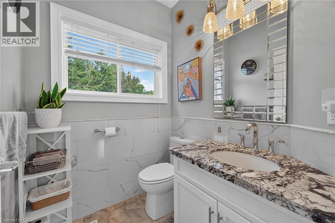
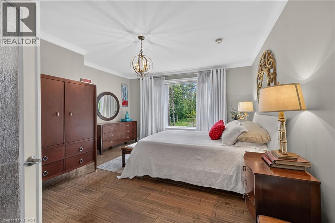
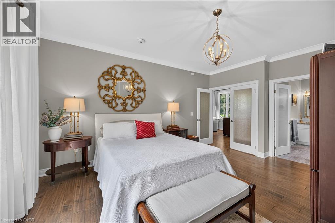
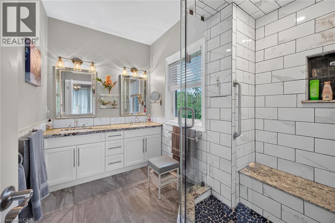
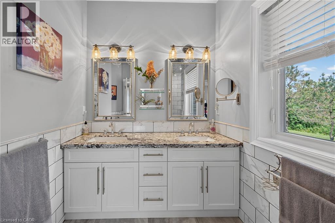
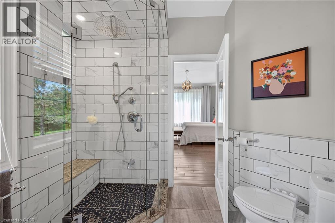
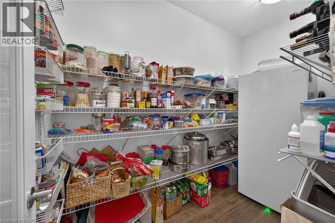
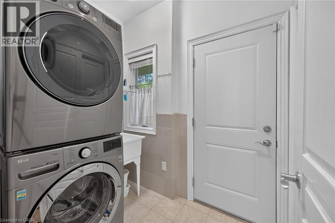
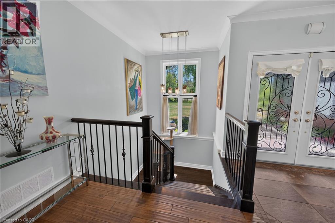
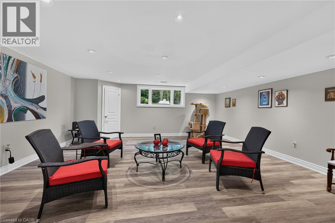
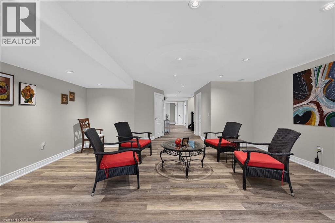
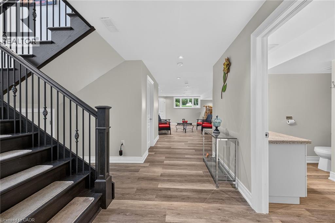
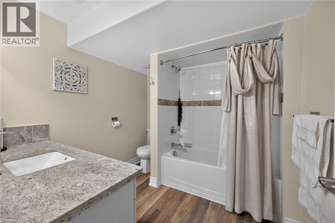
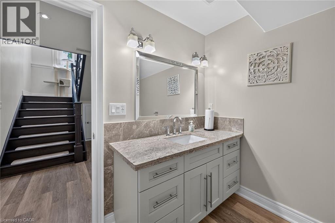
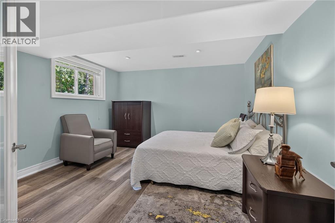
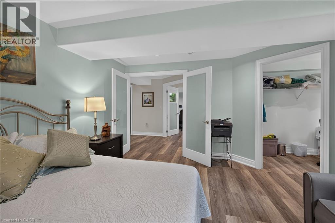
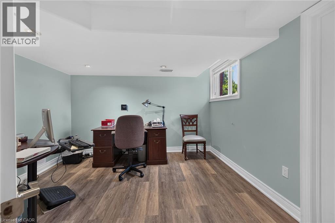
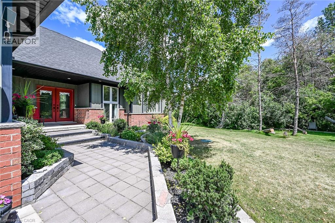
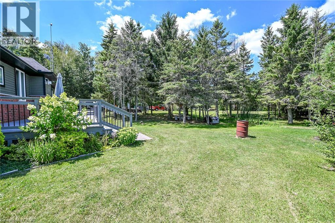
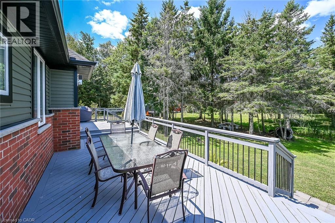
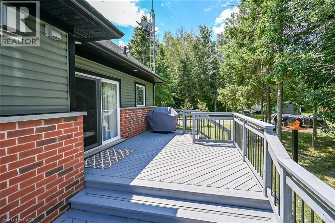
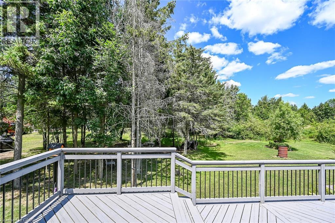
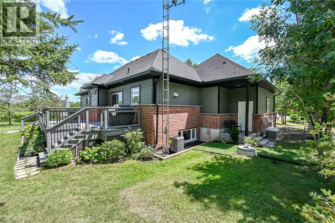
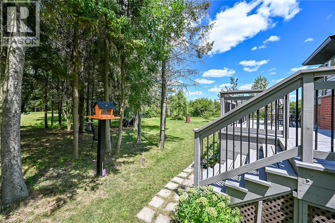
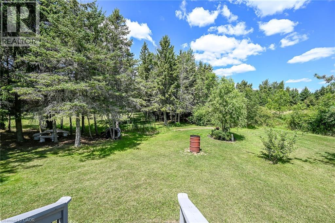
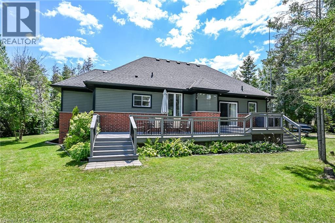
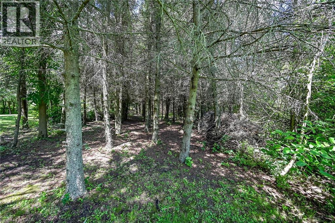
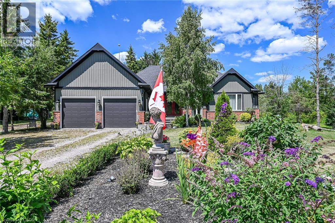
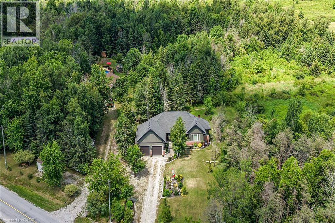
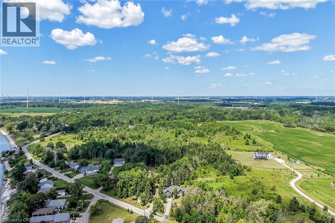
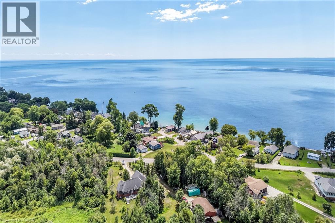
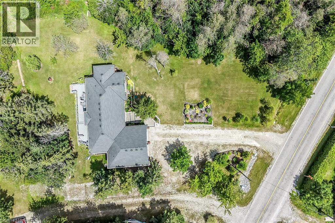
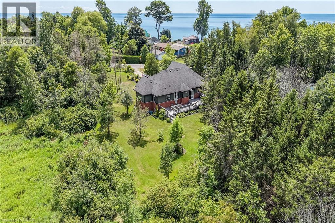
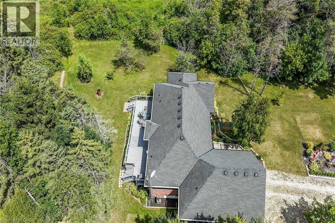
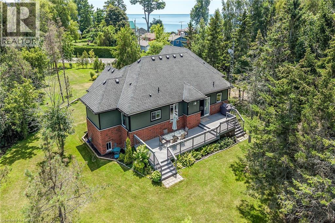
Welcome to this exceptional custom-built detached home, thoughtfully designed and beautifully maintained since 2017. Set on over an acre with 124 ft. of frontage, this property offers a rare blend of refined living and natural beauty, with a forested backdrop, open grassy areas and established front gardens showcasing easy-care perennials and shrubs. Double luxury front doors open to a welcoming foyer and an impressive open-concept main level featuring rich hardwood floors, a natural gas fireplace and an elegant dining area. The chef-inspired kitchen is the heart of the home, offering a substantial island, farmhouse-style sink and bright, spacious pantry. Convenient main floor laundry and mudroom provide seamless access to the oversized double garage. A stylish 2-piece powder room serves guests, while the sun-filled primary suite offers a generous walk-in closet and private ensuite. Hardwood stairs lead to the bright lower level, where oversized above-grade windows bring an abundance of natural light to the spacious family room. Two additional generously sized bedrooms each feature double-door closets and walk-in closets, complemented by a well-appointed 4-piece bath. Nothing to do but move in and enjoy. A cistern with water treatment system provides the home's water supply, while a separate well offers added convenience for gardening. Nature is at your doorstep, with Conservation Authority lands within walking distance and a public beach just down the road. The extra-large double garage offers exceptional space for vehicles, equipment and storage, while two driveways provide abundant parking. A distinctive property offering space, privacy, comfort and an enviable connection to the outdoors. A Nature Lovers Delight! (id:42568)
| MLS® Number | 40852510 |
| Property Type | Single Family |
| Amenities Near By | Beach |
| Community Features | Quiet Area |
| Features | Country Residential, In-law Suite |
| Parking Space Total | 12 |
| Bathroom Total | 3 |
| Bedrooms Above Ground | 1 |
| Bedrooms Below Ground | 2 |
| Bedrooms Total | 3 |
| Appliances | Dishwasher, Dryer, Freezer, Refrigerator, Washer, Range - Gas, Window Coverings, Garage Door Opener |
| Architectural Style | Raised Bungalow |
| Basement Development | Finished |
| Basement Type | Full (finished) |
| Construction Style Attachment | Detached |
| Cooling Type | Central Air Conditioning |
| Exterior Finish | Brick, Vinyl Siding |
| Fireplace Present | Yes |
| Fireplace Total | 1 |
| Foundation Type | Poured Concrete |
| Half Bath Total | 1 |
| Heating Type | Forced Air |
| Stories Total | 1 |
| Size Interior | 2,394 Ft2 |
| Type | House |
| Utility Water | Cistern, Well |
| Attached Garage |
| Access Type | Road Access |
| Acreage | No |
| Land Amenities | Beach |
| Landscape Features | Landscaped |
| Sewer | Septic System |
| Size Frontage | 125 Ft |
| Size Total Text | 1/2 - 1.99 Acres |
| Zoning Description | N A2e |
| Level | Type | Length | Width | Dimensions |
|---|---|---|---|---|
| Lower Level | Cold Room | 12'1'' x 4'5'' | ||
| Lower Level | Storage | 8'0'' x 4'10'' | ||
| Lower Level | Utility Room | 6'5'' x 5'0'' | ||
| Lower Level | Utility Room | 7'1'' x 6'9'' | ||
| Lower Level | 4pc Bathroom | 8'4'' x 8'0'' | ||
| Lower Level | Bedroom | 12'0'' x 12'0'' | ||
| Lower Level | Bedroom | 12'6'' x 12'1'' | ||
| Lower Level | Family Room | 19'1'' x 16'9'' | ||
| Main Level | Laundry Room | 7'5'' x 5'5'' | ||
| Main Level | 4pc Ensuite Bath | 9'11'' x 8'0'' | ||
| Main Level | Primary Bedroom | 16'9'' x 14'2'' | ||
| Main Level | 2pc Bathroom | 5'5'' x 5'4'' | ||
| Main Level | Pantry | 10'0'' x 5'5'' | ||
| Main Level | Kitchen | 14'1'' x 10'0'' | ||
| Main Level | Dining Room | 14'1'' x 8'0'' | ||
| Main Level | Living Room | 15'8'' x 14'1'' | ||
| Main Level | Foyer | 7'0'' x 5'5'' |
https://www.realtor.ca/real-estate/30103398/741-south-coast-drive-nanticoke
Contact us for more information

Margaret Reid
Salesperson
(905) 574-4600
www.royallepagestate.ca/

The trademarks REALTOR®, REALTORS®, and the REALTOR® logo are controlled by The Canadian Real Estate Association (CREA) and identify real estate professionals who are members of CREA. The trademarks MLS®, Multiple Listing Service® and the associated logos are owned by The Canadian Real Estate Association (CREA) and identify the quality of services provided by real estate professionals who are members of CREA. The trademark DDF® is owned by The Canadian Real Estate Association (CREA) and identifies CREA's Data Distribution Facility (DDF®)