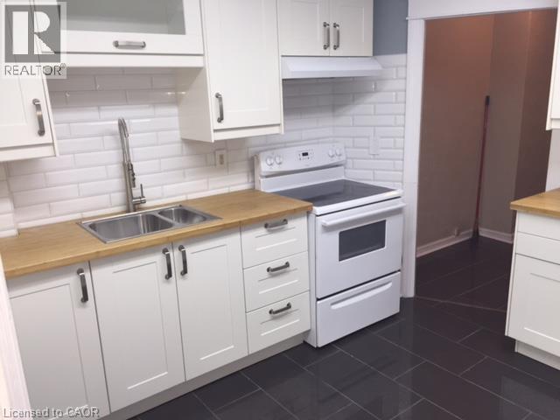
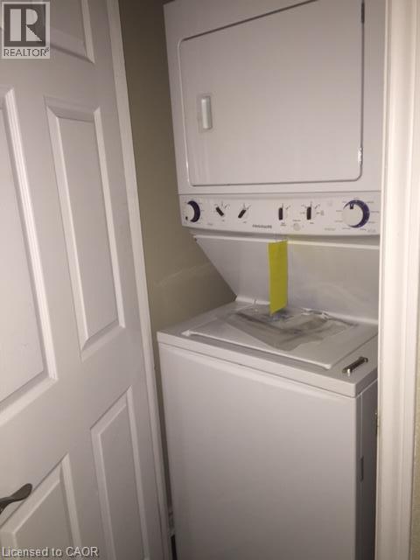
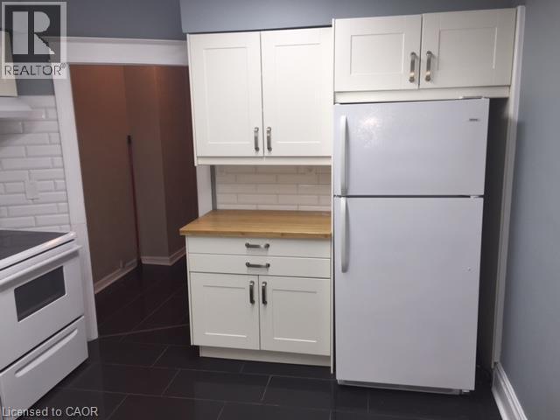
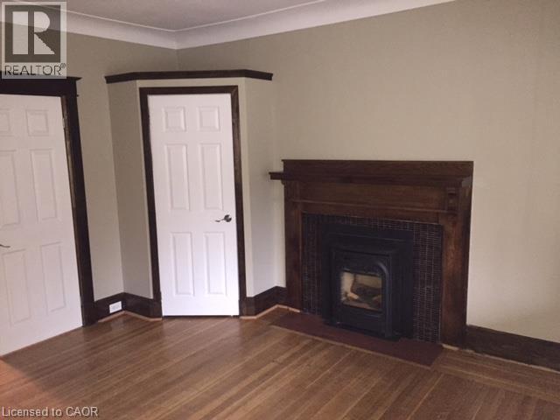
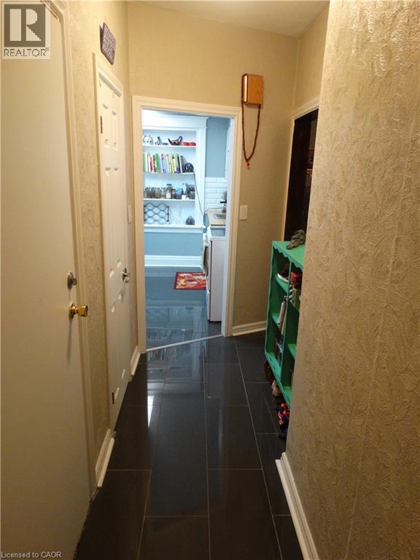
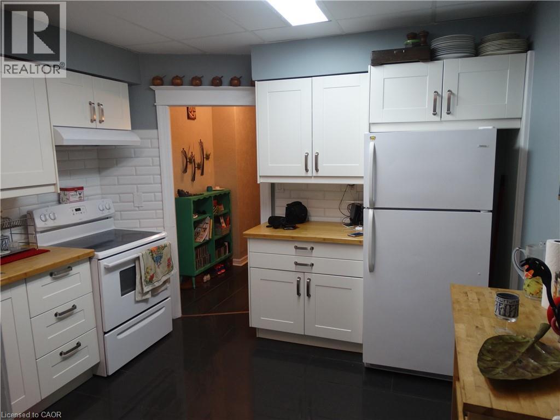
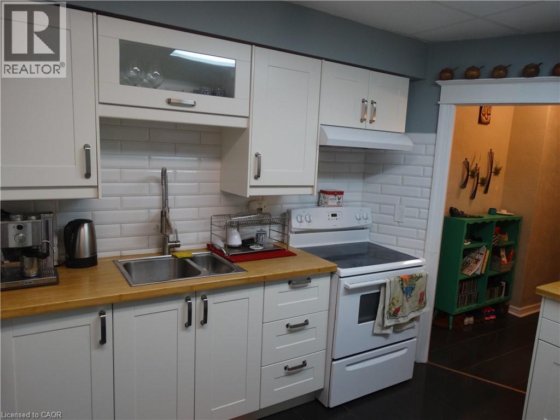
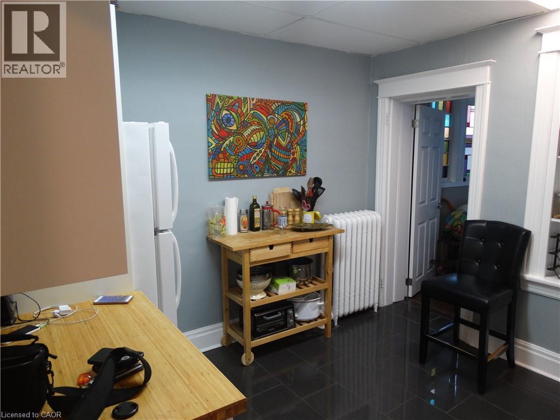
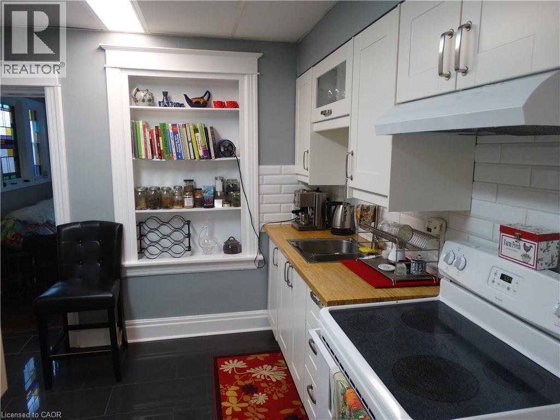
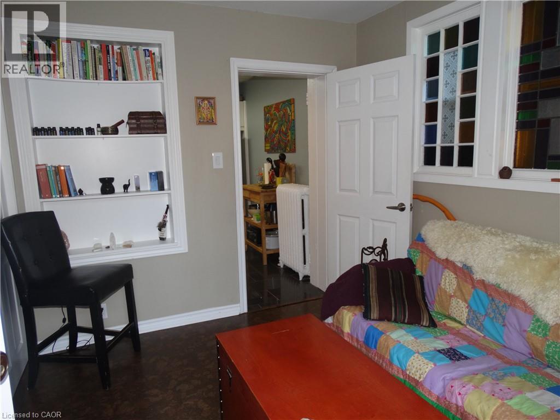
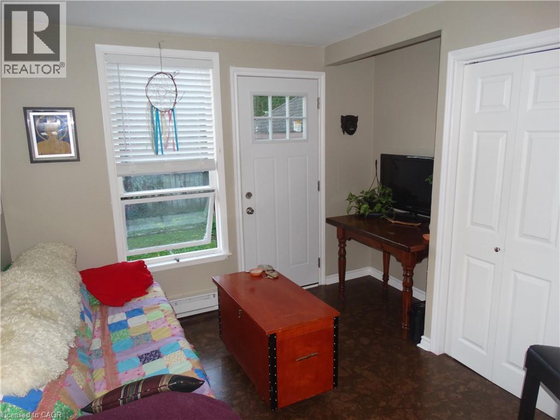
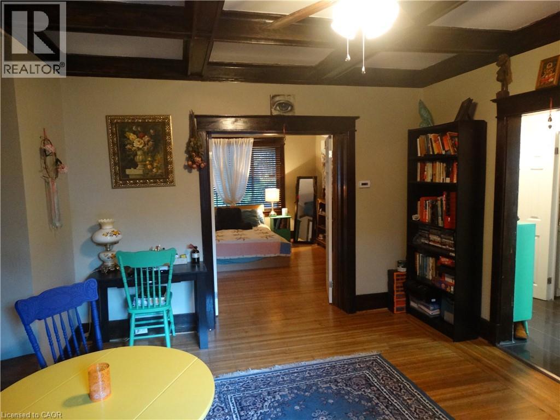
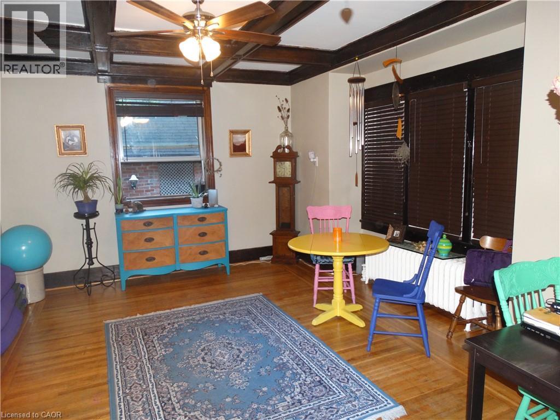
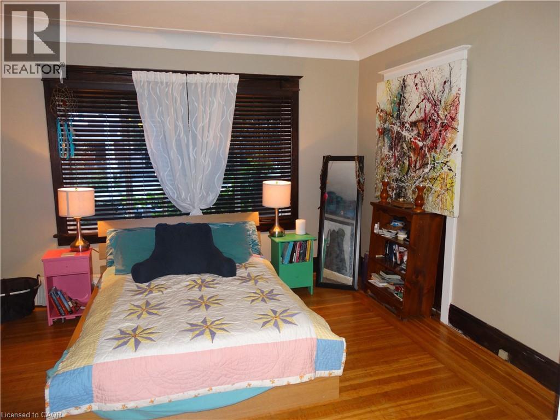
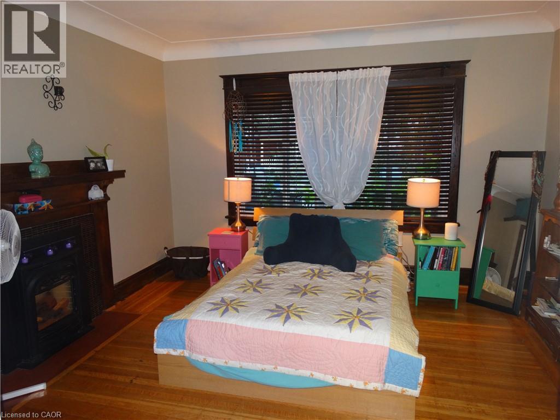
Looking for a spacious home filled with character, natural light, and charm? Welcome to this beautiful 2-bedroom main-floor unit in a well-maintained duplex in Hamilton's desirable Stipley neighborhood. With timeless details and a warm, inviting atmosphere, this home offers comfortable living with plenty of flexible space. Property Highlights: . Spacious 2-bedroom main-floor unit . Beautiful hardwood and ceramic flooring . Large windows providing abundant natural light . High ceilings with elegant, oversized baseboards and trim Charming built-in shelving for added storage and character . Bright white kitchen with ample cupboard and counter space . Classic subway tile backsplash . Additional built-in kitchen shelving for convenient storage . Spacious living room with high ceilings and oversized windows Generously sized primary bedroom that comfortably fits a king-sized bed . Decorative fireplace adding warmth and character to the primary bedroom . Versatile second bedroom/bonus room-ideal for a home office, den, or creative space . Direct access from the bonus room to the outdoor patio and shared yard . Located in Hamilton's desirable Stipley neighborhood, with convenient access to restaurants and retail stores. Mart, Adelaide Hoodless Elementary School, 7-Eleven, local restaurants, parks, and public transit. . Pet-friendly! $1,695/month + $100/month for utilities Enjoy the charm of a character-filled home with spacious rooms, beautiful original details, and convenient access to outdoor space. Don't miss out! Discover everything this charming 2-bedroom home has to offer. Your new home could be waiting for you! (id:42568)
| MLS® Number | 40878028 |
| Property Type | Single Family |
| Amenities Near By | Public Transit, Schools, Shopping |
| Bathroom Total | 1 |
| Bedrooms Above Ground | 2 |
| Bedrooms Total | 2 |
| Appliances | Refrigerator, Stove |
| Architectural Style | Other |
| Basement Type | None |
| Construction Style Attachment | Detached |
| Cooling Type | None |
| Exterior Finish | Brick |
| Foundation Type | Block |
| Heating Type | Hot Water Radiator Heat |
| Stories Total | 2 |
| Size Interior | 750 Sqft |
| Type | House |
| Utility Water | Municipal Water |
| None |
| Access Type | Road Access |
| Acreage | No |
| Land Amenities | Public Transit, Schools, Shopping |
| Sewer | Municipal Sewage System |
| Size Depth | 97 Ft |
| Size Frontage | 31 Ft |
| Size Total Text | Under 1/2 Acre |
| Zoning Description | C |
| Level | Type | Length | Width | Dimensions |
|---|---|---|---|---|
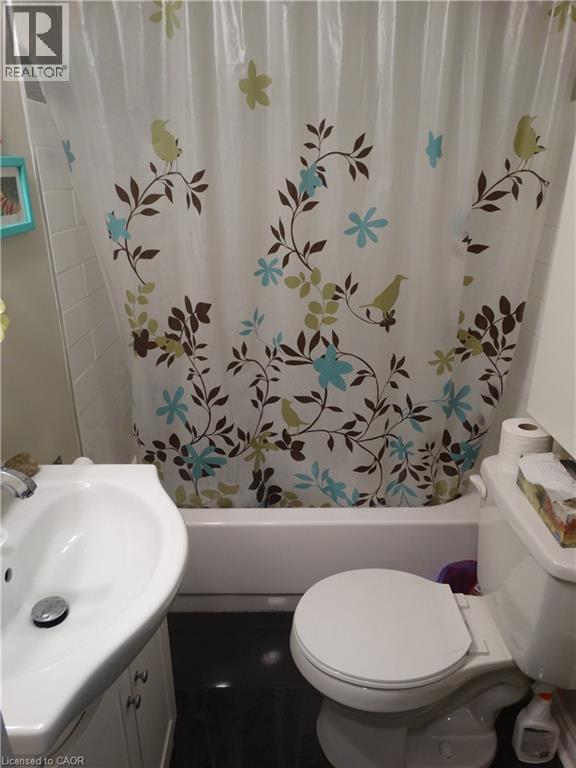
| Main Level | 4pc Bathroom | Measurements not available | ||
| Main Level | Primary Bedroom | 13'0'' x 14'0'' | ||
| Main Level | Bedroom | 10'7'' x 9'9'' | ||
| Main Level | Dining Room | 13'0'' x 14'0'' | ||
| Main Level | Living Room | 13'0'' x 14'0'' | ||
| Main Level | Kitchen | 10'8'' x 10'4'' |
https://www.realtor.ca/real-estate/30506539/73-barnesdale-boulevard-unit-1-hamilton
Contact us for more information

Cory Stewart Greenwood
Salesperson
(905) 575-5478
(905) 575-7217
www.remaxescarpment.com/

The trademarks REALTOR®, REALTORS®, and the REALTOR® logo are controlled by The Canadian Real Estate Association (CREA) and identify real estate professionals who are members of CREA. The trademarks MLS®, Multiple Listing Service® and the associated logos are owned by The Canadian Real Estate Association (CREA) and identify the quality of services provided by real estate professionals who are members of CREA. The trademark DDF® is owned by The Canadian Real Estate Association (CREA) and identifies CREA's Data Distribution Facility (DDF®)