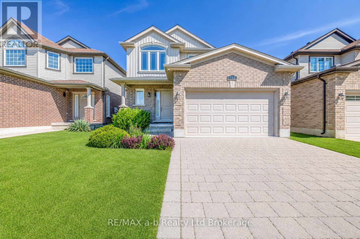
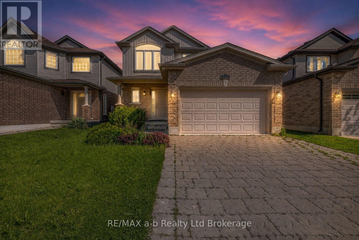
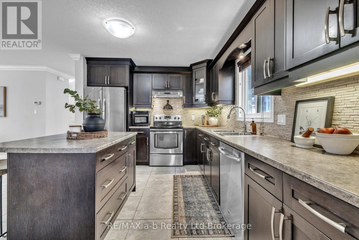
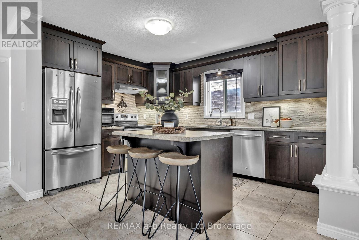
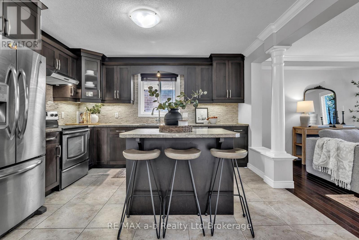
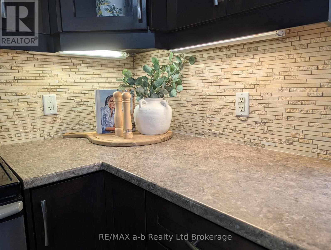
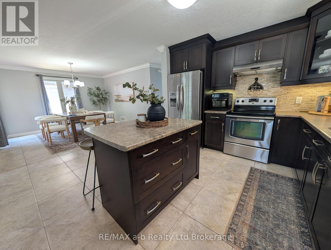
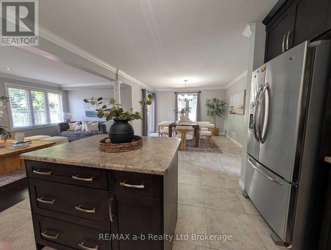
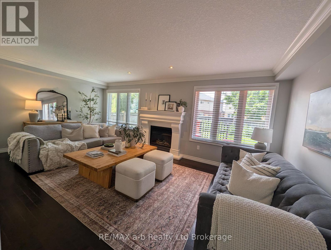
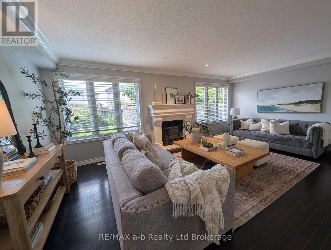
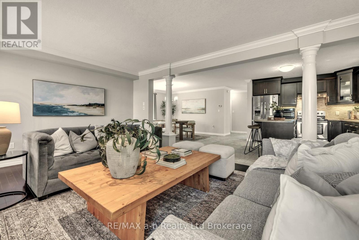
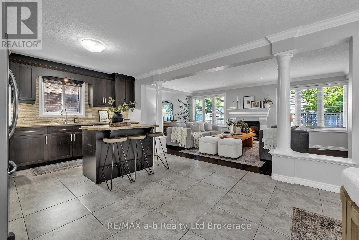
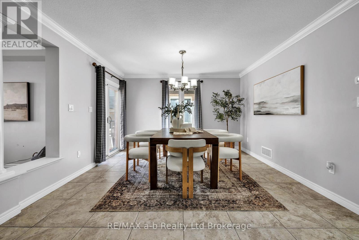
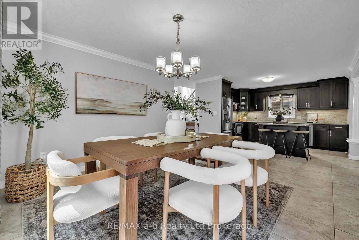
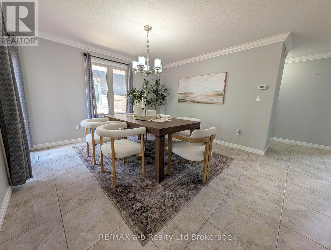
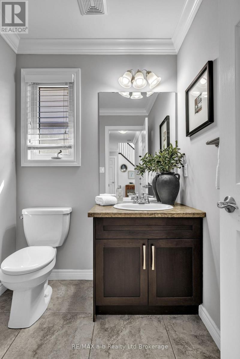
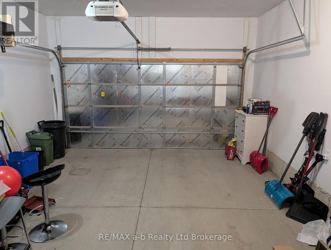
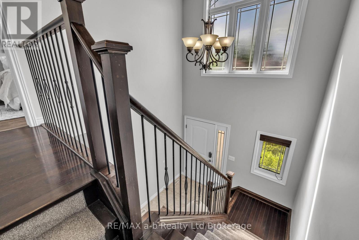
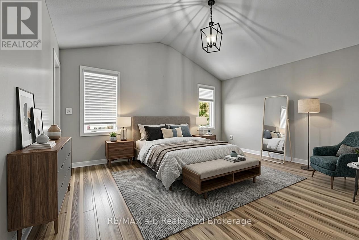
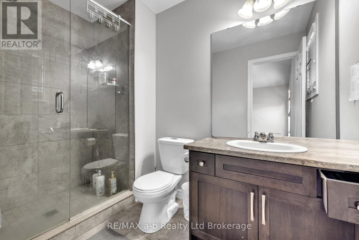
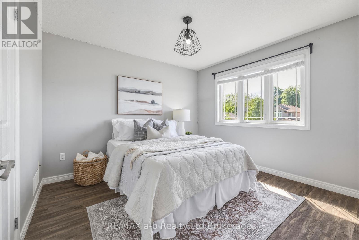
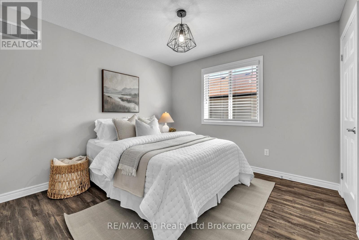
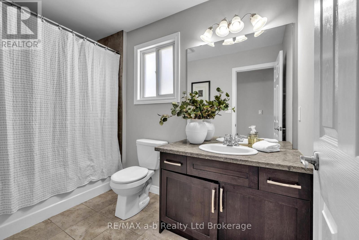
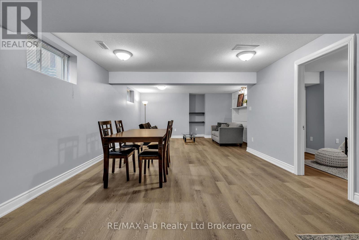
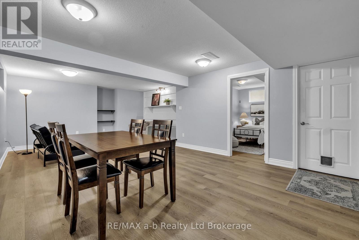
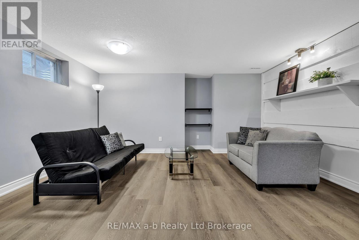
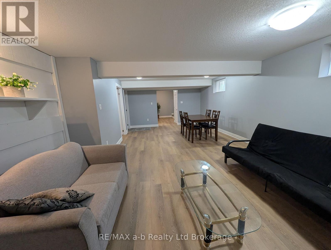
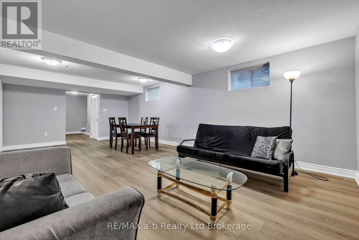
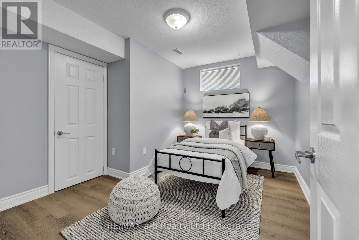
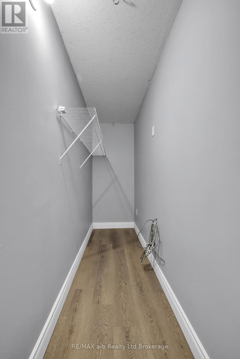
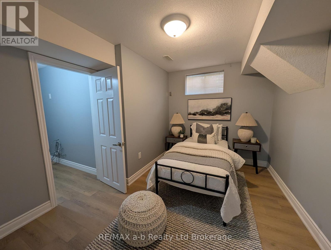
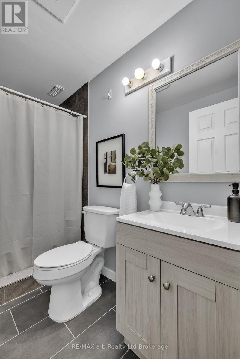
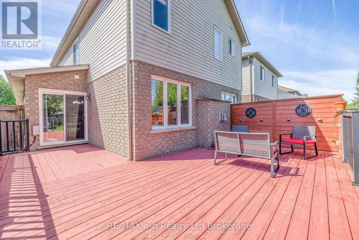
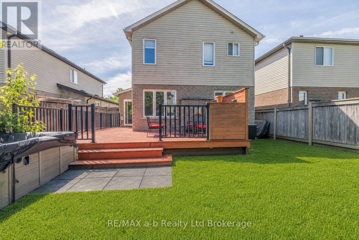
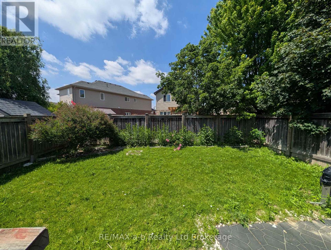
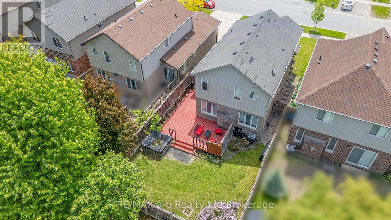
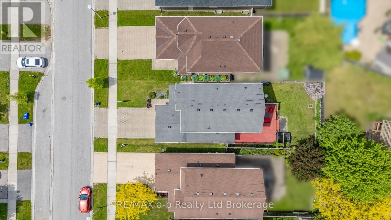
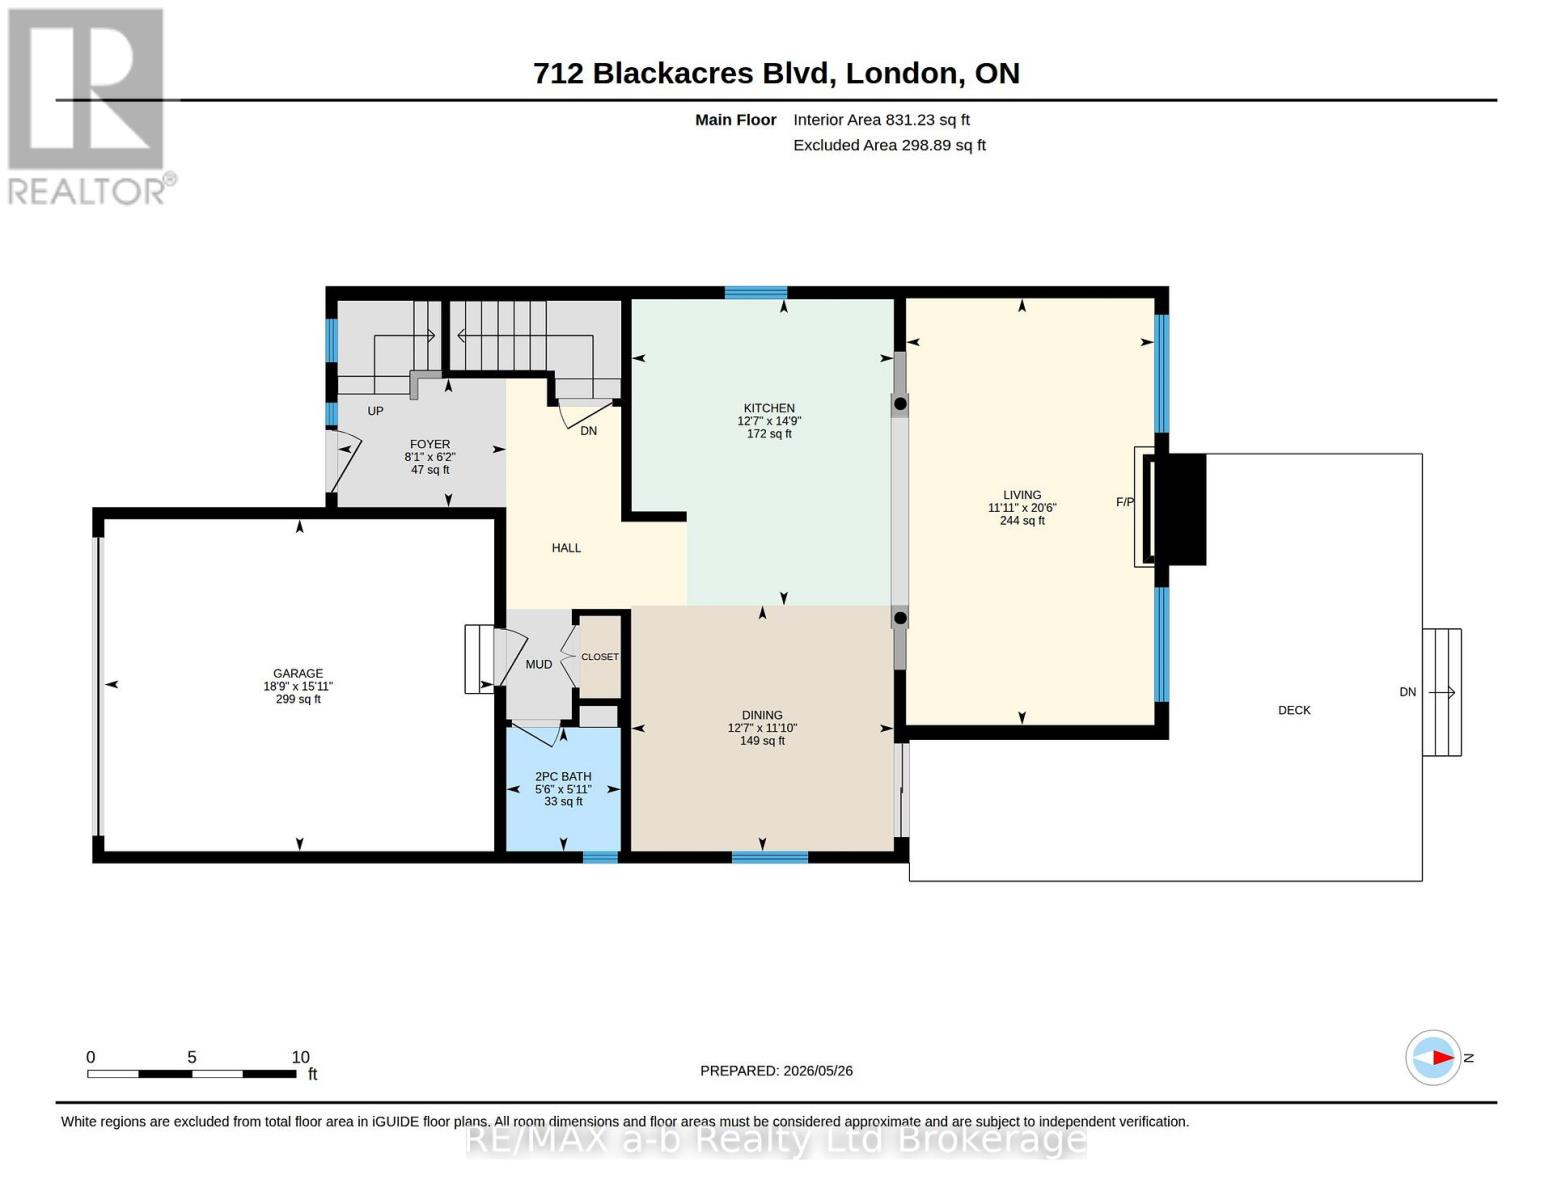
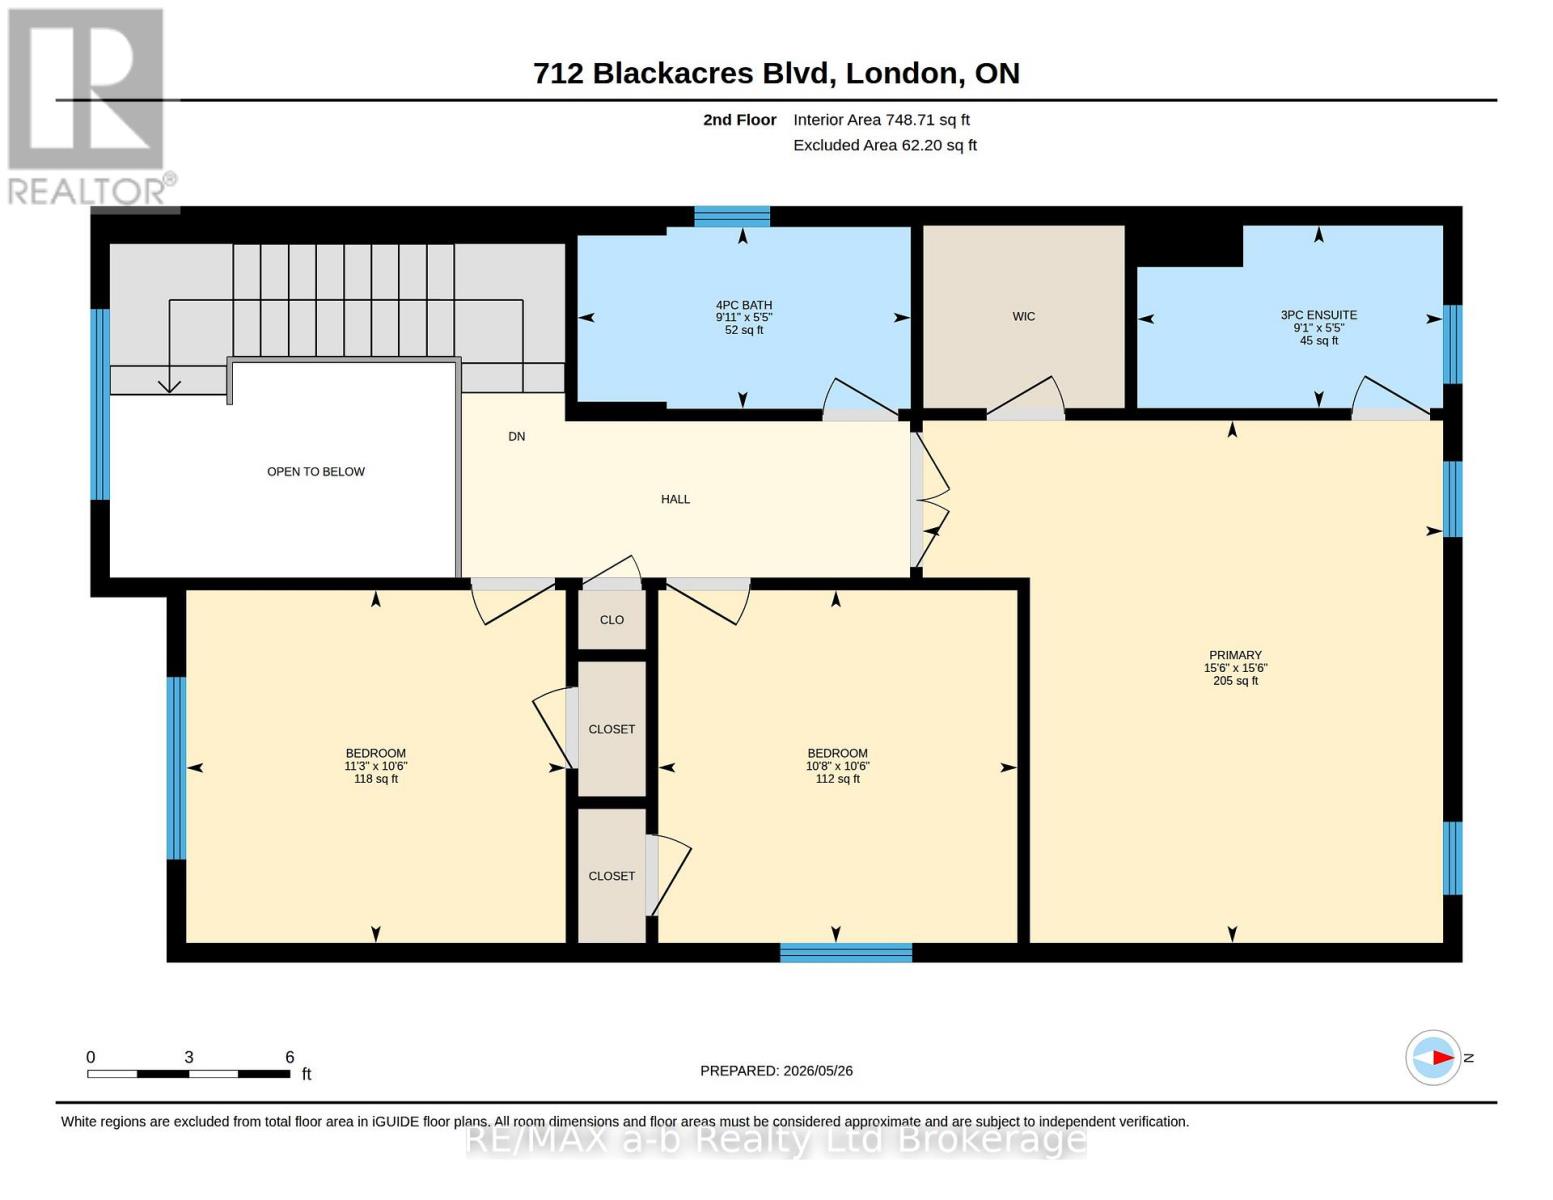
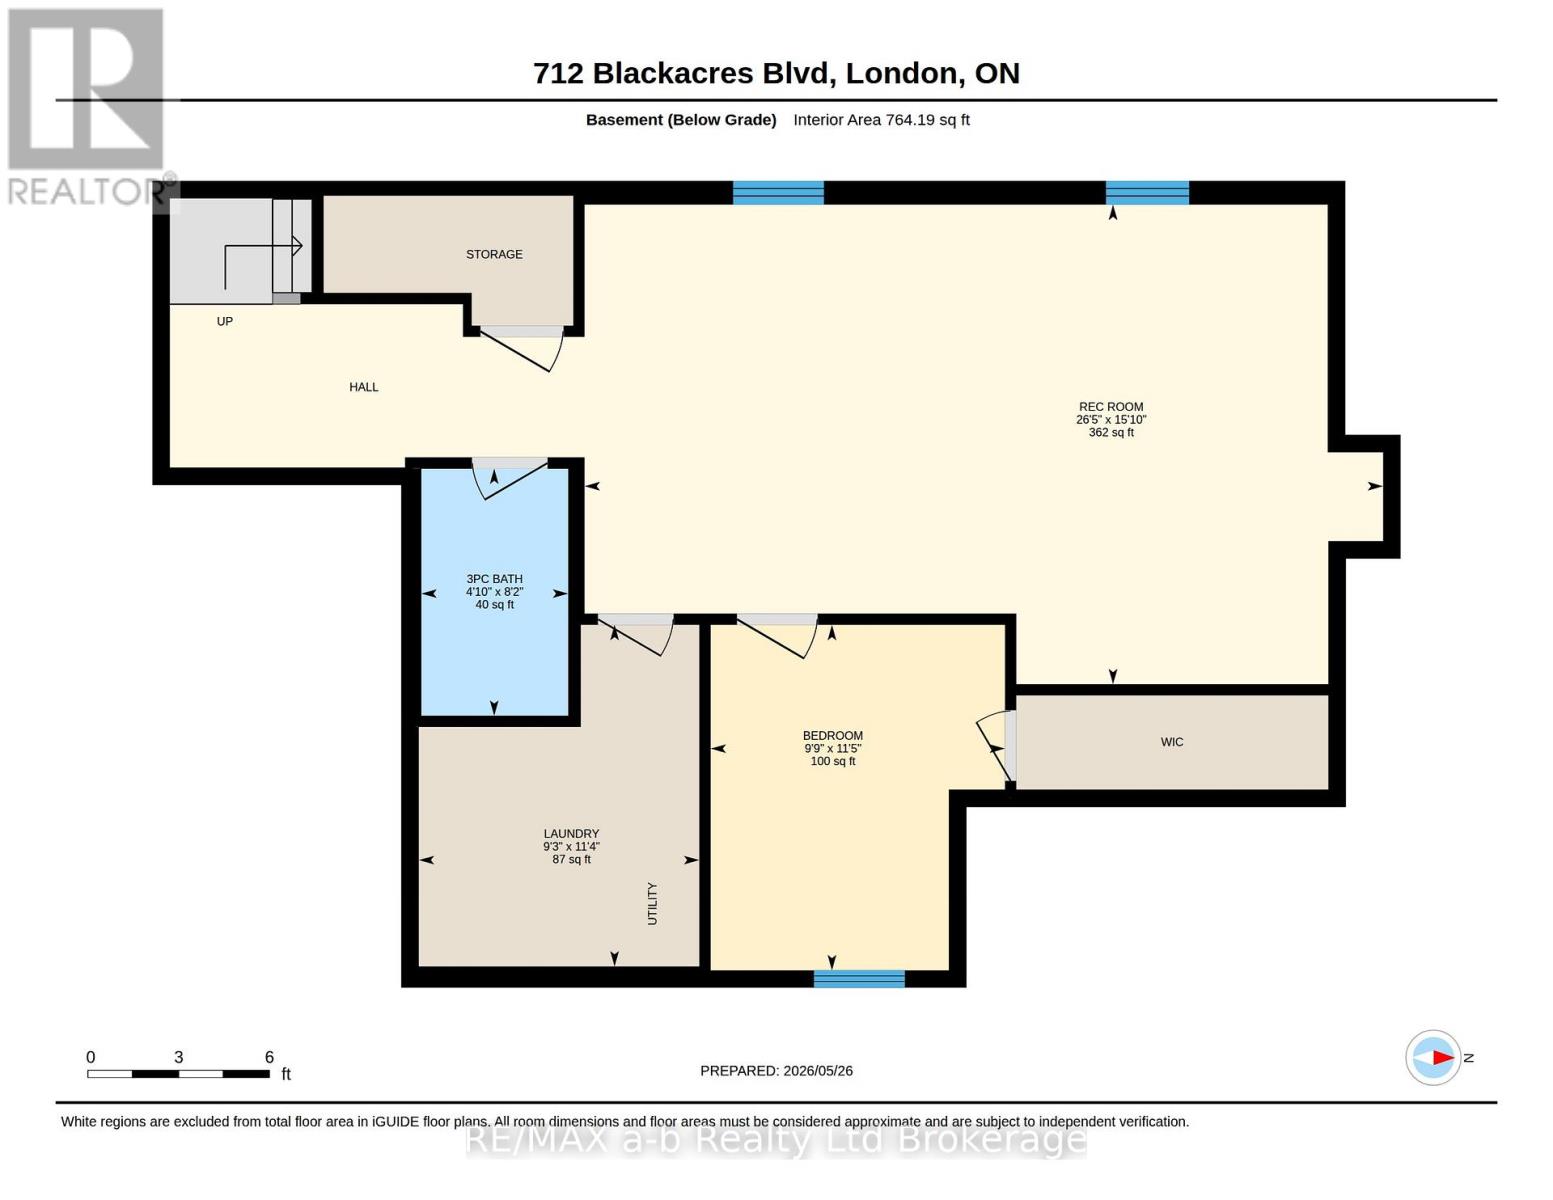
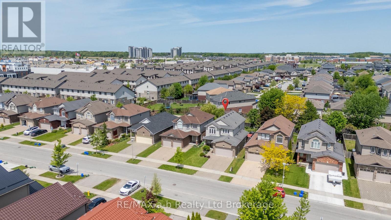
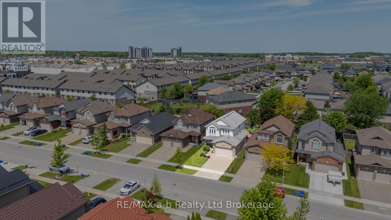
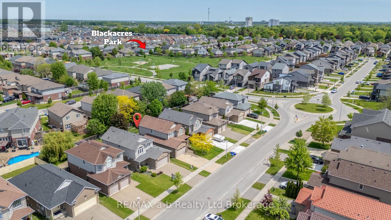
Price improvement! Welcome to this beautiful family home in Hyde Park Meadows - and now, an even better opportunity to make it yours. This is the space, layout, and location growing families dream about! Step through the front door into a grand 2-storey foyer that sets the tone for everything that follows. Crown moulding throughout the main floor, where an open-concept layout keeps life flowing effortlessly. Striking columns framing the living room that features a cozy gas fireplace. Gather around island seating in the upgraded kitchen with a marble backsplash - coffee, homework, or wine night, it does it all. Slide open the dining room doors to a large deck and fully fenced backyard. Upstairs, the primary suite is a genuine retreat - vaulted ceilings, a walk-in closet, and a private ensuite waiting at the end of every long day. Two more bright, spacious bedrooms share a full family bath, giving everyone their own corner of the house. And the basement? A total bonus! A fourth bedroom, 3-piece bath, and flexible rec space ready for teenagers, guests, or an in-law setup - whatever your family needs. Add an attached, insulated garage, easy access to Western University, and walkable proximity to Walmart Plaza, Fanshawe Rd shopping, schools, parks, and restaurants, and you've got a location that works as hard as the home does. Room for every stage. Space for everyone. Now priced to move - book your showing today. (id:42568)
| MLS® Number | X13198974 |
| Property Type | Single Family |
| Community Name | North E |
| Amenities Near By | Public Transit, Schools |
| Equipment Type | Water Heater |
| Features | Guest Suite |
| Parking Space Total | 3 |
| Rental Equipment Type | Water Heater |
| Bathroom Total | 4 |
| Bedrooms Above Ground | 3 |
| Bedrooms Below Ground | 1 |
| Bedrooms Total | 4 |
| Age | 6 To 15 Years |
| Amenities | Fireplace(s) |
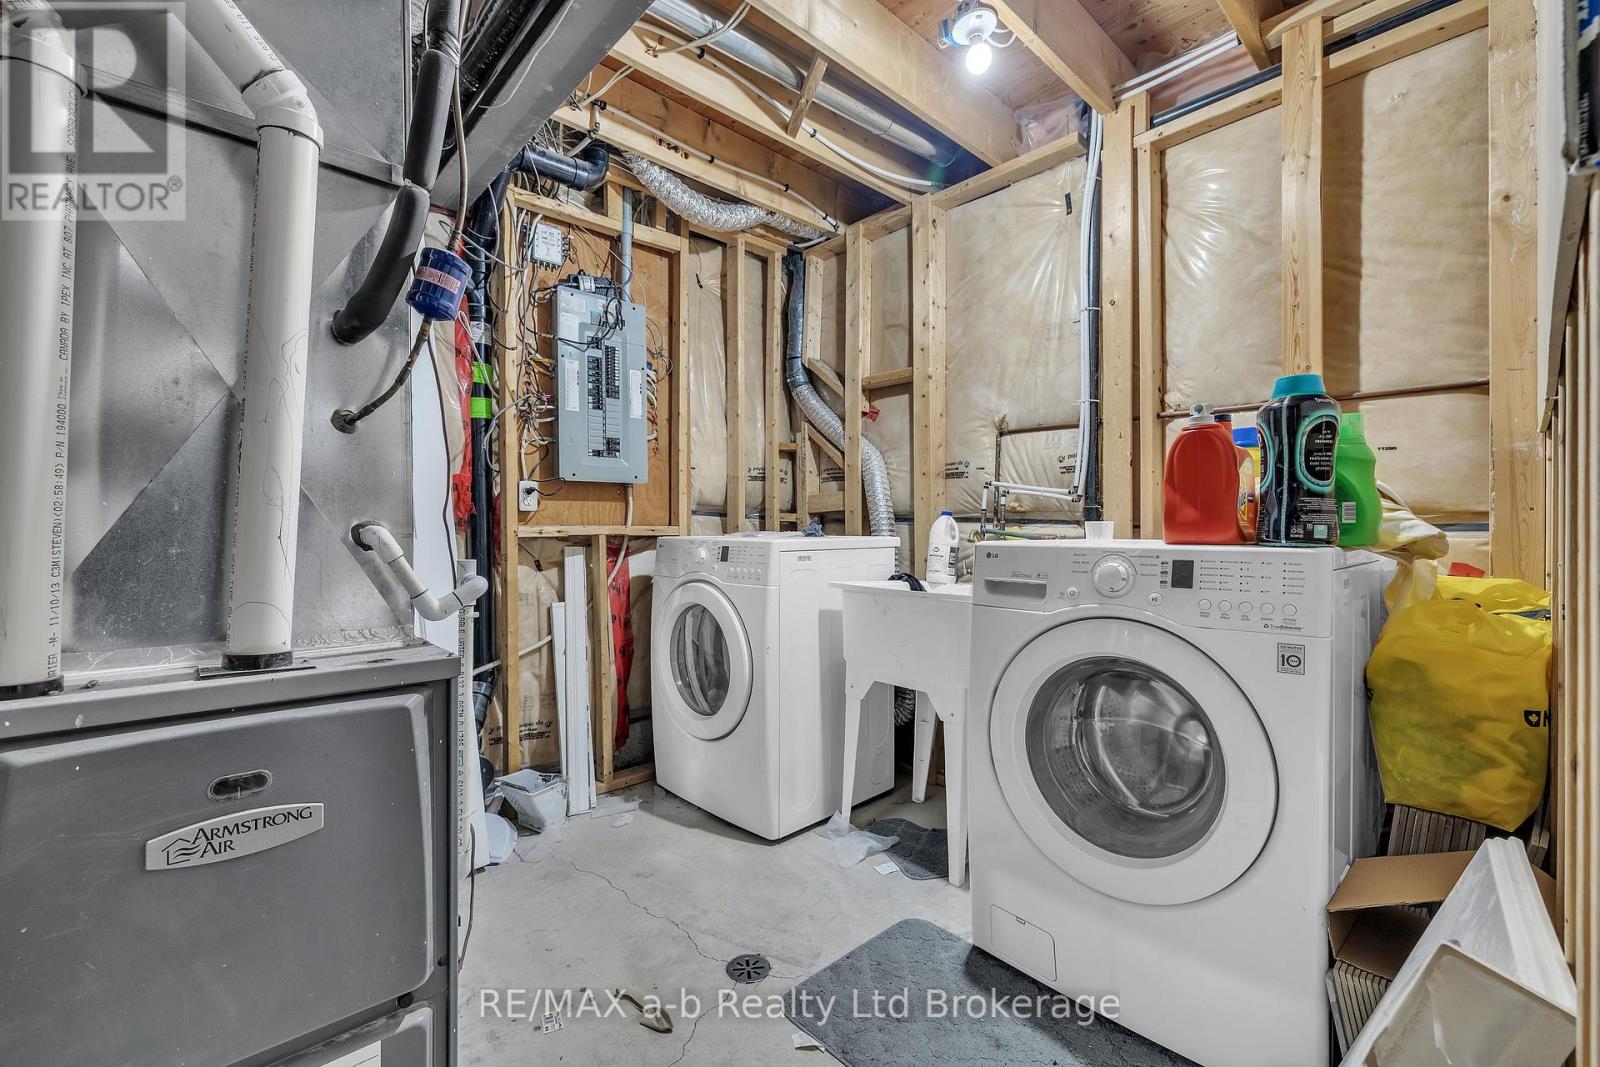
| Appliances | Garage Door Opener Remote(s), Central Vacuum, Water Heater, Water Meter, Dishwasher, Dryer, Hood Fan, Stove, Washer, Refrigerator |
| Basement Development | Finished |
| Basement Type | N/a (finished) |
| Construction Style Attachment | Detached |
| Cooling Type | Central Air Conditioning |
| Exterior Finish | Brick, Vinyl Siding |
| Fireplace Present | Yes |
| Foundation Type | Concrete |
| Half Bath Total | 1 |
| Heating Fuel | Natural Gas |
| Heating Type | Forced Air |
| Stories Total | 2 |
| Size Interior | 1,500 - 2,000 Ft2 |
| Type | House |
| Utility Water | Municipal Water |
| Attached Garage | |
| Garage |
| Acreage | No |
| Fence Type | Fenced Yard |
| Land Amenities | Public Transit, Schools |
| Sewer | Sanitary Sewer |
| Size Depth | 108 Ft ,3 In |
| Size Frontage | 36 Ft ,1 In |
| Size Irregular | 36.1 X 108.3 Ft |
| Size Total Text | 36.1 X 108.3 Ft |
https://www.realtor.ca/real-estate/29813799/712-blackacres-boulevard-london-north-north-e-north-e
Contact us for more information

Shannon Emmerton
Salesperson
(519) 536-7535

The trademarks REALTOR®, REALTORS®, and the REALTOR® logo are controlled by The Canadian Real Estate Association (CREA) and identify real estate professionals who are members of CREA. The trademarks MLS®, Multiple Listing Service® and the associated logos are owned by The Canadian Real Estate Association (CREA) and identify the quality of services provided by real estate professionals who are members of CREA. The trademark DDF® is owned by The Canadian Real Estate Association (CREA) and identifies CREA's Data Distribution Facility (DDF®)