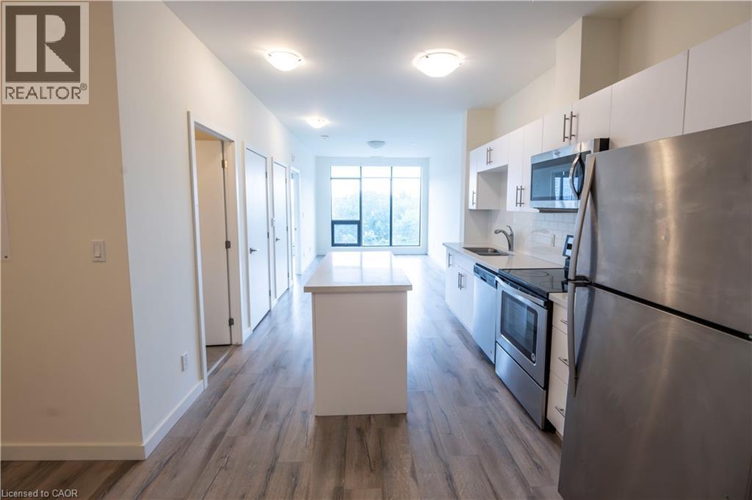
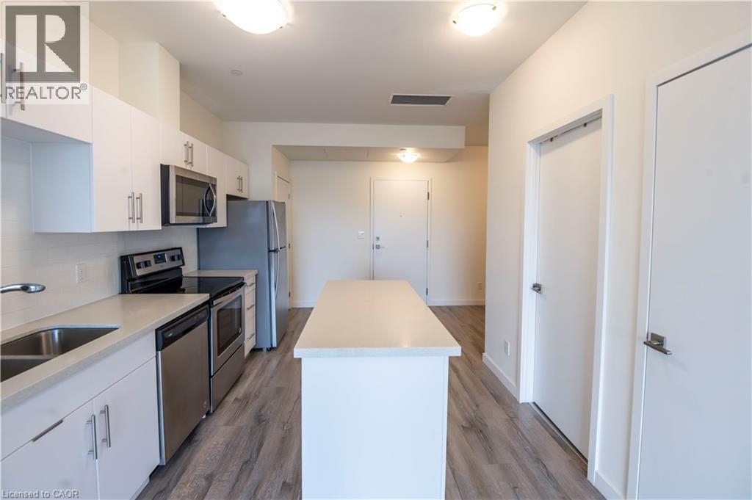
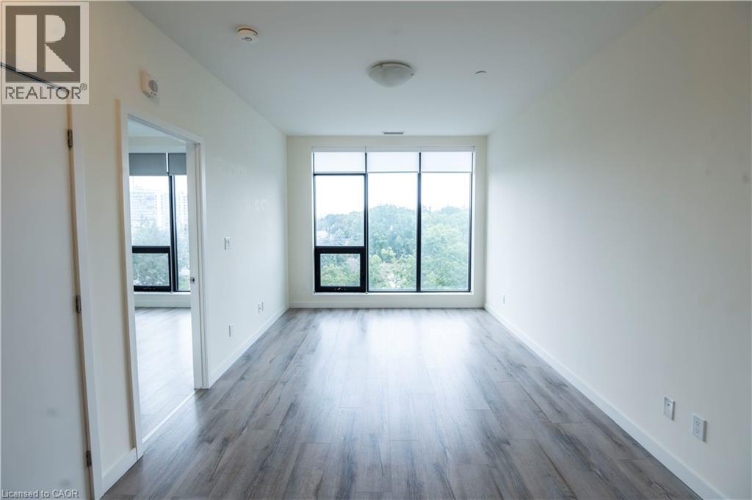
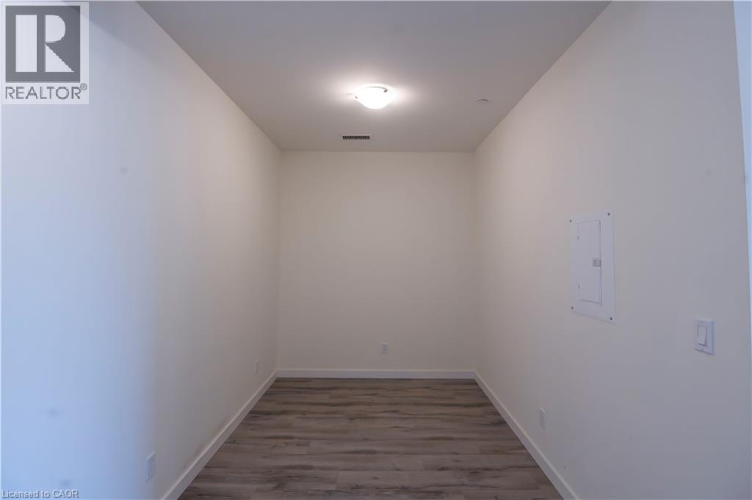
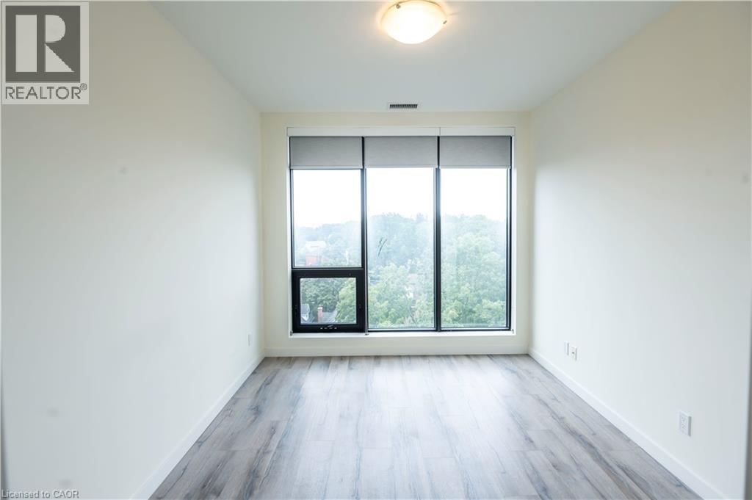
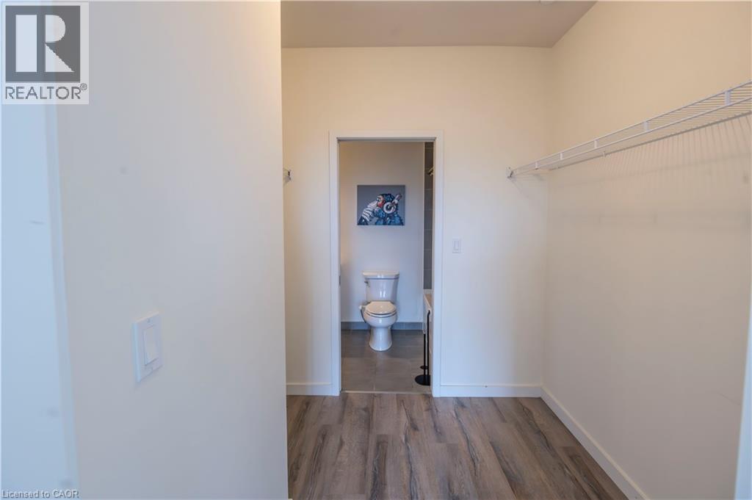
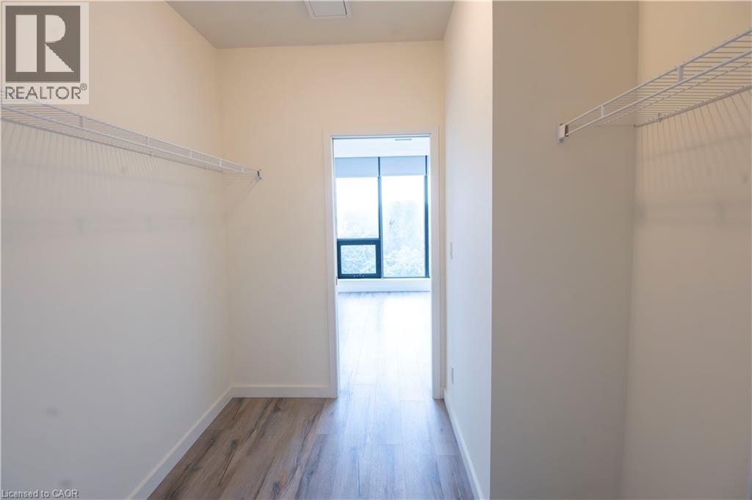
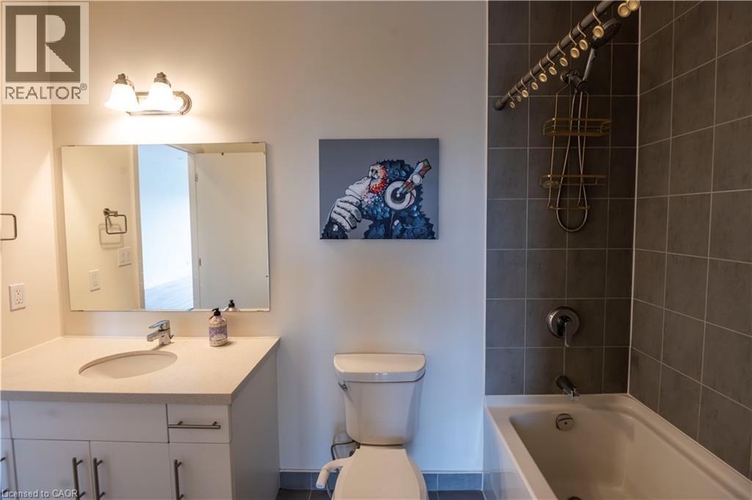
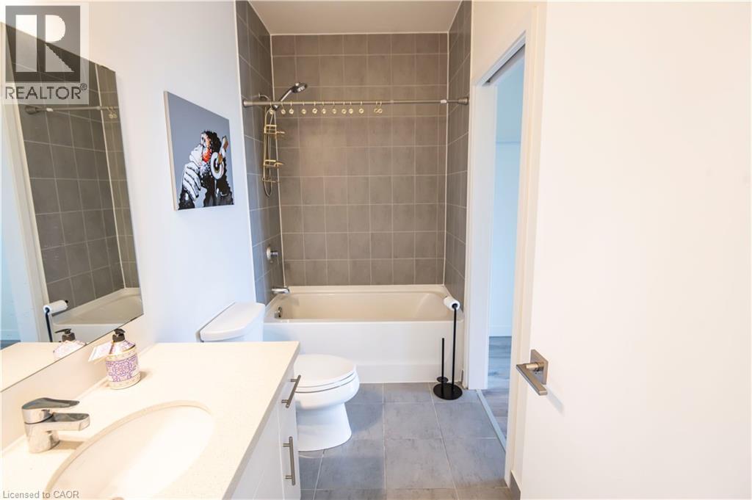
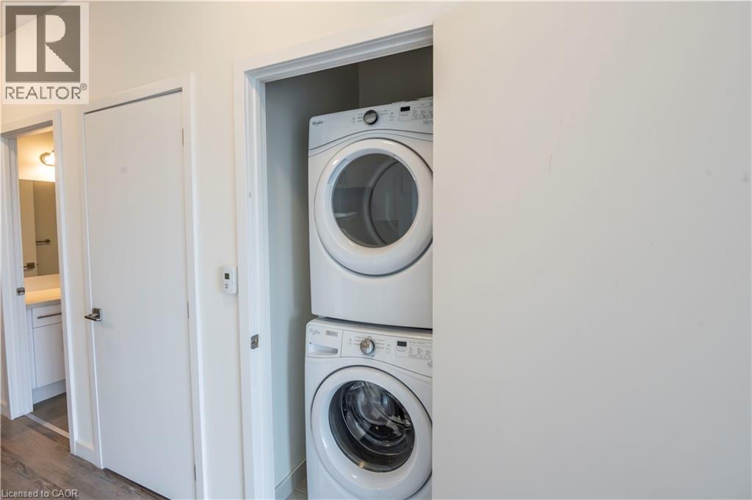
Location, lifestyle, and modern living come together at the sought-after Midtown Lofts! This bright and spacious 1-bedroom plus den suite offers over 750 sq. ft. of stylish living space in the heart of Kitchener. Featuring soaring 9-foot ceilings, modern finishes and an open-concept layout, this unit feels spacious and inviting from the moment you walk in. The sleek kitchen is complete with quartz countertops and stainless steel appliances, while the versatile den is perfect for a home office, dining space or additional living area. The generous bedroom features a large walk-in closet, and in-suite laundry adds everyday convenience. Ideally located directly on the LRT line and just steps from Google, Kitchener’s thriving tech hub, shops, restaurants, cafes and countless amenities. Complete with 1 parking space, this is downtown living at its best. Just move in and enjoy everything Midtown has to offer! (id:42568)
| MLS® Number | 40858461 |
| Property Type | Single Family |
| Amenities Near By | Hospital, Place Of Worship, Public Transit, Schools, Shopping |
| Community Features | High Traffic Area |
| Equipment Type | Water Heater |
| Features | Corner Site, Automatic Garage Door Opener |
| Parking Space Total | 1 |
| Rental Equipment Type | Water Heater |
| Bathroom Total | 1 |
| Bedrooms Above Ground | 1 |
| Bedrooms Below Ground | 1 |
| Bedrooms Total | 2 |
| Amenities | Exercise Centre, Party Room |
| Appliances | Dishwasher, Dryer, Microwave, Refrigerator, Stove, Washer, Microwave Built-in |
| Architectural Style | Other |
| Basement Type | None |
| Constructed Date | 2017 |
| Construction Style Attachment | Attached |
| Cooling Type | Central Air Conditioning |
| Exterior Finish | Aluminum Siding |
| Foundation Type | Poured Concrete |
| Heating Type | Forced Air, Hot Water Radiator Heat |
| Stories Total | 1 |
| Size Interior | 750 Ft2 |
| Type | Apartment |
| Utility Water | Municipal Water |
| Underground | |
| Visitor Parking |
| Acreage | No |
| Land Amenities | Hospital, Place Of Worship, Public Transit, Schools, Shopping |
| Sewer | Municipal Sewage System |
| Size Total Text | Unknown |
| Zoning Description | Sga-2 |
| Level | Type | Length | Width | Dimensions |
|---|---|---|---|---|
| Main Level | 4pc Bathroom | Measurements not available | ||
| Main Level | Bedroom | 10'7'' x 9'8'' | ||
| Main Level | Kitchen | 14'5'' x 10'2'' | ||
| Main Level | Living Room | 15'5'' x 10'2'' | ||
| Main Level | Den | 10'1'' x 7'7'' |
https://www.realtor.ca/real-estate/30244302/690-king-street-w-unit-521-kitchener
Contact us for more information

Shawn Ramautor
Salesperson
(519) 578-7300
(519) 742-9904
www.wollerealty.com/
www.facebook.com/WolleRealty
twitter.com/WolleRealty

Dave Ramautor
Salesperson
(519) 578-7300
(519) 742-9904
wollerealty.com/

Jean S. Ramautor
Salesperson
(519) 578-7300
(519) 742-9904
wollerealty.com/

Tracy Sanderson
Salesperson
(519) 578-7300
(519) 742-9904
www.wollerealty.com/
www.facebook.com/WolleRealty
twitter.com/WolleRealty

The trademarks REALTOR®, REALTORS®, and the REALTOR® logo are controlled by The Canadian Real Estate Association (CREA) and identify real estate professionals who are members of CREA. The trademarks MLS®, Multiple Listing Service® and the associated logos are owned by The Canadian Real Estate Association (CREA) and identify the quality of services provided by real estate professionals who are members of CREA. The trademark DDF® is owned by The Canadian Real Estate Association (CREA) and identifies CREA's Data Distribution Facility (DDF®)