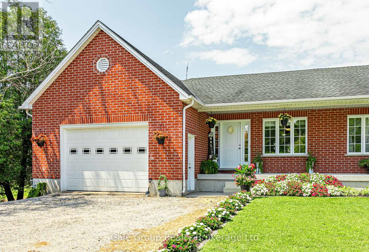
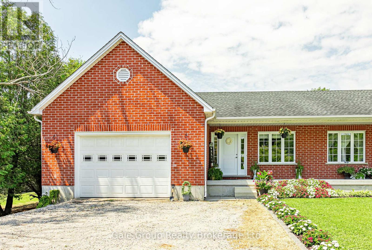
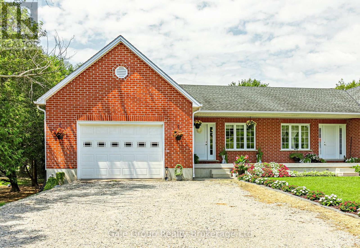
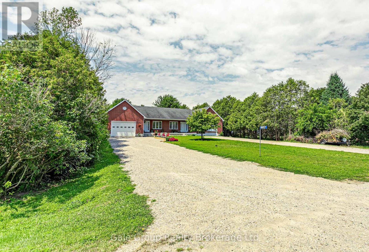
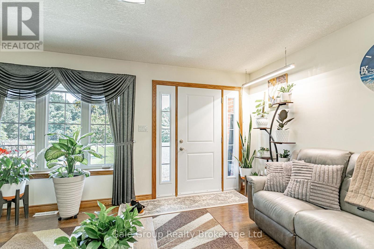
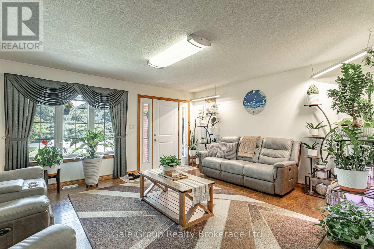
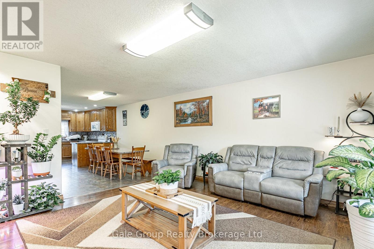
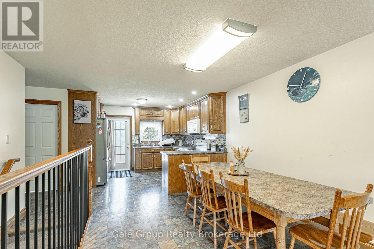
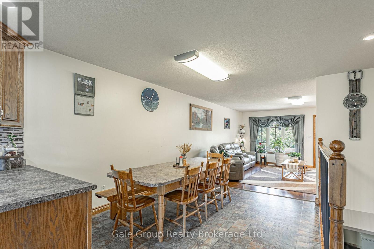
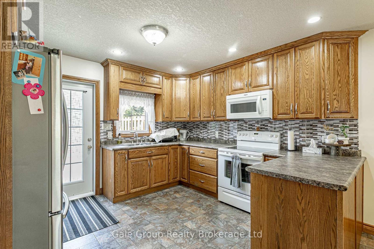
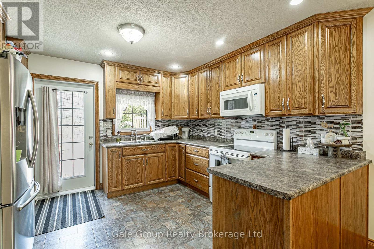
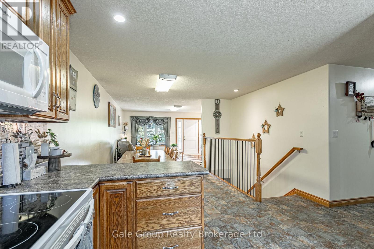
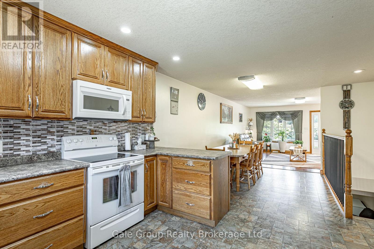
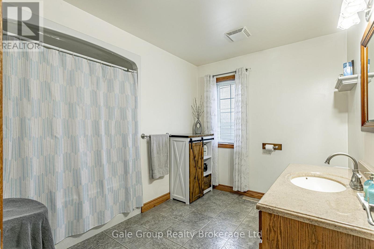
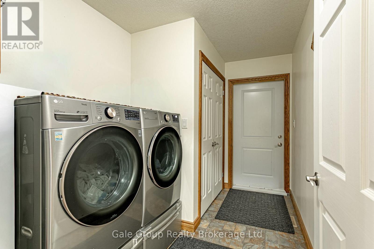
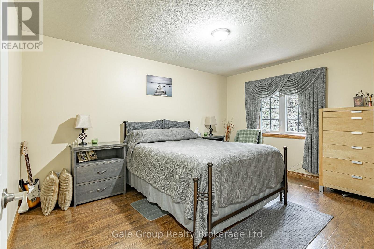
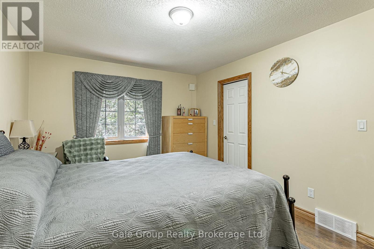
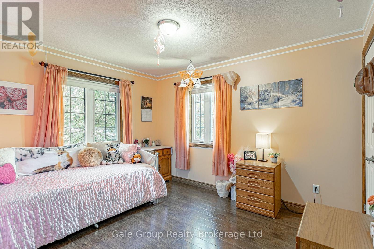
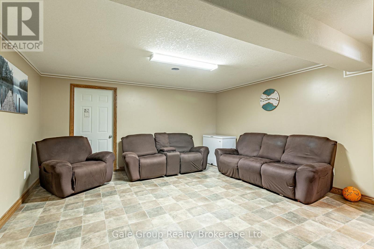
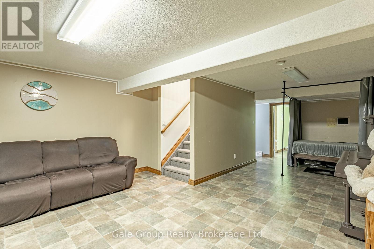
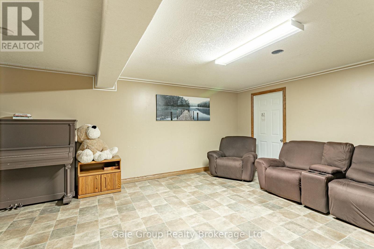
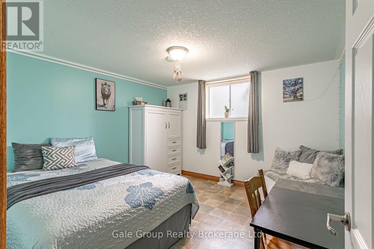
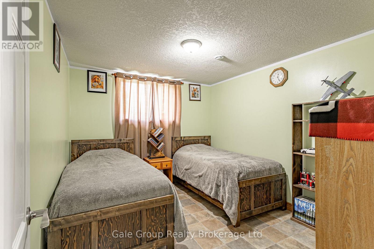
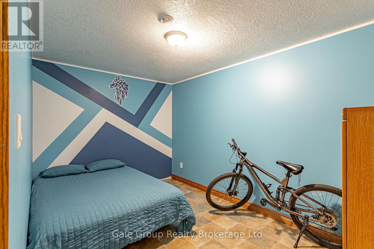
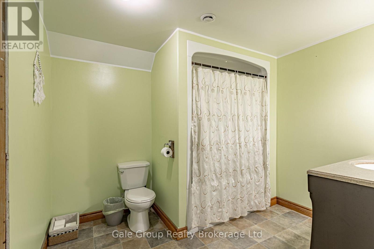
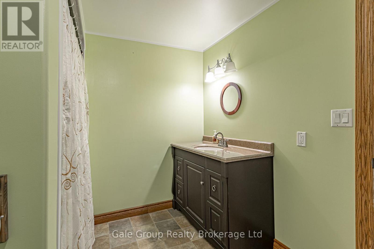
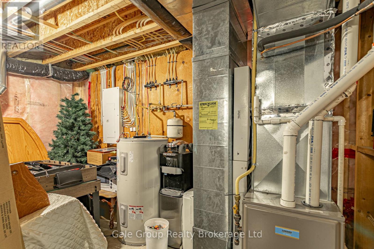
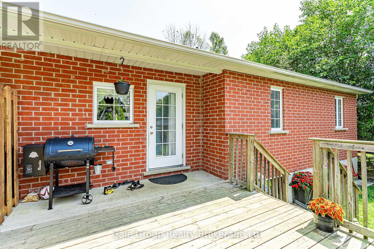
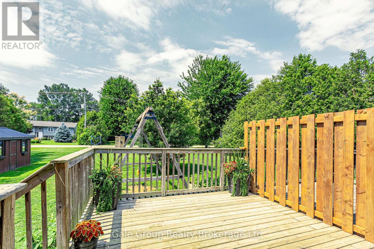
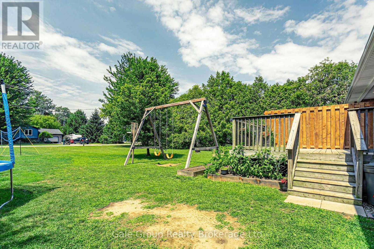
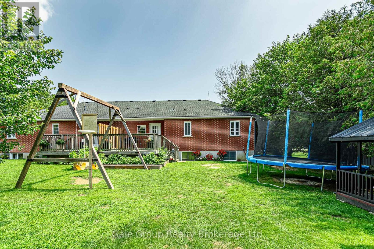
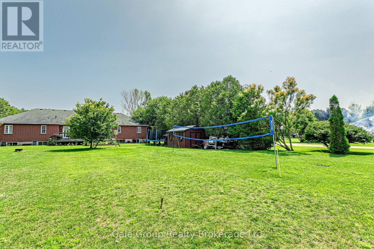
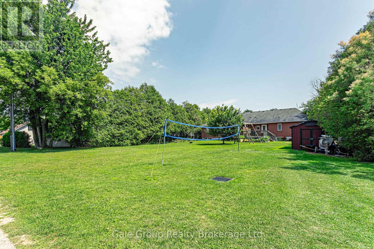
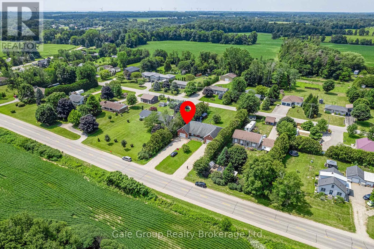
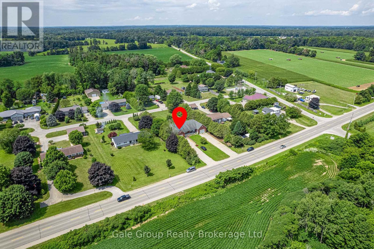
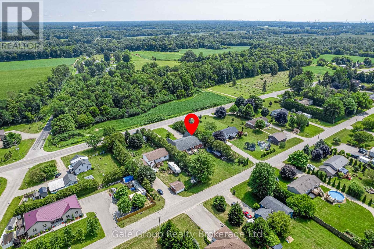
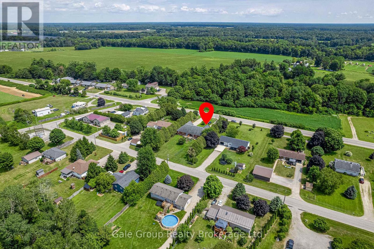
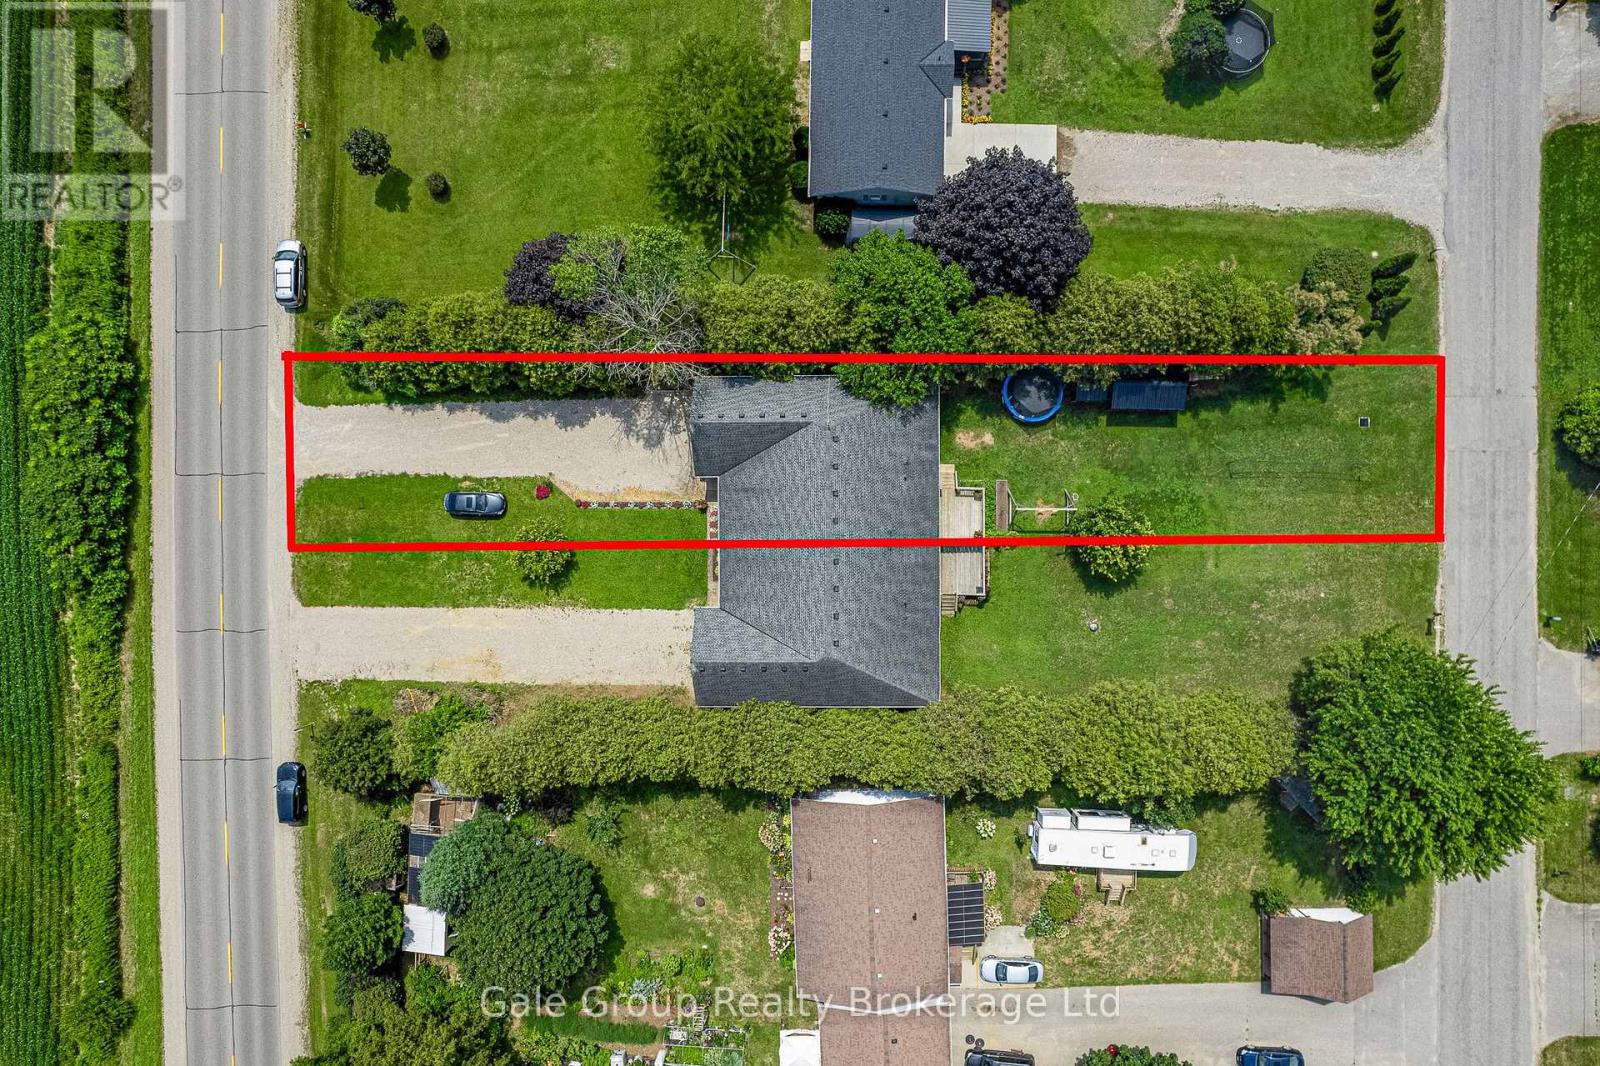
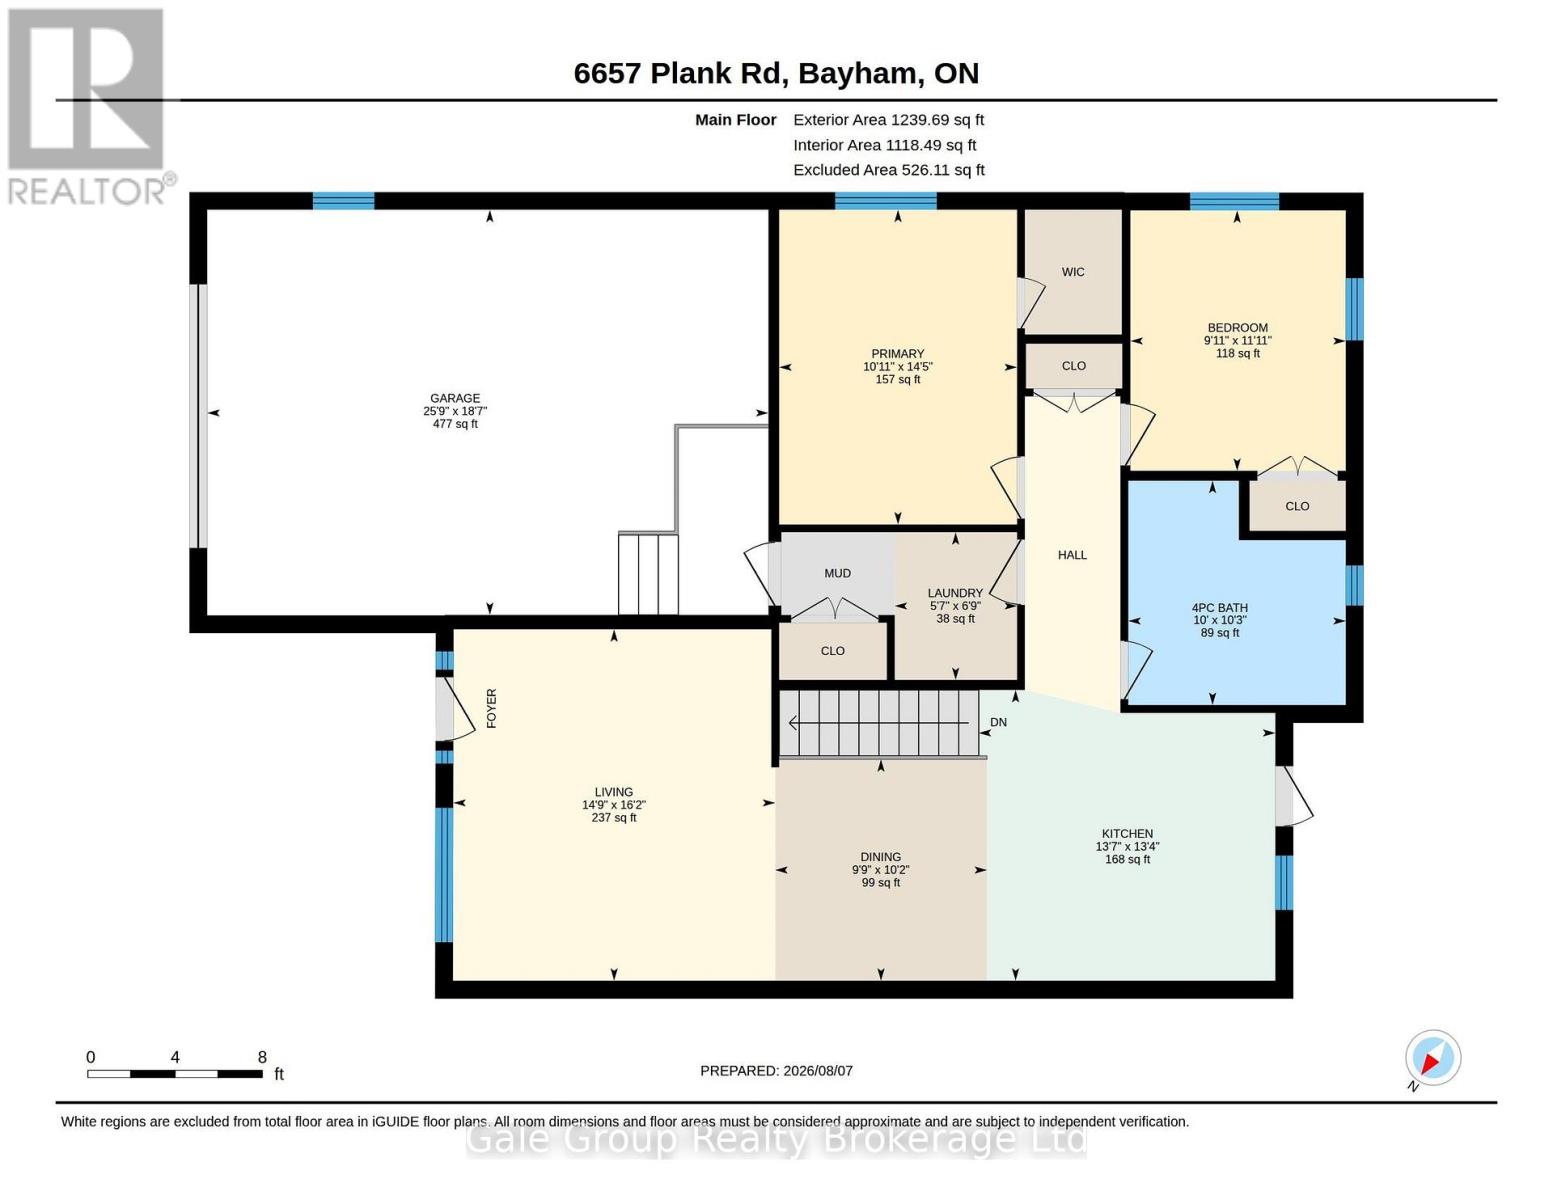
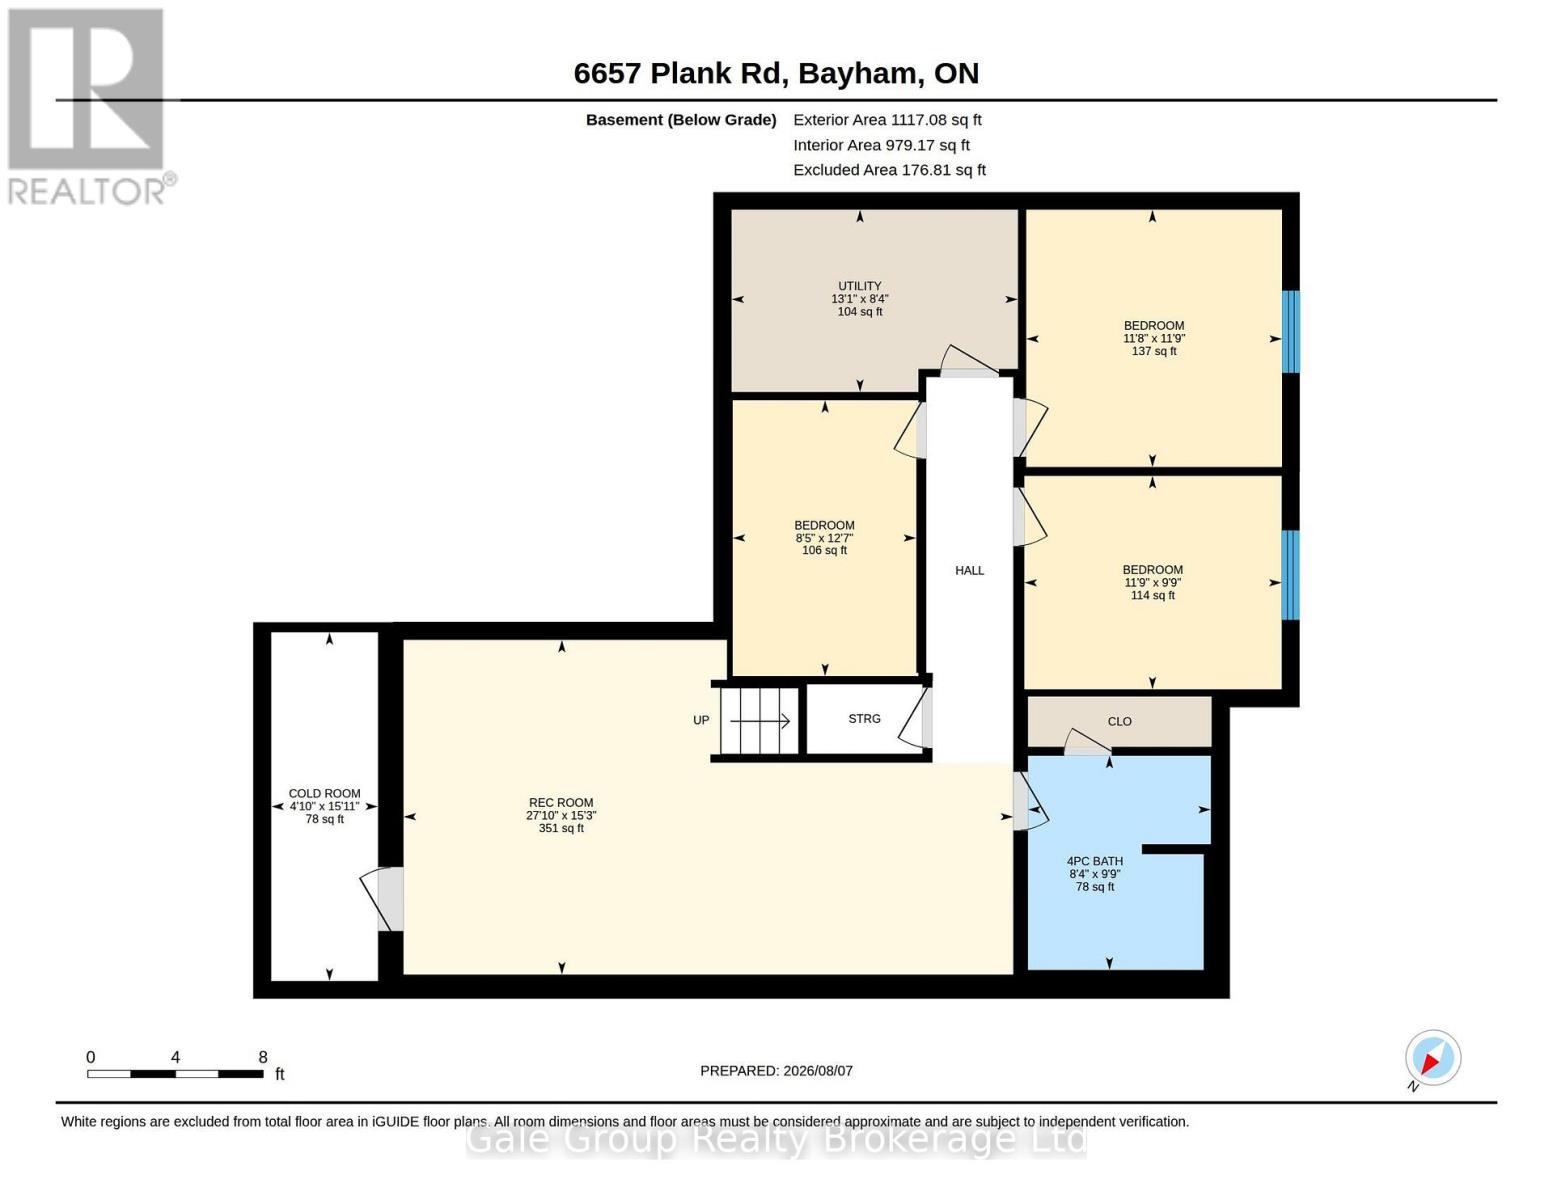
Welcome to peaceful country living! Set on a massive 233-foot deep lot in the charming village of Vienna, this beautifully crafted all-brick semi-detached bungalow offers a perfect blend of small-town tranquility and modern space. As one of two freshly severed properties, this is a fantastic opportunity for an investor looking for turn-key additions to their portfolio, multi-generation living, or a family seeking a wonderful place to call home. Custom-built in 2012, this home boasts over 2,350 sq. ft. of total finished living space (1,239 sq. ft. above grade). The main floor showcases a bright, open-concept layout filled with natural light, featuring a spacious kitchen and dining area that flows seamlessly into the large living room. You'll also find two generous bedrooms, a 3-piece bathroom, and the ultimate convenience of main-floor laundry. The fully finished lower level provides incredible, versatile living space. It features a spacious recreation room, two additional bedrooms, a 3rd flex room (perfect for a home office, gym, or hobby space), a second 3-piece bathroom, and a cold room for extra storage. Outside, the exceptionally deep lot provides plenty of room for kids to play, pets to run, and family get-togethers. The long driveway and attached garage also offer ample parking for everyone. Located just minutes from the sandy beaches and provincial park of Port Burwell on Lake Erie. Enjoy a quiet country lifestyle with the convenience of Tillsonburg and Aylmer just a short, scenic drive away. (id:42568)
| MLS® Number | X13665028 |
| Property Type | Single Family |
| Community Name | Rural Bayham |
| Parking Space Total | 6 |
| Bathroom Total | 3 |
| Bedrooms Above Ground | 2 |
| Bedrooms Below Ground | 3 |
| Bedrooms Total | 5 |
| Age | 6 To 15 Years |
| Appliances | Water Heater |
| Architectural Style | Bungalow |
| Basement Development | Finished |
| Basement Type | Full (finished) |
| Construction Style Attachment | Semi-detached |
| Cooling Type | Central Air Conditioning |
| Exterior Finish | Brick Veneer |
| Foundation Type | Poured Concrete |
| Heating Fuel | Natural Gas |
| Heating Type | Forced Air |
| Stories Total | 1 |
| Size Interior | 1,100 - 1,500 Ft2 |
| Type | House |
| Attached Garage | |
| Garage |
| Acreage | No |
| Sewer | Septic System |
| Size Depth | 233 Ft |
| Size Frontage | 44 Ft |
| Size Irregular | 44 X 233 Ft |
| Size Total Text | 44 X 233 Ft |
| Level | Type | Length | Width | Dimensions |
|---|---|---|---|---|
| Basement | Bedroom | 3.58 m | 3.56 m | 3.58 m x 3.56 m |
| Basement | Cold Room | 4.86 m | 1.49 m | 4.86 m x 1.49 m |
| Basement | Family Room | 4.66 m | 8.49 m | 4.66 m x 8.49 m |
| Basement | Utility Room | 2.54 m | 3.99 m | 2.54 m x 3.99 m |
| Basement | Bathroom | 2.98 m | 2.55 m | 2.98 m x 2.55 m |
| Basement | Bedroom | 3.84 m | 2.56 m | 3.84 m x 2.56 m |
| Basement | Bedroom | 2.97 m | 3.58 m | 2.97 m x 3.58 m |
| Main Level | Bathroom | 3.14 m | 3.04 m | 3.14 m x 3.04 m |
| Main Level | Bedroom | 3.64 m | 3.01 m | 3.64 m x 3.01 m |
| Main Level | Dining Room | 3.1 m | 2.96 m | 3.1 m x 2.96 m |
| Main Level | Kitchen | 4.07 m | 4.15 m | 4.07 m x 4.15 m |
| Main Level | Laundry Room | 2.07 m | 1.71 m | 2.07 m x 1.71 m |
| Main Level | Living Room | 4.92 m | 4.5 m | 4.92 m x 4.5 m |
| Main Level | Primary Bedroom | 4.4 m | 3.33 m | 4.4 m x 3.33 m |
https://www.realtor.ca/real-estate/30144362/6657-plank-road-bayham-rural-bayham
Contact us for more information

Alex Demontmorency
Salesperson
(519) 539-6194
www.facebook.com/profile.php?id=61555302023651

The trademarks REALTOR®, REALTORS®, and the REALTOR® logo are controlled by The Canadian Real Estate Association (CREA) and identify real estate professionals who are members of CREA. The trademarks MLS®, Multiple Listing Service® and the associated logos are owned by The Canadian Real Estate Association (CREA) and identify the quality of services provided by real estate professionals who are members of CREA. The trademark DDF® is owned by The Canadian Real Estate Association (CREA) and identifies CREA's Data Distribution Facility (DDF®)