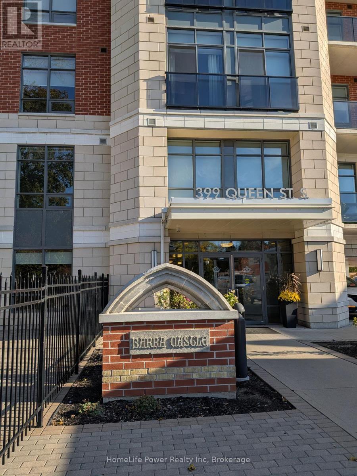
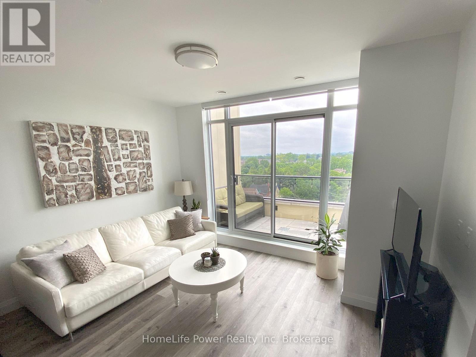
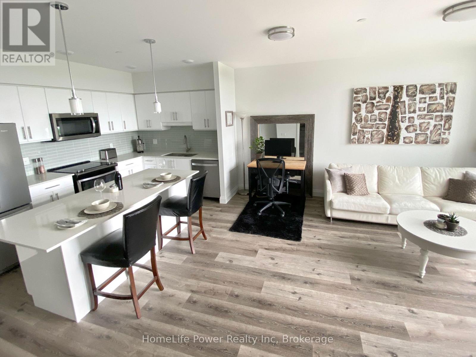
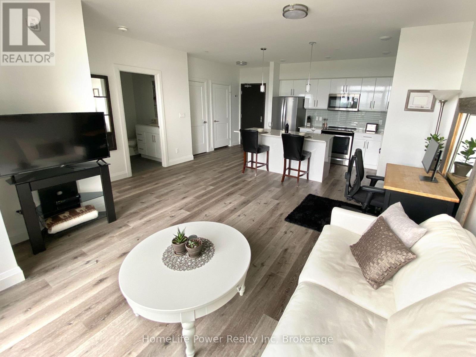
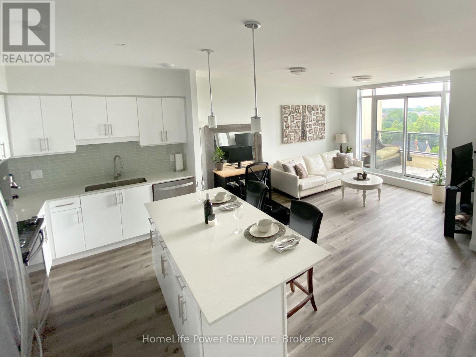
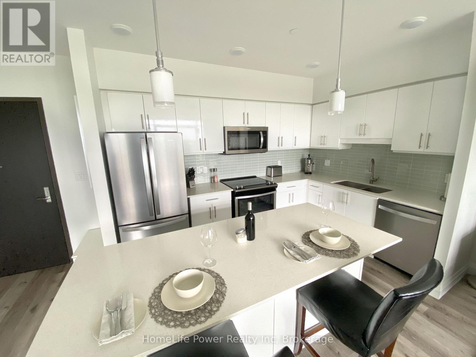
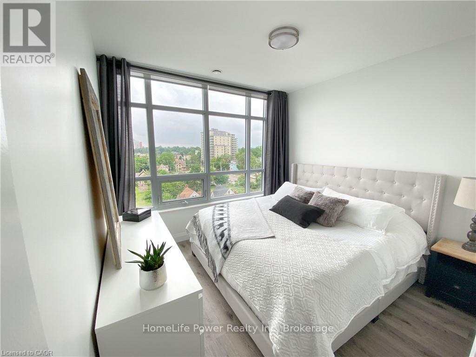
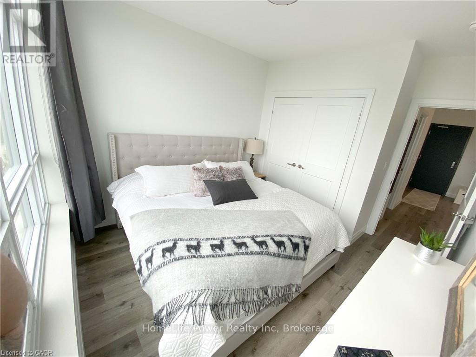
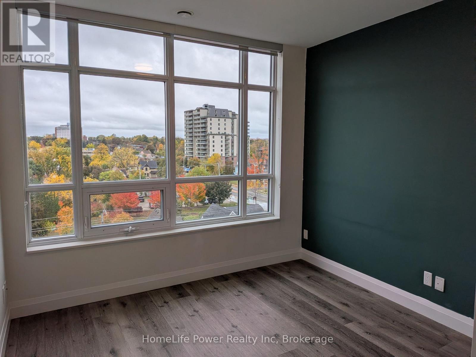
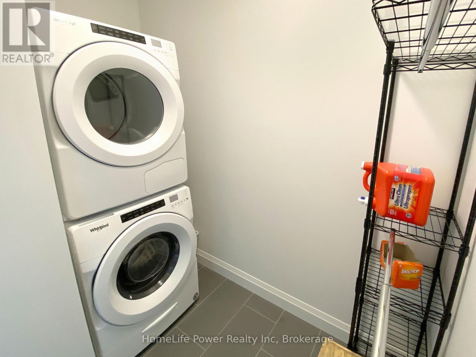
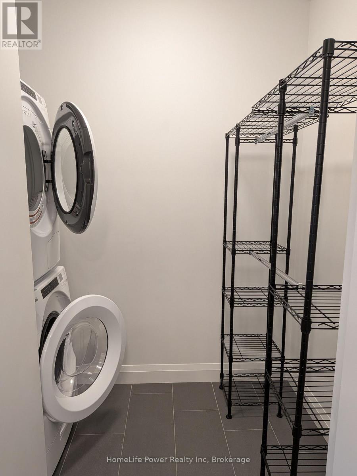
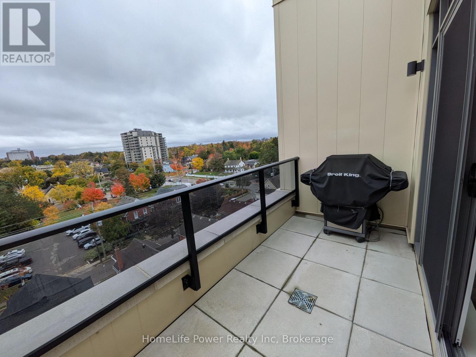
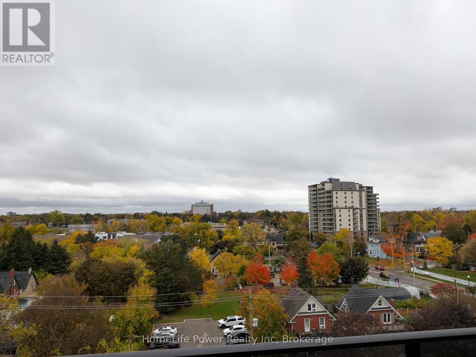
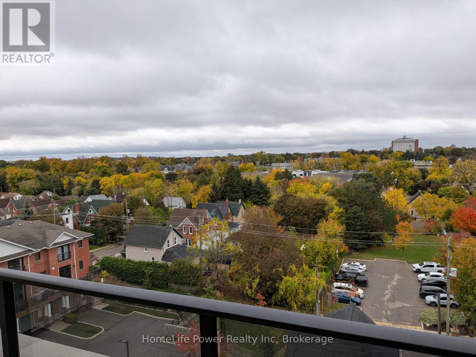
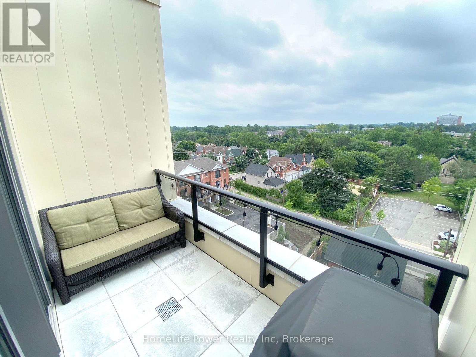
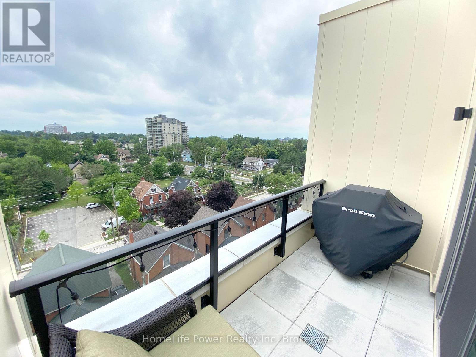
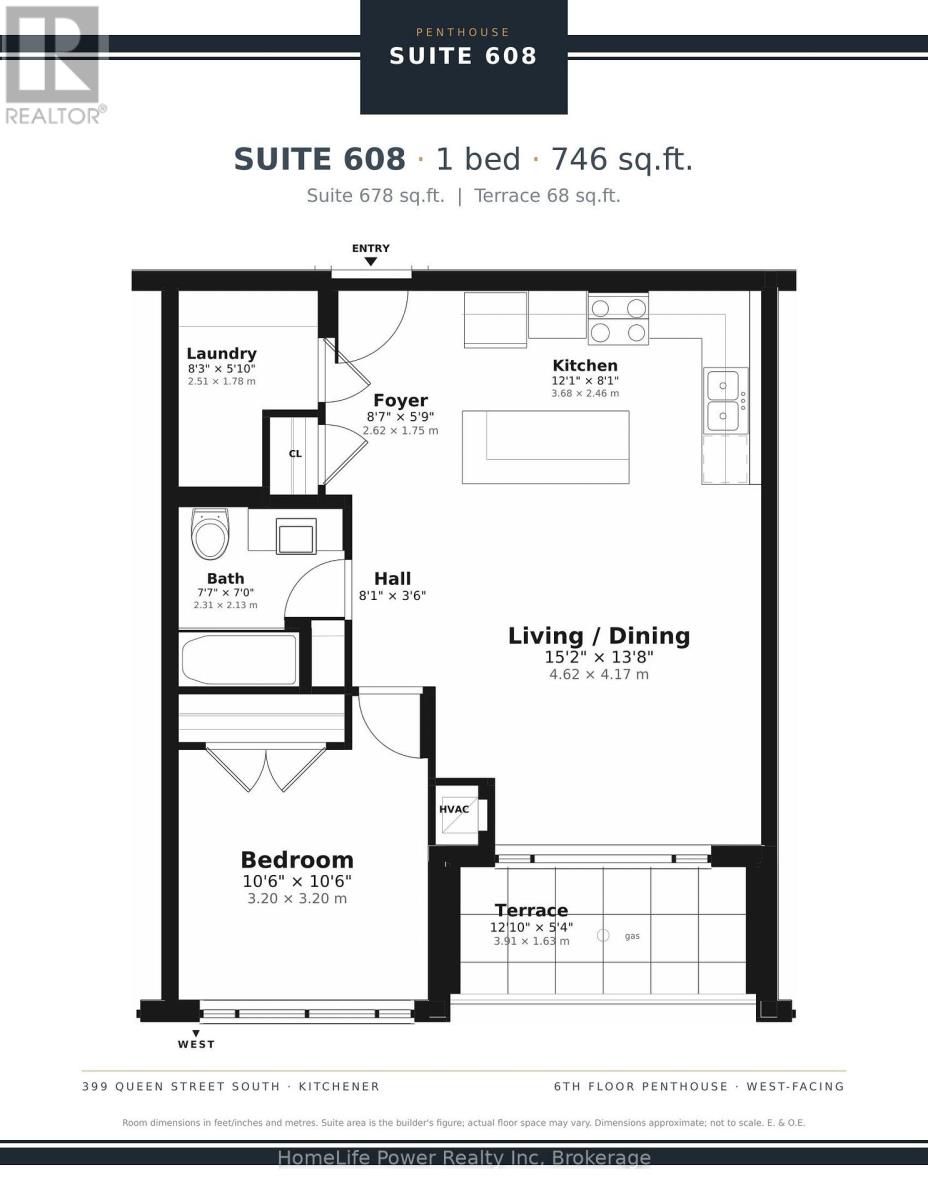
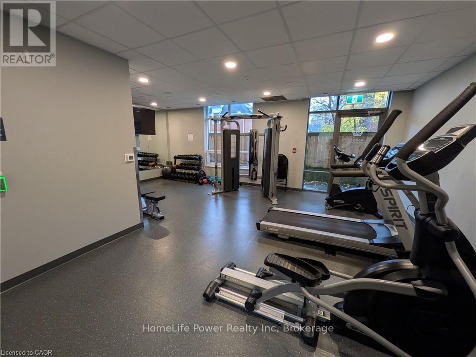
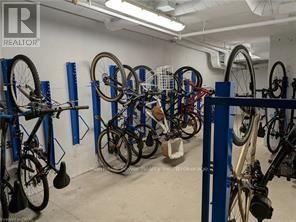
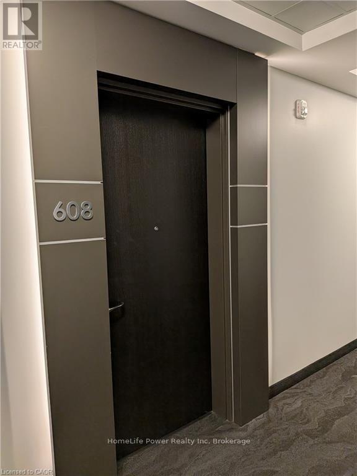
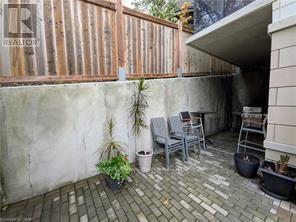
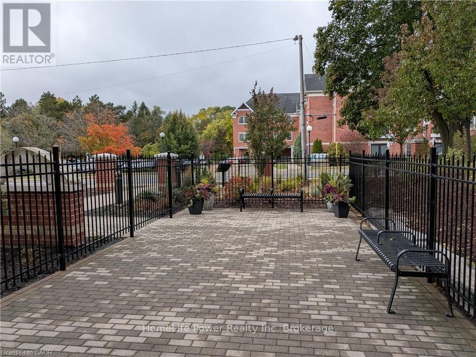
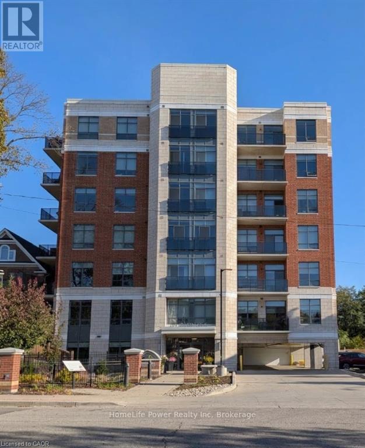
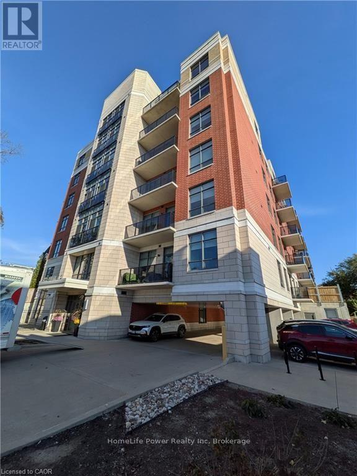
Top-floor living with west-facing sunsets at Barra on Queen! This 1-bed, 1-bath suite has noone above you, with the terrace, living room and bedroom all facing west over the rooftopstoward the tree canopy and afternoon sun. Step out to your private terrace (approx. 68 sq ft)with a natural gas BBQ hookup. Inside: 9 ft ceilings, quartz counters, a centre island, a VIPappliance package, white upper and lower cabinets, waterproof laminate in the kitchen andin-suite laundry. Assigned underground parking and a locker included. Completed in 2020 on the historic former site of Barra Castle, this boutique, well-managed low-rise offers a gym, partyroom, community patio with BBQ area, rentable guest suite, bike storage, dog wash and visitorparking. Minutes to Victoria Park, the LRT, Kitchener GO, Kitchener Market, the Iron HorseTrail, Grand River Hospital, Google and Downtown Kitchener. Top-floor privacy, sunset views andyour own BBQ terrace: don't miss it! (id:42568)
| MLS® Number | X14190198 |
| Property Type | Single Family |
| Amenities Near By | Hospital, Park, Public Transit, Schools |
| Community Features | Pets Allowed With Restrictions |
| Features | Elevator, Carpet Free, In Suite Laundry |
| Parking Space Total | 1 |
| Structure | Patio(s) |
| Bathroom Total | 1 |
| Bedrooms Above Ground | 1 |
| Bedrooms Total | 1 |
| Age | 6 To 10 Years |
| Amenities | Exercise Centre, Storage - Locker |
| Appliances | Dishwasher, Dryer, Microwave, Hood Fan, Stove, Washer, Window Coverings, Refrigerator |
| Basement Type | None |
| Cooling Type | Central Air Conditioning |
| Exterior Finish | Brick, Concrete |
| Fire Protection | Controlled Entry, Smoke Detectors |
| Flooring Type | Vinyl |
| Foundation Type | Poured Concrete |
| Heating Fuel | Natural Gas |
| Heating Type | Forced Air |
| Size Interior | 600 - 699 Sqft |
| Type | Apartment |
| Underground | |
| Garage |
| Acreage | No |
| Land Amenities | Hospital, Park, Public Transit, Schools |
| Landscape Features | Landscaped |
| Level | Type | Length | Width | Dimensions |
|---|---|---|---|---|
| Main Level | Living Room | 4.62 m | 4.17 m | 4.62 m x 4.17 m |
| Main Level | Kitchen | 3.68 m | 2.46 m | 3.68 m x 2.46 m |
| Main Level | Primary Bedroom | 3.2 m | 3.2 m | 3.2 m x 3.2 m |
| Main Level | Laundry Room | 2.51 m | 1.78 m | 2.51 m x 1.78 m |
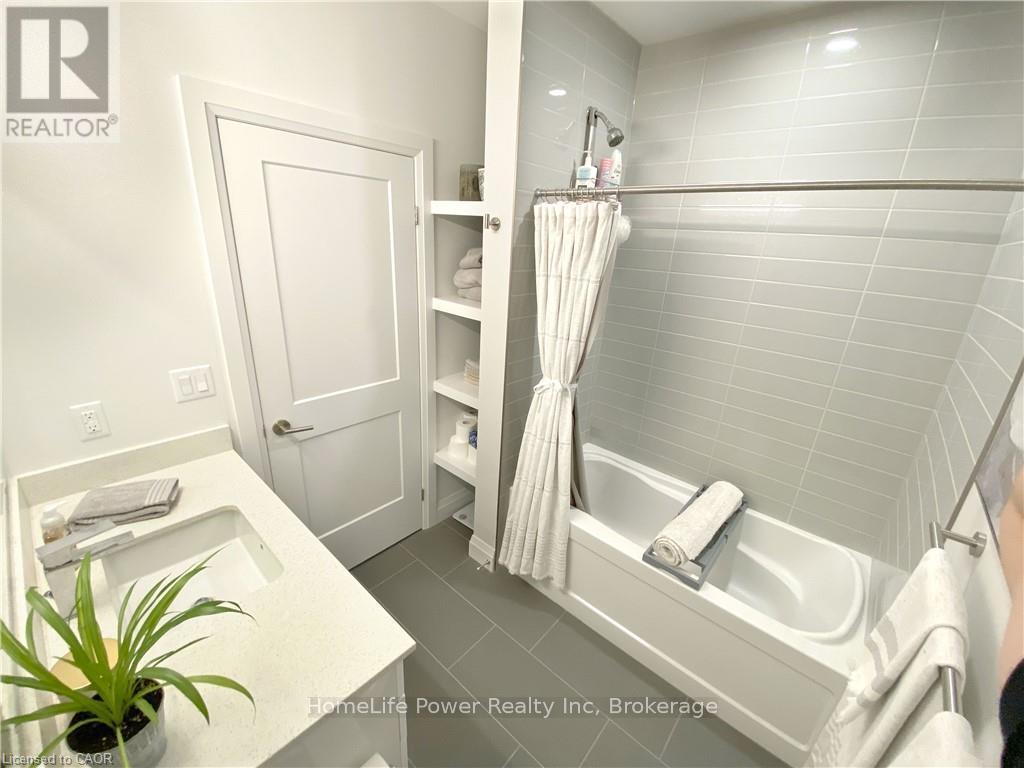
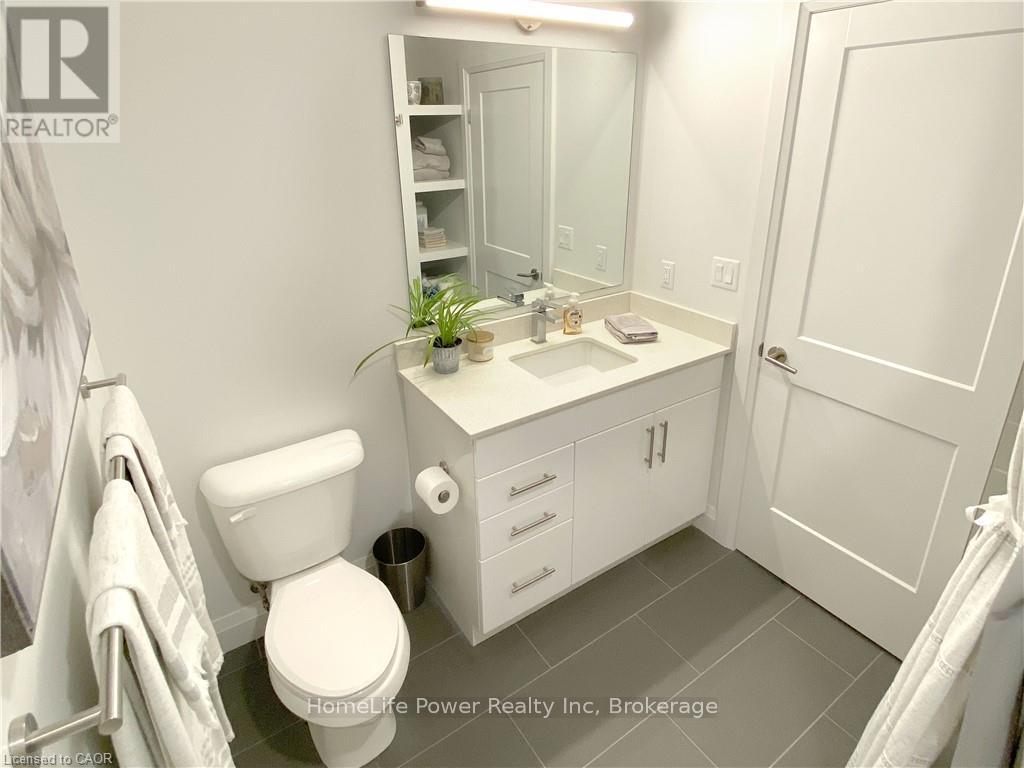
| Main Level | Bathroom | 2.31 m | 2.13 m | 2.31 m x 2.13 m |
| Main Level | Foyer | 2.62 m | 1.75 m | 2.62 m x 1.75 m |
https://www.realtor.ca/real-estate/30523390/608-399-queen-street-s-kitchener
Contact us for more information
Rob Piombini
Broker
(519) 836-1072
(519) 836-3903
www.homelifepower.com/

The trademarks REALTOR®, REALTORS®, and the REALTOR® logo are controlled by The Canadian Real Estate Association (CREA) and identify real estate professionals who are members of CREA. The trademarks MLS®, Multiple Listing Service® and the associated logos are owned by The Canadian Real Estate Association (CREA) and identify the quality of services provided by real estate professionals who are members of CREA. The trademark DDF® is owned by The Canadian Real Estate Association (CREA) and identifies CREA's Data Distribution Facility (DDF®)