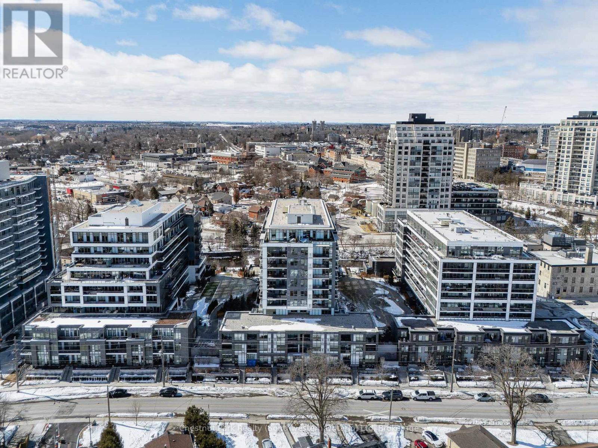
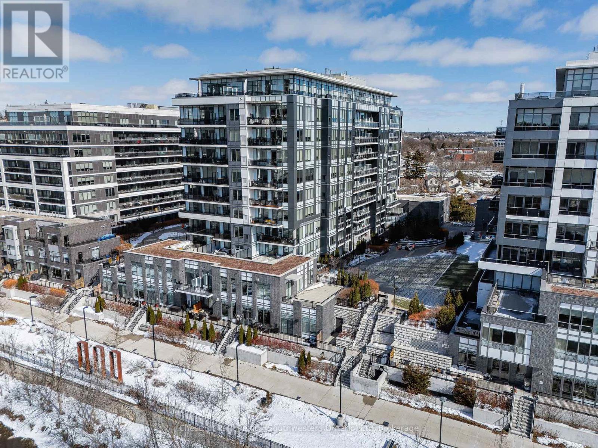
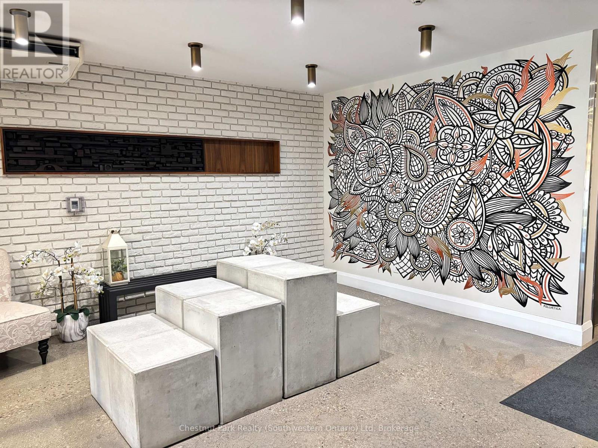
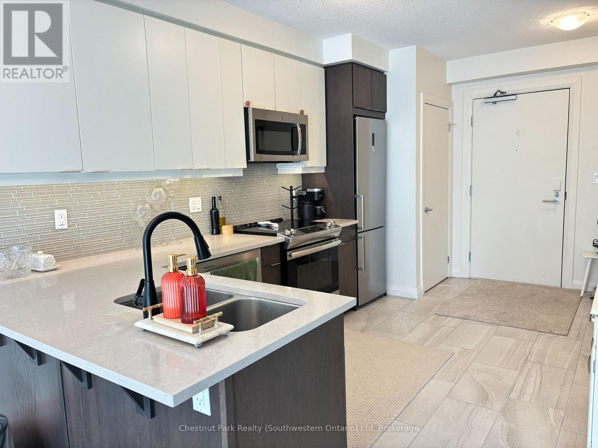
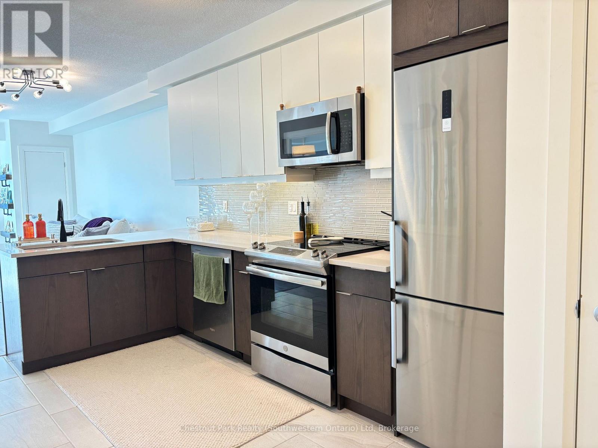
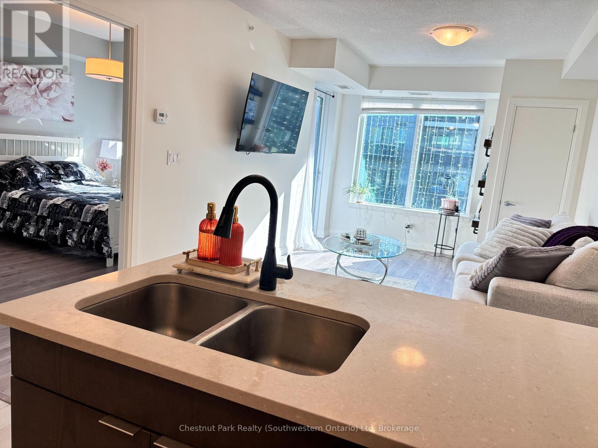
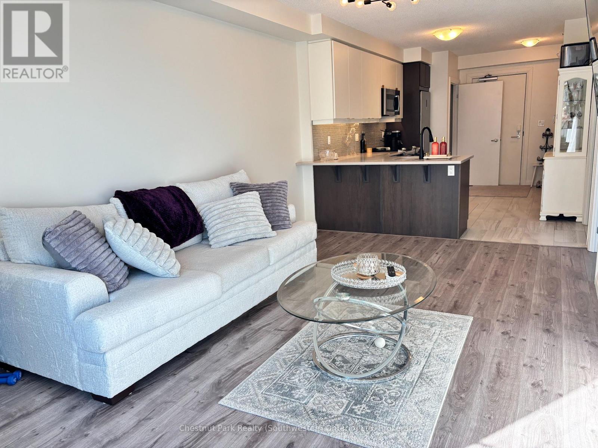
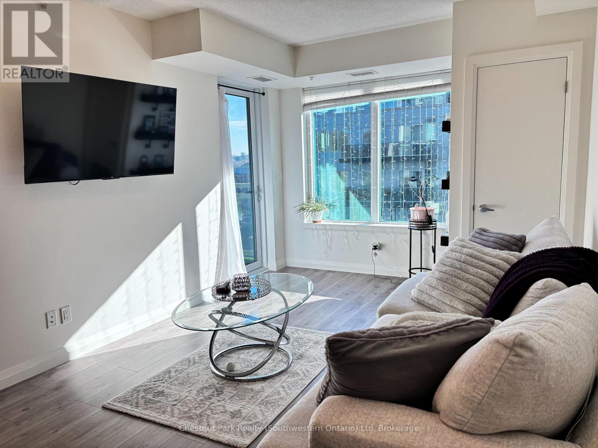
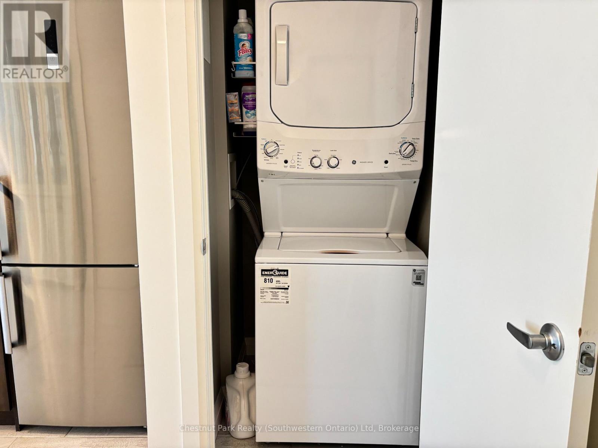
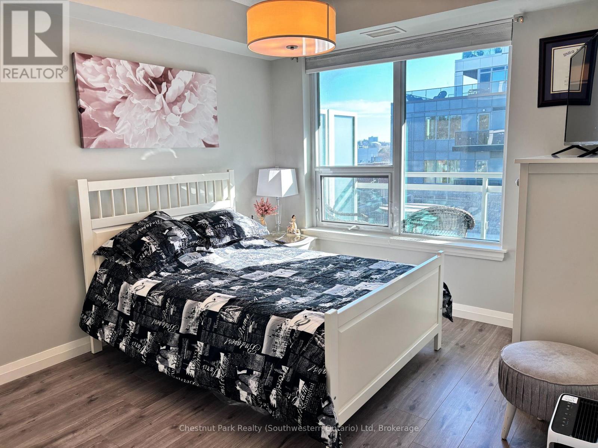
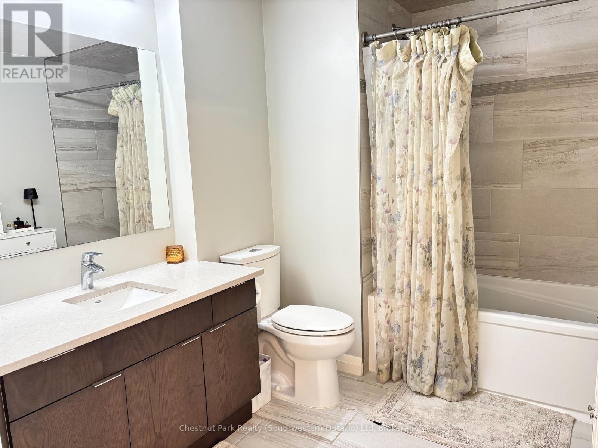
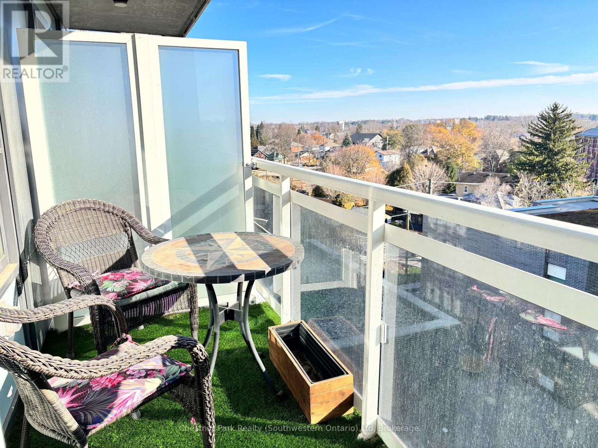
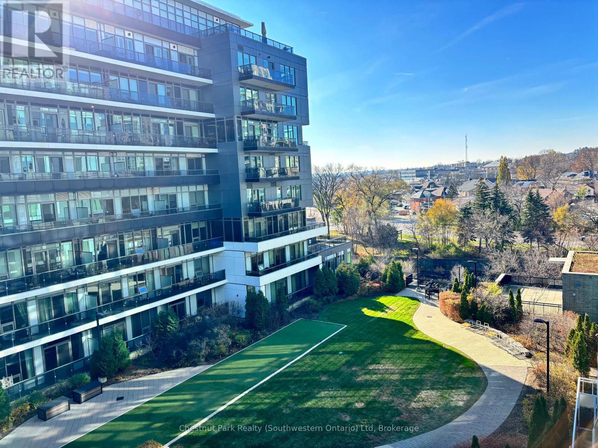
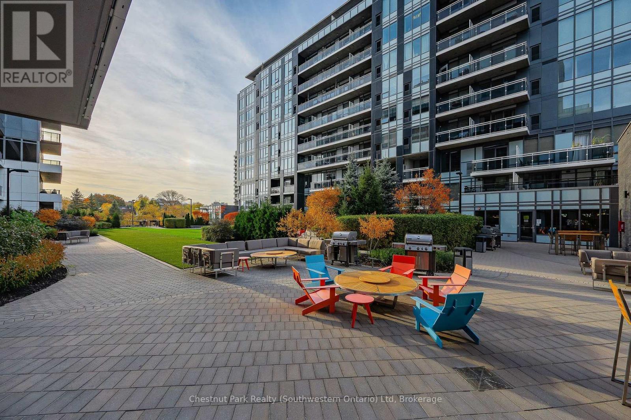
LIVING THE GOOD LIFE AT METALWORKS! Bright, beautiful and bursting with lifestyle appeal! This fabulous 6th-floor one bedroom suite offers the perfect blend of comfort, convenience and cool city living. Enjoy your own private balcony, in-suite laundry, extra storage and one dedicated parking space. Plus your monthly rent includes heat, water and a/c. Just pay for hydro plus cable and internet and it is available January 1, 2027! And the perks? Oh, they're GOOD! Located in the highly sought-after Metalworks community, you'll enjoy an impressive lineup of luxury amenities, including a fitness centre, pet spa, guest suite, and stylish party and lounge spaces. When summer rolls around, fire up the BBQ and entertain friends at one of the many outdoor gathering spaces.Step outside and you're just a short stroll from Spring Mill Distillery. Wander a little further and you're in the heart of downtown Guelph, where fabulous shops, restaurants, entertainment and local hotspots await. Plus, enjoy easy access to the GO Train, Sleeman Centre and River Run Centre. Stylish space. Fantastic amenities. An unbeatable location. What's not to love? Come see what all the buzz is about at Metalworks! (id:42568)
| MLS® Number | X14188058 |
| Property Type | Single Family |
| Community Name | St. Patrick's Ward |
| Amenities Near By | Public Transit |
| Community Features | Pets Allowed With Restrictions |
| Features | Elevator, Balcony |
| Parking Space Total | 1 |
| Bathroom Total | 1 |
| Bedrooms Above Ground | 1 |
| Bedrooms Total | 1 |
| Amenities | Security/concierge, Exercise Centre, Party Room, Storage - Locker |
| Appliances | Water Heater |
| Basement Type | None |
| Cooling Type | Central Air Conditioning |
| Exterior Finish | Concrete |
| Fire Protection | Smoke Detectors |
| Heating Fuel | Natural Gas |
| Heating Type | Forced Air |
| Size Interior | 600 - 699 Sqft |
| Type | Apartment |
| Underground | |
| Garage |
| Acreage | No |
| Land Amenities | Public Transit |
| Level | Type | Length | Width | Dimensions |
|---|---|---|---|---|
| Main Level | Primary Bedroom | 3.38 m | 3.05 m | 3.38 m x 3.05 m |
| Main Level | Kitchen | 5 m | 3.2 m | 5 m x 3.2 m |
| Main Level | Living Room | 4.44 m | 3.2 m | 4.44 m x 3.2 m |
Contact us for more information

Kim Hannah
Salesperson
(519) 804-4095
(519) 885-1251
chestnutparkwest.com/

The trademarks REALTOR®, REALTORS®, and the REALTOR® logo are controlled by The Canadian Real Estate Association (CREA) and identify real estate professionals who are members of CREA. The trademarks MLS®, Multiple Listing Service® and the associated logos are owned by The Canadian Real Estate Association (CREA) and identify the quality of services provided by real estate professionals who are members of CREA. The trademark DDF® is owned by The Canadian Real Estate Association (CREA) and identifies CREA's Data Distribution Facility (DDF®)