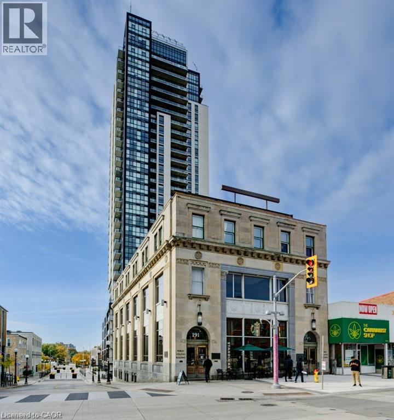
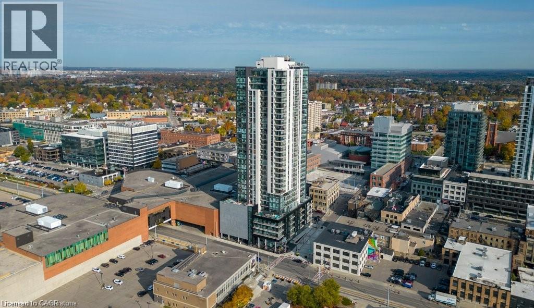
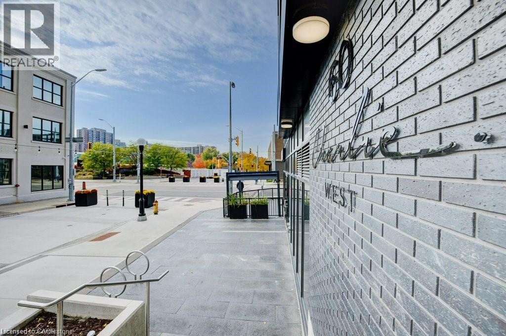
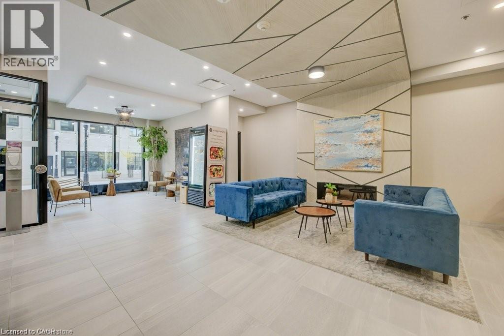
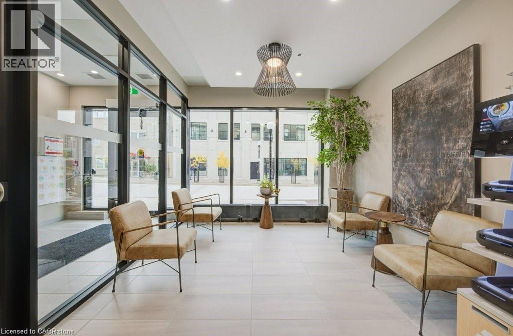
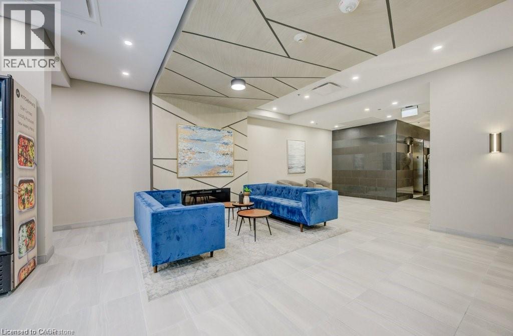
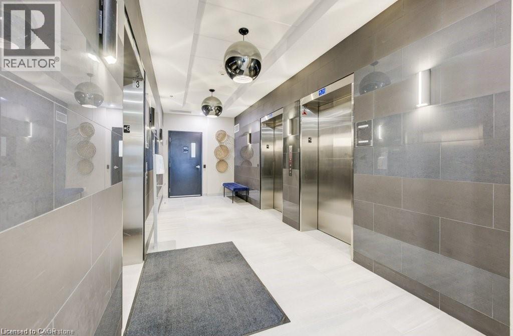
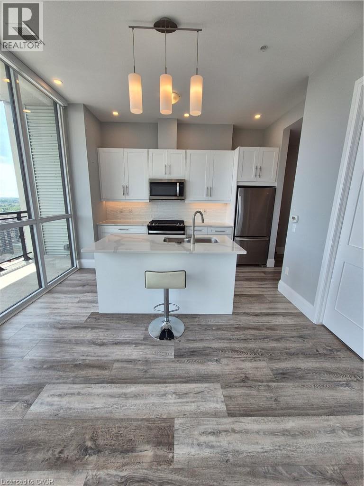
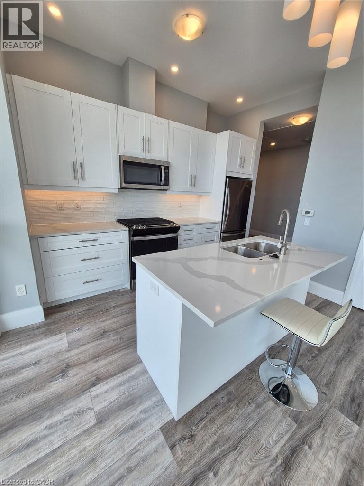
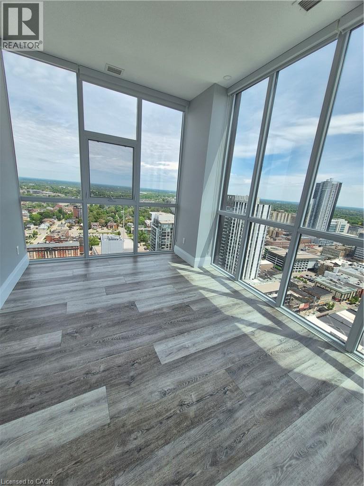
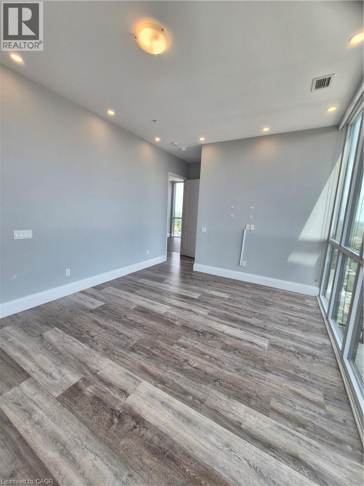
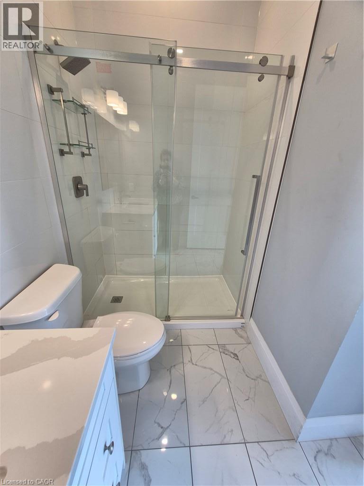
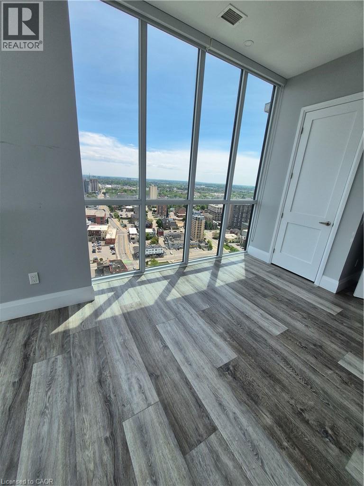
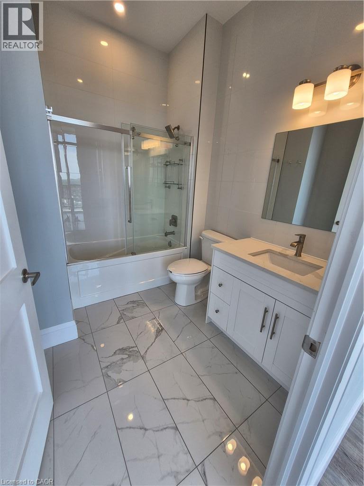
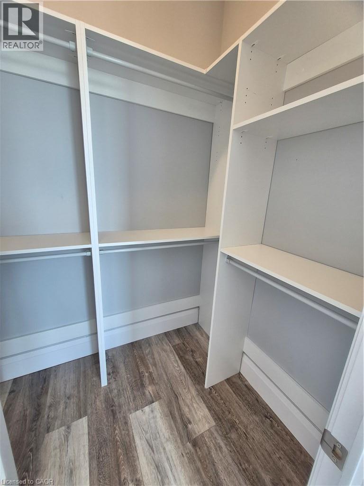
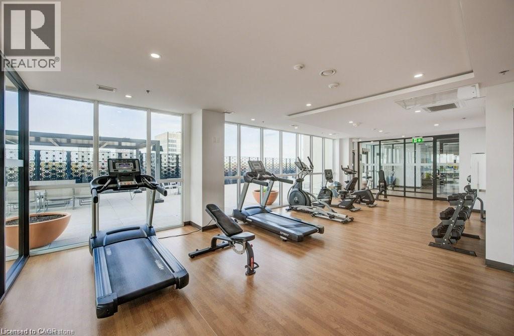
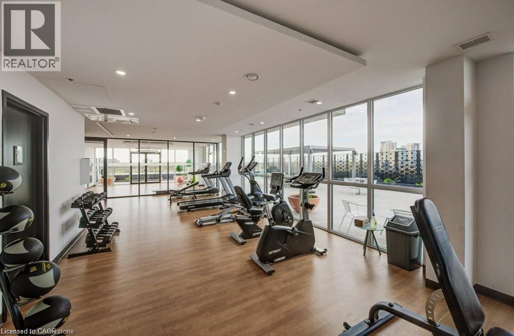
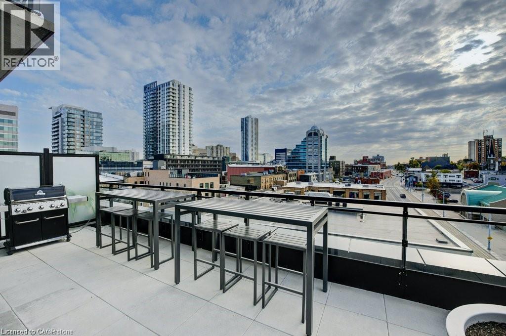
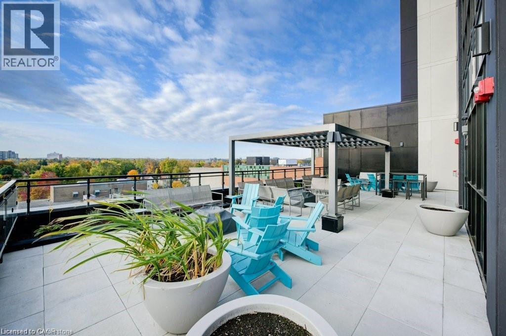
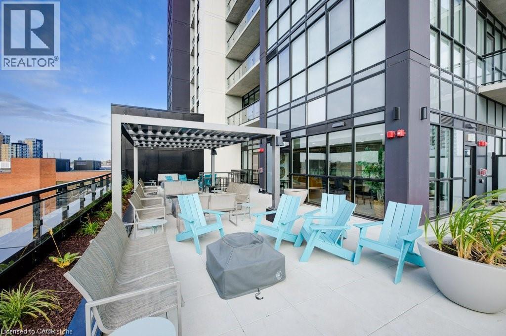
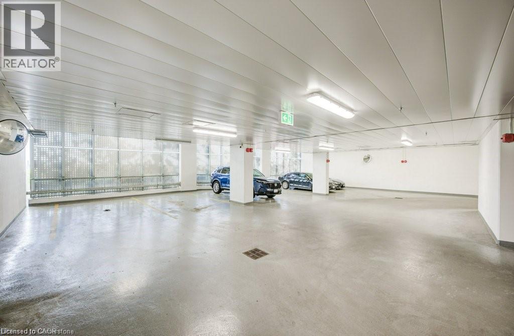
Experience elevated downtown living in this stunning 30th-floor executive suite at Charlie West, a sought-after condominium in the heart of Downtown Kitchener. Built in 2021, this modern 2-bedroom, 2-bathroom suite offers 971 sq. ft. of well-designed living space, featuring floor-to-ceiling windows, quartz countertops, stainless steel appliances, a gas stove and a walk-in closet. Enjoy impressive views and exceptional outdoor space, all in a vibrant urban location just steps from Victoria Park, the ION light rail and the best of downtown dining, shopping and entertainment. One underground parking space is included. Rent is $2,500/month, with water and internet included; hydro is extra. Available January 1, 2027. (id:42568)
| MLS® Number | 40873953 |
| Property Type | Single Family |
| Amenities Near By | Public Transit, Schools, Shopping |
| Communication Type | High Speed Internet |
| Community Features | Community Centre |
| Features | Visual Exposure, Balcony |
| Parking Space Total | 1 |
| Storage Type | Locker |
| Bathroom Total | 2 |
| Bedrooms Above Ground | 2 |
| Bedrooms Total | 2 |
| Amenities | Exercise Centre, Guest Suite, Party Room |
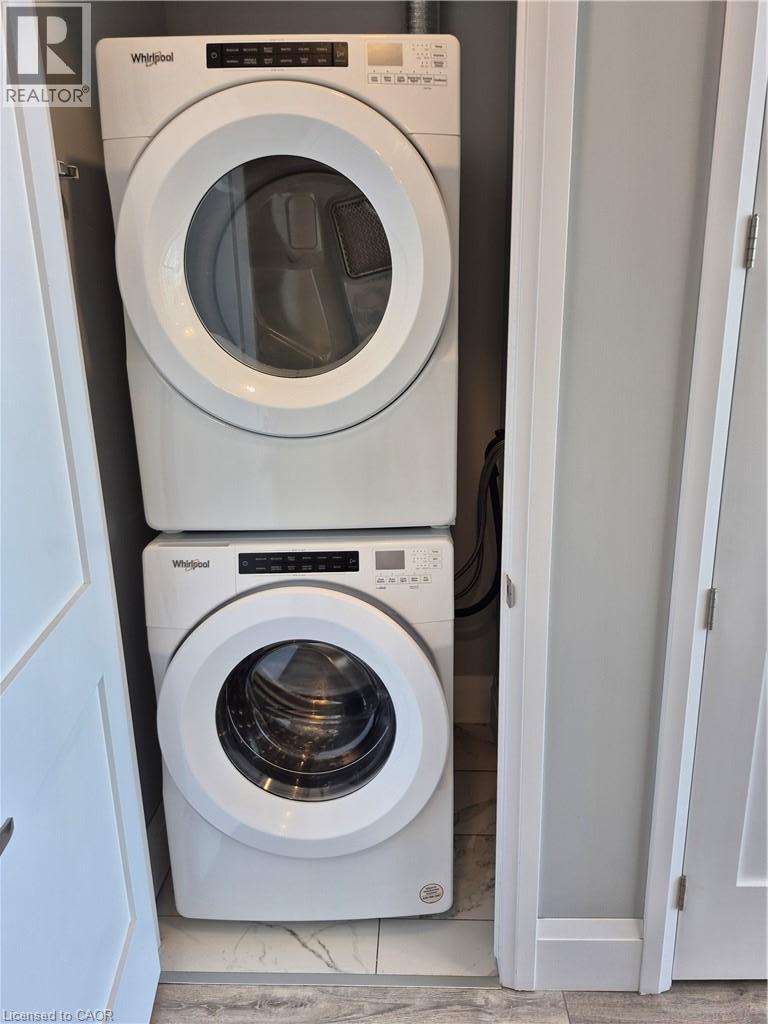
| Appliances | Dishwasher, Dryer, Refrigerator, Stove, Water Softener, Washer, Microwave Built-in, Hood Fan, Window Coverings |
| Architectural Style | Other |
| Basement Type | None |
| Construction Style Attachment | Attached |
| Cooling Type | Central Air Conditioning |
| Exterior Finish | Concrete, Other |
| Foundation Type | Poured Concrete |
| Heating Type | Forced Air |
| Stories Total | 1 |
| Size Interior | 971 Ft2 |
| Type | Apartment |
| Utility Water | Municipal Water |
| Underground | |
| None |
| Acreage | No |
| Land Amenities | Public Transit, Schools, Shopping |
| Sewer | Municipal Sewage System |
| Size Total Text | Unknown |
| Zoning Description | D1 |
| Level | Type | Length | Width | Dimensions |
|---|---|---|---|---|
| Main Level | 3pc Bathroom | 6'4'' x 8'10'' | ||
| Main Level | 4pc Bathroom | 7'3'' x 8'10'' | ||
| Main Level | Foyer | 14'11'' x 11'11'' | ||
| Main Level | Kitchen | 9'0'' x 13'2'' | ||
| Main Level | Living Room | 14'8'' x 11'11'' | ||
| Main Level | Bedroom | 15'4'' x 9'10'' | ||
| Main Level | Primary Bedroom | 16'6'' x 10'9'' |
https://www.realtor.ca/real-estate/30443429/60-charles-street-w-unit-3002-kitchener
Contact us for more information

William Prokopowicz
Salesperson
(519) 804-7200
(519) 885-1251
www.chestnutparkwest.com/
www.facebook.com/ChestnutParkWest
www.instagram.com/chestnutprkwest/

The trademarks REALTOR®, REALTORS®, and the REALTOR® logo are controlled by The Canadian Real Estate Association (CREA) and identify real estate professionals who are members of CREA. The trademarks MLS®, Multiple Listing Service® and the associated logos are owned by The Canadian Real Estate Association (CREA) and identify the quality of services provided by real estate professionals who are members of CREA. The trademark DDF® is owned by The Canadian Real Estate Association (CREA) and identifies CREA's Data Distribution Facility (DDF®)