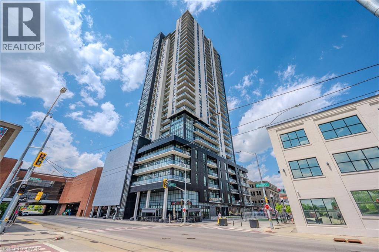
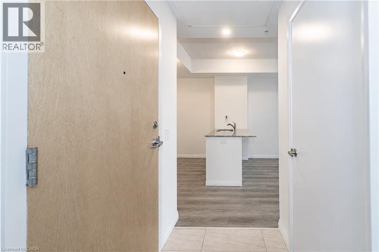
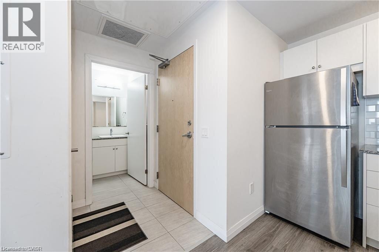
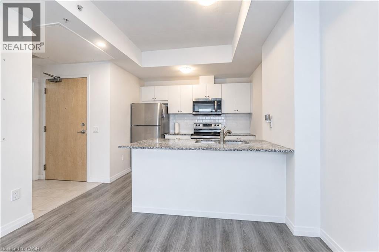
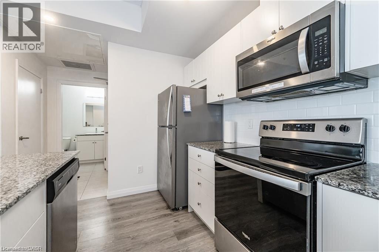
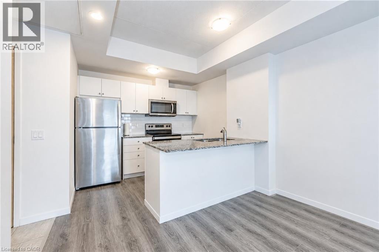
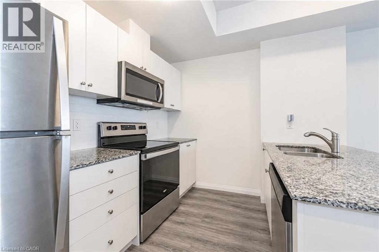
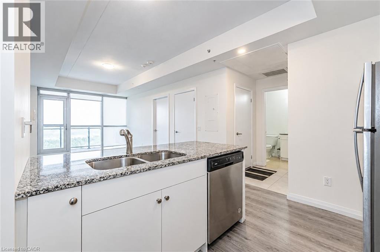
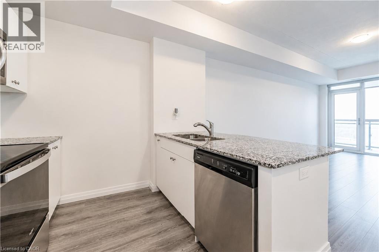
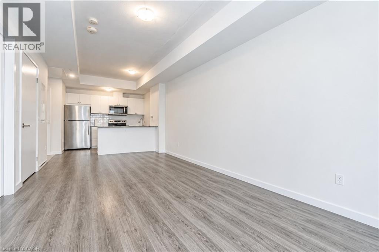
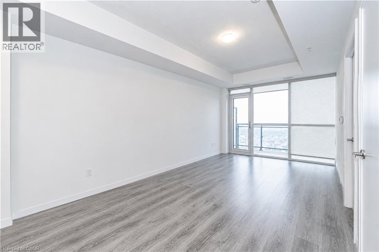
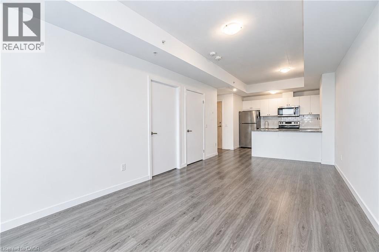
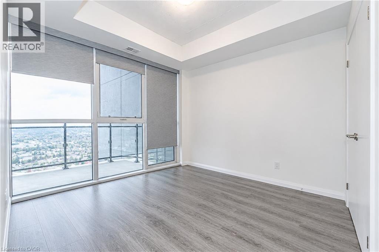
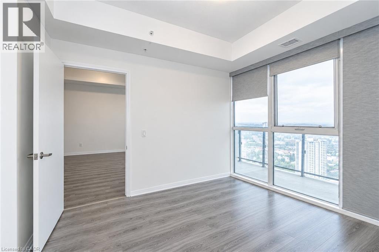
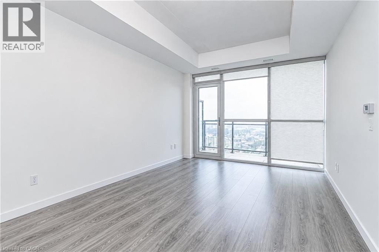
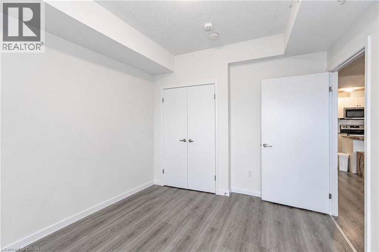
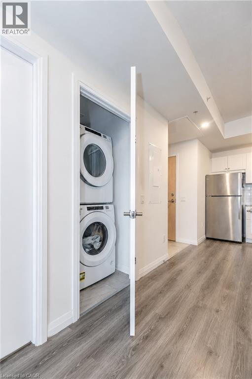
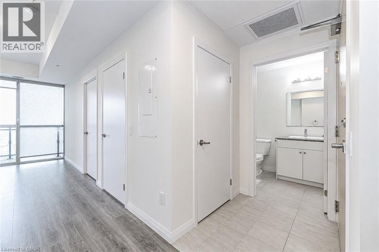
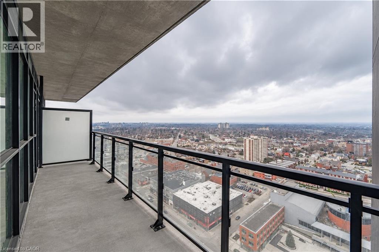
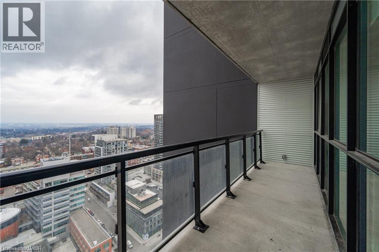
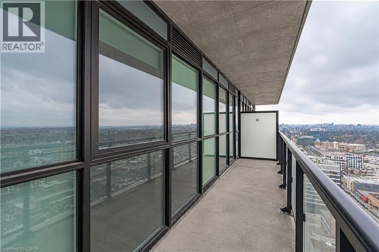
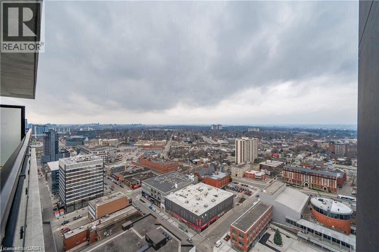
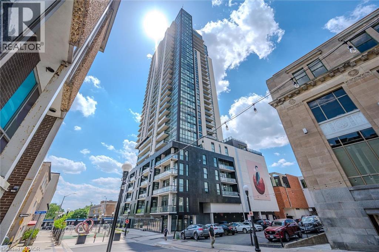
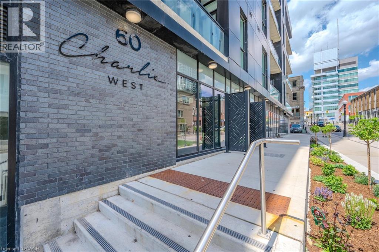
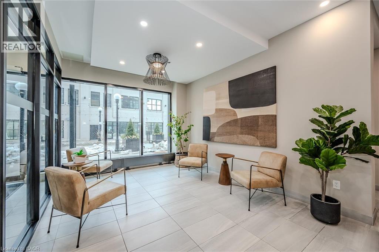
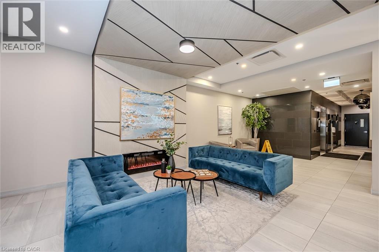
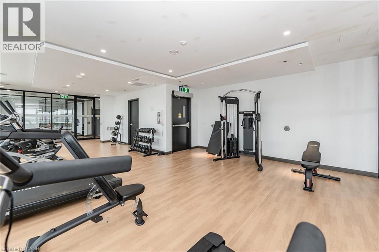
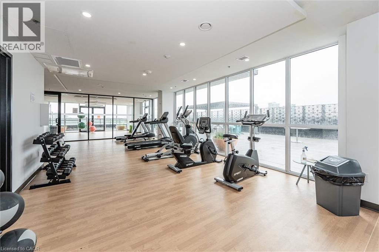
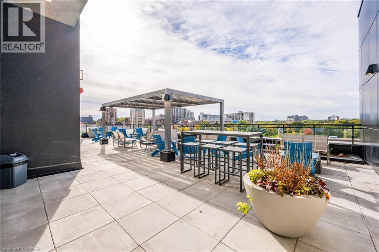
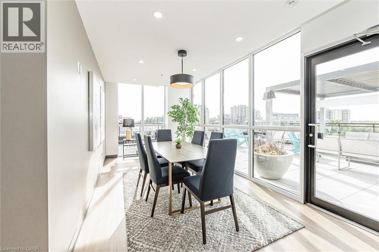
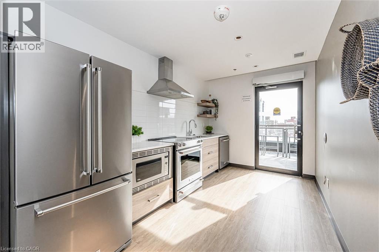
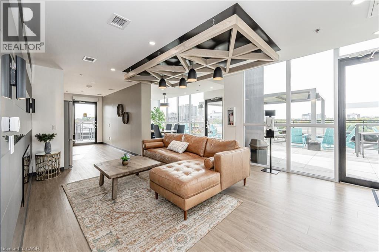
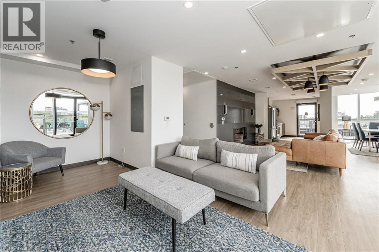
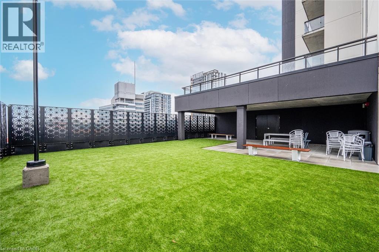
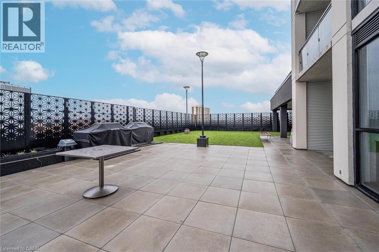
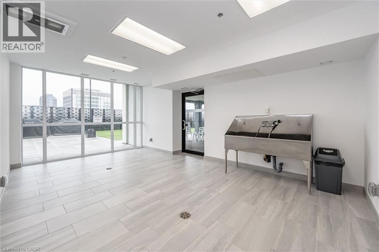
Welcome to Charlie West, one of downtown Kitchener’s most established and sought-after condo buildings. This bright one-bedroom unit is set up for easy everyday living, with an open-concept layout and floor-to-ceiling windows that bring in natural light throughout the day. The kitchen features stainless steel appliances and granite countertops, with room to actually cook at home. The bedroom looks out over the city skyline, a great way to start and end the day. Building amenities include a fitness centre, party room, guest suite for visiting family and friends, dog run and pet wash station, plus a rooftop terrace with barbecues for summer evenings. Step outside and you’re within walking distance of Victoria Park, the ION LRT, King Street’s restaurants and cafes, and the tech offices of the Innovation District. Ideal for a young professional or anyone working downtown who wants a low-maintenance, walkable lifestyle in the core of Kitchener. Book your showing today. (id:42568)
| MLS® Number | 40878702 |
| Property Type | Single Family |
| Amenities Near By | Golf Nearby, Hospital, Park, Place Of Worship, Playground, Public Transit, Shopping |
| Features | Balcony |
| Bathroom Total | 1 |
| Bedrooms Above Ground | 1 |
| Bedrooms Total | 1 |
| Amenities | Exercise Centre, Guest Suite, Party Room |
| Appliances | Dishwasher, Dryer, Refrigerator, Stove, Washer, Microwave Built-in, Window Coverings |
| Architectural Style | Other |
| Basement Type | None |
| Constructed Date | 2021 |
| Construction Style Attachment | Attached |
| Cooling Type | Central Air Conditioning |
| Exterior Finish | Concrete, Steel |
| Heating Type | Forced Air |
| Stories Total | 1 |
| Size Interior | 549 Sqft |
| Type | Apartment |
| Utility Water | Municipal Water |
| None |
| Acreage | No |
| Land Amenities | Golf Nearby, Hospital, Park, Place Of Worship, Playground, Public Transit, Shopping |
| Sewer | Municipal Sewage System |
| Size Total Text | Unknown |
| Zoning Description | Sga-4 |
| Level | Type | Length | Width | Dimensions |
|---|---|---|---|---|
| Main Level | Bedroom | 10'0'' x 10'6'' | ||
| Main Level | Living Room/dining Room | 18'2'' x 10'8'' | ||
| Main Level | Kitchen | 8'9'' x 9'11'' | ||
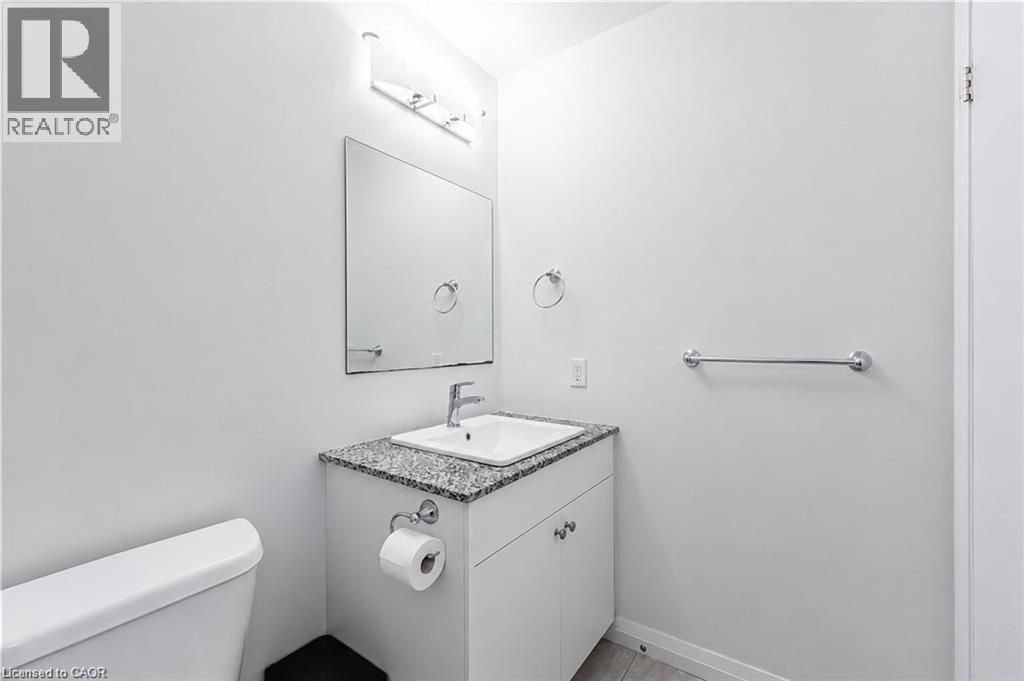
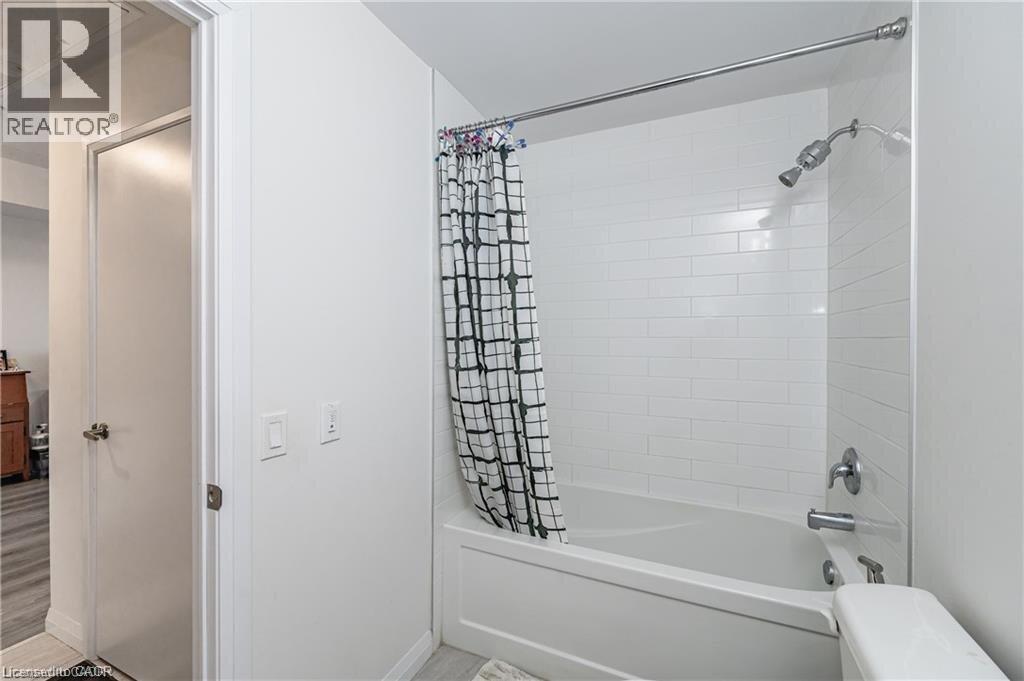
| Main Level | 4pc Bathroom | Measurements not available |
https://www.realtor.ca/real-estate/30520066/60-charles-street-unit-2701-kitchener
Contact us for more information

Matt Bowlby
Salesperson
(519) 578-7300
(519) 742-9904
wollerealty.com/

The trademarks REALTOR®, REALTORS®, and the REALTOR® logo are controlled by The Canadian Real Estate Association (CREA) and identify real estate professionals who are members of CREA. The trademarks MLS®, Multiple Listing Service® and the associated logos are owned by The Canadian Real Estate Association (CREA) and identify the quality of services provided by real estate professionals who are members of CREA. The trademark DDF® is owned by The Canadian Real Estate Association (CREA) and identifies CREA's Data Distribution Facility (DDF®)