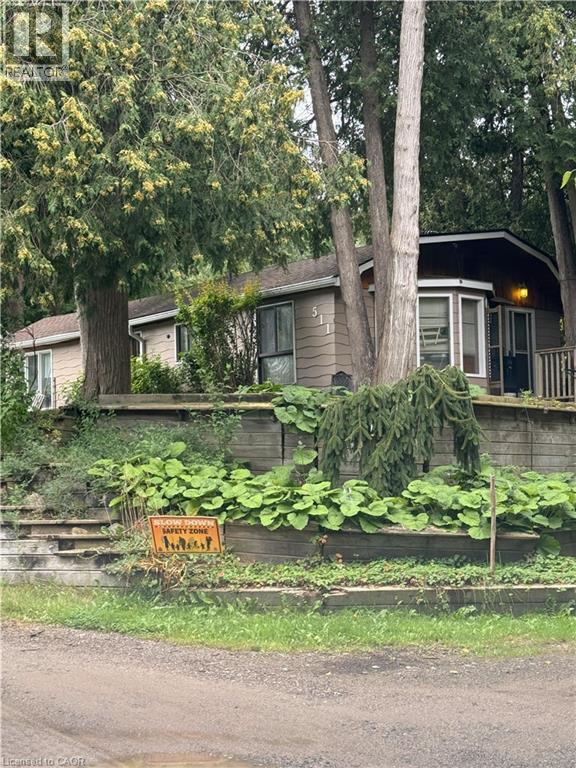
Welcome to Fernbrook Resort, a 50+ lifestyle cottage atmosphere w/ indoor and outdoor pools, located in a private enclave in north Flamborough on leased land. This bungalow is located at the north end of the Park and is being sold as is. Lot fees are approx $771/month which includes the use of the pools and common areas, water and water testing. Hydro, propane & taxes extra. Buyer must be approved by the Park. No financing available on these units, no exception. (id:42568)
| MLS® Number | 40858384 |
| Property Type | Single Family |
| Community Features | Quiet Area |
| Equipment Type | Other |
| Features | Southern Exposure, Crushed Stone Driveway, Country Residential |
| Parking Space Total | 1 |
| Pool Type | Indoor Pool |
| Rental Equipment Type | Other |
| Storage Type | Holding Tank |
| Structure | Porch |
| View Type | View Of Water |
| Bathroom Total | 2 |
| Bedrooms Above Ground | 1 |
| Bedrooms Total | 1 |
| Amenities | Exercise Centre |
| Architectural Style | Bungalow |
| Basement Development | Partially Finished |
| Basement Type | Partial (partially Finished) |
| Construction Material | Wood Frame |
| Construction Style Attachment | Detached |
| Cooling Type | None |
| Exterior Finish | Aluminum Siding, Vinyl Siding, Wood |
| Foundation Type | Unknown |
| Half Bath Total | 1 |
| Heating Type | Forced Air |
| Stories Total | 1 |
| Size Interior | 1,150 Ft2 |
| Type | House |
| Utility Water | Co-operative Well |
| Access Type | Highway Access |
| Acreage | No |
| Sewer | Holding Tank |
| Size Total Text | Under 1/2 Acre |
| Zoning Description | A2 |
| Level | Type | Length | Width | Dimensions |
|---|---|---|---|---|
| Lower Level | Bonus Room | 4'0'' x 4'0'' | ||
| Lower Level | Bonus Room | 11'0'' x 15'0'' | ||
| Lower Level | Workshop | 26'0'' x 10'0'' | ||
| Lower Level | Den | 20'0'' x 12'0'' | ||
| Lower Level | Family Room | 15'0'' x 20'0'' | ||
| Main Level | 2pc Bathroom | Measurements not available | ||
| Main Level | 3pc Bathroom | Measurements not available | ||
| Main Level | Bedroom | 20'0'' x 10'0'' | ||
| Main Level | Kitchen/dining Room | 20'0'' x 11'0'' | ||
| Main Level | Living Room | 20'0'' x 11'0'' |
https://www.realtor.ca/real-estate/30197236/57-concession-12-e-unit-511-flamborough
Contact us for more information
Tina Doyle
Salesperson
(905) 573-1188
(905) 573-1189
www.remaxescarpment.com/

The trademarks REALTOR®, REALTORS®, and the REALTOR® logo are controlled by The Canadian Real Estate Association (CREA) and identify real estate professionals who are members of CREA. The trademarks MLS®, Multiple Listing Service® and the associated logos are owned by The Canadian Real Estate Association (CREA) and identify the quality of services provided by real estate professionals who are members of CREA. The trademark DDF® is owned by The Canadian Real Estate Association (CREA) and identifies CREA's Data Distribution Facility (DDF®)