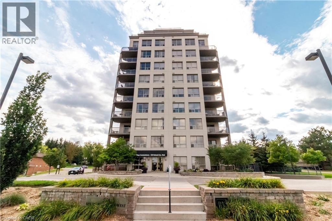
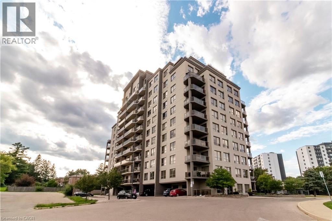
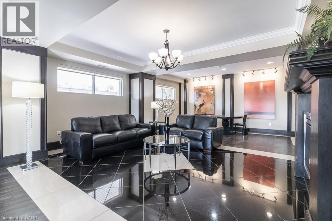
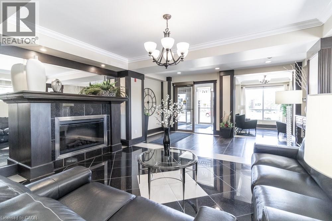
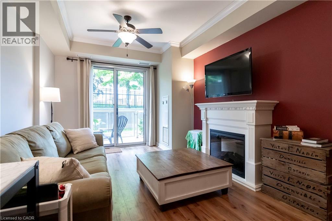
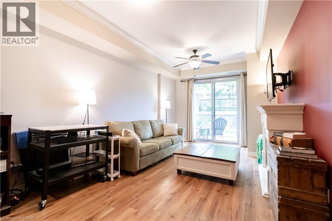
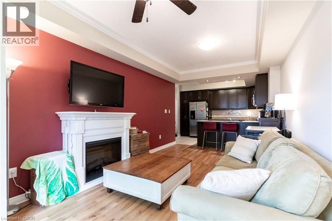
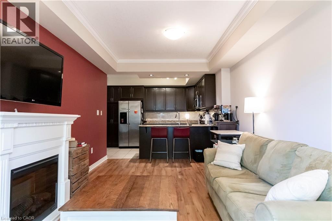
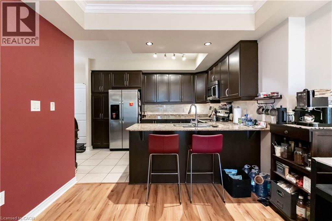
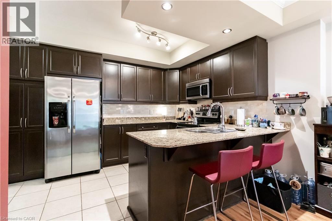
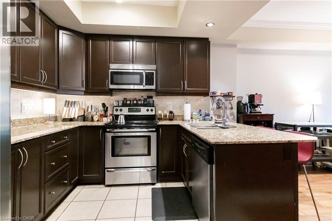
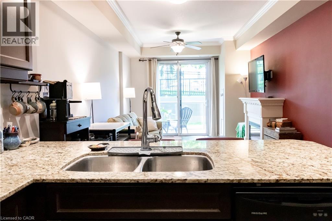
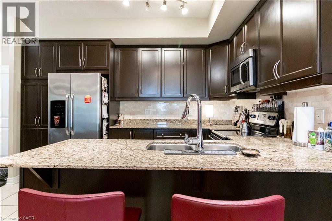
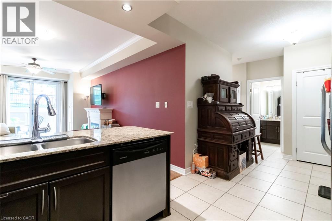
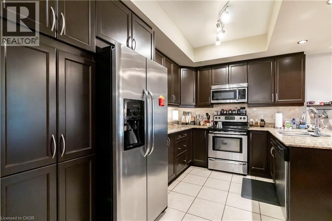
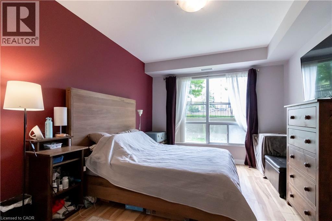
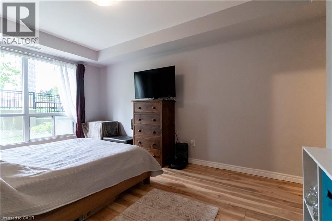
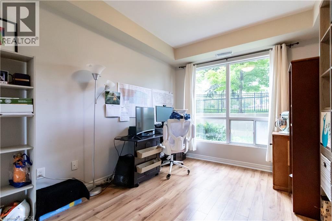
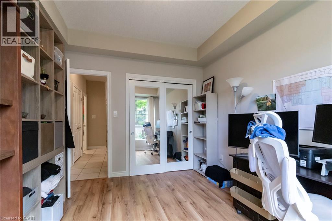
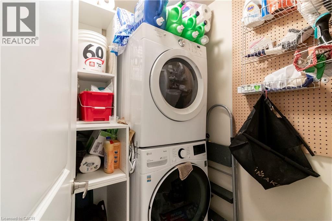
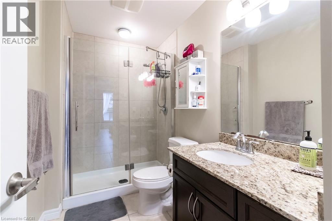
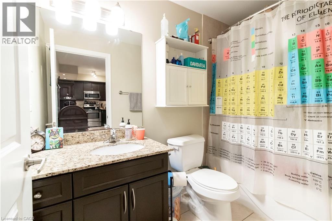
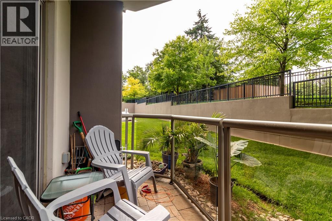
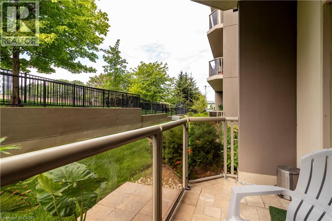
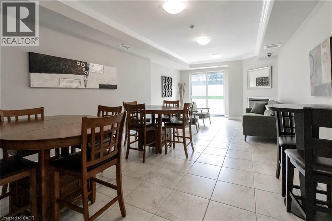
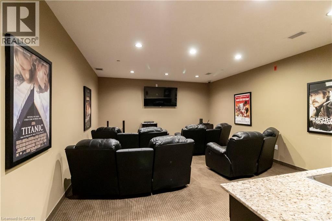
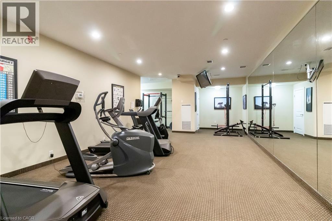
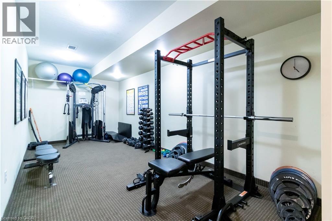
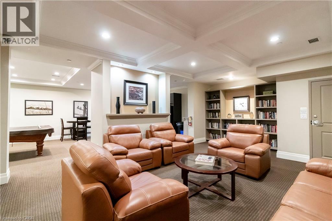
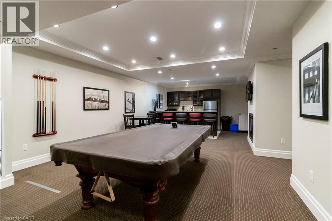
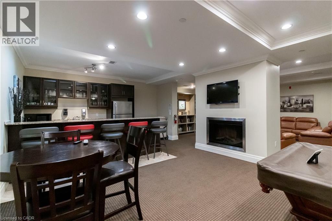
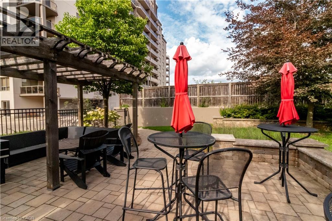
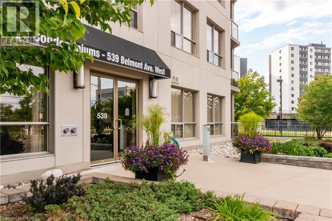
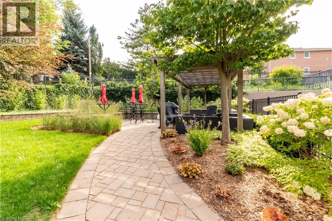
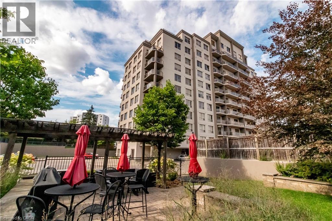

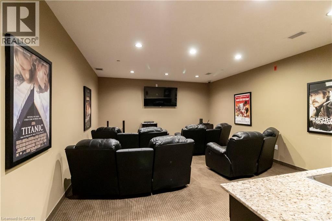
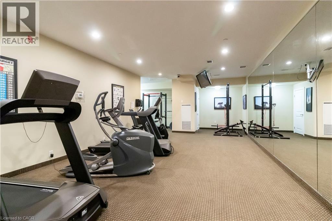
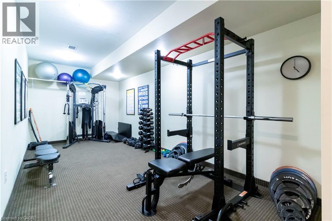
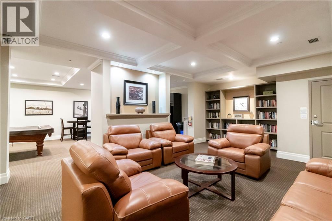
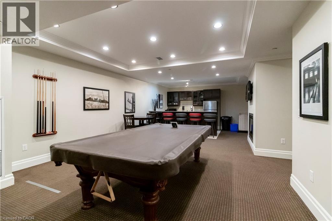
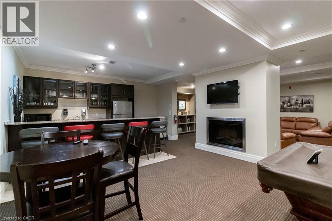
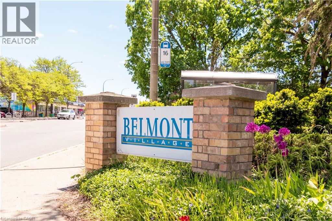
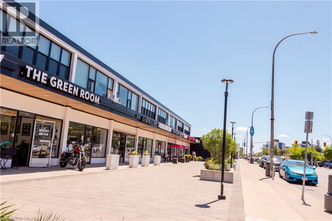
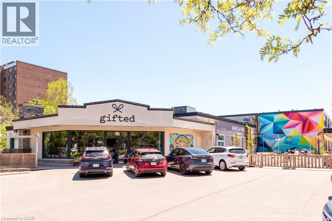
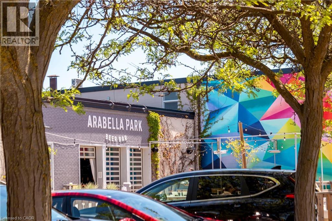
Spacious 1,030 sq. ft. 2 bedroom, 2 bathroom condo located in Belmont Village, close to restaurants, shops, cafes, and public transit. Uptown and downtown are both within walking distance, making this a convenient location for getting around town. The condo features a large primary bedroom with a full ensuite bathroom and walk-in closet. The second bedroom has a closet and could also be used as a home office or extra living space. The open-concept kitchen and living room offer plenty of space to relax, with a fireplace and a second full bathroom. The unit also includes an ensuite washer and dryer and a private terrace. One parking space is included, with a second space available for lease. The building also has a large outdoor patio with a BBQ area for summer use, two indoor common spaces, a media room, and a gym. There is also a rental room and free parking available for overnight visitors. (id:42568)
| MLS® Number | 40857122 |
| Property Type | Single Family |
| Amenities Near By | Hospital, Park, Schools, Shopping |
| Community Features | School Bus |
| Equipment Type | None |
| Features | Balcony, Paved Driveway |
| Parking Space Total | 2 |
| Rental Equipment Type | None |
| Bathroom Total | 2 |
| Bedrooms Above Ground | 2 |
| Bedrooms Total | 2 |
| Amenities | Exercise Centre, Guest Suite, Party Room |
| Appliances | Dishwasher, Dryer, Refrigerator, Stove, Washer, Microwave Built-in |
| Architectural Style | Other |
| Basement Type | None |
| Construction Style Attachment | Attached |
| Cooling Type | Central Air Conditioning |
| Exterior Finish | Other |
| Fireplace Fuel | Electric |
| Fireplace Present | Yes |
| Fireplace Total | 1 |
| Fireplace Type | Other - See Remarks |
| Fixture | Ceiling Fans |
| Heating Type | Forced Air |
| Stories Total | 1 |
| Size Interior | 1,030 Ft2 |
| Type | Apartment |
| Utility Water | Municipal Water |
| Covered | |
| Visitor Parking | |
| Open |
| Acreage | No |
| Land Amenities | Hospital, Park, Schools, Shopping |
| Sewer | Municipal Sewage System |
| Size Total Text | Unknown |
| Zoning Description | R9 |
| Level | Type | Length | Width | Dimensions |
|---|---|---|---|---|
| Main Level | 4pc Bathroom | Measurements not available | ||
| Main Level | 3pc Bathroom | Measurements not available | ||
| Main Level | Bedroom | 12'3'' x 10'0'' | ||
| Main Level | Primary Bedroom | 15'8'' x 11'3'' | ||
| Main Level | Living Room/dining Room | 19'3'' x 10'10'' | ||
| Main Level | Kitchen | 12'5'' x 9'9'' |
https://www.realtor.ca/real-estate/30183222/539-belmont-avenue-w-unit-102-kitchener
Contact us for more information

Scott Michael Jones
Salesperson
1 (800) 344-0901
1 (800) 344-0901

The trademarks REALTOR®, REALTORS®, and the REALTOR® logo are controlled by The Canadian Real Estate Association (CREA) and identify real estate professionals who are members of CREA. The trademarks MLS®, Multiple Listing Service® and the associated logos are owned by The Canadian Real Estate Association (CREA) and identify the quality of services provided by real estate professionals who are members of CREA. The trademark DDF® is owned by The Canadian Real Estate Association (CREA) and identifies CREA's Data Distribution Facility (DDF®)