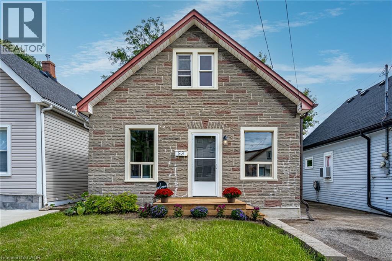
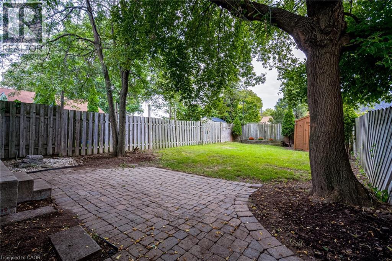
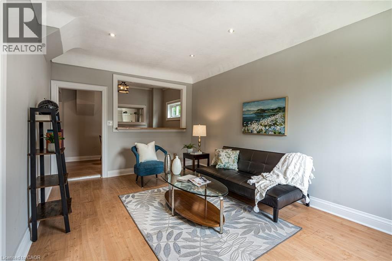
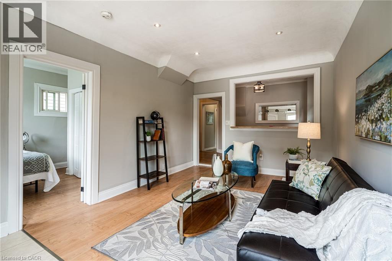
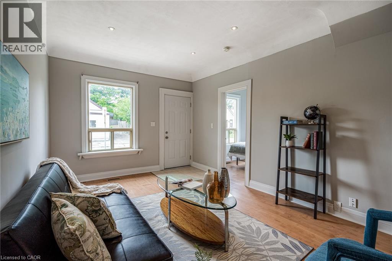
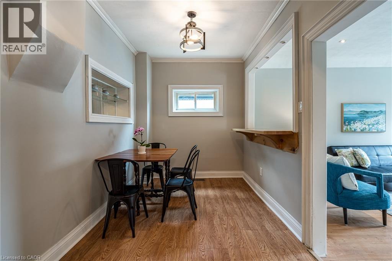
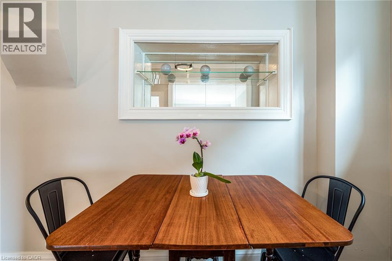
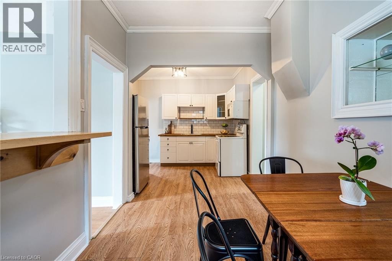
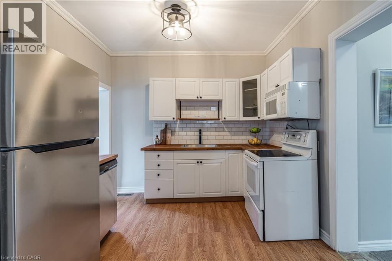
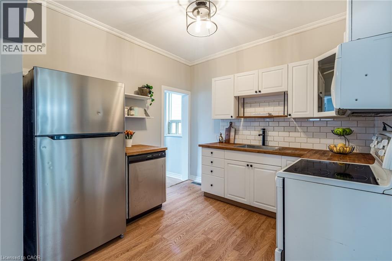
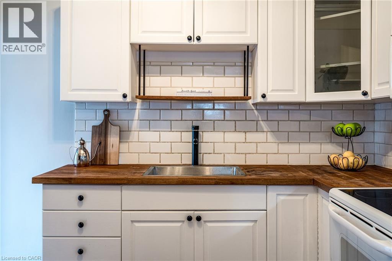
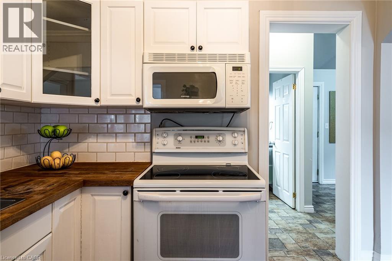
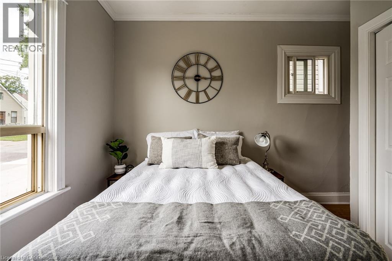
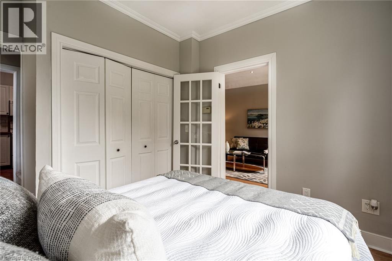
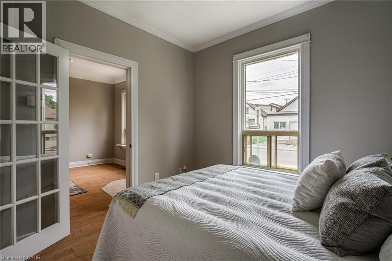
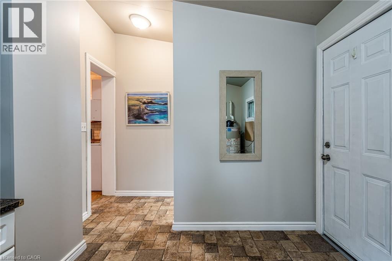
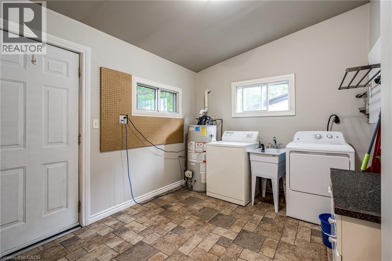
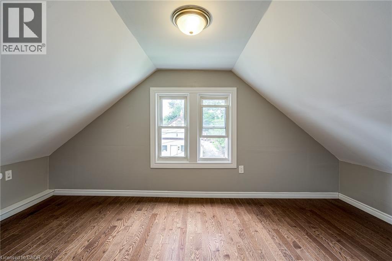
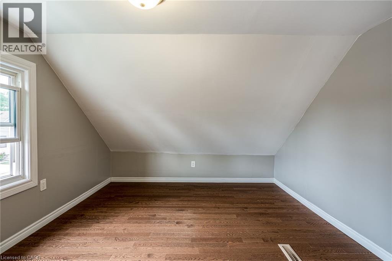
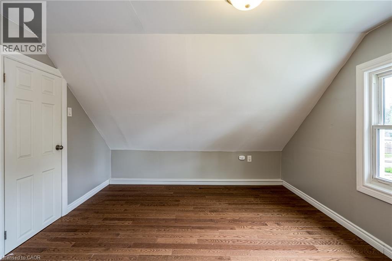
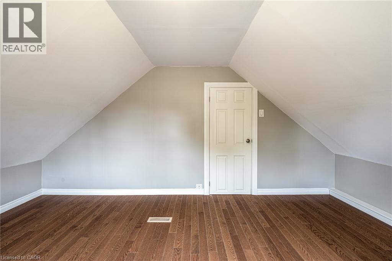
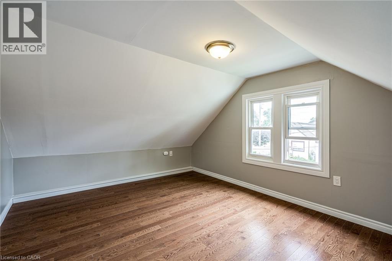
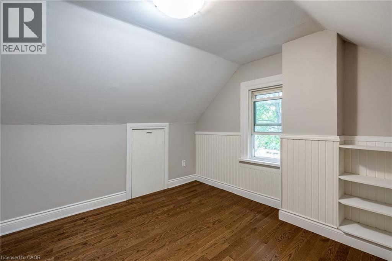
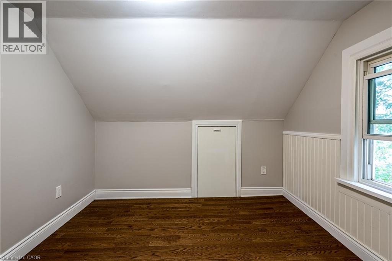
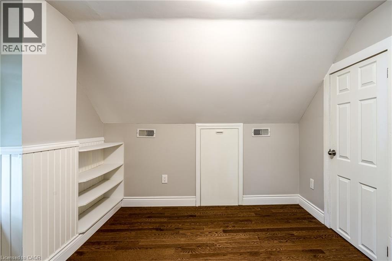
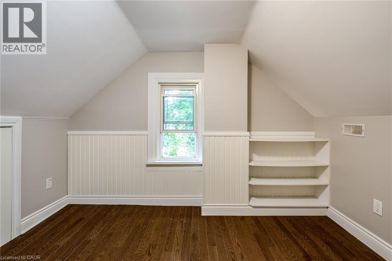
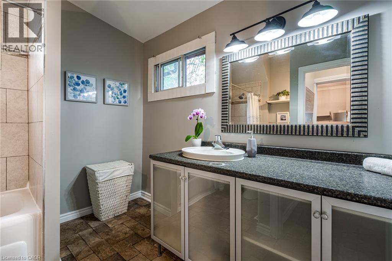
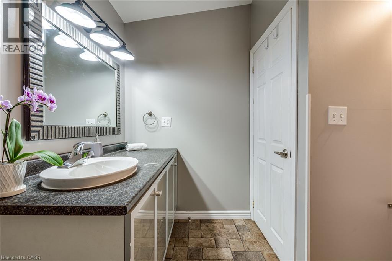
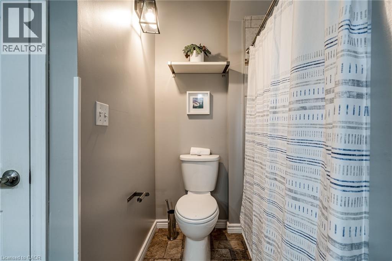
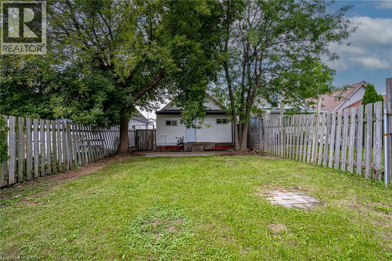
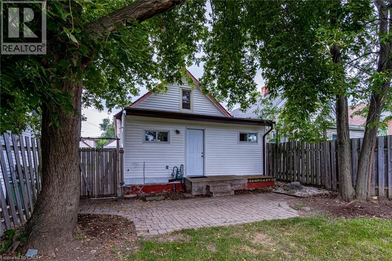
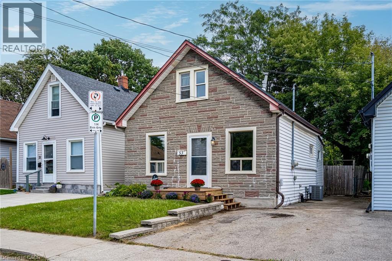
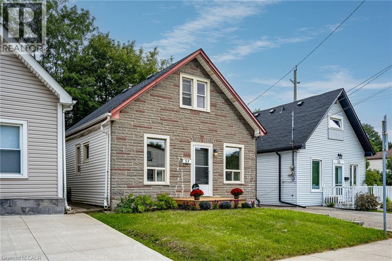
Welcome to this charming 1.5-storey home in Hamilton Mountain’s desirable Raleigh neighbourhood! Thoughtfully updated and complete with private backyard, this inviting home offers a comfortable blend of character, functionality and modern finishes. Ideally situated close to schools, hospitals, parks and everyday amenities, with convenient access to the Sherman Cut for an easy commute. The bright and spacious living room features an open connection to the dining area, complete with an overlooking breakfast bar that creates a welcoming space for everyday living and entertaining. The updated kitchen showcases crisp white cabinetry, butcher block countertops and a classic subway tile backsplash, with the added convenience of a secondary entrance leading to the main-floor bedroom. A generous laundry/mudroom provides excellent storage and direct access to the outdoor living space. Upstairs, you'll find two additional well-proportioned bedrooms and a 4-piece bathroom. Step outside to enjoy the interlocking brick patio and fully fenced backyard, offering a private setting to relax and unwind. A wonderful leasing opportunity for those seeking a move-in-ready home with thoughtful updates, convenient amenities and inviting indoor and outdoor living spaces. (Photos taken prior to current tenant.) (id:42568)
| MLS® Number | 40879141 |
| Property Type | Single Family |
| Amenities Near By | Hospital, Park, Place Of Worship, Public Transit, Schools, Shopping |
| Communication Type | High Speed Internet |
| Community Features | Quiet Area, Community Centre |
| Equipment Type | Water Heater |
| Features | Paved Driveway |
| Parking Space Total | 1 |
| Rental Equipment Type | Water Heater |
| Bathroom Total | 1 |
| Bedrooms Above Ground | 3 |
| Bedrooms Total | 3 |
| Appliances | Dishwasher, Dryer, Refrigerator, Stove, Washer, Hood Fan |
| Architectural Style | Other |
| Basement Development | Unfinished |
| Basement Type | Crawl Space (unfinished) |
| Constructed Date | 1911 |
| Construction Style Attachment | Detached |
| Cooling Type | None |
| Exterior Finish | Aluminum Siding, Stone, Vinyl Siding |
| Fire Protection | Smoke Detectors |
| Foundation Type | Stone |
| Heating Fuel | Natural Gas |
| Heating Type | Forced Air |
| Stories Total | 2 |
| Size Interior | 1,133 Sqft |
| Type | House |
| Utility Water | Municipal Water |
| Access Type | Road Access |
| Acreage | No |
| Land Amenities | Hospital, Park, Place Of Worship, Public Transit, Schools, Shopping |
| Sewer | Municipal Sewage System |
| Size Depth | 107 Ft |
| Size Frontage | 30 Ft |
| Size Total Text | Under 1/2 Acre |
| Zoning Description | H |
| Level | Type | Length | Width | Dimensions |
|---|---|---|---|---|
| Second Level | Bedroom | 11'0'' x 10'5'' | ||
| Second Level | Primary Bedroom | 16'2'' x 11'6'' | ||
| Main Level | Laundry Room | 9'0'' x 9'0'' | ||
| Main Level | 4pc Bathroom | Measurements not available | ||
| Main Level | Bedroom | 9'5'' x 9'0'' | ||
| Main Level | Eat In Kitchen | 10'0'' x 9'10'' | ||
| Main Level | Dining Room | 11'0'' x 7'8'' | ||
| Main Level | Living Room | 17'0'' x 11'0'' |
| Cable | Available |
| Electricity | Available |
| Natural Gas | Available |
https://www.realtor.ca/real-estate/30524238/53-east-32nd-street-hamilton
Contact us for more information

Sarit Zalter
Salesperson
(905) 304-3303
(905) 574-1450
www.remaxescarpment.com/

Jordan Zalter
Salesperson
(905) 304-3303
(905) 574-1450
www.remaxescarpment.com/

The trademarks REALTOR®, REALTORS®, and the REALTOR® logo are controlled by The Canadian Real Estate Association (CREA) and identify real estate professionals who are members of CREA. The trademarks MLS®, Multiple Listing Service® and the associated logos are owned by The Canadian Real Estate Association (CREA) and identify the quality of services provided by real estate professionals who are members of CREA. The trademark DDF® is owned by The Canadian Real Estate Association (CREA) and identifies CREA's Data Distribution Facility (DDF®)