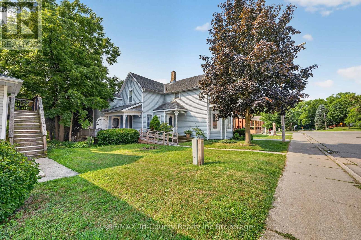
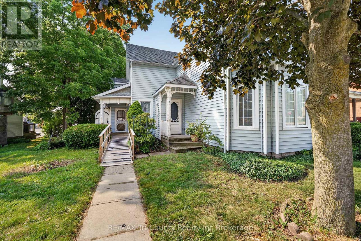
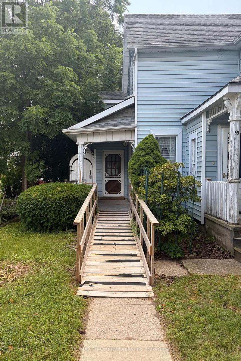
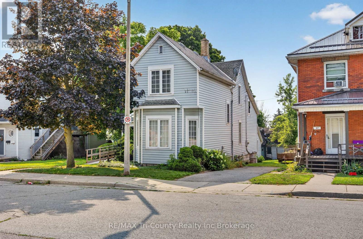
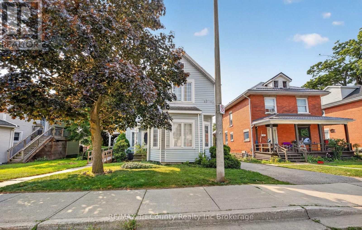
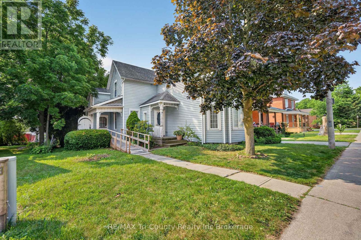
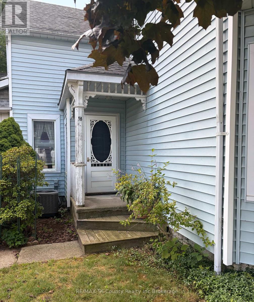
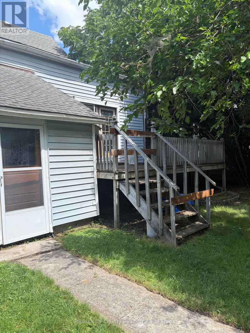
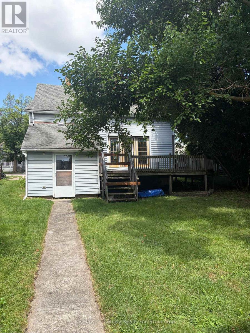
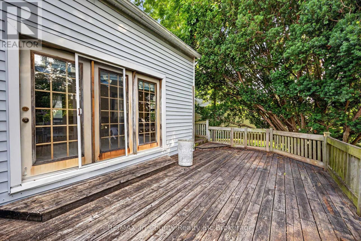
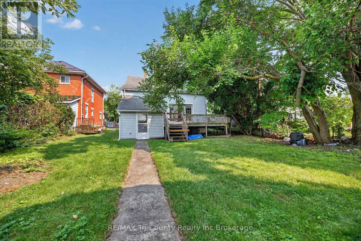
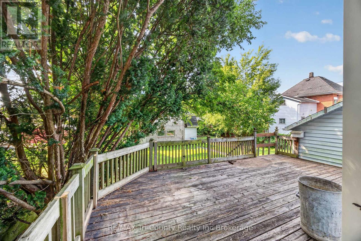
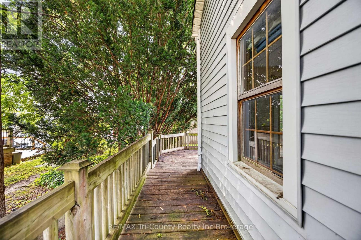
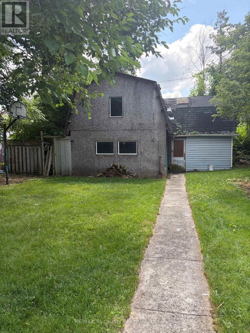
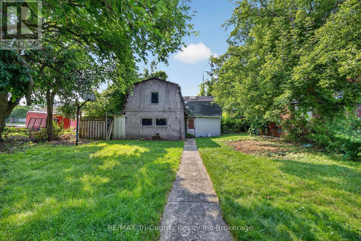
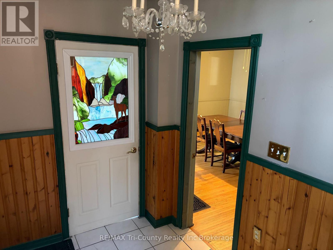
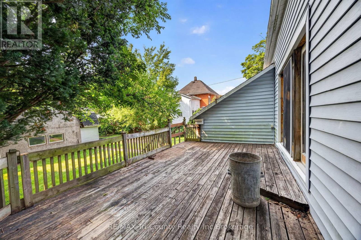
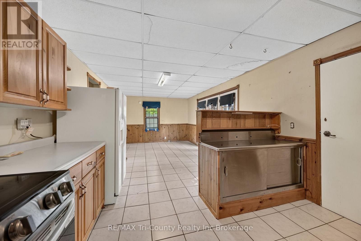
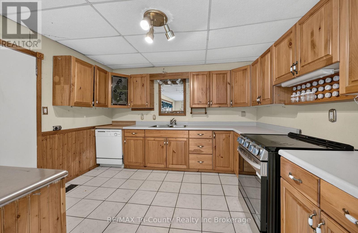
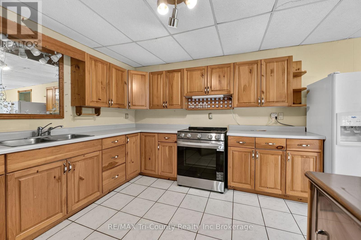
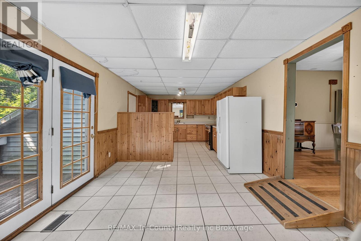
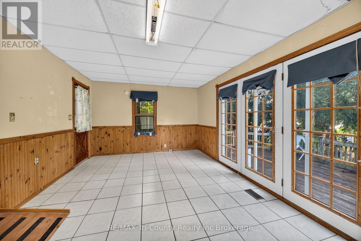
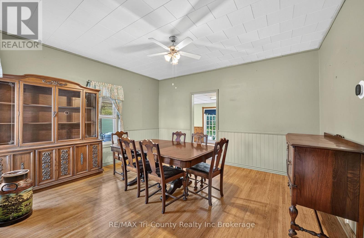
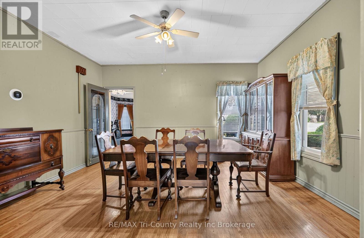
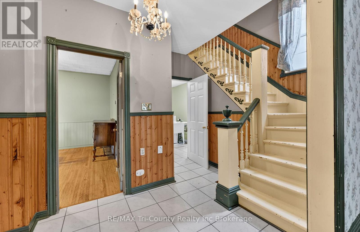
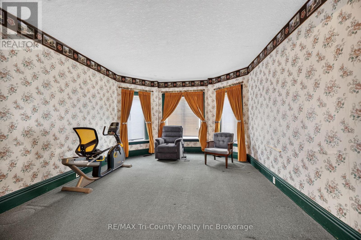
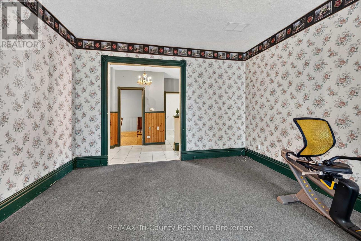
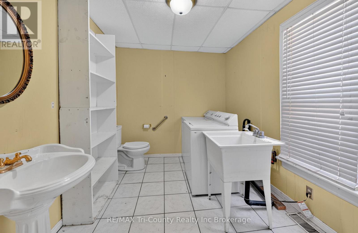
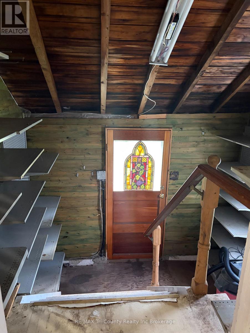
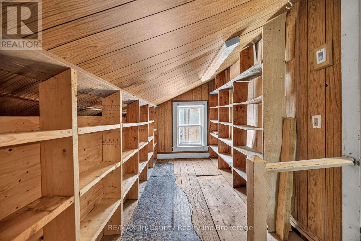
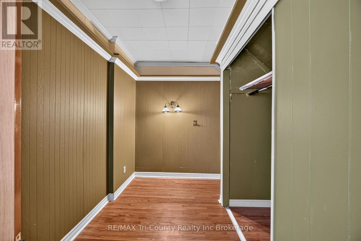
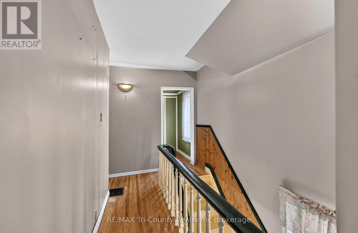
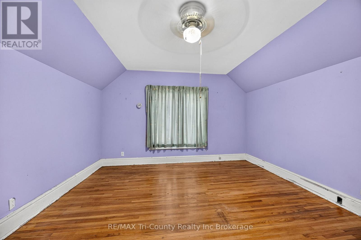
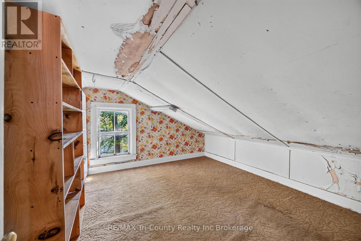
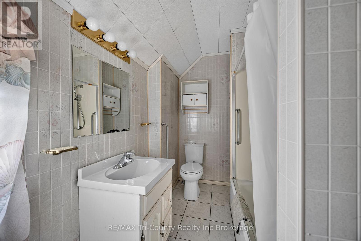
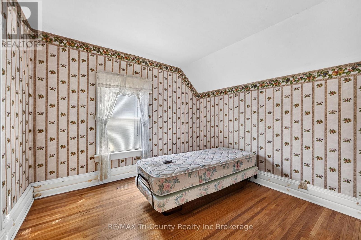
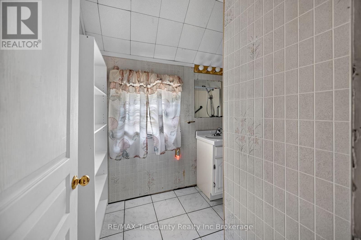
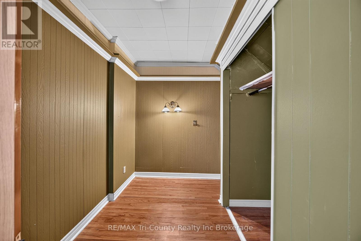
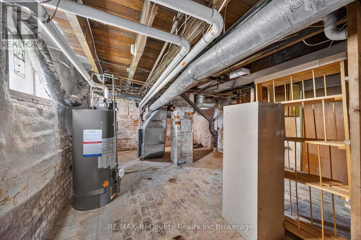
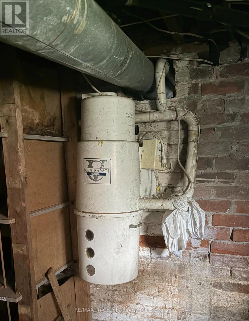
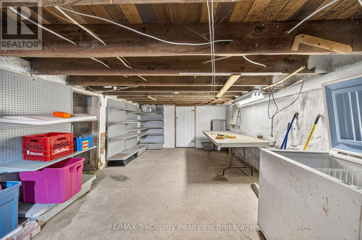
Just a short walk from downtown coffee shops, stores and amenities is 53 Brock St West. A two storey home with a shop at the back of the property. Front entrance ramp leads you directly into a large kitchen and eating area with tile floor, wood cabinetry and patio access. The kitchen leads directly to a back yard access within a closed foyer. The dining room is adjoined to kitchen for your family gatherings. A second front entrance leads into the main foyer that escorts you to the stairs, dining room and living room. There is a two piece bath that includes the laundry facilities on the main floor. Upstairs you will find a four piece bath with the bedrooms plus a bonus room for storage. The basement has all of the utilities plus a workspace. Outside, a generous yard and a workshop. (id:42568)
| MLS® Number | X13599362 |
| Property Type | Single Family |
| Community Name | Tillsonburg |
| Equipment Type | Water Heater - Gas, Water Heater |
| Parking Space Total | 3 |
| Rental Equipment Type | Water Heater - Gas, Water Heater |
| Structure | Barn |
| Bathroom Total | 2 |
| Bedrooms Above Ground | 3 |
| Bedrooms Total | 3 |
| Age | 100+ Years |
| Appliances | Central Vacuum, Water Heater, Water Meter, Dishwasher, Dryer, Freezer, Stove, Washer, Refrigerator |
| Basement Development | Unfinished |
| Basement Type | N/a (unfinished) |
| Construction Style Attachment | Detached |
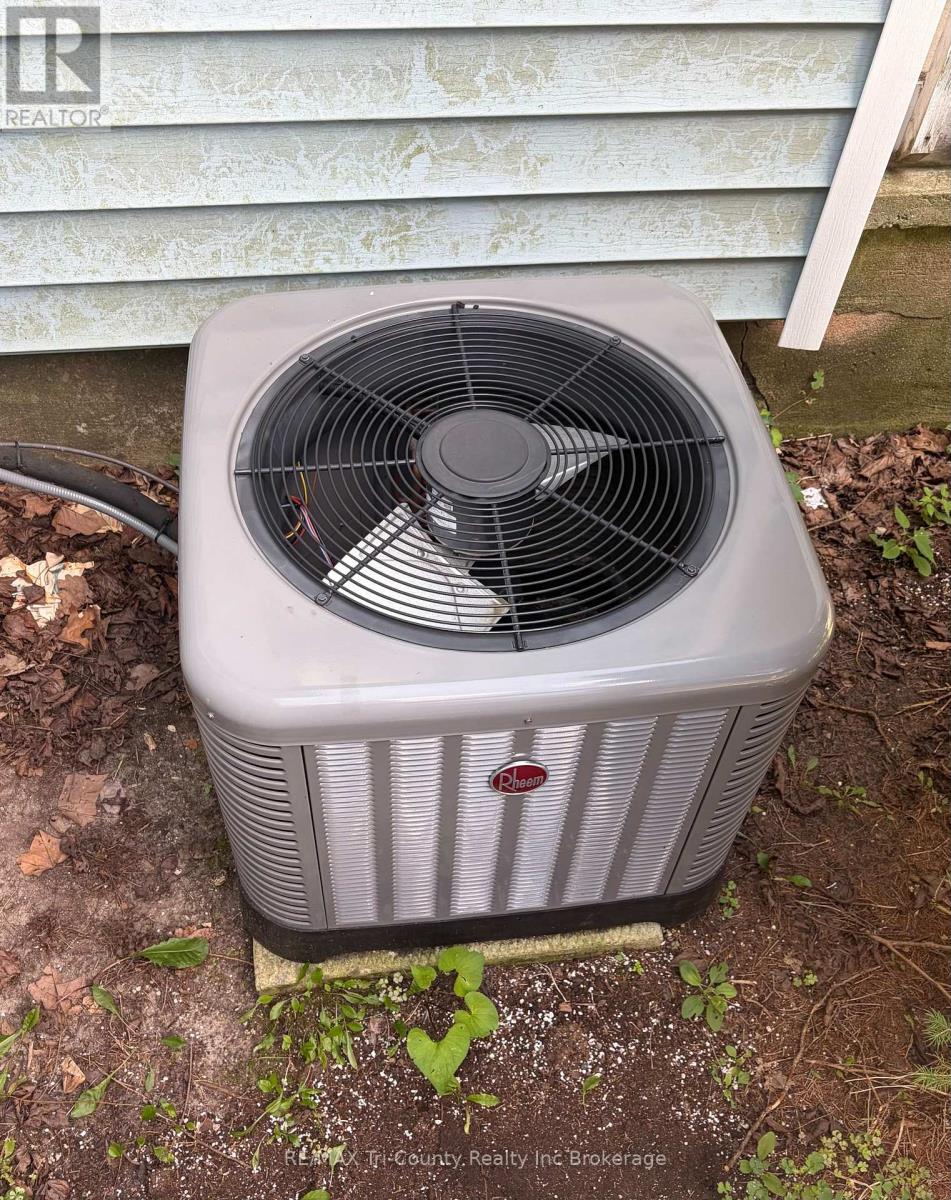
| Cooling Type | Central Air Conditioning |
| Exterior Finish | Vinyl Siding |
| Fire Protection | Smoke Detectors |
| Foundation Type | Brick, Poured Concrete |
| Half Bath Total | 1 |
| Heating Fuel | Natural Gas |
| Heating Type | Forced Air |
| Stories Total | 2 |
| Size Interior | 2,000 - 2,500 Ft2 |
| Type | House |
| Utility Water | Municipal Water |
| No Garage |
| Acreage | No |
| Sewer | Sanitary Sewer |
| Size Depth | 134 Ft ,4 In |
| Size Frontage | 52 Ft |
| Size Irregular | 52 X 134.4 Ft |
| Size Total Text | 52 X 134.4 Ft |
| Zoning Description | R3 |
| Level | Type | Length | Width | Dimensions |
|---|---|---|---|---|
| Second Level | Other | 3.71 m | 2.5 m | 3.71 m x 2.5 m |
| Second Level | Bathroom | 1.1 m | 4.1 m | 1.1 m x 4.1 m |
| Second Level | Bedroom | 2.94 m | 3.43 m | 2.94 m x 3.43 m |
| Second Level | Bedroom 2 | 3.69 m | 4.02 m | 3.69 m x 4.02 m |
| Second Level | Bedroom 3 | 3.87 m | 1.74 m | 3.87 m x 1.74 m |
| Second Level | Other | 4.75 m | 1.79 m | 4.75 m x 1.79 m |
| Basement | Other | 1.3 m | 2.2 m | 1.3 m x 2.2 m |
| Basement | Other | 6.56 m | 3.49 m | 6.56 m x 3.49 m |
| Basement | Utility Room | 5.8 m | 4.81 m | 5.8 m x 4.81 m |
| Basement | Other | 2.44 m | 3.56 m | 2.44 m x 3.56 m |
| Main Level | Foyer | 0.98 m | 1.77 m | 0.98 m x 1.77 m |
| Main Level | Kitchen | 7.96 m | 3.55 m | 7.96 m x 3.55 m |
| Main Level | Dining Room | 3.97 m | 4.45 m | 3.97 m x 4.45 m |
| Main Level | Living Room | 3.96 m | 4.62 m | 3.96 m x 4.62 m |
| Main Level | Bathroom | 2.49 m | 3.1 m | 2.49 m x 3.1 m |
| Cable | Available |
| Electricity | Installed |
| Sewer | Installed |
https://www.realtor.ca/real-estate/30072140/53-brock-street-w-tillsonburg-tillsonburg
Contact us for more information

Lisa Stockmans
Salesperson
(519) 842-7351

The trademarks REALTOR®, REALTORS®, and the REALTOR® logo are controlled by The Canadian Real Estate Association (CREA) and identify real estate professionals who are members of CREA. The trademarks MLS®, Multiple Listing Service® and the associated logos are owned by The Canadian Real Estate Association (CREA) and identify the quality of services provided by real estate professionals who are members of CREA. The trademark DDF® is owned by The Canadian Real Estate Association (CREA) and identifies CREA's Data Distribution Facility (DDF®)