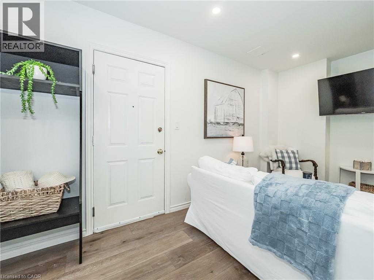
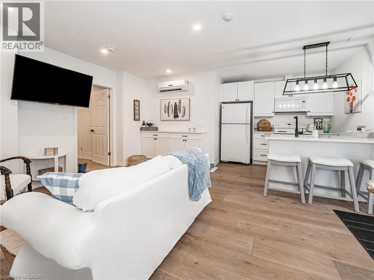
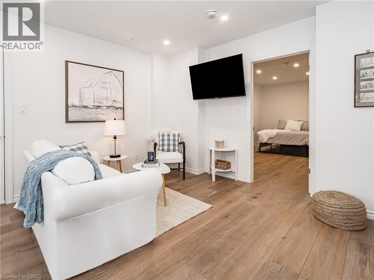
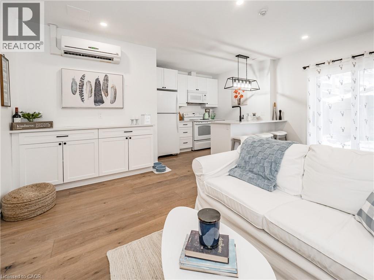
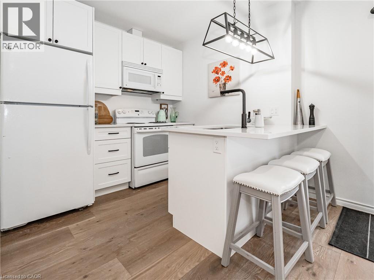
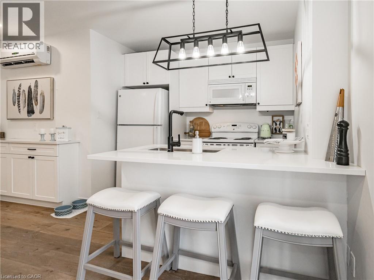
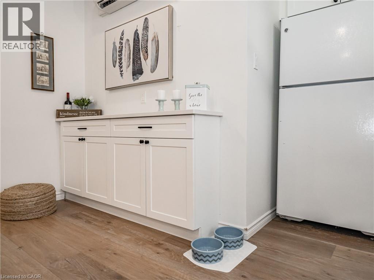
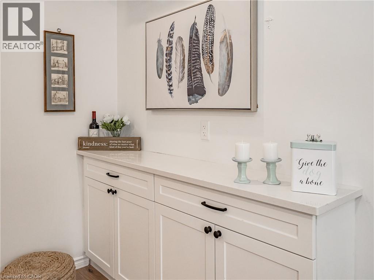
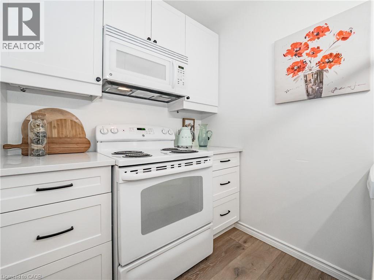
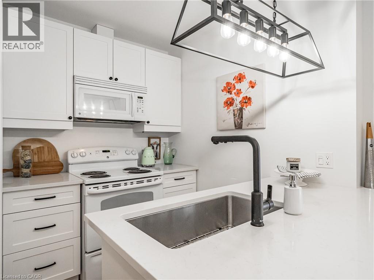
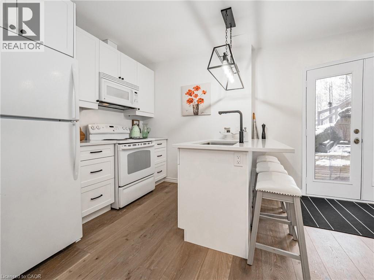
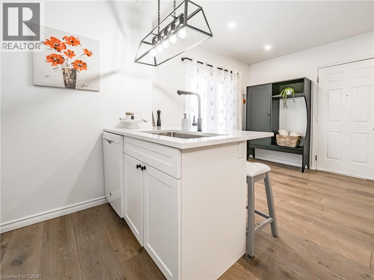
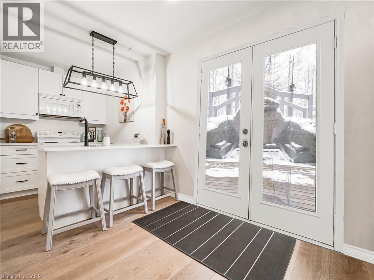
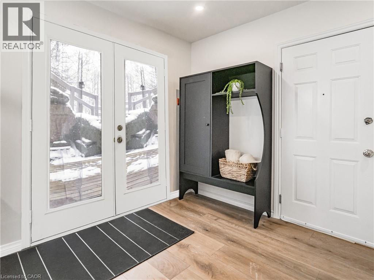
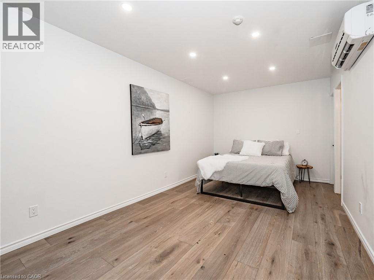
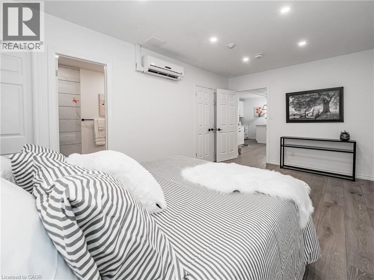
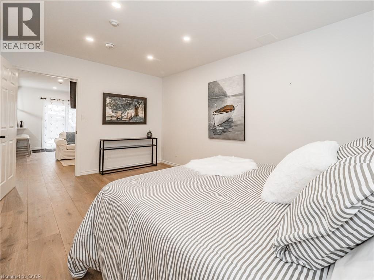
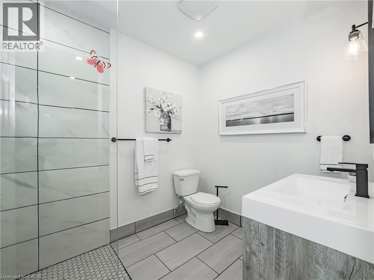
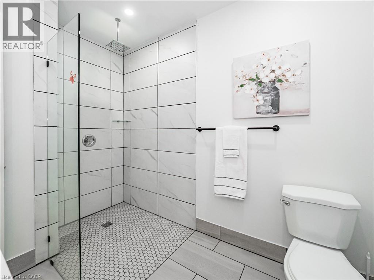
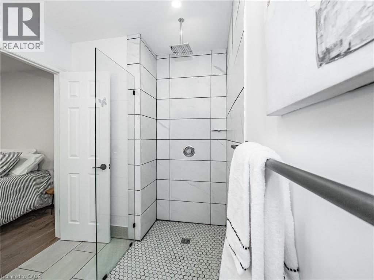
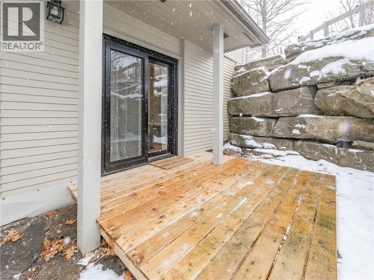
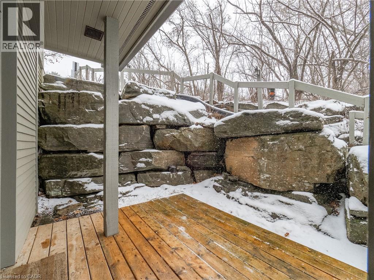
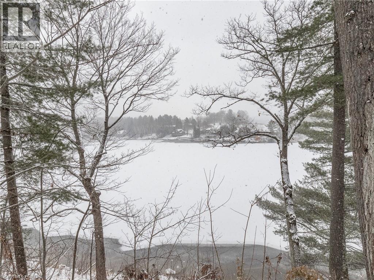
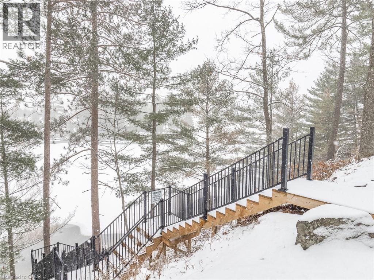
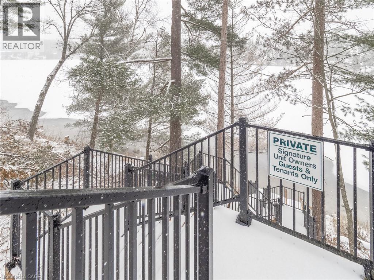
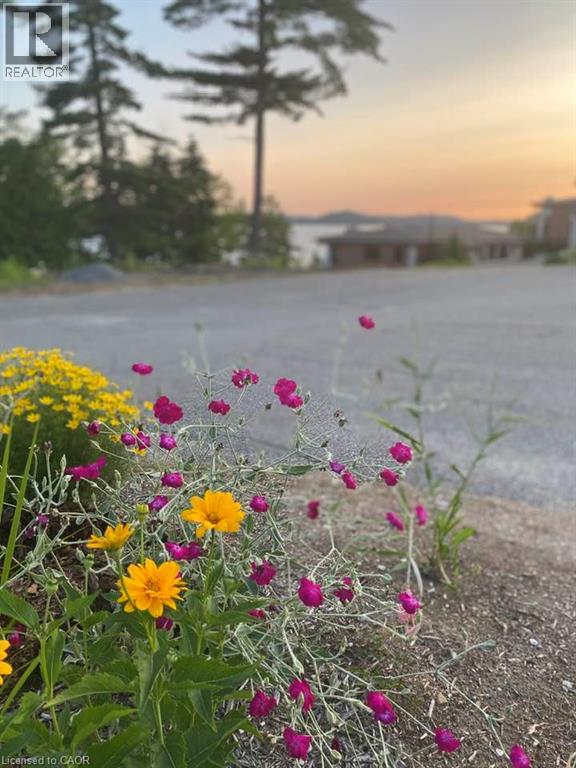
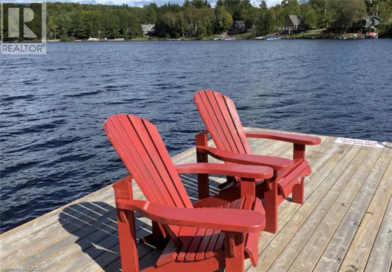
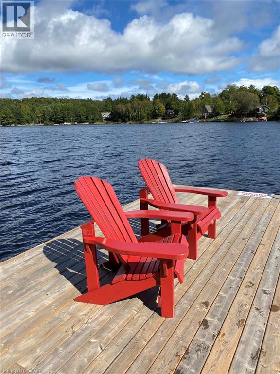
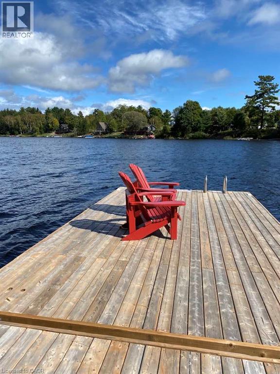
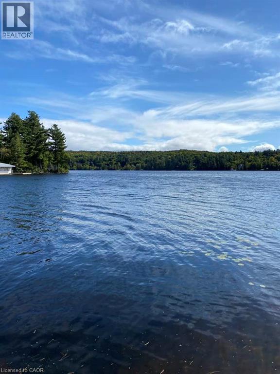
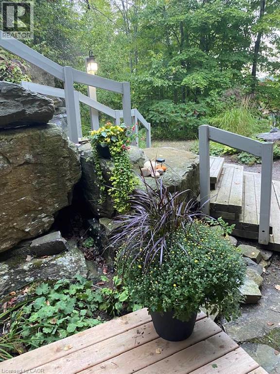
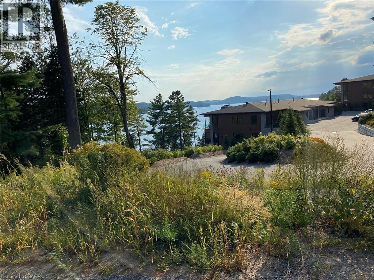
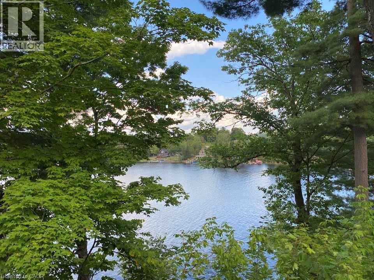
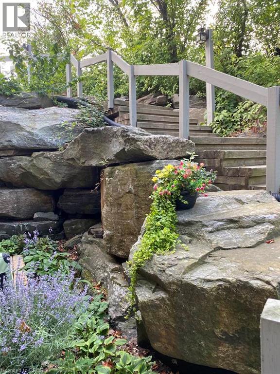
Step into this beautifully renovated condo, where open-concept living meets the perfect vacation retreat. Located just steps from the dock and community BBQ, this unit offers an ideal blend of relaxation and recreation. Pride of ownership shines throughout this meticulously maintained property, complemented by peaceful neighbours and a supportive condo board. Enjoy the convenience of snow removal and landscaping included, allowing you to spend more time enjoying the surroundings. Whether you're looking for a weekend getaway or a peaceful escape, this beautiful vacation apartment offers a unique opportunity to experience resort-style living. Don't miss your chance to lease this inviting retreat! (id:42568)
| MLS® Number | 40873120 |
| Property Type | Single Family |
| Amenities Near By | Hospital, Place Of Worship, Shopping, Ski Area |
| Features | Corner Site |
| Parking Space Total | 1 |
| View Type | View Of Water |
| Water Front Name | Fairy Lake |
| Water Front Type | Waterfront |
| Bathroom Total | 1 |
| Bedrooms Above Ground | 1 |
| Bedrooms Total | 1 |
| Appliances | Central Vacuum, Dishwasher, Microwave, Refrigerator, Stove, Microwave Built-in, Hood Fan, Window Coverings |
| Architectural Style | Other |
| Basement Type | None |
| Constructed Date | 1990 |
| Construction Material | Wood Frame |
| Construction Style Attachment | Attached |
| Cooling Type | Ductless |
| Exterior Finish | Wood |
| Heating Type | Heat Pump |
| Stories Total | 1 |
| Size Interior | 530 Sqft |
| Type | Apartment |
| Utility Water | Municipal Water |
| Open |
| Access Type | Road Access |
| Acreage | No |
| Land Amenities | Hospital, Place Of Worship, Shopping, Ski Area |
| Sewer | Municipal Sewage System |
| Size Total Text | Unknown |
| Surface Water | Lake |
| Zoning Description | C4 |
| Level | Type | Length | Width | Dimensions |
|---|---|---|---|---|
| Main Level | Kitchen | 9'7'' x 8'5'' | ||
| Main Level | Dining Room | 7'9'' x 12'11'' | ||
| Main Level | Living Room | 7'9'' x 12'1'' | ||
| Main Level | Bedroom | 16'6'' x 10'1'' | ||
| Main Level | 3pc Bathroom | 9'4'' x 6'7'' |
https://www.realtor.ca/real-estate/30511828/5211-grandview-signatures-drive-huntsville
Contact us for more information
Caroline Marshall
Salesperson
(519) 623-6090
www.theagencyre.com/

The trademarks REALTOR®, REALTORS®, and the REALTOR® logo are controlled by The Canadian Real Estate Association (CREA) and identify real estate professionals who are members of CREA. The trademarks MLS®, Multiple Listing Service® and the associated logos are owned by The Canadian Real Estate Association (CREA) and identify the quality of services provided by real estate professionals who are members of CREA. The trademark DDF® is owned by The Canadian Real Estate Association (CREA) and identifies CREA's Data Distribution Facility (DDF®)