Maintenance, Insurance, Heat, Water, Parking
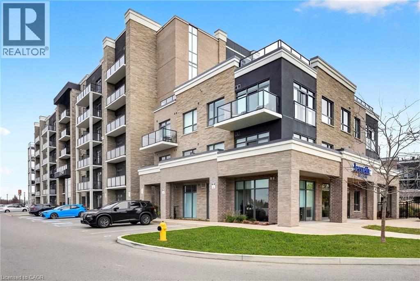
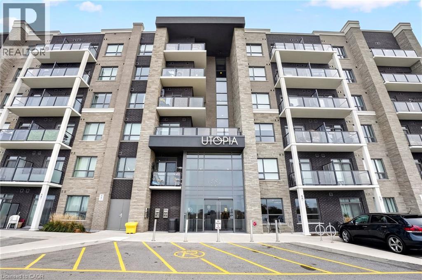
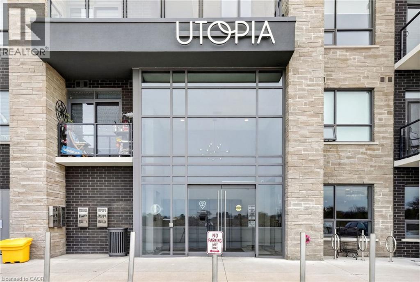
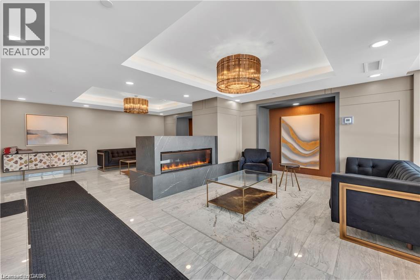
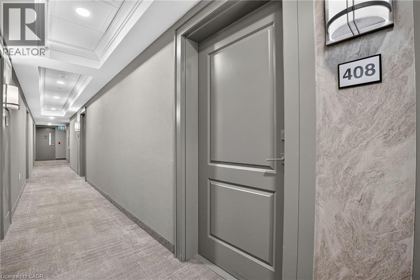
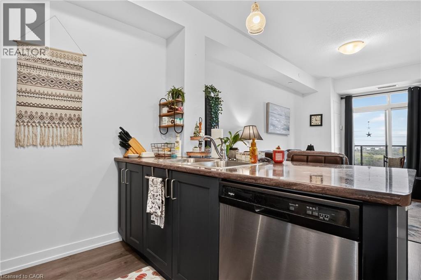
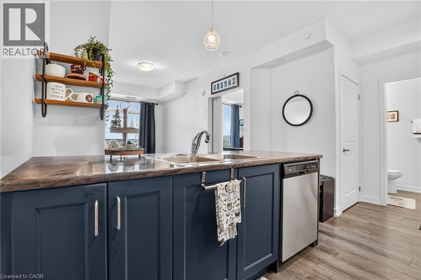
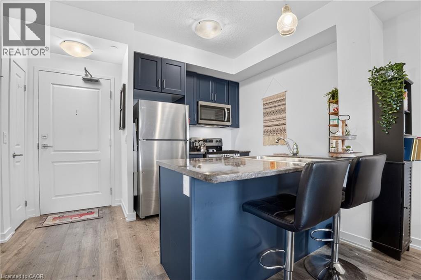
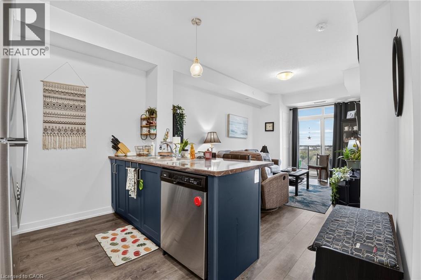
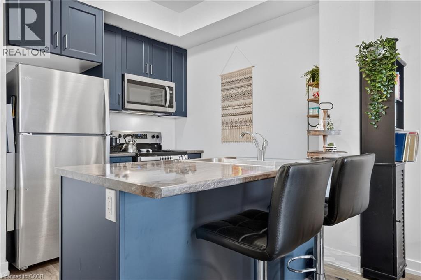
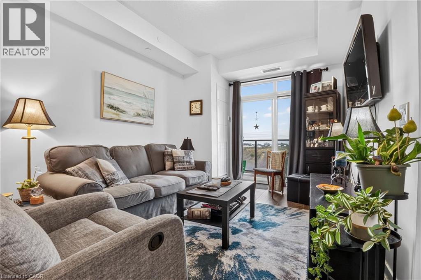
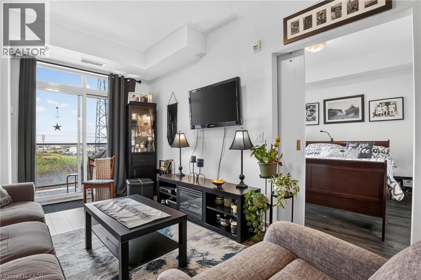
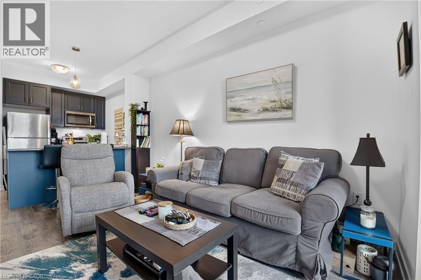
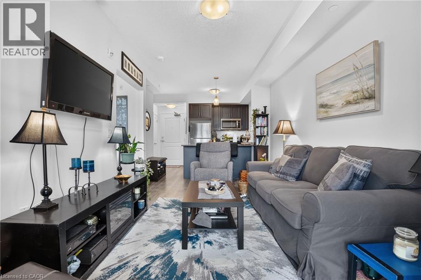
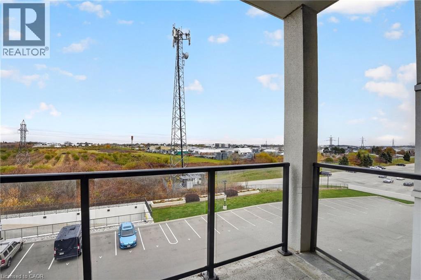
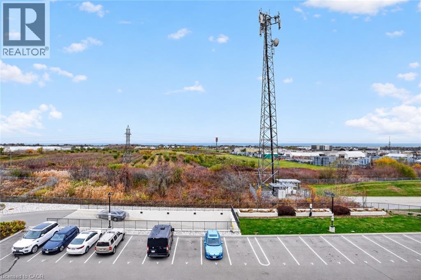
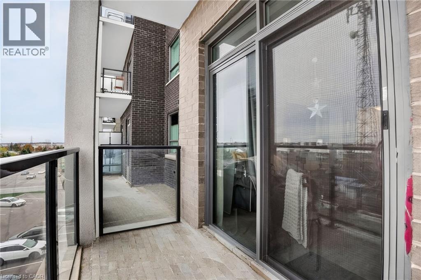
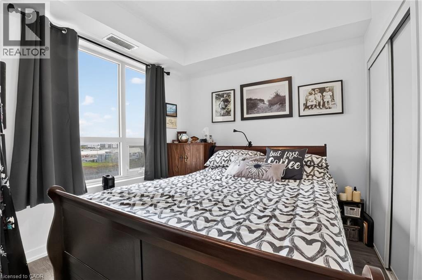
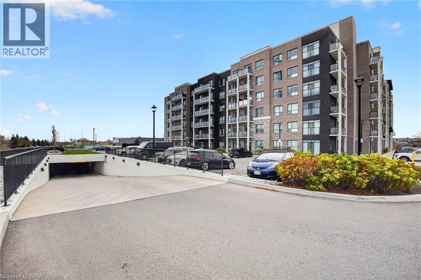
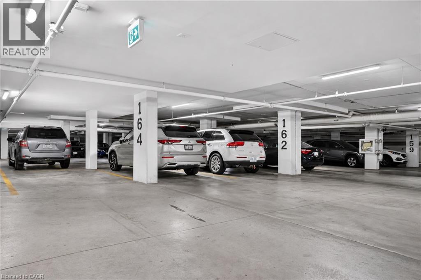
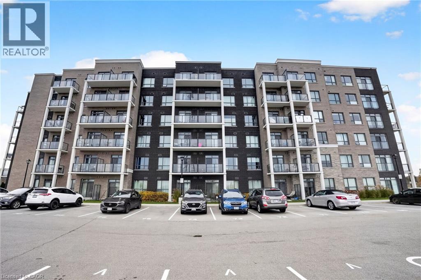
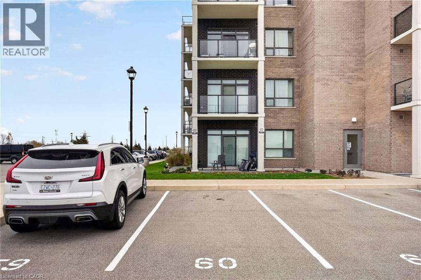
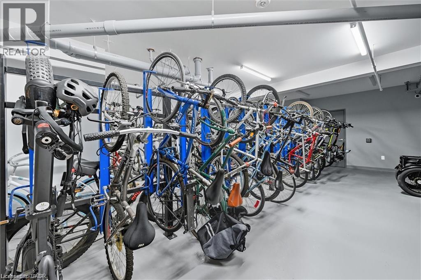
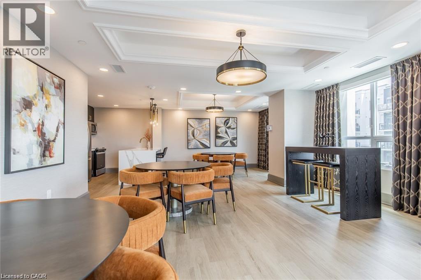
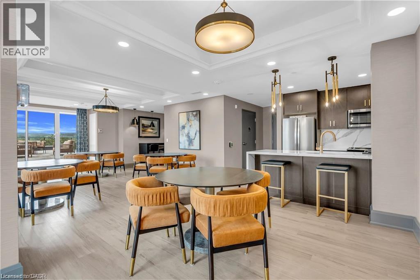
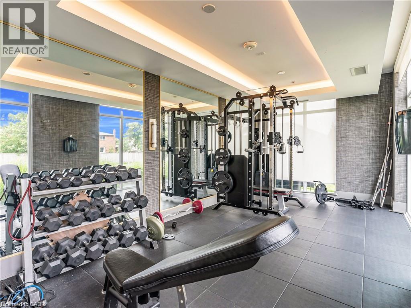
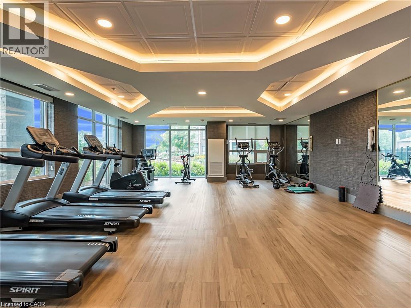
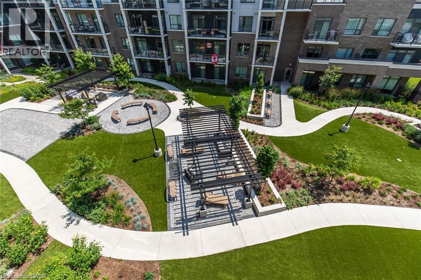
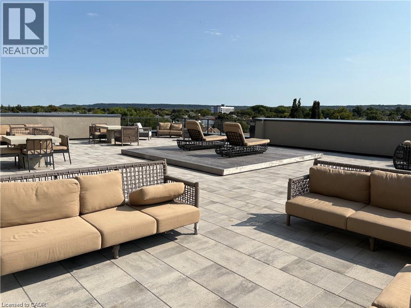
$353.52 MonthlyLake views worth coming home to! Beautiful views of Lake Ontario provide a lovely backdrop to this fourth floor, one bedroom condo at Utopia in Beamsville. Two designated parking spaces, including one underground and one above ground, are a standout feature, adding valuable convenience for a second vehicle. Whether you’re buying your first home, simplifying your lifestyle or looking for a convenient Niagara home base, this suite offers a welcoming setting to make your own. Enjoy the ease of condo living with room to explore beyond your front door. Head to the rooftop terrace for a change of scenery, fit a workout into your day at the fitness centre or gather with friends in the party room. A landscaped courtyard adds to the building’s outdoor spaces. Spend your weekends discovering Niagara’s wineries, browsing local shops or meeting friends at a nearby restaurant. Parks and trails offer plenty of ways to get outside, while everyday shopping is close by. Convenient access to the QEW connects you to Hamilton, Burlington and the rest of Niagara, making this a practical location for commuters, too. With its fourth floor position, lovely lake views and access to everything that makes this part of Niagara special, this is an opportunity to enjoy a home that fits your lifestyle and leaves more time for the things you love. (id:42568)
| MLS® Number | 40877903 |
| Property Type | Single Family |
| Amenities Near By | Park, Schools, Shopping |
| Community Features | Community Centre |
| Features | Balcony |
| Parking Space Total | 2 |
| Storage Type | Locker |
| View Type | View (panoramic) |
| Bathroom Total | 1 |
| Bedrooms Above Ground | 1 |
| Bedrooms Total | 1 |
| Amenities | Exercise Centre, Party Room |
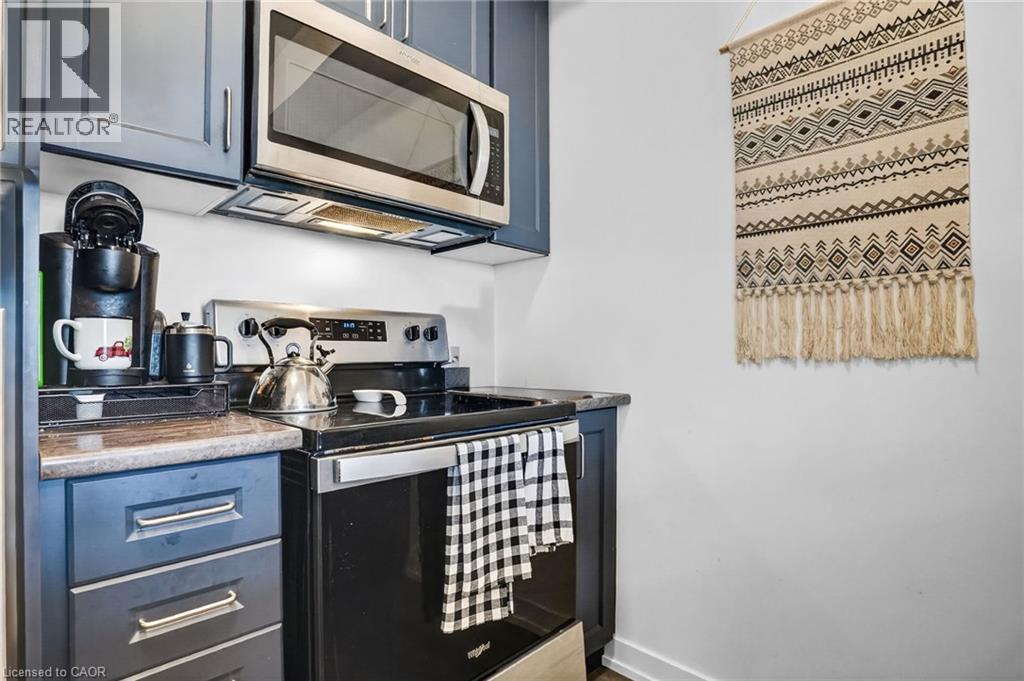
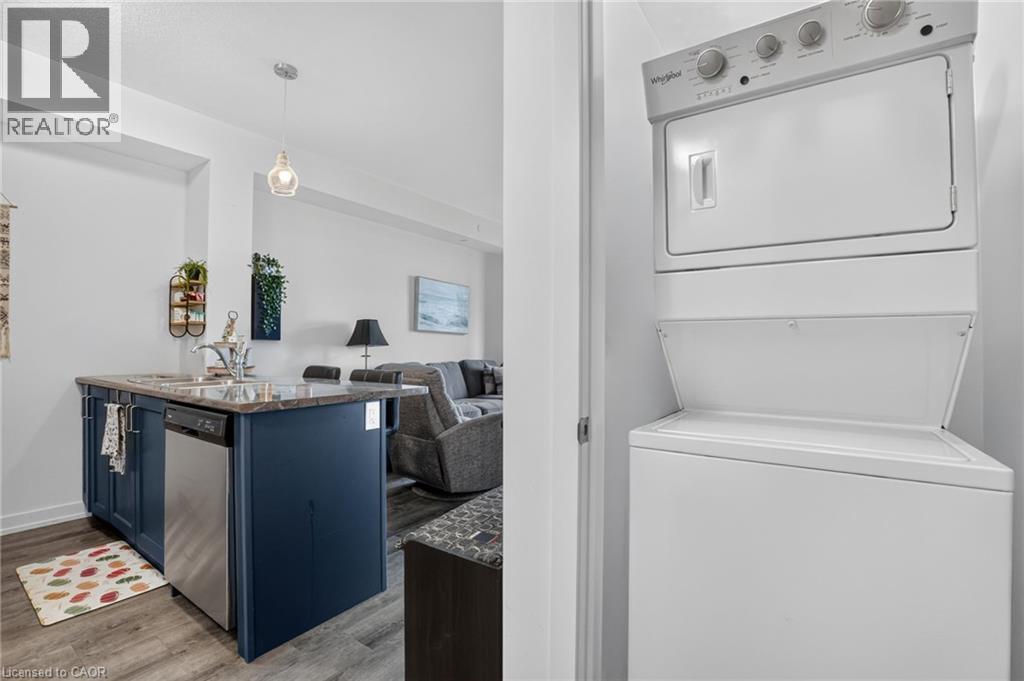
| Appliances | Dishwasher, Dryer, Microwave, Refrigerator, Stove, Washer |
| Architectural Style | Other |
| Basement Type | None |
| Constructed Date | 2022 |
| Construction Style Attachment | Attached |
| Cooling Type | Central Air Conditioning |
| Exterior Finish | Brick Veneer |
| Fire Protection | Smoke Detectors |
| Foundation Type | Poured Concrete |
| Heating Fuel | Natural Gas |
| Heating Type | Forced Air |
| Stories Total | 1 |
| Size Interior | 510 Sqft |
| Type | Apartment |
| Utility Water | Municipal Water |
| Underground | |
| Open |
| Access Type | Road Access, Highway Access |
| Acreage | No |
| Land Amenities | Park, Schools, Shopping |
| Sewer | Municipal Sewage System |
| Size Total Text | Unknown |
| Zoning Description | Gc |
| Level | Type | Length | Width | Dimensions |
|---|---|---|---|---|
| Main Level | Laundry Room | 3'5'' x 3'2'' | ||
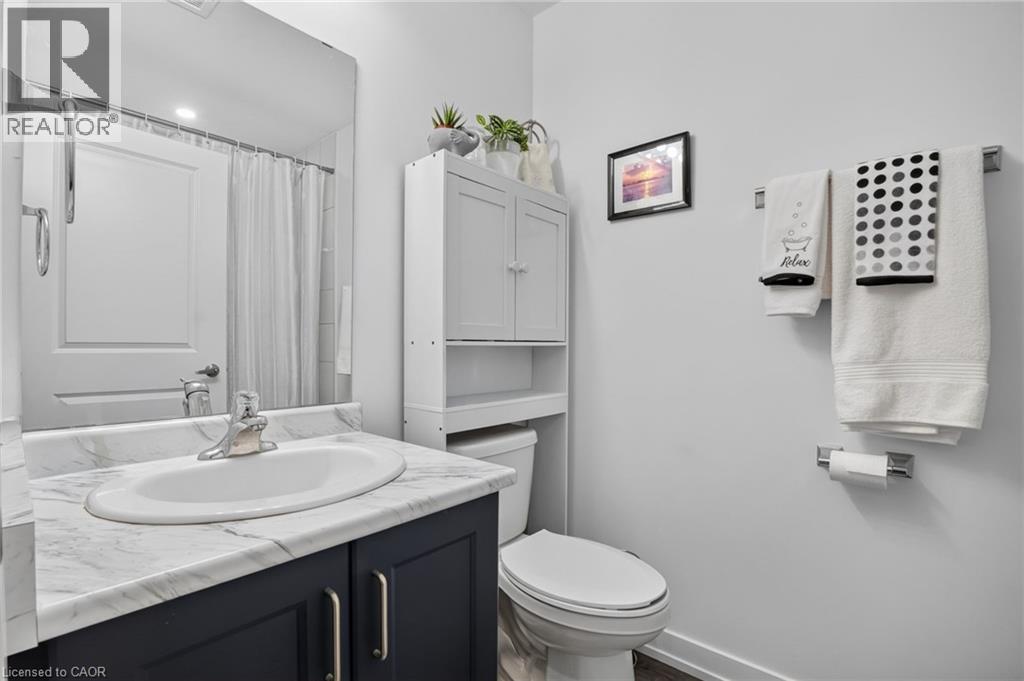
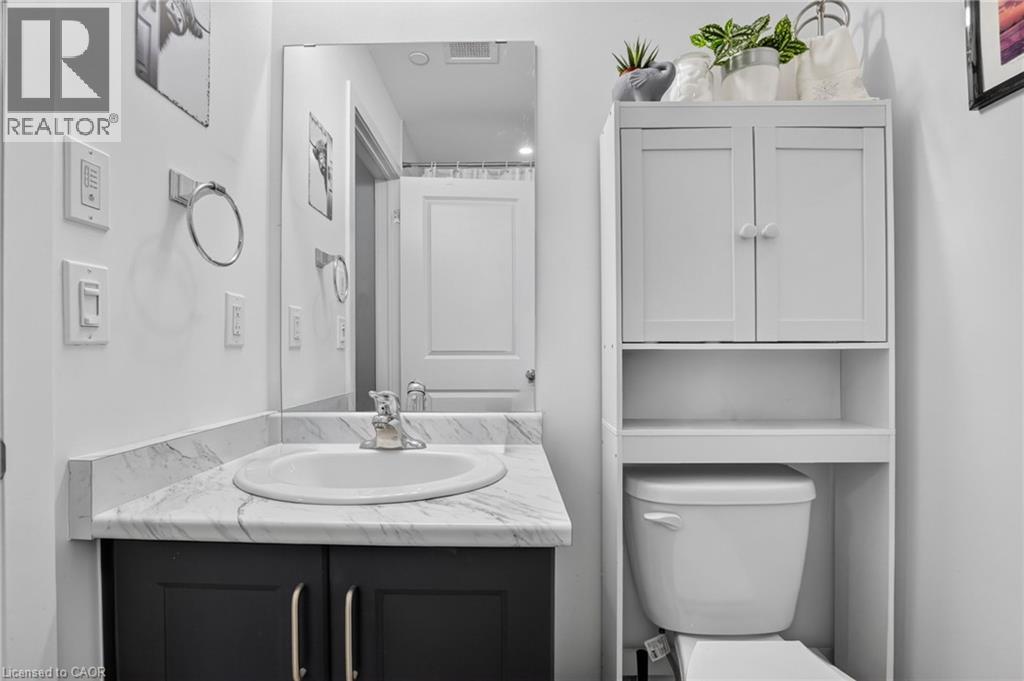
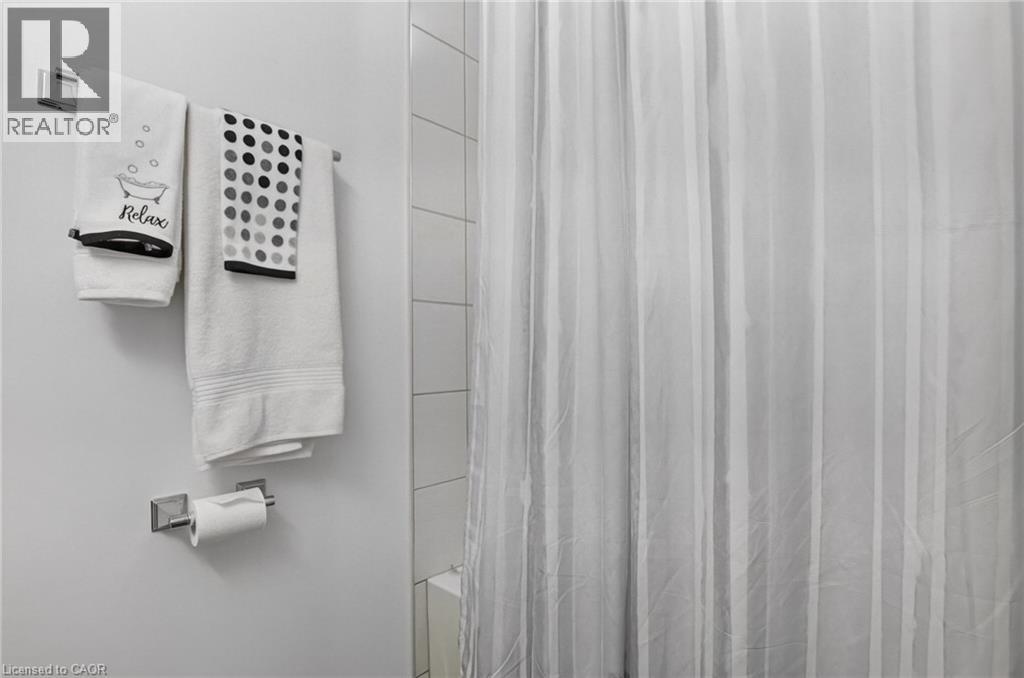
| Main Level | 4pc Bathroom | 4'9'' x 7'5'' | ||
| Main Level | Primary Bedroom | 9'2'' x 9'5'' | ||
| Main Level | Living Room | 9'9'' x 13'9'' | ||
| Main Level | Kitchen | 7'10'' x 10'6'' | ||
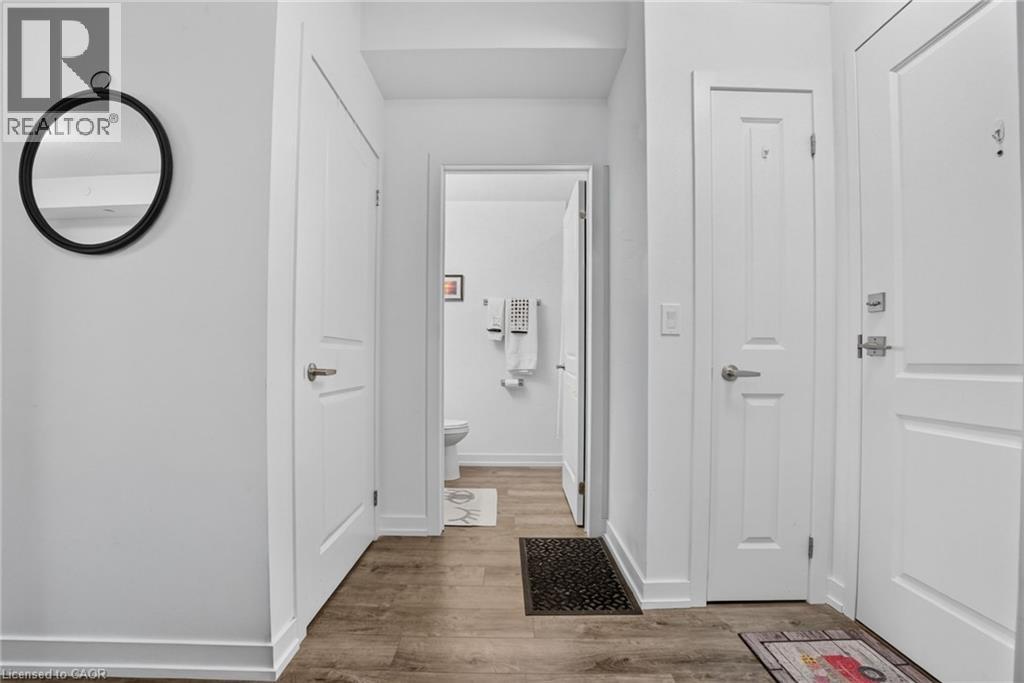
| Main Level | Foyer | 6'5'' x 10'6'' |
https://www.realtor.ca/real-estate/30521794/5055-greenlane-road-unit-408-beamsville
Contact us for more information

Heidi Kirk
Broker of Record
(905) 664-7900
(905) 664-8781

Jeremy Vandermarel
Broker
(905) 664-7900
(905) 664-8781

The trademarks REALTOR®, REALTORS®, and the REALTOR® logo are controlled by The Canadian Real Estate Association (CREA) and identify real estate professionals who are members of CREA. The trademarks MLS®, Multiple Listing Service® and the associated logos are owned by The Canadian Real Estate Association (CREA) and identify the quality of services provided by real estate professionals who are members of CREA. The trademark DDF® is owned by The Canadian Real Estate Association (CREA) and identifies CREA's Data Distribution Facility (DDF®)