Maintenance, Insurance, Common Area Maintenance, Landscaping, Property Management, Parking
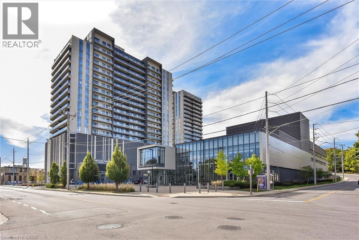
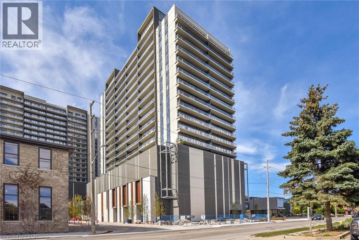
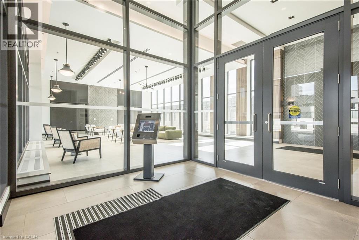
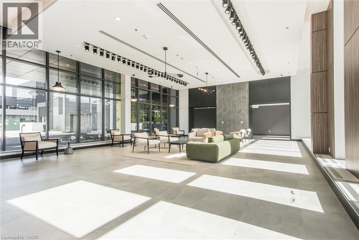
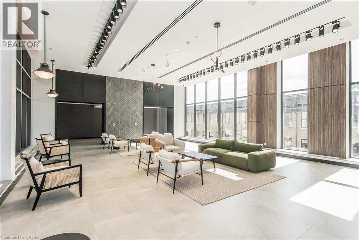
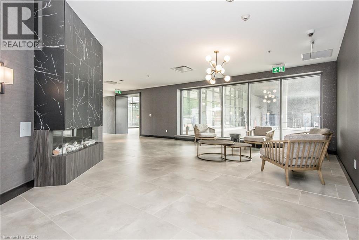
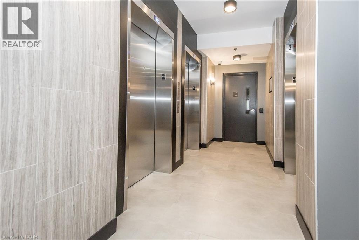
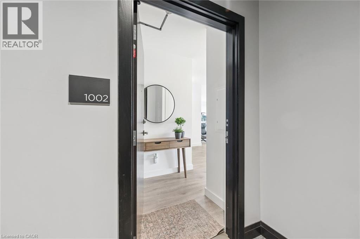
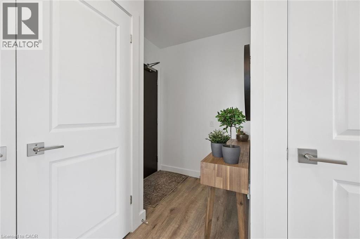
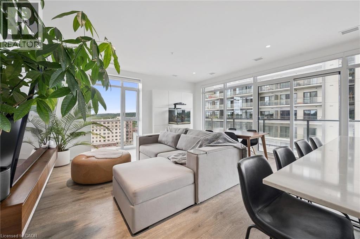
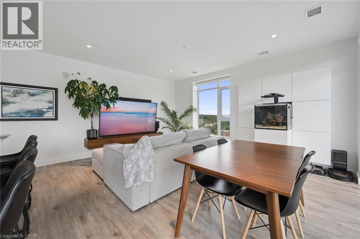
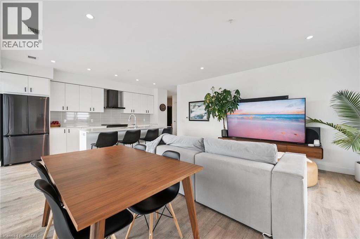
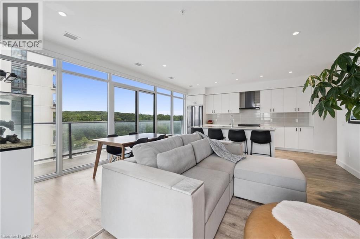
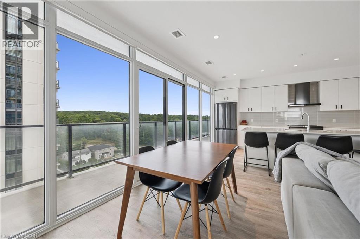
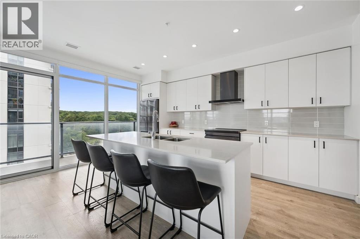
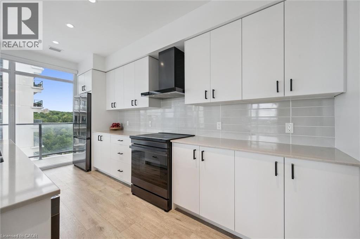
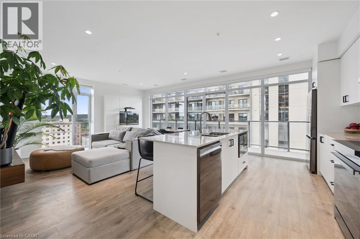
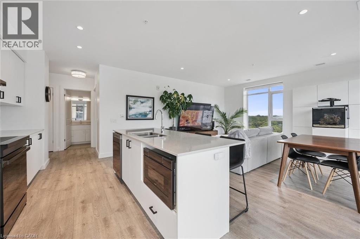
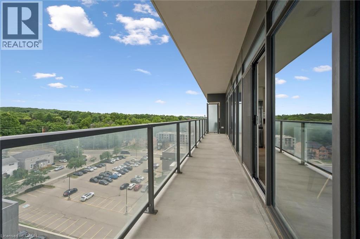
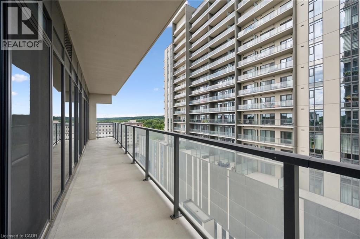
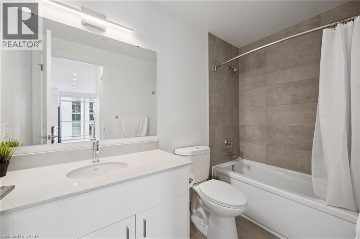
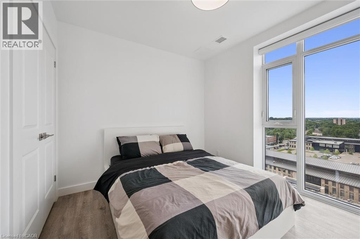
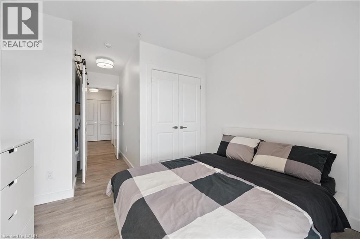
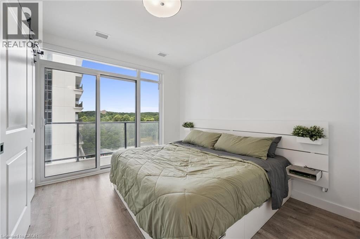
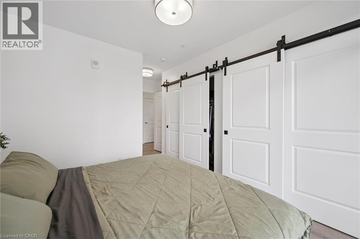
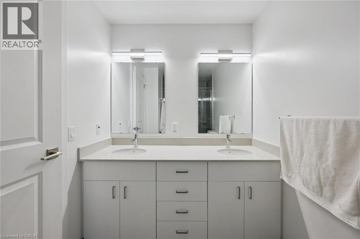
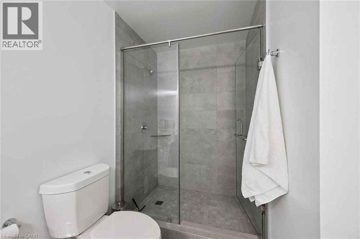
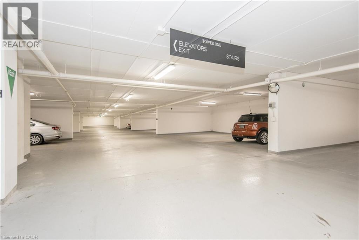
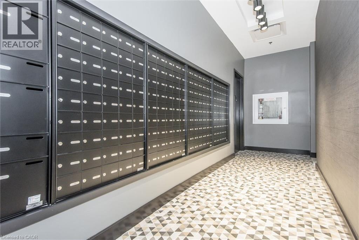
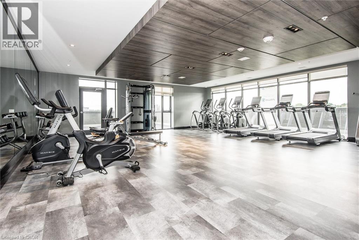
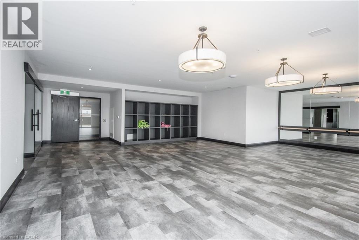
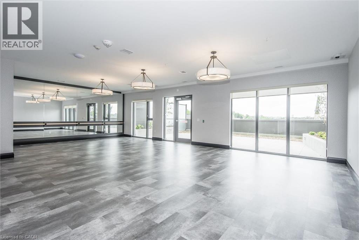
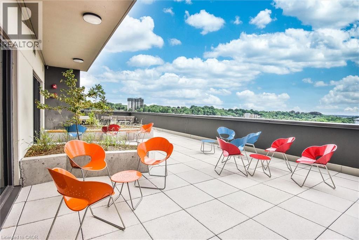
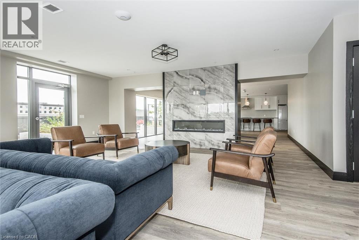
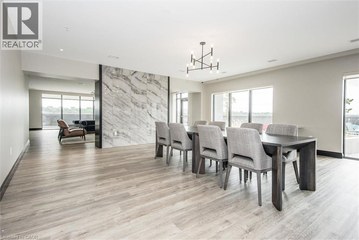
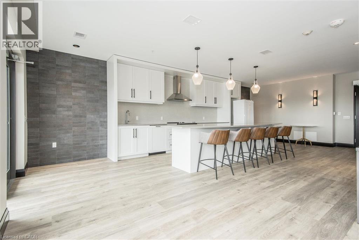
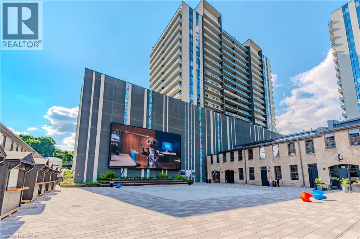
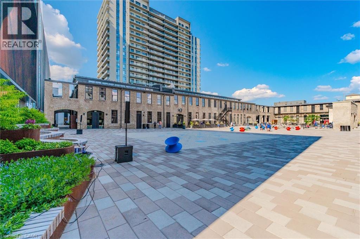
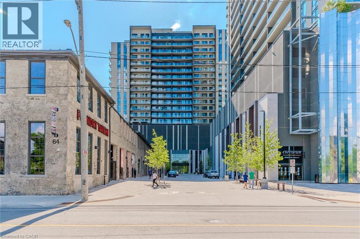
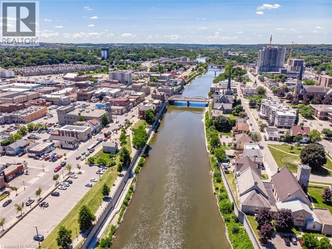
$698 MonthlyImmaculate 2-bedroom, 2-bathroom CORNER unit condo with a large terrace in Cambridge’s sought-after Gaslight District! Offering 1,126 sq. ft. of luxurious living space, this bright open-concept suite features 9-foot ceilings, modern finishes, and an abundance of natural light throughout. The oversized kitchen is equipped with premium black stainless steel appliances, quartz countertops and plenty of cabinet space. The inviting living room showcases Large windows and a beautiful floating Media wall unit, perfect for entertaining. This home boasts Custom motorized blinds throughout the entire unit! The expansive terrace offers exceptional outdoor living. The primary bedroom features a spacious 4-piece ensuite with double sinks, while the second bedroom is also spacious. An additional 3-piece bathroom, and convenient in-suite laundry complete the thoughtfully designed layout. One secure underground parking space is included. Residents enjoy exceptional resort-style amenities, including a concierge, fitness centre with yoga studio, party and games rooms, business centre with a cozy library, Wi-Fi throughout the building, bike storage, mail and parcel rooms, and beautifully designed outdoor terraces featuring fire pits, hammocks, BBQs, and seating areas. Located in the heart of historic downtown Cambridge, you’re just steps from incredible restaurants, shopping, entertainment, and everything the vibrant Gaslight District has to offer. Book your private tour today! (id:42568)
| MLS® Number | 40847217 |
| Property Type | Single Family |
| Amenities Near By | Hospital, Park, Place Of Worship, Playground, Public Transit, Schools, Shopping |
| Community Features | Quiet Area, School Bus |
| Features | Balcony |
| Parking Space Total | 1 |
| Bathroom Total | 2 |
| Bedrooms Above Ground | 2 |
| Bedrooms Total | 2 |
| Amenities | Exercise Centre, Party Room |
| Appliances | Dishwasher, Dryer, Refrigerator, Stove, Washer, Window Coverings |
| Architectural Style | Other |
| Basement Type | None |
| Construction Style Attachment | Attached |
| Cooling Type | Central Air Conditioning |
| Exterior Finish | Brick Veneer, Stucco |
| Foundation Type | Poured Concrete |
| Heating Type | Heat Pump |
| Stories Total | 112 |
| Size Interior | 1,126 Ft2 |
| Type | Apartment |
| Utility Water | Municipal Water |
| Underground | |
| Covered |
| Acreage | No |
| Land Amenities | Hospital, Park, Place Of Worship, Playground, Public Transit, Schools, Shopping |
| Sewer | Municipal Sewage System |
| Size Total Text | Unknown |
| Zoning Description | Fc1rm1 |
| Level | Type | Length | Width | Dimensions |
|---|---|---|---|---|
| Main Level | 3pc Bathroom | Measurements not available | ||
| Main Level | 4pc Bathroom | Measurements not available | ||
| Main Level | Primary Bedroom | 12'5'' x 10'2'' | ||
| Main Level | Bedroom | 11'3'' x 10'2'' | ||
| Main Level | Living Room | 15'2'' x 8'11'' | ||
| Main Level | Dining Room | 15'2'' x 8'1'' | ||
| Main Level | Kitchen | 17'0'' x 9'0'' |
https://www.realtor.ca/real-estate/30026696/50-s-grand-avenue-s-unit-1002-cambridge
Contact us for more information
Sam Vlad
Salesperson
1 (866) 530-7737
www.exprealty.ca/

The trademarks REALTOR®, REALTORS®, and the REALTOR® logo are controlled by The Canadian Real Estate Association (CREA) and identify real estate professionals who are members of CREA. The trademarks MLS®, Multiple Listing Service® and the associated logos are owned by The Canadian Real Estate Association (CREA) and identify the quality of services provided by real estate professionals who are members of CREA. The trademark DDF® is owned by The Canadian Real Estate Association (CREA) and identifies CREA's Data Distribution Facility (DDF®)