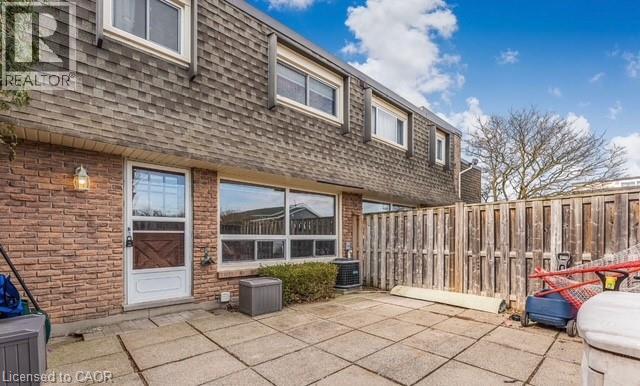
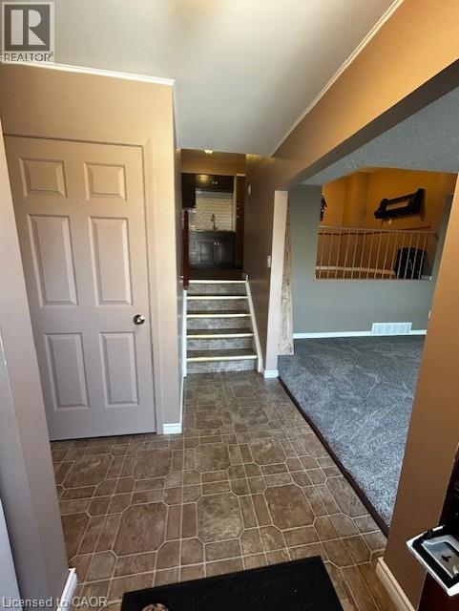
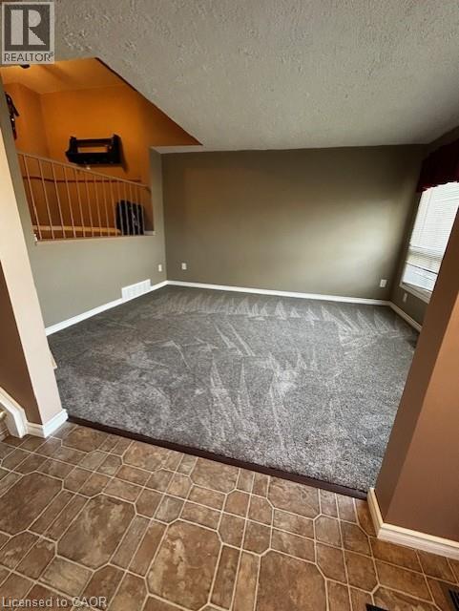
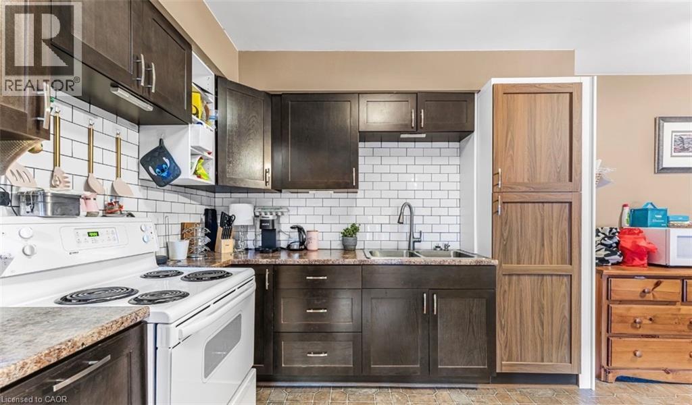
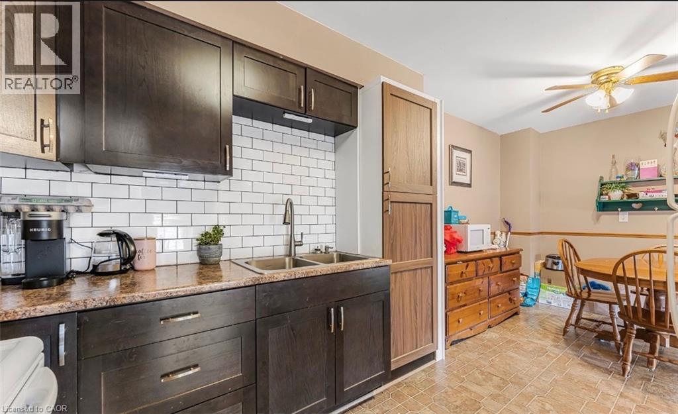
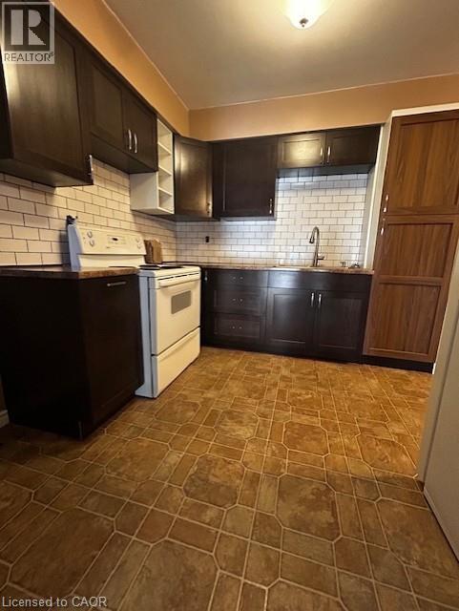
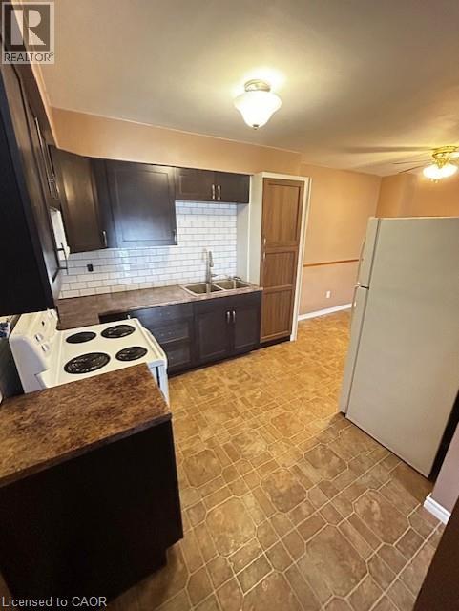
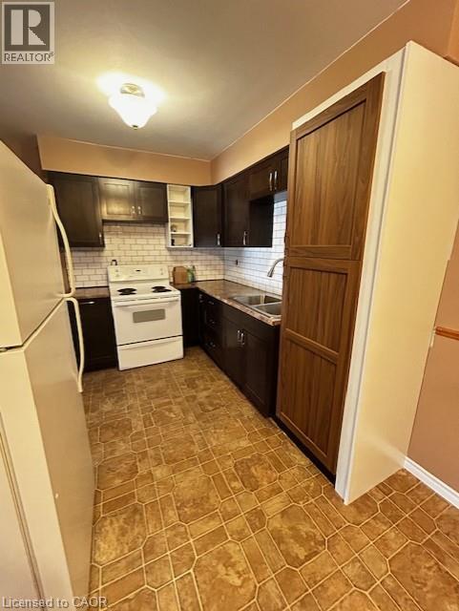
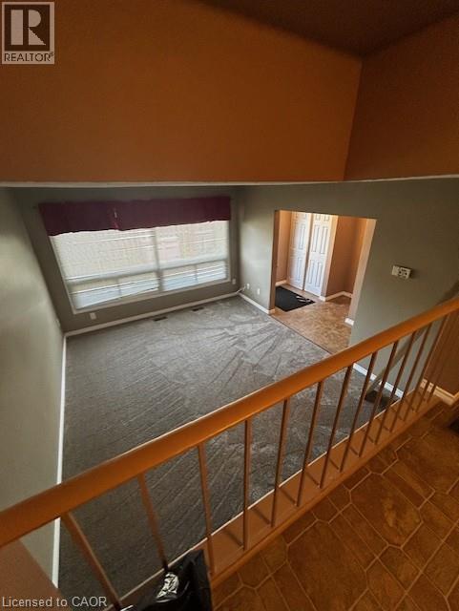
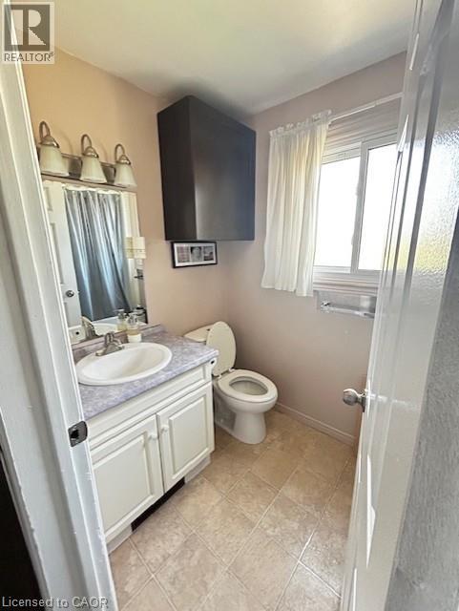
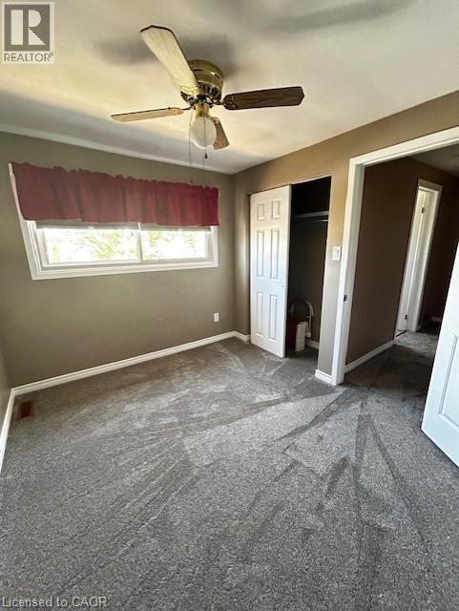
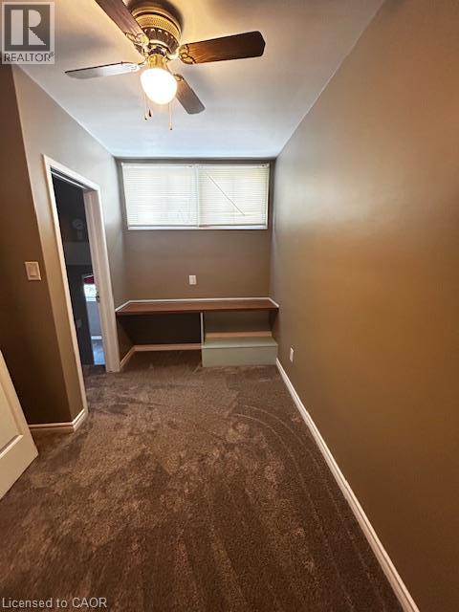
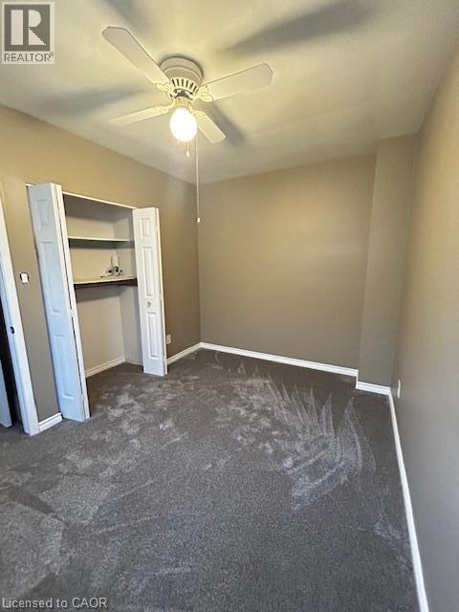
Welcome to this beautifully maintained 3-bedroom, 1-bathroom townhome available for immediate occupancy in a desirable Grimsby neighbourhood. Featuring a recently updated kitchen and a bright, functional layout, this clean and inviting home offers comfortable, low-maintenance living with plenty of space for everyday life. Ideally located close to schools, parks, shopping, restaurants, and all essential amenities, you'll also enjoy quick access to the QEW for an easy commute to Niagara or the GTA. Perfect for families, couples, or professionals seeking a move-in-ready home in a fantastic location. Highspeed Internet, cable and water included! Tenant pays gas and hydro. Available immediately—don't miss this exceptional leasing opportunity! (id:42568)
| MLS® Number | 40852092 |
| Property Type | Single Family |
| Amenities Near By | Beach, Playground, Schools, Shopping |
| Community Features | School Bus |
| Features | Cul-de-sac, Balcony |
| Parking Space Total | 1 |
| Bathroom Total | 1 |
| Bedrooms Above Ground | 3 |
| Bedrooms Total | 3 |
| Appliances | Dryer, Refrigerator, Stove, Washer |
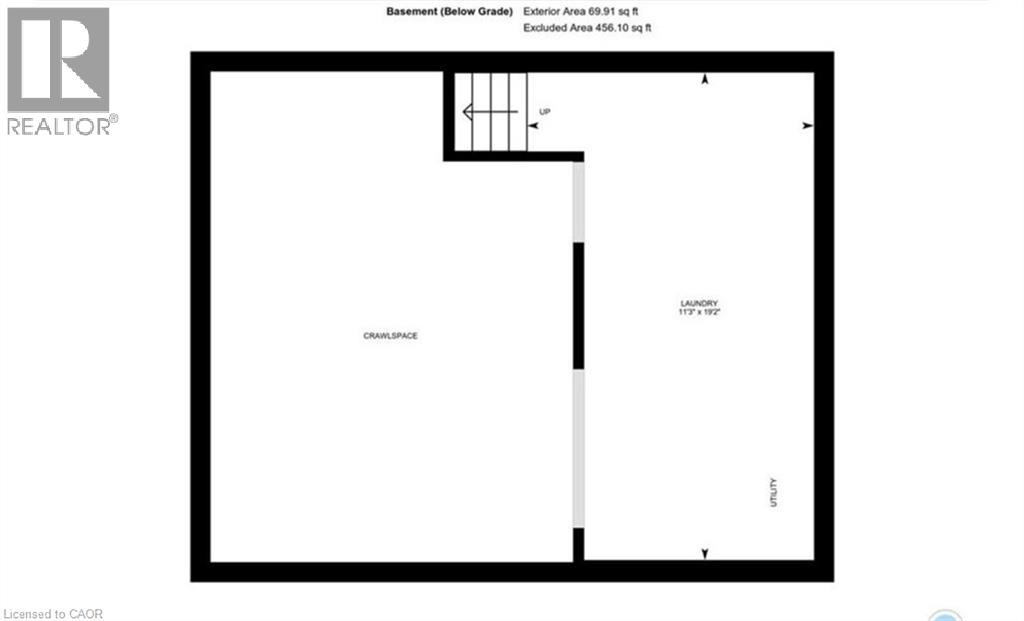
| Basement Development | Unfinished |
| Basement Type | Partial (unfinished) |
| Construction Style Attachment | Attached |
| Cooling Type | Central Air Conditioning |
| Exterior Finish | Brick, Concrete, Shingles |
| Fire Protection | Smoke Detectors |
| Fixture | Ceiling Fans |
| Heating Fuel | Natural Gas |
| Heating Type | Forced Air |
| Stories Total | 4 |
| Size Interior | 1,042 Ft2 |
| Type | Row / Townhouse |
| Utility Water | Municipal Water |
| Open |
| Acreage | No |
| Land Amenities | Beach, Playground, Schools, Shopping |
| Sewer | Municipal Sewage System |
| Size Total Text | Unknown |
| Zoning Description | Rm1 |
| Level | Type | Length | Width | Dimensions |
|---|---|---|---|---|
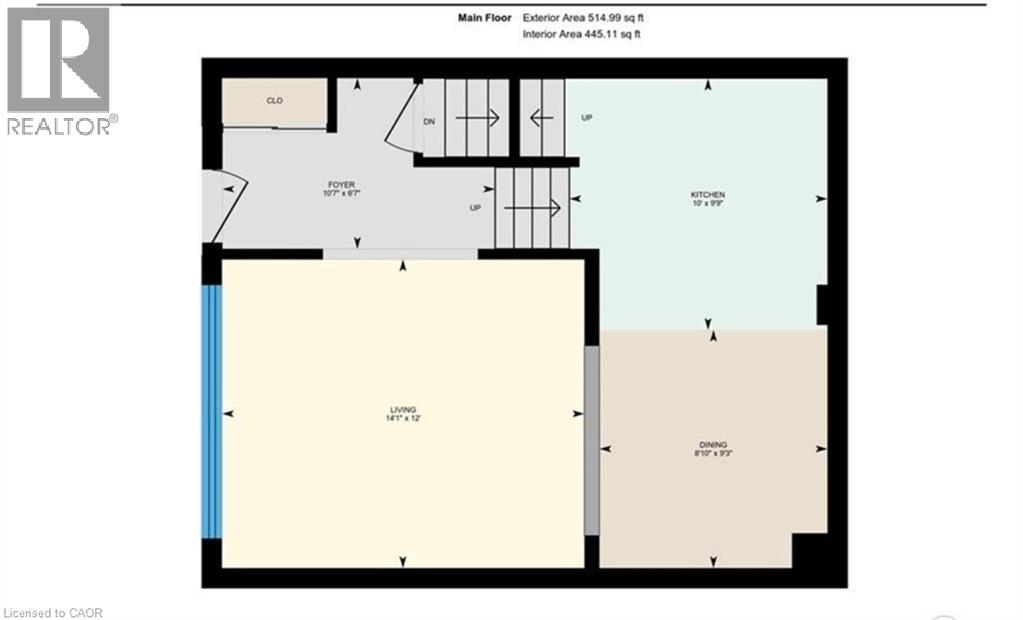
| Second Level | Eat In Kitchen | 18'11'' x 9'7'' | ||
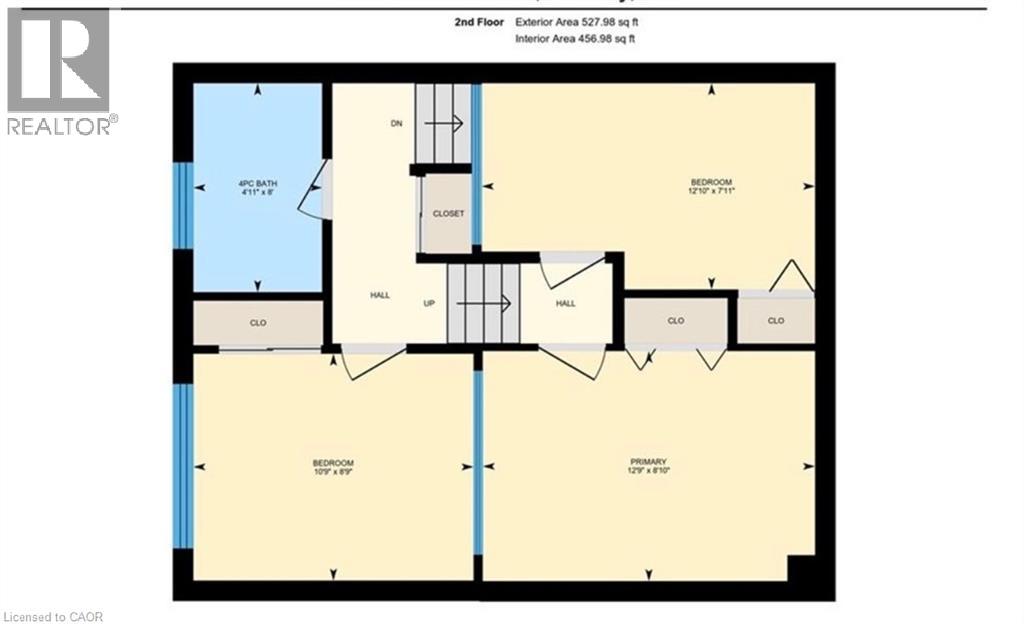
| Third Level | Bedroom | 8'8'' x 10'7'' | ||
| Third Level | 3pc Bathroom | Measurements not available | ||
| Basement | Laundry Room | 9'0'' x 19'0'' | ||
| Main Level | Living Room | 14'5'' x 12'0'' | ||
| Main Level | Foyer | 7'0'' x 6'0'' | ||
| Upper Level | Bedroom | 12'8'' x 7'11'' | ||
| Upper Level | Primary Bedroom | 12'8'' x 8'9'' |
https://www.realtor.ca/real-estate/30093299/5-woodlawn-court-unit-102-grimsby
Contact us for more information
Melissa Ward
Salesperson
(289) 809-1008
jjnrealty.com/

The trademarks REALTOR®, REALTORS®, and the REALTOR® logo are controlled by The Canadian Real Estate Association (CREA) and identify real estate professionals who are members of CREA. The trademarks MLS®, Multiple Listing Service® and the associated logos are owned by The Canadian Real Estate Association (CREA) and identify the quality of services provided by real estate professionals who are members of CREA. The trademark DDF® is owned by The Canadian Real Estate Association (CREA) and identifies CREA's Data Distribution Facility (DDF®)