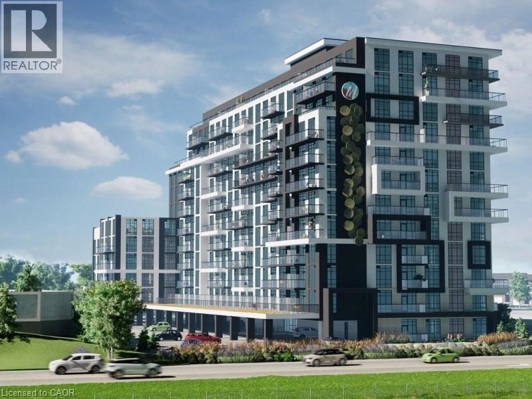
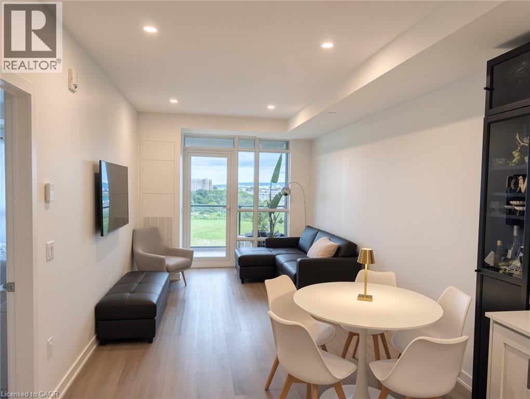
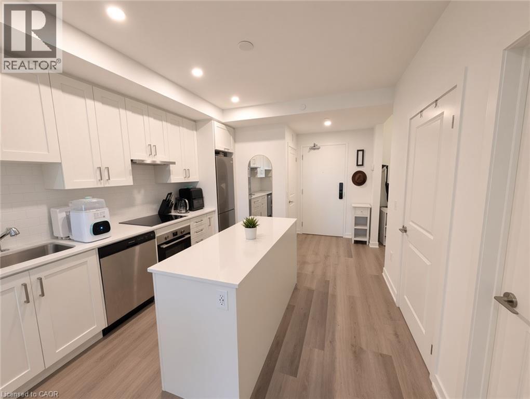
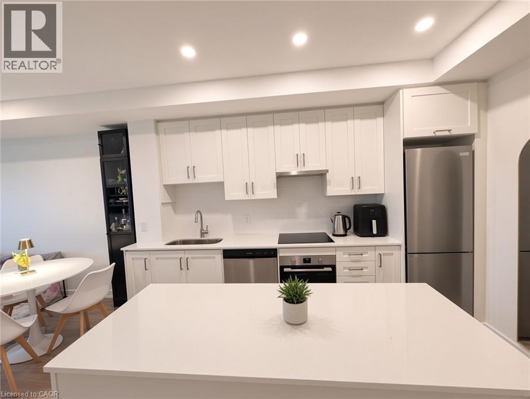
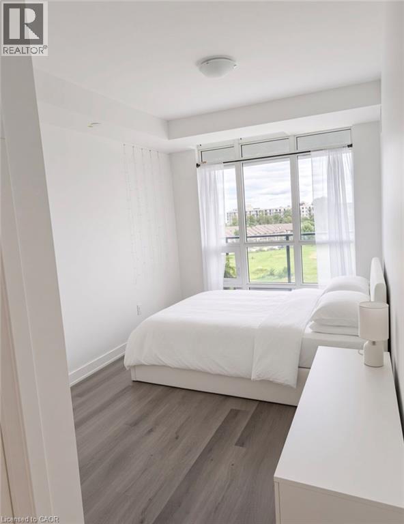
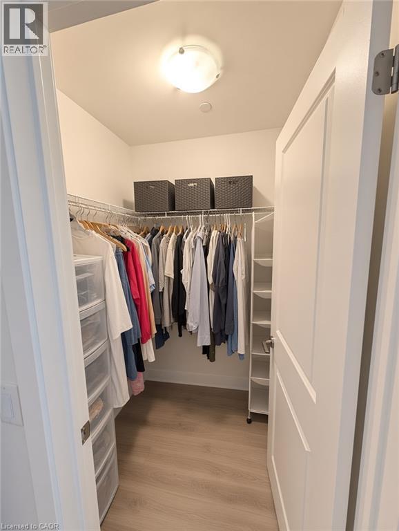
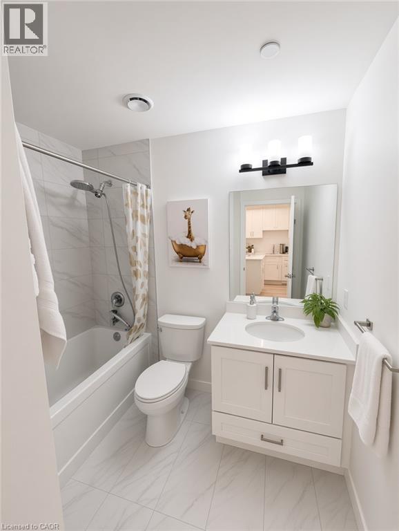
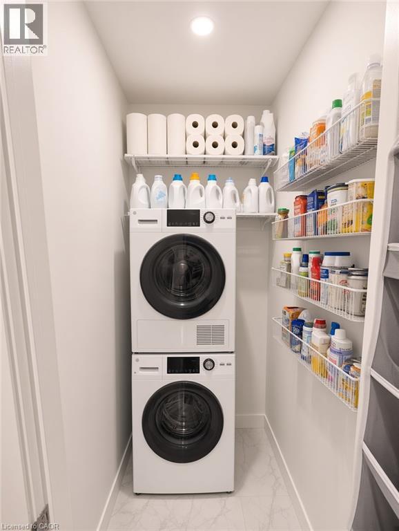
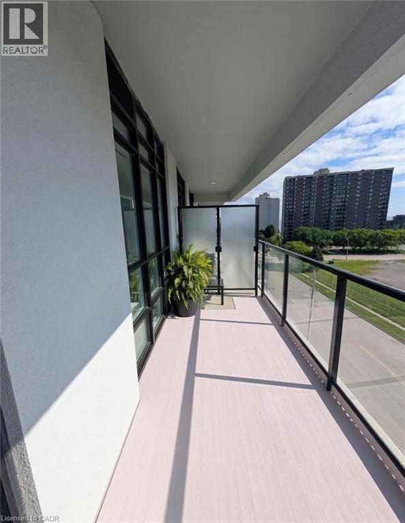
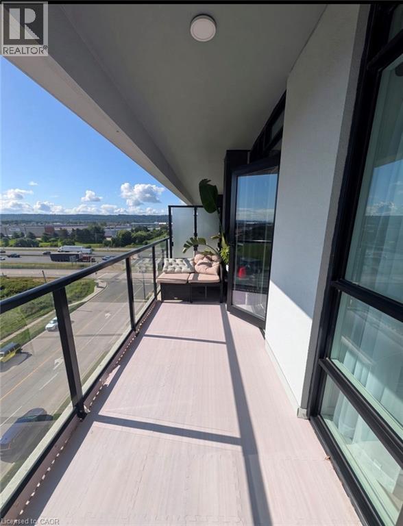
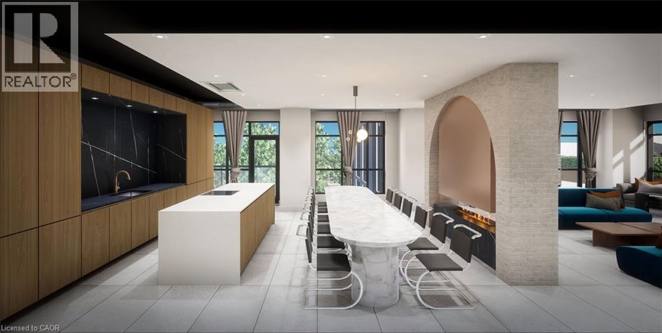
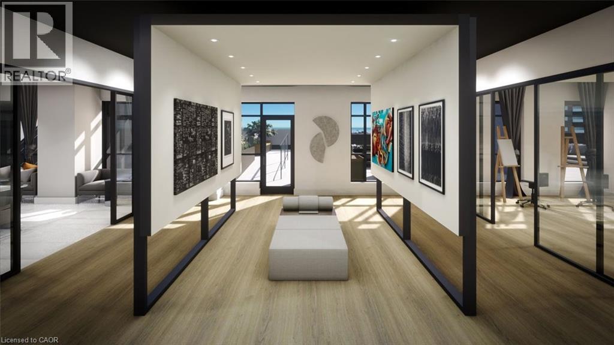
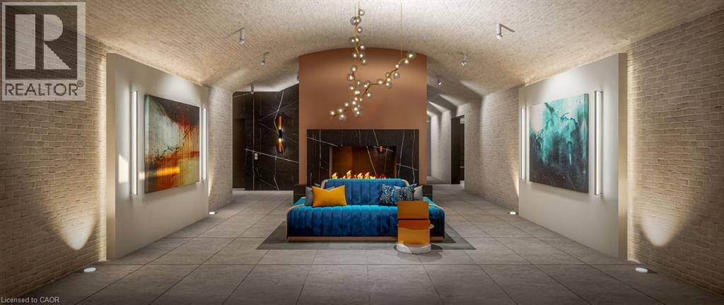
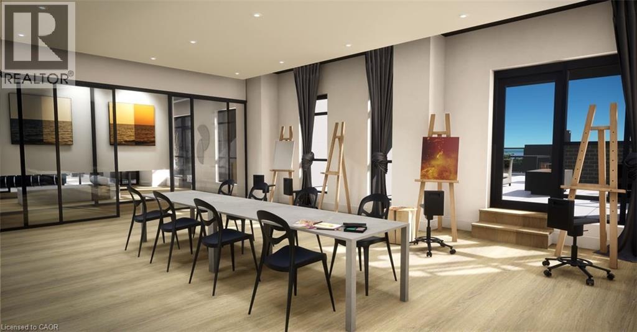
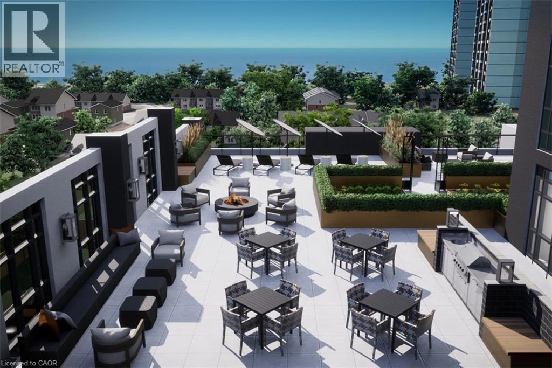
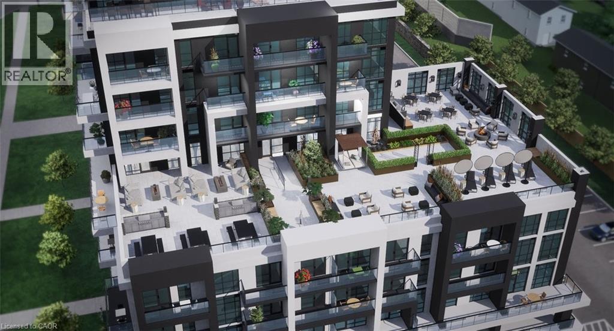
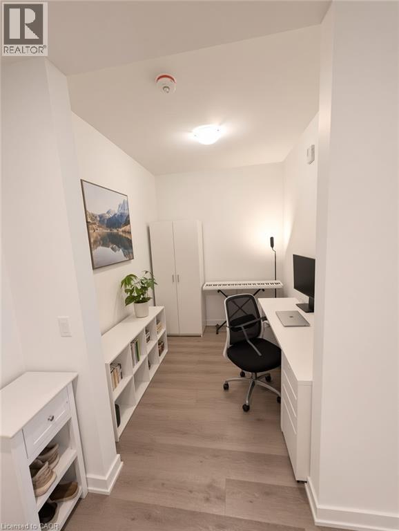
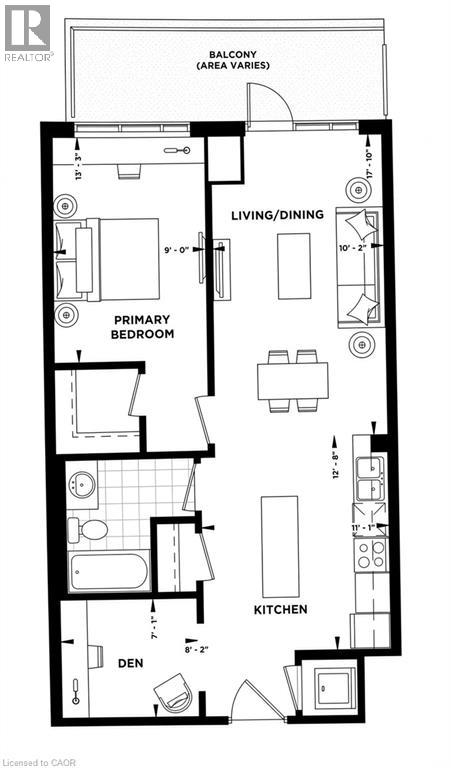
Welcome to Muse Condos at 461 Green Road, where modern living meets an incredible lakeside location. This beautifully upgraded, owner-occupied 1 bedroom + den suite offers approximately 750 sq. ft. of thoughtfully designed living space, plus a generous 110 sq. ft. balcony with lake views. Featuring 9’ ceilings, luxury vinyl plank flooring and pot lights throughout, the open-concept layout offers a spacious living and dining area and a modern kitchen with quartz countertops, upgraded cabinetry, backsplash, built-in appliances, ample storage and a large centre island. The versatile den is ideal for a home office, study or guest space, while the primary bedroom features a walk-in closet. Complete with in-suite laundry, an owned locker and 1 underground parking space. Free internet and hot water heater included; all other utilities extra. Steps from the lake and ideally located near everyday amenities, with convenient access to major routes. Beautifully maintained and move-in ready, with the added benefit of having been owner-occupied only. Some photos have been virtually staged. (id:42568)
| MLS® Number | 40862440 |
| Property Type | Single Family |
| Amenities Near By | Park, Place Of Worship |
| Equipment Type | Other |
| Features | Balcony |
| Parking Space Total | 1 |
| Rental Equipment Type | Other |
| Storage Type | Locker |
| Bathroom Total | 1 |
| Bedrooms Above Ground | 1 |
| Bedrooms Below Ground | 1 |
| Bedrooms Total | 2 |
| Amenities | Party Room |
| Appliances | Dishwasher, Dryer, Refrigerator, Stove, Washer |
| Architectural Style | Other |
| Basement Type | None |
| Constructed Date | 2026 |
| Construction Style Attachment | Attached |
| Cooling Type | Central Air Conditioning |
| Exterior Finish | Brick, Stucco |
| Heating Type | Heat Pump |
| Stories Total | 1 |
| Size Interior | 765 Ft2 |
| Type | Apartment |
| Utility Water | Municipal Water |
| Underground | |
| Visitor Parking |
| Access Type | Highway Nearby |
| Acreage | No |
| Land Amenities | Park, Place Of Worship |
| Sewer | Municipal Sewage System |
| Size Total Text | Unknown |
| Zoning Description | R2 |
| Level | Type | Length | Width | Dimensions |
|---|---|---|---|---|
| Main Level | 4pc Bathroom | Measurements not available | ||
| Main Level | Den | 8'2'' x 7'1'' | ||
| Main Level | Primary Bedroom | 13'3'' x 9'0'' | ||
| Main Level | Kitchen | 12'8'' x 11'1'' | ||
| Main Level | Living Room/dining Room | 17'10'' x 10'2'' |
https://www.realtor.ca/real-estate/30263183/461-green-road-unit-712-hamilton
Contact us for more information

Sharon Mousavi
Salesperson
(866) 530-7737
www.exprealty.ca/

The trademarks REALTOR®, REALTORS®, and the REALTOR® logo are controlled by The Canadian Real Estate Association (CREA) and identify real estate professionals who are members of CREA. The trademarks MLS®, Multiple Listing Service® and the associated logos are owned by The Canadian Real Estate Association (CREA) and identify the quality of services provided by real estate professionals who are members of CREA. The trademark DDF® is owned by The Canadian Real Estate Association (CREA) and identifies CREA's Data Distribution Facility (DDF®)