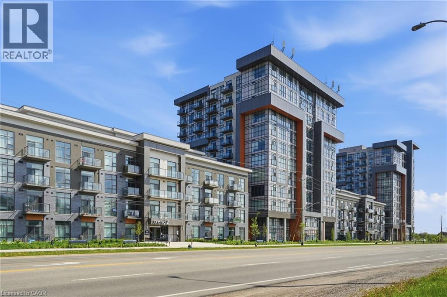
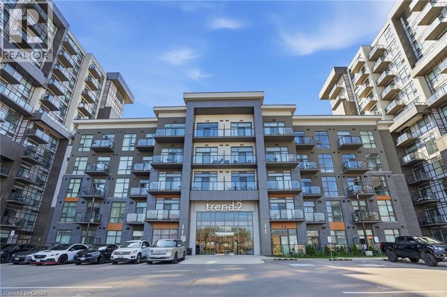
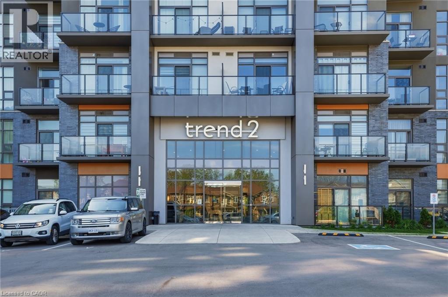
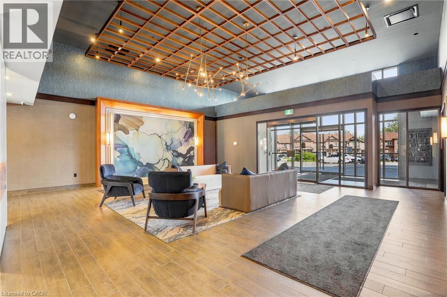
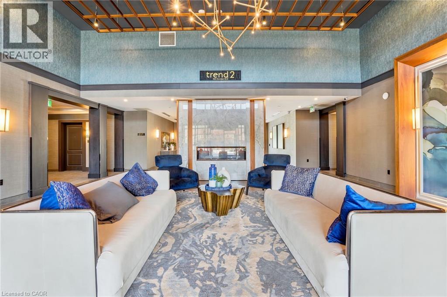
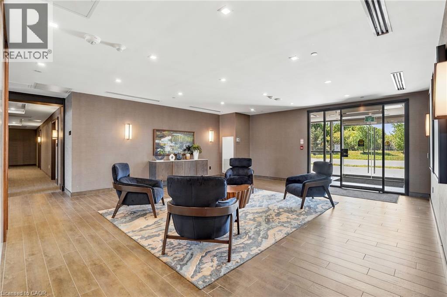
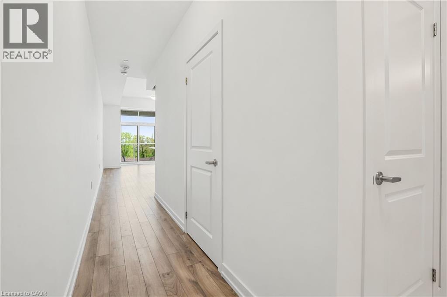
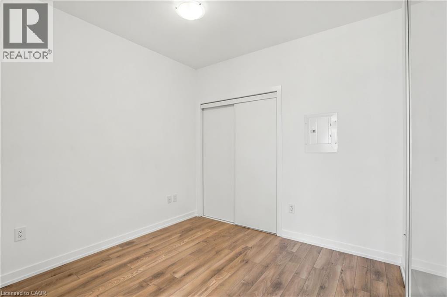
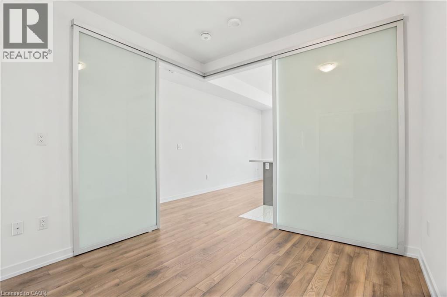
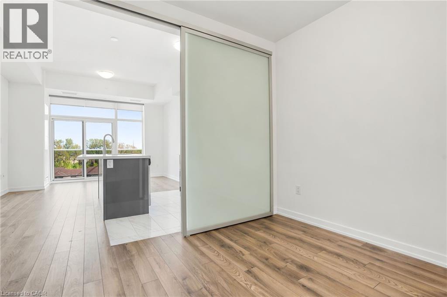
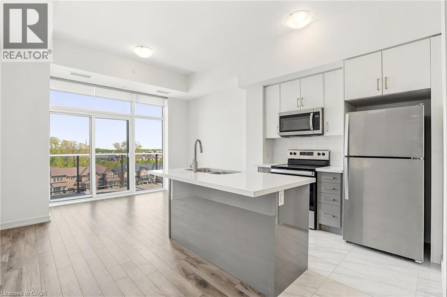
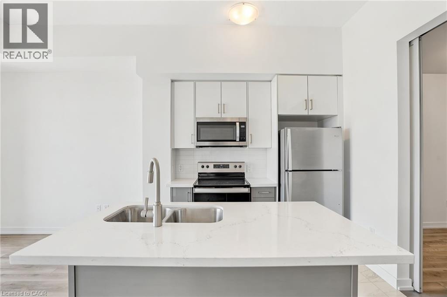
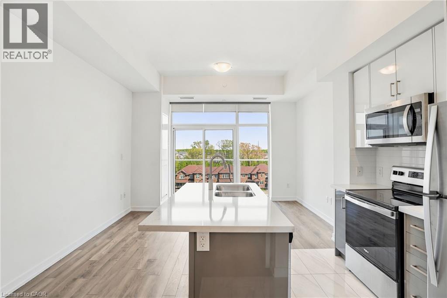
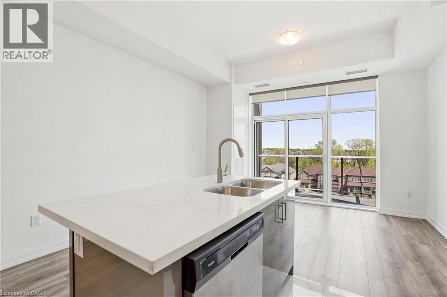
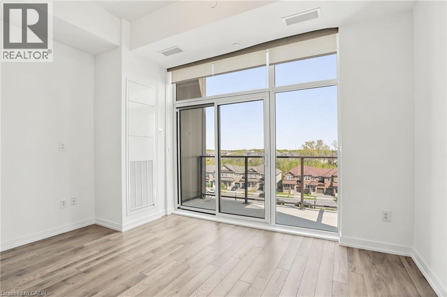
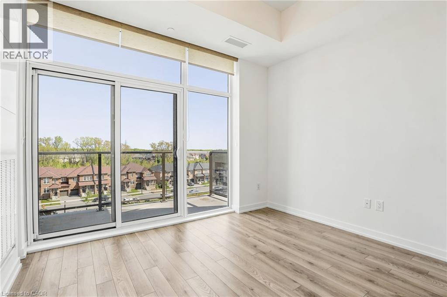
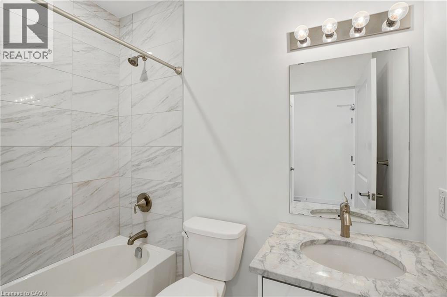
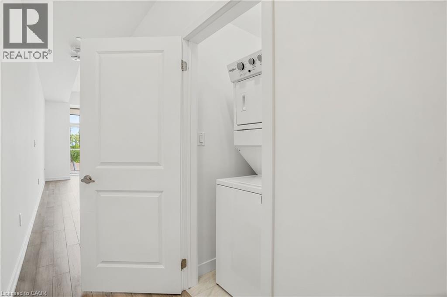
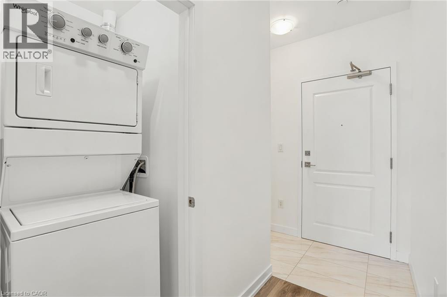
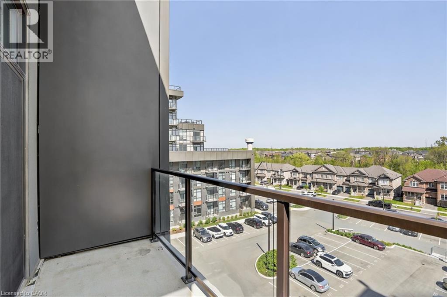
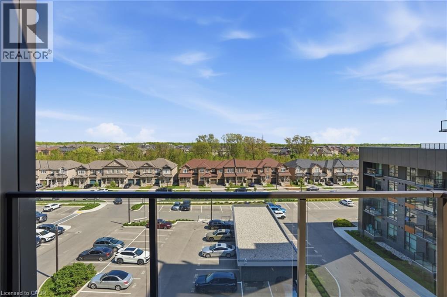
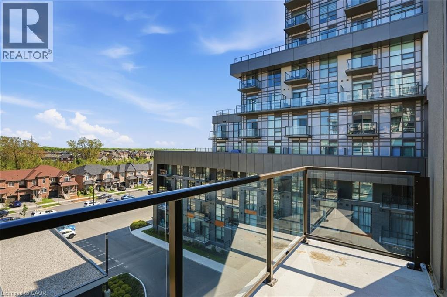
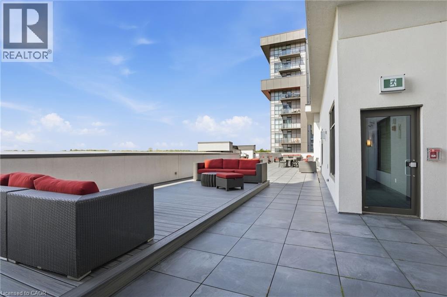
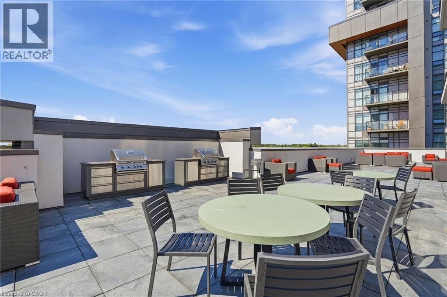
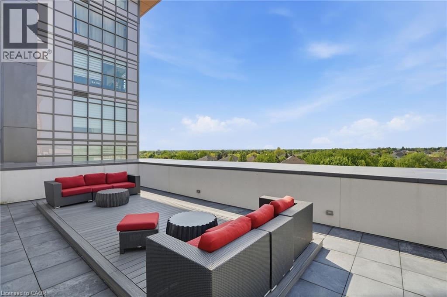
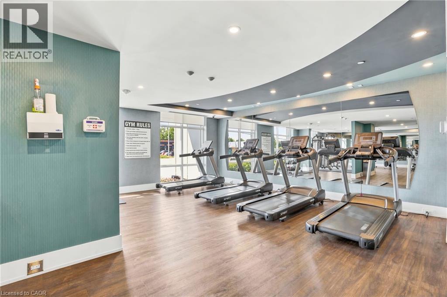
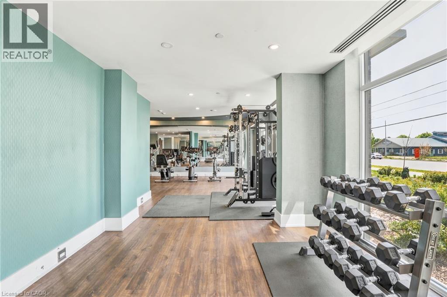
Welcome to unit 512 in Trend 2 - bright, stylish and move-in ready, this beautifully freshly painted one-bedroom, one-bathroom condo is the perfect place to call home. Flooded with natural light and featuring a private balcony, this unit offers comfortable modern living in one of the area's most sought-after boutique buildings. Step right across the hall to the rooftop terrace complete with BBQs and sun loungers, your own private outdoor escape without ever leaving the floor. The building also features a fitness centre, party room and bike storage for a lifestyle that goes beyond four walls. Commuters will love the easy access to Hwy 403, QEW and 407 ETR, as well as the GO Bus Terminal and Aldershot GO Station. Whether you're heading into Burlington, Hamilton or Toronto, getting there is a breeze. Downtown Waterdown is right at your doorstep, with an array of restaurants, cafes, clothing boutiques, yoga studios, parks, golf clubs and hiking trails nearby. Don't miss your chance to lease this gem. Don’t be TOO LATE*! *REG TM. RSA. (id:42568)
| MLS® Number | 40834647 |
| Property Type | Single Family |
| Features | Southern Exposure, Balcony |
| Parking Space Total | 1 |
| Bathroom Total | 1 |
| Bedrooms Above Ground | 1 |
| Bedrooms Total | 1 |
| Amenities | Exercise Centre |
| Appliances | Dishwasher, Dryer, Refrigerator, Stove, Washer, Microwave Built-in, Hood Fan, Window Coverings |
| Basement Type | None |
| Construction Material | Concrete Block, Concrete Walls |
| Construction Style Attachment | Attached |
| Cooling Type | Central Air Conditioning |
| Exterior Finish | Concrete |
| Heating Fuel | Natural Gas |
| Heating Type | Forced Air |
| Stories Total | 1 |
| Size Interior | 570 Ft2 |
| Type | Apartment |
| Utility Water | Municipal Water |
| Underground | |
| None |
| Access Type | Road Access |
| Acreage | No |
| Sewer | Municipal Sewage System |
| Size Total Text | Unknown |
| Zoning Description | Uc-12 |
| Level | Type | Length | Width | Dimensions |
|---|---|---|---|---|
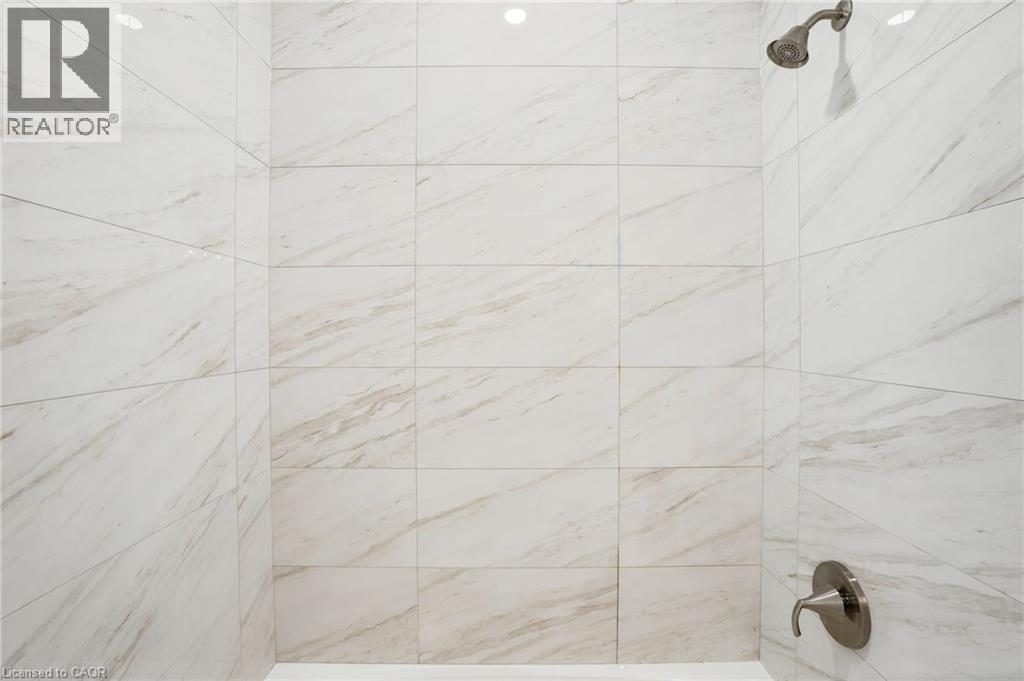
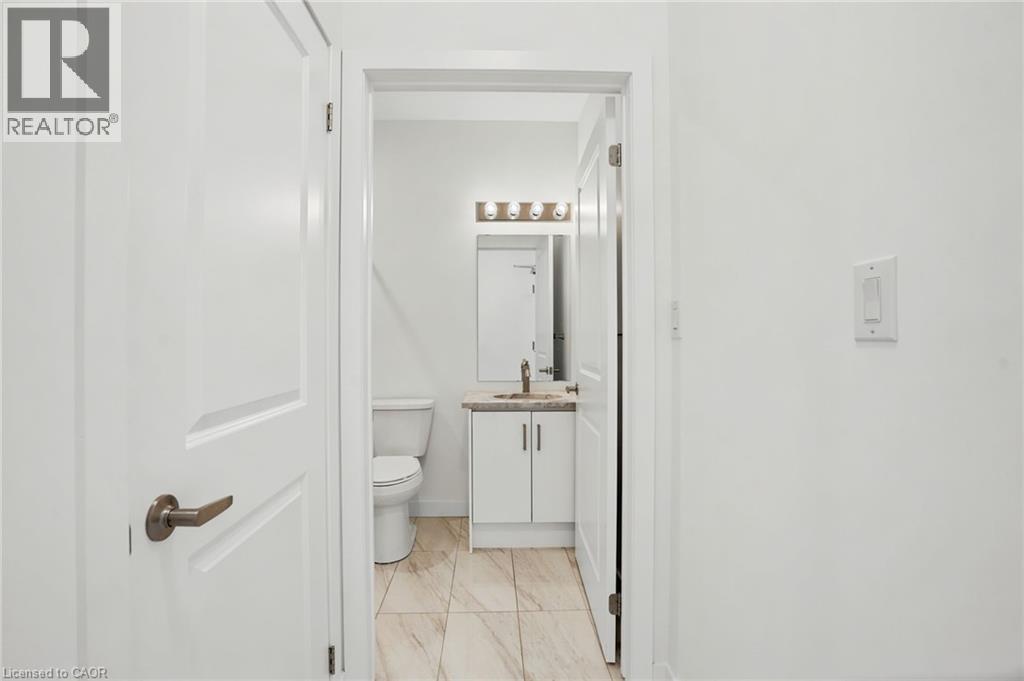
| Main Level | 4pc Bathroom | 4'11'' x 7'7'' | ||
| Main Level | Bedroom | 9'5'' x 9'1'' | ||
| Main Level | Kitchen | 9'6'' x 13'4'' | ||
| Main Level | Living Room | 13'4'' x 8'2'' |
https://www.realtor.ca/real-estate/29821756/460-dundas-street-e-unit-512-waterdown
Contact us for more information

Drew Woolcott
Broker
(905) 689-9223
www.remaxescarpment.com/

The trademarks REALTOR®, REALTORS®, and the REALTOR® logo are controlled by The Canadian Real Estate Association (CREA) and identify real estate professionals who are members of CREA. The trademarks MLS®, Multiple Listing Service® and the associated logos are owned by The Canadian Real Estate Association (CREA) and identify the quality of services provided by real estate professionals who are members of CREA. The trademark DDF® is owned by The Canadian Real Estate Association (CREA) and identifies CREA's Data Distribution Facility (DDF®)