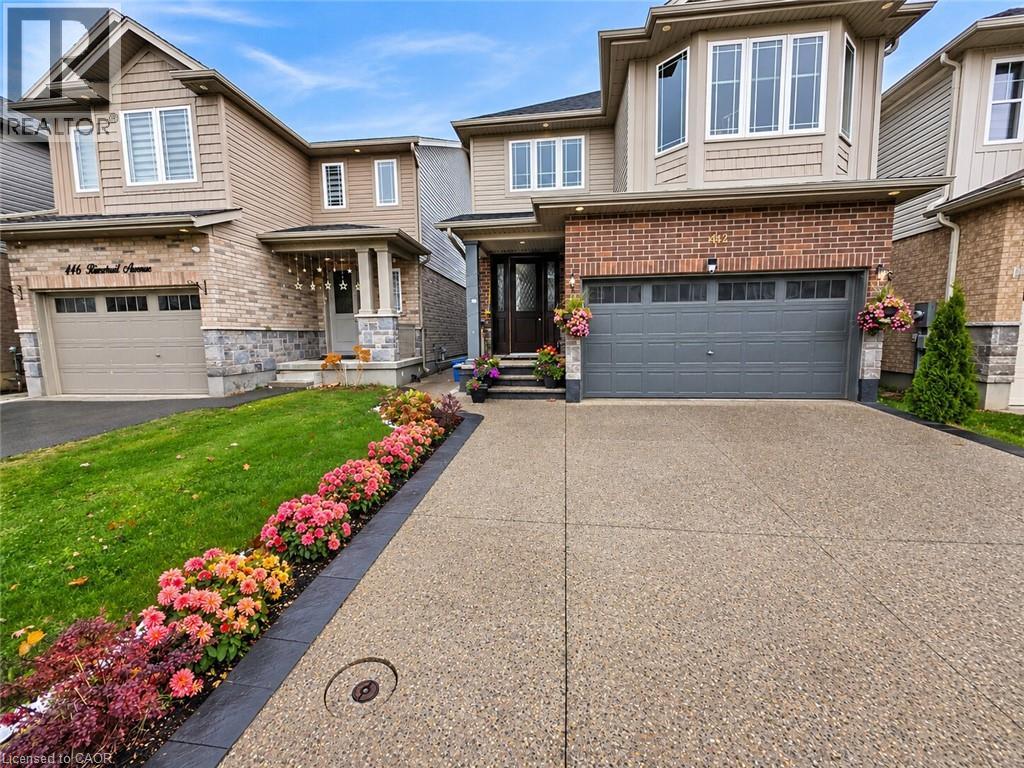
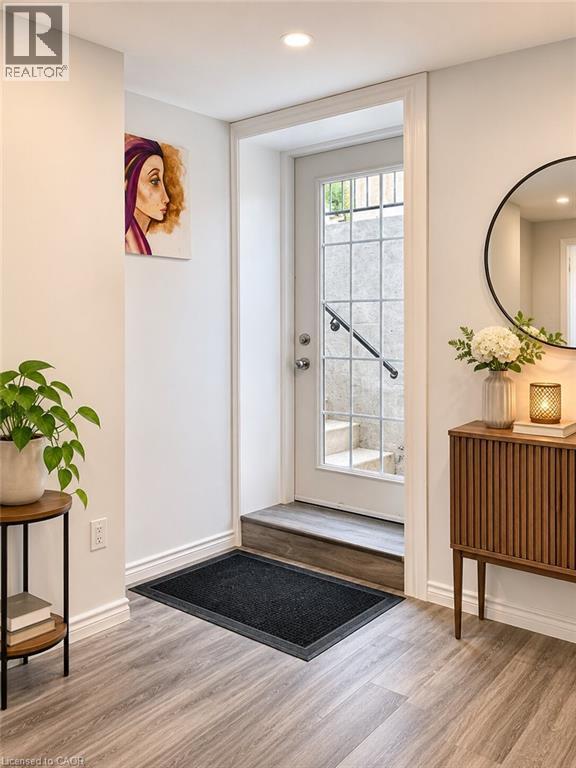
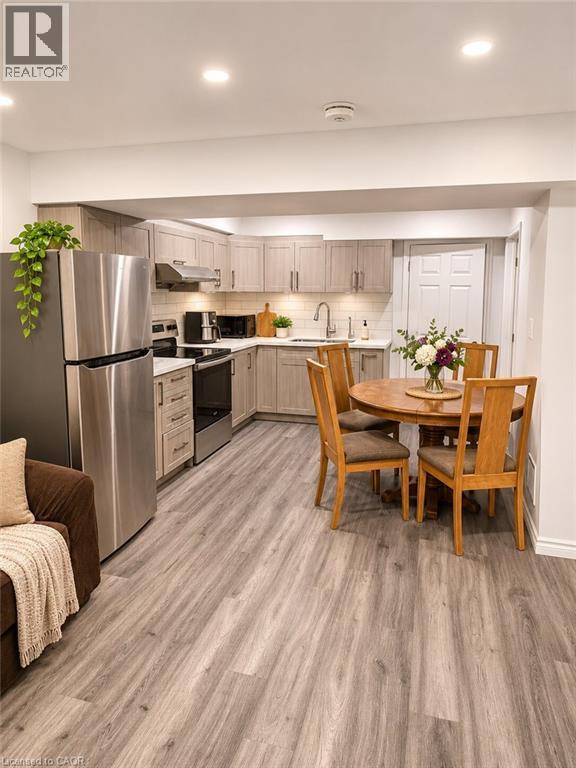
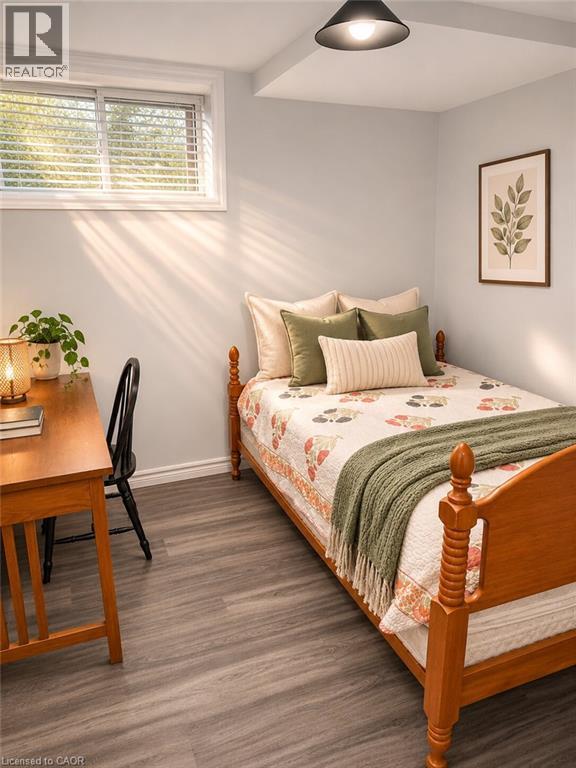
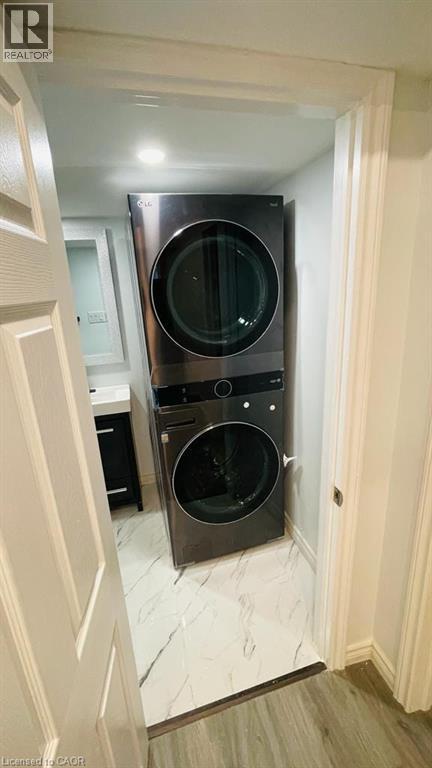
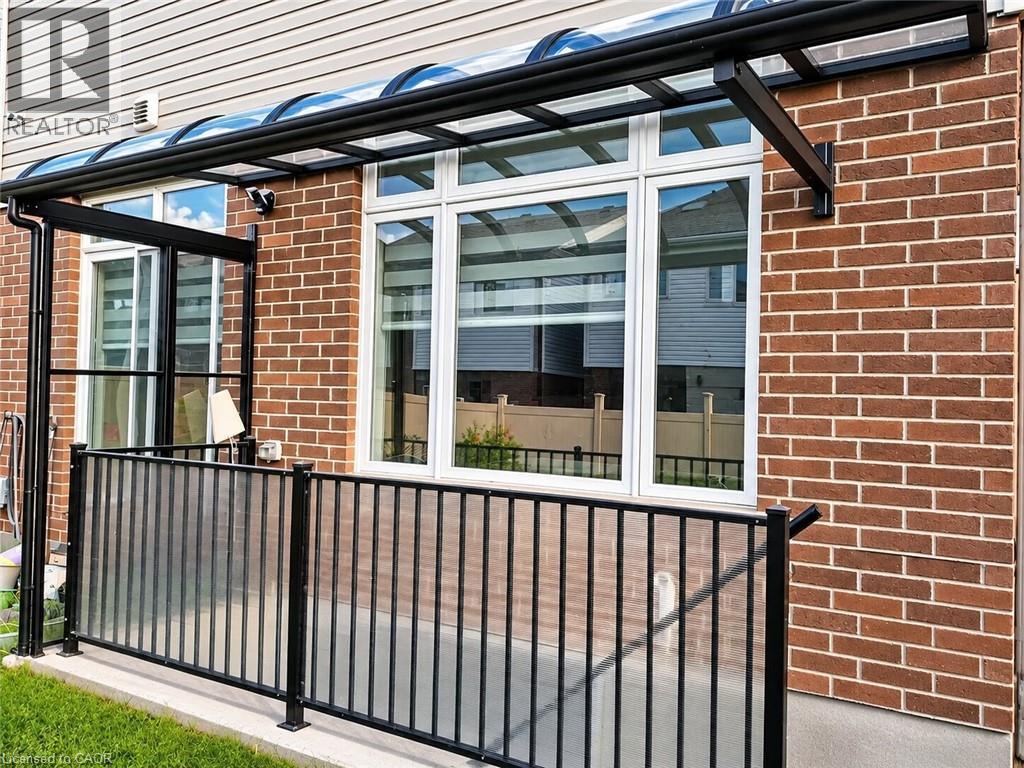
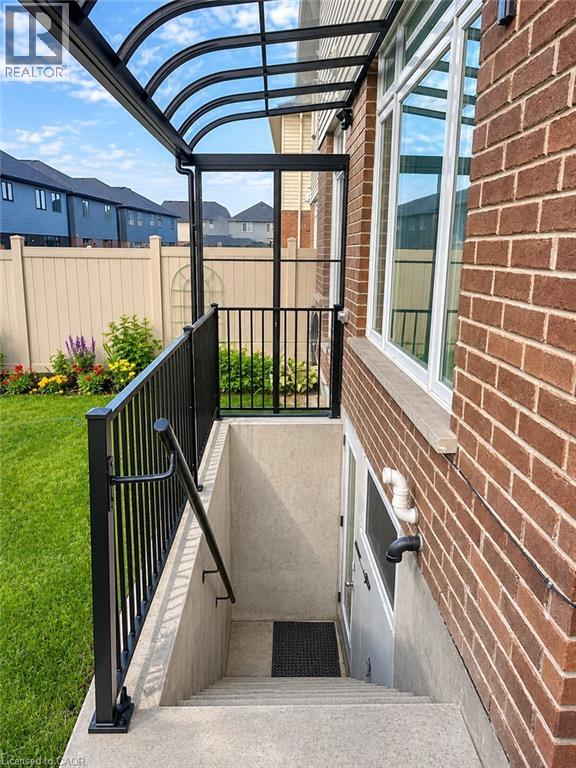
Welcome to this furnished basement unit. You will love this 2 bed, 1 bathroom, that is awaiting its new tenant . Enjoy the spacious elegance of the well -crafted new carpet free basement unit which is well lit, Separate Laundry & Refrigerator, Washer & Dryers and Granite Countertops, microoven & airfryer, Reverse Osmosis for drinking water and water softener. Also, available is 1 parking space on the driveway with a separate entrance to the basement, a dining table with chairs, 1 bed in each room with mattresses and 2 reading tables with chairs.The location is also central to the Toyota factory, main Loblaw distribution unit, Guelph and near to Hwy 401. 3 Minutes walk from the bus stop, Close to parks, many schools, trails, Subway, restaurants, shopping and more! Looking for an AAA family to occupy this beautiful home! (id:42568)
| MLS® Number | 40878585 |
| Property Type | Single Family |
| Amenities Near By | Airport, Hospital, Park, Playground, Public Transit, Schools, Shopping |
| Communication Type | High Speed Internet |
| Community Features | Quiet Area, Community Centre, School Bus |
| Features | Conservation/green Belt, In-law Suite |
| Parking Space Total | 1 |
| Bathroom Total | 1 |
| Bedrooms Below Ground | 2 |
| Bedrooms Total | 2 |
| Appliances | Dryer, Refrigerator, Stove, Water Softener, Washer, Hood Fan |
| Architectural Style | Other |
| Basement Development | Finished |
| Basement Type | Full (finished) |
| Constructed Date | 2020 |
| Construction Style Attachment | Detached |
| Cooling Type | Central Air Conditioning |
| Exterior Finish | Brick, Vinyl Siding |
| Foundation Type | Poured Concrete |
| Heating Fuel | Natural Gas |
| Heating Type | Forced Air |
| Stories Total | 2 |
| Size Interior | 2,300 Sqft |
| Type | House |
| Utility Water | Municipal Water |
| Attached Garage |
| Access Type | Road Access, Highway Access |
| Acreage | No |
| Fence Type | Fence |
| Land Amenities | Airport, Hospital, Park, Playground, Public Transit, Schools, Shopping |
| Sewer | Municipal Sewage System |
| Size Depth | 102 Ft |
| Size Frontage | 29 Ft |
| Size Total Text | Under 1/2 Acre |
| Zoning Description | R-4 597r |
| Level | Type | Length | Width | Dimensions |
|---|---|---|---|---|
| Basement | Living Room | 12'0'' x 14'0'' | ||
| Basement | Kitchen | 8'0'' x 7'0'' | ||
| Basement | Bedroom | 10'0'' x 12'0'' | ||
| Basement | Bedroom | 10'0'' x 11'0'' | ||
| Basement | 3pc Bathroom | Measurements not available |
https://www.realtor.ca/real-estate/30514185/442-rivertrail-avenue-kitchener
Contact us for more information

Souparnika Aravindh Babu
Salesperson
(519) 579-4110
(519) 579-3442
www.remaxtwincity.com/

Suresh Kangayampalayam Manian
Broker
(519) 579-4110
www.remaxtwincity.com/

The trademarks REALTOR®, REALTORS®, and the REALTOR® logo are controlled by The Canadian Real Estate Association (CREA) and identify real estate professionals who are members of CREA. The trademarks MLS®, Multiple Listing Service® and the associated logos are owned by The Canadian Real Estate Association (CREA) and identify the quality of services provided by real estate professionals who are members of CREA. The trademark DDF® is owned by The Canadian Real Estate Association (CREA) and identifies CREA's Data Distribution Facility (DDF®)