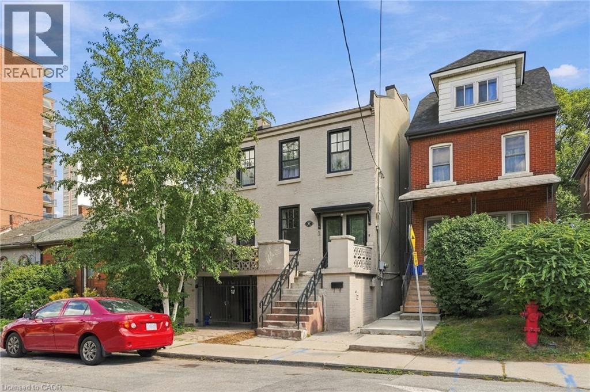
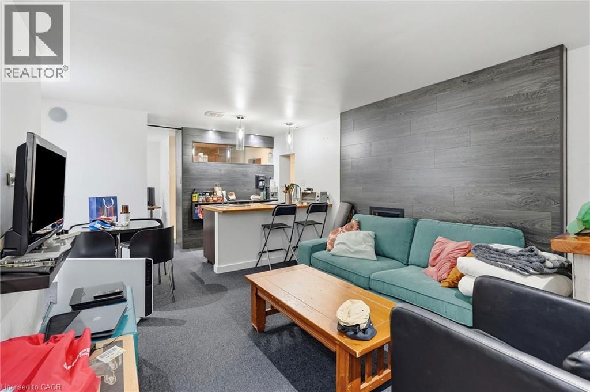
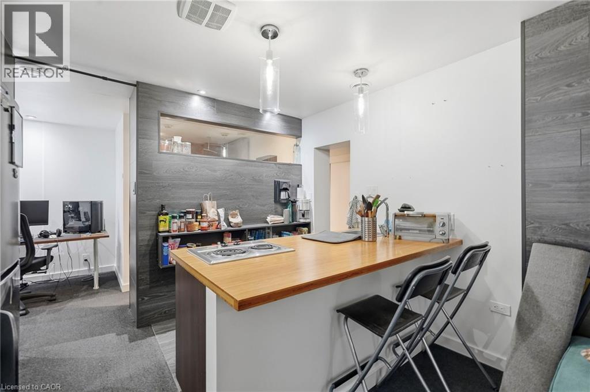
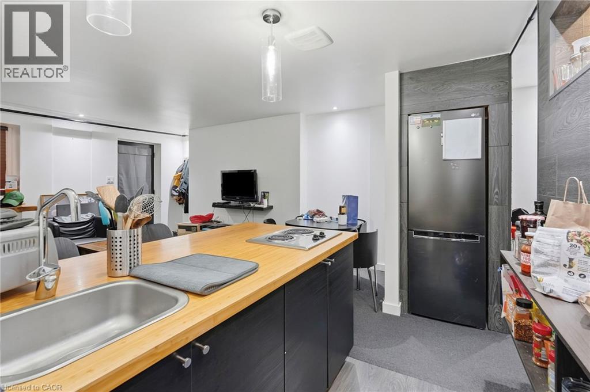
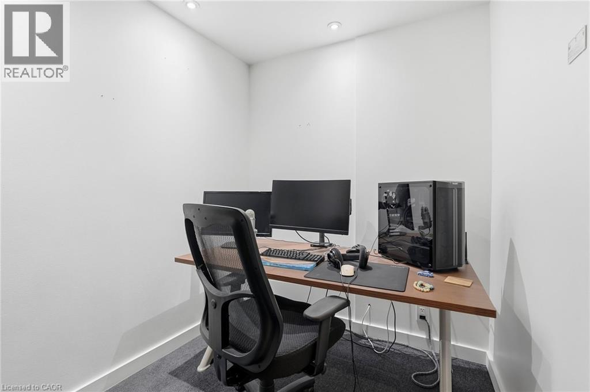
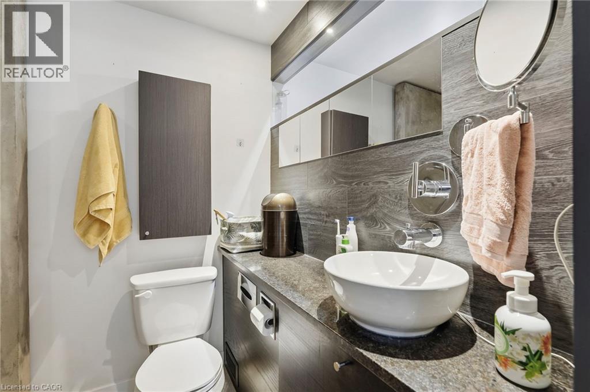
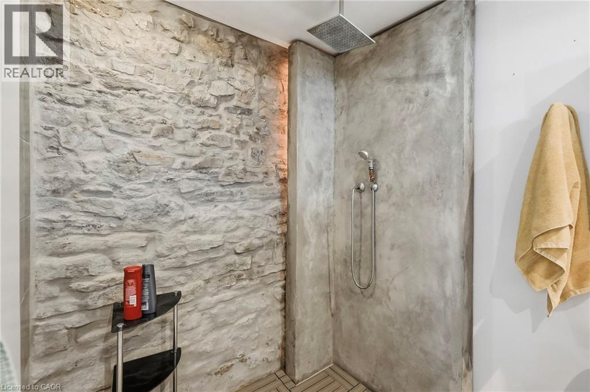
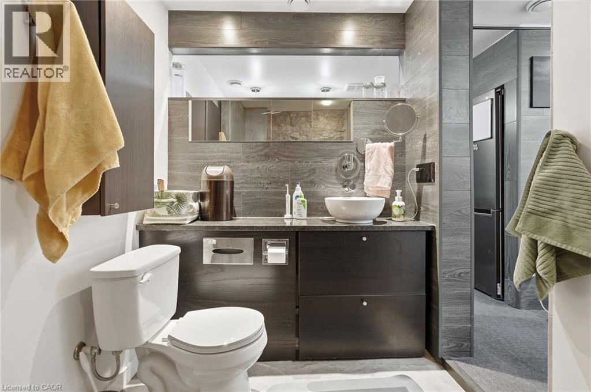
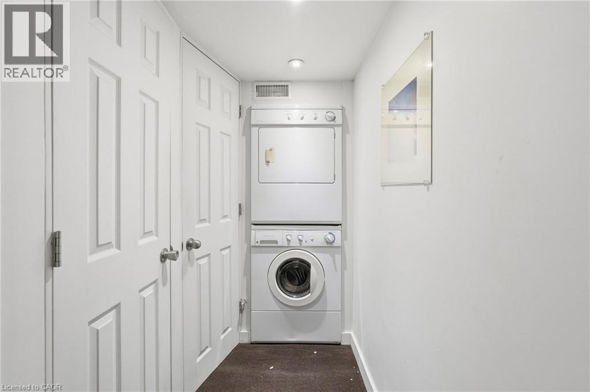
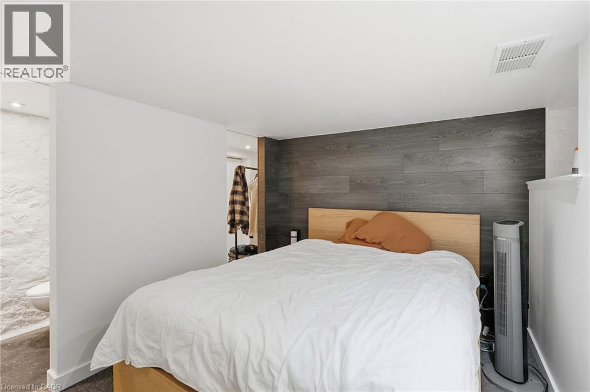
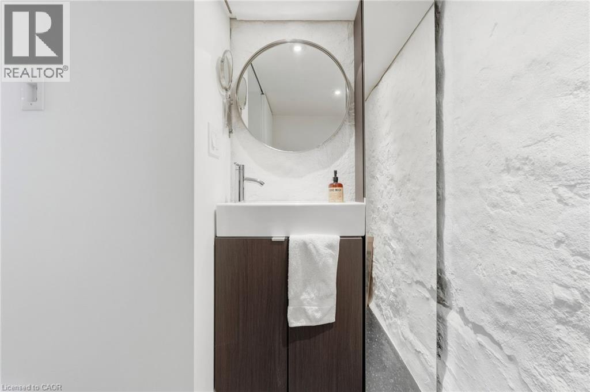
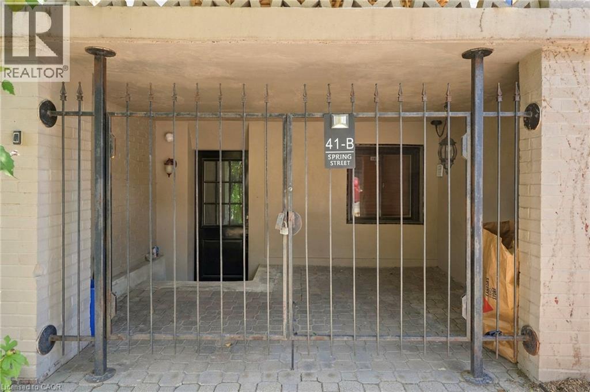
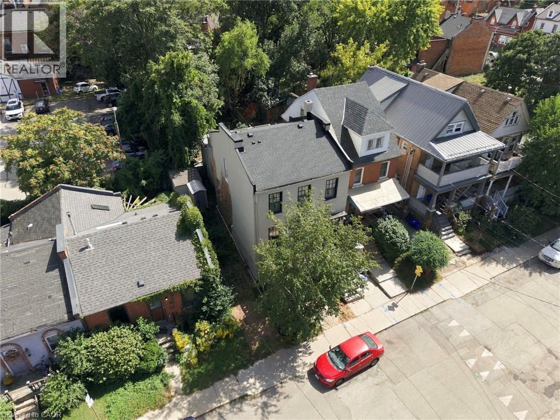
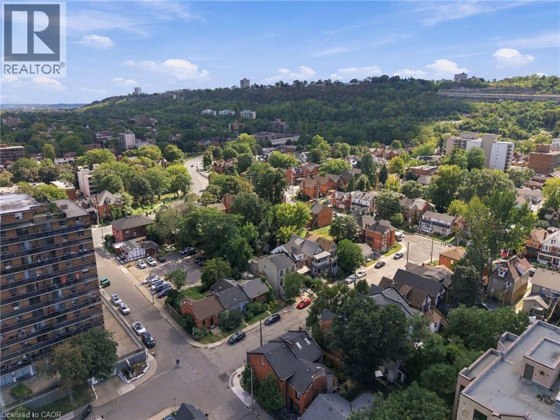
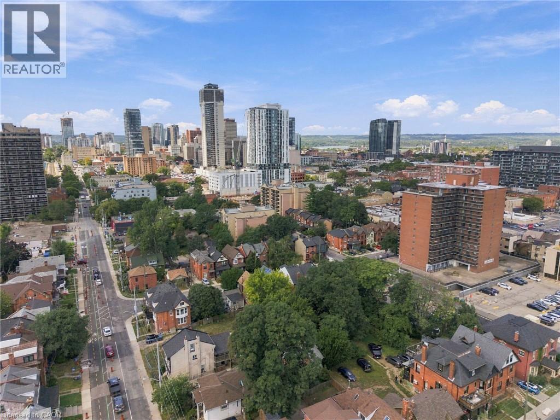
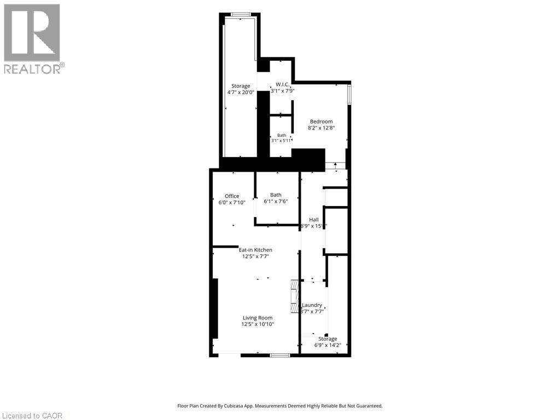
Beautiful private-entrance 1-bedroom suite in a renovated brick building in the heart of Corktown! Ideally located within walking distance to Hamilton GO, St. Joseph’s Hospital, James Street and Augusta Street. The bright, open-concept layout features an eat-in kitchen and living area, along with a separate den and a spacious bedroom complete with a walk-in closet. Includes a 3-piece bathroom, an additional 2-piece bathroom, shared laundry and plenty of storage space. Major building improvements completed in 2017 include a new roof, waterproofing and a new sump pump. Heat, hydro, water and gas are all included in the rent! Tenant is responsible for internet. Available December 1st. No pets. Seeking A+ tenants. (id:42568)
| MLS® Number | 40876338 |
| Property Type | Single Family |
| Amenities Near By | Public Transit |
| Equipment Type | Water Heater |
| Rental Equipment Type | Water Heater |
| Bathroom Total | 2 |
| Bedrooms Below Ground | 1 |
| Bedrooms Total | 1 |
| Appliances | Refrigerator |
| Architectural Style | Contemporary |
| Basement Development | Finished |
| Basement Type | Full (finished) |
| Constructed Date | 1890 |
| Construction Style Attachment | Detached |
| Cooling Type | Central Air Conditioning |
| Exterior Finish | Brick, Stucco |
| Half Bath Total | 1 |
| Heating Fuel | Natural Gas |
| Heating Type | Forced Air |
| Stories Total | 2 |
| Size Interior | 600 Sqft |
| Type | House |
| Utility Water | Municipal Water |
| Acreage | No |
| Land Amenities | Public Transit |
| Sewer | Municipal Sewage System |
| Size Depth | 133 Ft |
| Size Frontage | 28 Ft |
| Size Total Text | Unknown |
| Zoning Description | D5 |
| Level | Type | Length | Width | Dimensions |
|---|---|---|---|---|
| Lower Level | Storage | 4'7'' x 20'0'' | ||
| Lower Level | Laundry Room | Measurements not available | ||
| Lower Level | 2pc Bathroom | Measurements not available | ||
| Lower Level | 3pc Bathroom | Measurements not available | ||
| Lower Level | Primary Bedroom | 8'2'' x 12'8'' | ||
| Lower Level | Den | 6'0'' x 7'10'' | ||
| Lower Level | Eat In Kitchen | 12'5'' x 7'7'' | ||
| Lower Level | Living Room | 12'5'' x 10'10'' |
https://www.realtor.ca/real-estate/30510998/41-spring-street-unit-3-hamilton
Contact us for more information

Rob Golfi
Salesperson
(905) 575-7700
(905) 575-1962
www.robgolfi.com/

The trademarks REALTOR®, REALTORS®, and the REALTOR® logo are controlled by The Canadian Real Estate Association (CREA) and identify real estate professionals who are members of CREA. The trademarks MLS®, Multiple Listing Service® and the associated logos are owned by The Canadian Real Estate Association (CREA) and identify the quality of services provided by real estate professionals who are members of CREA. The trademark DDF® is owned by The Canadian Real Estate Association (CREA) and identifies CREA's Data Distribution Facility (DDF®)