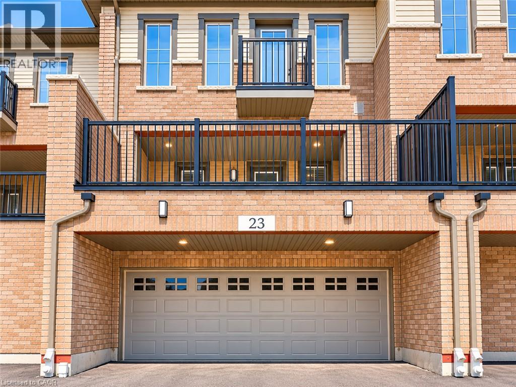
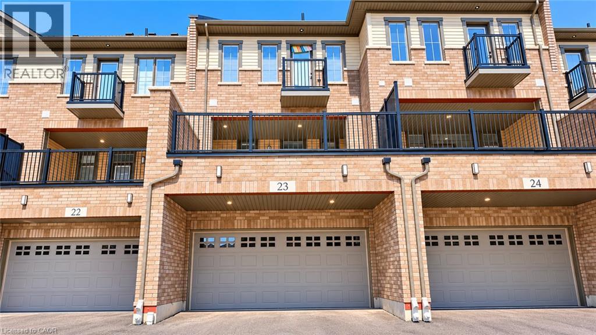
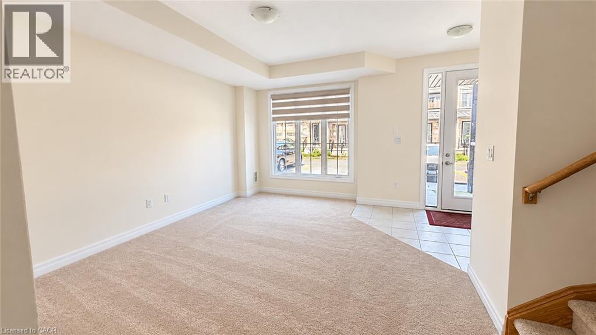
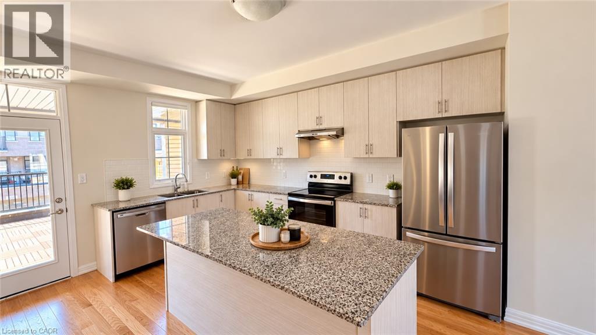
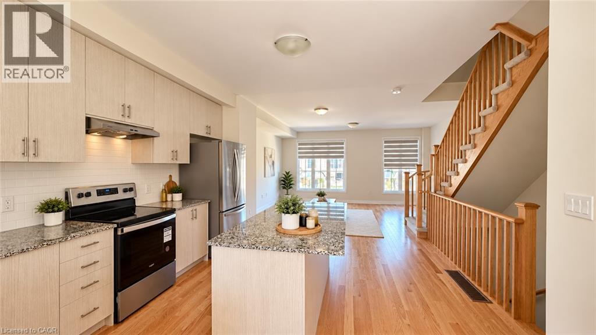
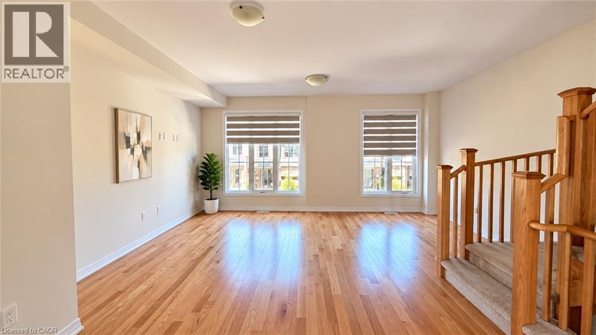
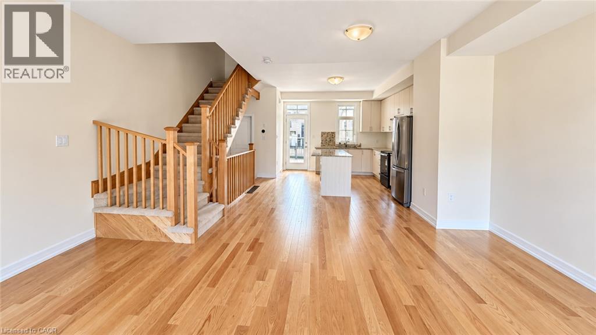
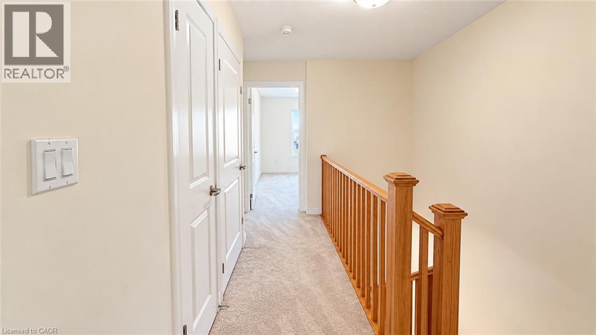
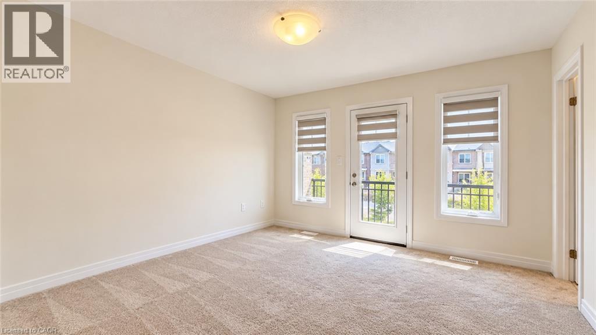
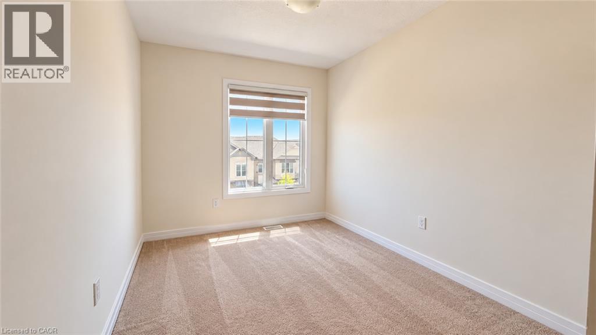
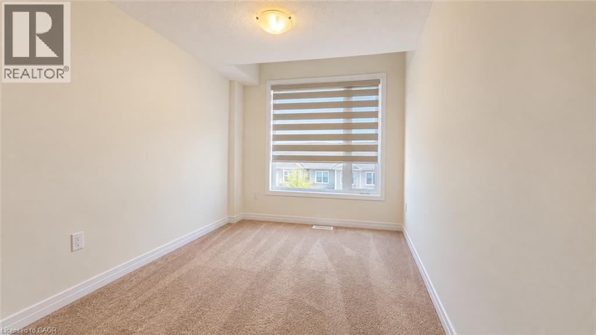
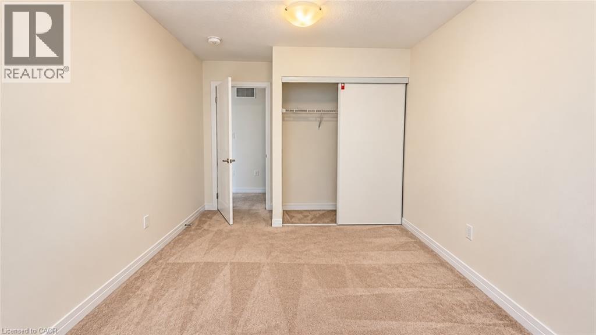
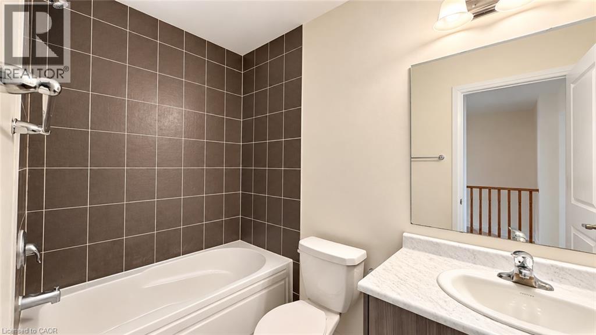
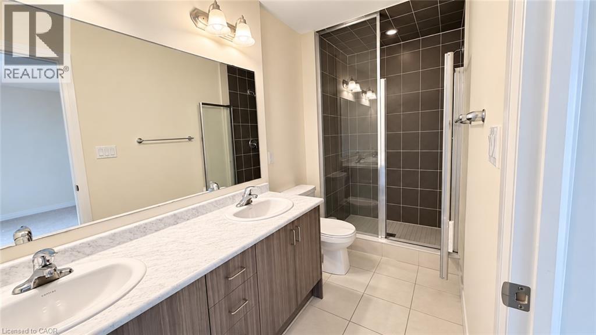
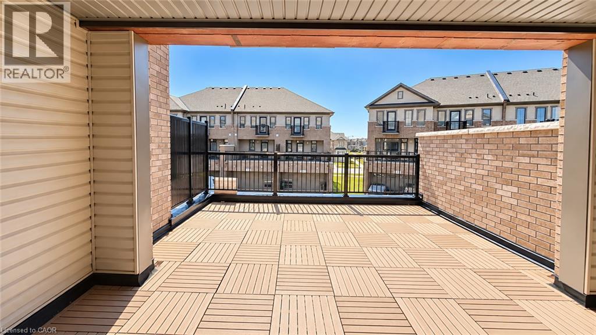
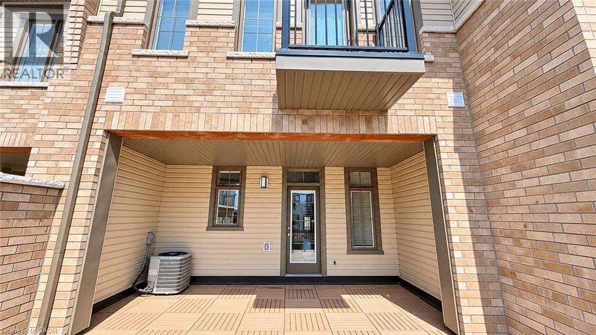
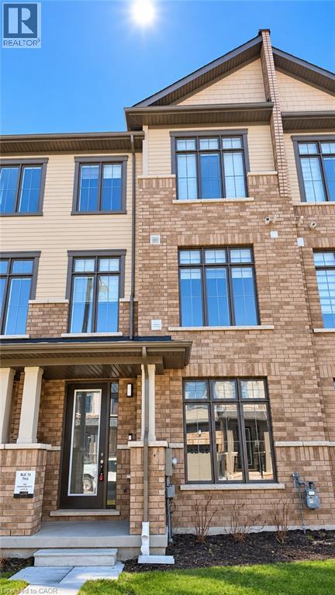
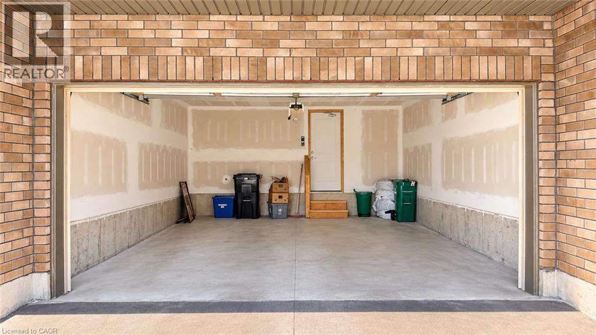
Welcome to modern living in Cambridge’s sought-after Westwood Village! Built in 2024, this stylish 3-storey, 3-bedroom, 3-bathroom townhome offers over 1,600 sq. ft. of bright, thoughtfully designed living space. The open-concept layout features a modern kitchen with stainless steel appliances, ample cabinetry, and a large centre island, seamlessly connecting to the living and dining areas. Enjoy well-sized bedrooms, contemporary bathrooms, an updated patio/deck, and an impressive private rooftop terrace—perfect for relaxing or entertaining. Conveniently located near parks, trails, schools, shopping, restaurants, and everyday amenities. Nearly new, move-in ready, and designed for modern living! Note: Tenants are responsible for all utilities. Photos were taken prior to the current tenants moving in and have been AI-enhanced. (id:42568)
| MLS® Number | 40866169 |
| Property Type | Single Family |
| Amenities Near By | Park, Place Of Worship, Playground |
| Features | Balcony |
| Parking Space Total | 4 |
| Bathroom Total | 3 |
| Bedrooms Above Ground | 3 |
| Bedrooms Total | 3 |
| Appliances | Dishwasher, Dryer, Refrigerator, Stove, Washer, Hood Fan, Window Coverings |
| Architectural Style | Other |
| Basement Type | None |
| Construction Style Attachment | Attached |
| Cooling Type | Central Air Conditioning |
| Exterior Finish | Brick Veneer |
| Half Bath Total | 1 |
| Heating Type | Forced Air |
| Stories Total | 3 |
| Size Interior | 1,600 Ft2 |
| Type | Row / Townhouse |
| Utility Water | Municipal Water |
| Attached Garage |
| Access Type | Highway Nearby |
| Acreage | No |
| Land Amenities | Park, Place Of Worship, Playground |
| Landscape Features | Landscaped |
| Sewer | Municipal Sewage System |
| Size Frontage | 19 Ft |
| Size Total Text | Unknown |
| Zoning Description | Rm3rm4 |
| Level | Type | Length | Width | Dimensions |
|---|---|---|---|---|
| Second Level | 2pc Bathroom | Measurements not available | ||
| Third Level | 4pc Bathroom | Measurements not available | ||
| Third Level | 3pc Bathroom | Measurements not available | ||
| Third Level | Bedroom | 11'0'' x 8'6'' | ||
| Third Level | Bedroom | 11'6'' x 8'1'' | ||
| Third Level | Primary Bedroom | 12'6'' x 12'0'' |
https://www.realtor.ca/real-estate/30323591/400-newman-drive-unit-23-cambridge
Contact us for more information

Kunal Tyagi
Salesperson
(866) 530-7737
(647) 849-3180
exprealty.ca/

The trademarks REALTOR®, REALTORS®, and the REALTOR® logo are controlled by The Canadian Real Estate Association (CREA) and identify real estate professionals who are members of CREA. The trademarks MLS®, Multiple Listing Service® and the associated logos are owned by The Canadian Real Estate Association (CREA) and identify the quality of services provided by real estate professionals who are members of CREA. The trademark DDF® is owned by The Canadian Real Estate Association (CREA) and identifies CREA's Data Distribution Facility (DDF®)