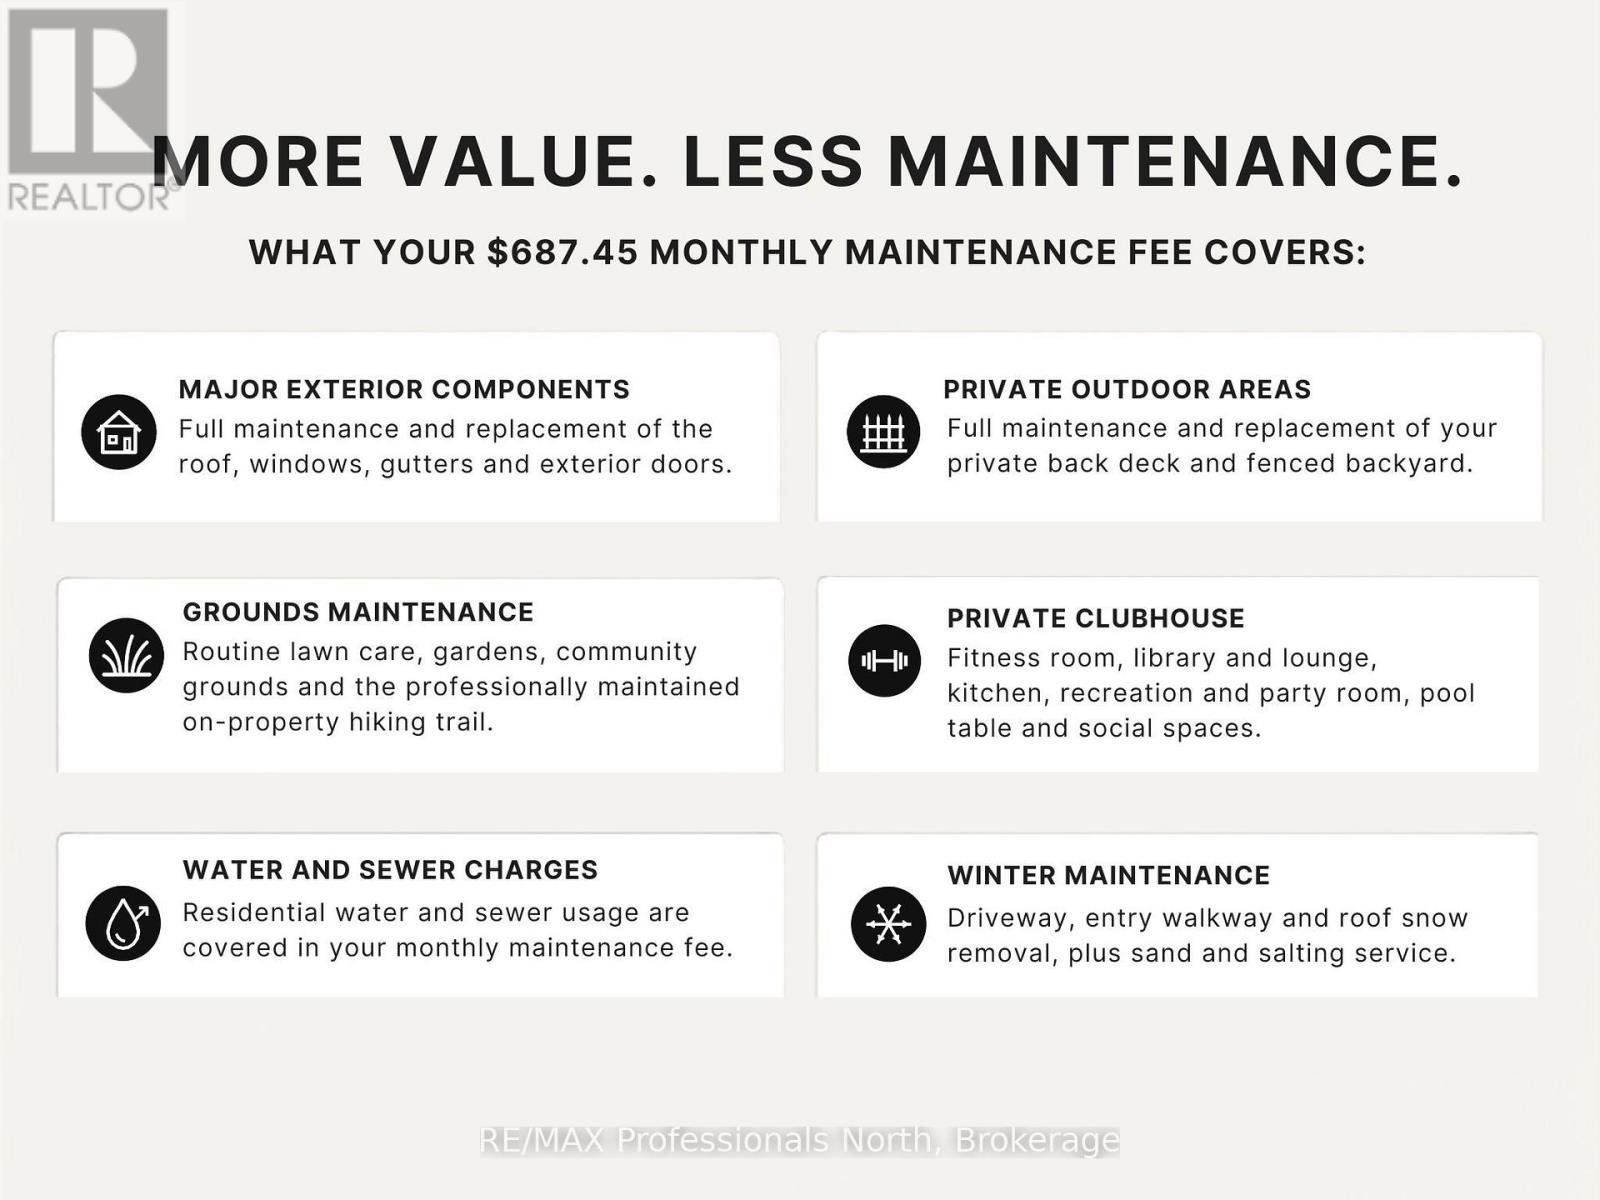
Maintenance, Water, Parking, Common Area Maintenance
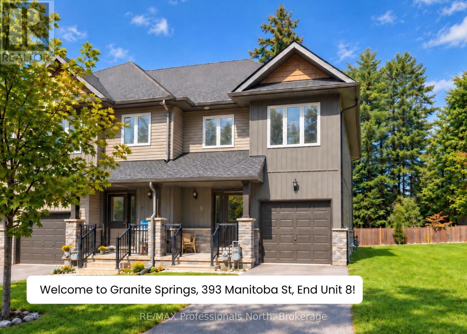
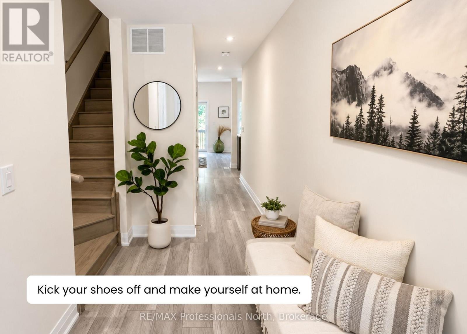
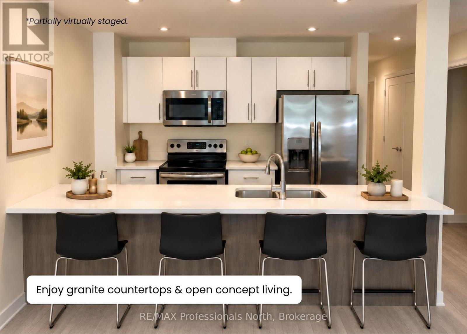
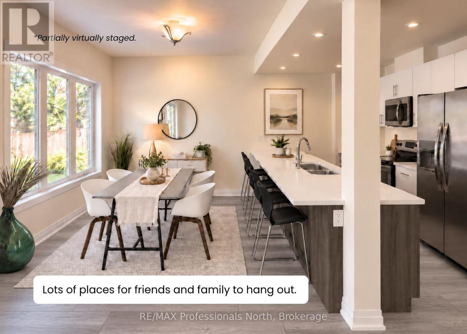
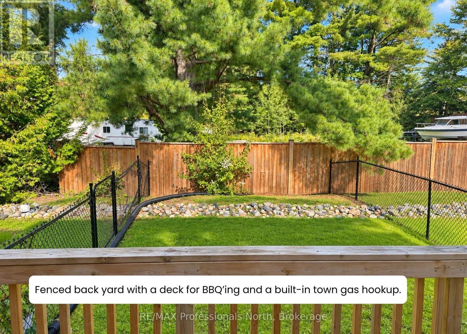
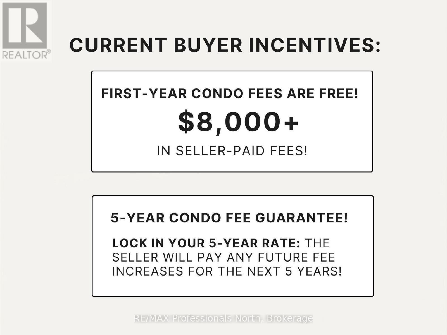
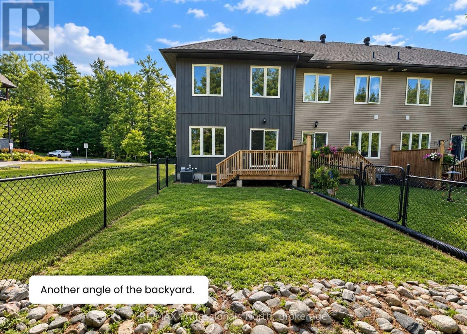
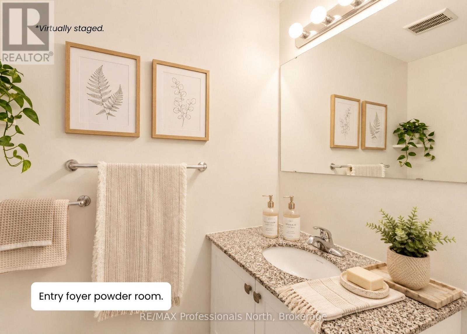
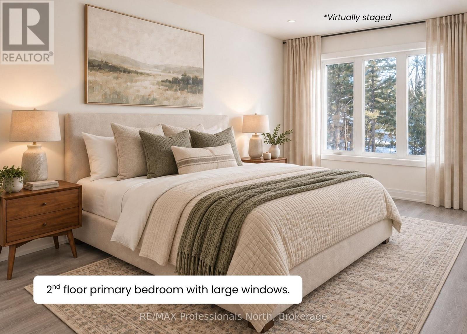
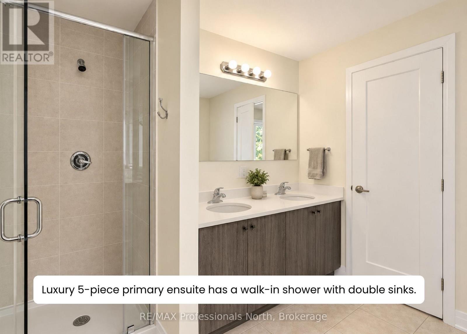
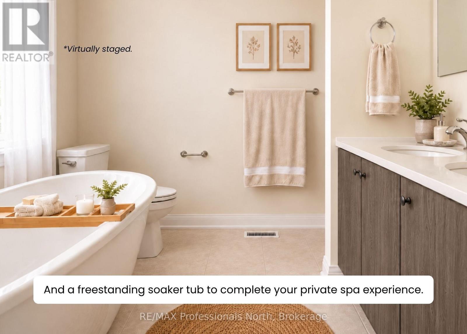
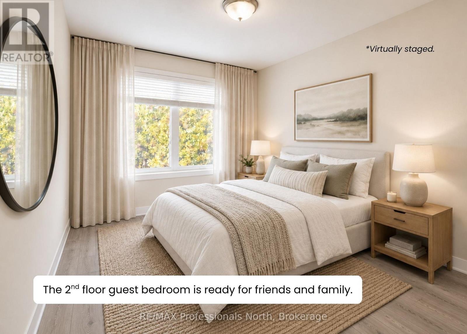
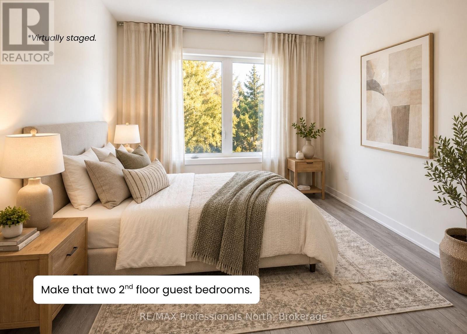
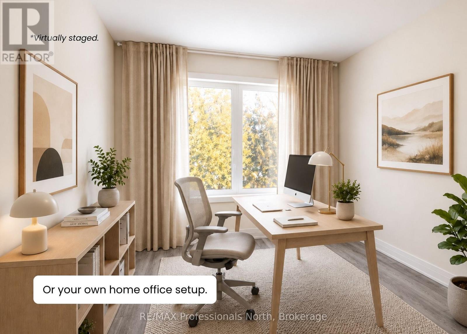
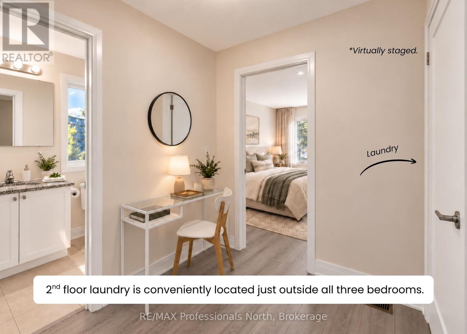
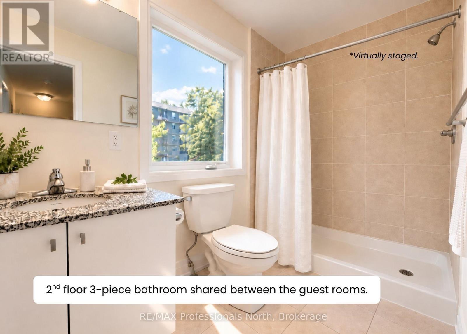
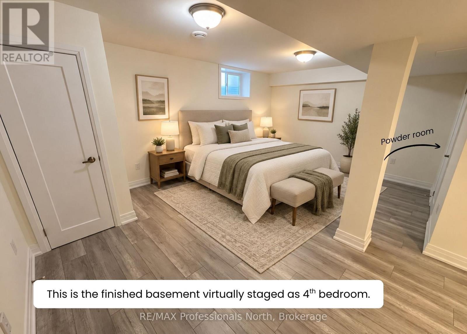
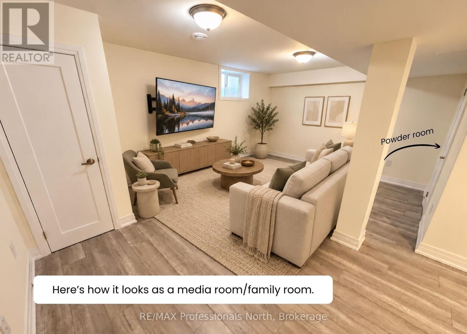
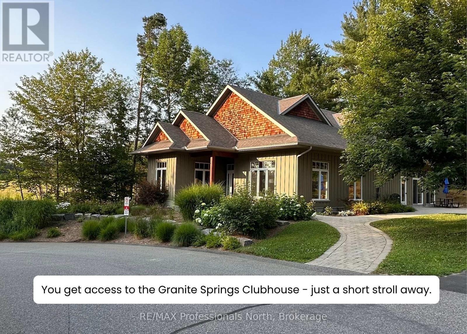
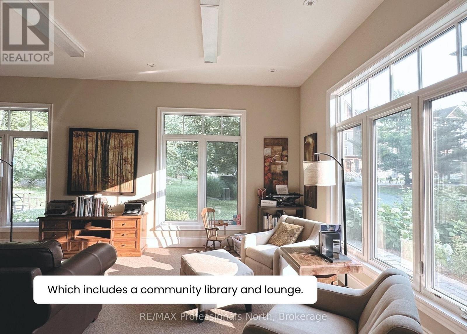
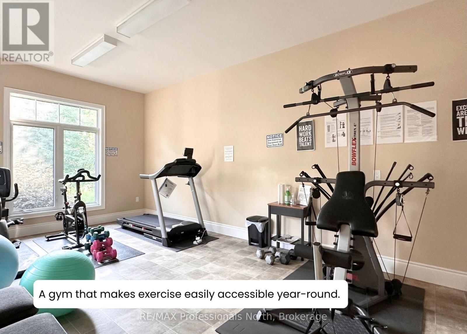
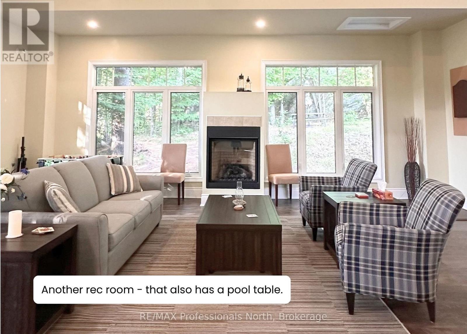
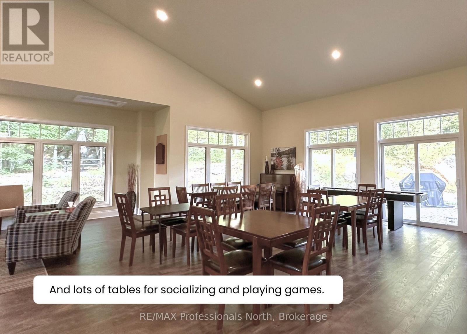
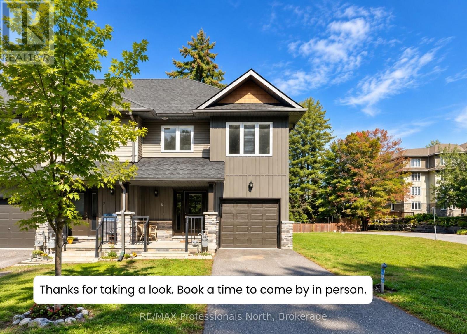
$687.45 MonthlyTop 6 Reasons You Will Love Unit 8 at Granite Springs: ***1 - PREMIUM END-UNIT POSITION: Furthest from Manitoba Street, Unit 8 offers the quietest end-unit setting of all the townhomes, with elevated views over the beautifully maintained Granite Springs grounds. ***2 - FINISHED BASEMENT: Can be used as additional living space, flex space, or an extra bedroom with an ensuite powder room. ***3 - PRIMARY ENSUITE RETREAT: The primary suite features a walk-in closet and bright 5-pc ensuite with double sinks, a freestanding soaker tub and a separate walk-in shower. The shared guest bath also has a walk-in shower and large window overlooking the beautiful gardens. ***4 - FULLY FENCED BACKYARD: Enjoy your private rear deck, let your dog run around in the fully-fenced yard, and BBQ with a natural gas hookup - no need to lug propane tanks around. ***5 - MAINTENANCE-FREE LIVING: If you've ever experienced a Muskoka winter, you'll appreciate having snow removal, sanding and salting taken care of. Your monthly fee also covers lawn care, maintenance of the roof, windows, gutters, exterior doors, private deck, backyard fence, and common-area landscaping, plus it even includes water and sewer usage. ***6 - ACTIVE LIFESTYLE + CLUBHOUSE: Minutes to downtown Bracebridge, South Muskoka Golf Club, trails, waterfalls, shopping and restaurants. The clubhouse includes a gym, games room, library, full kitchen and social space for everyday use or book it for private gatherings.***BONUSES: Seller will pay your first 12 months of maintenance AND guarantee no maintenance fee increases for 5 years! ***ADDITIONAL NOTE: No smoking anywhere on the property. (id:42568)
| MLS® Number | X13817044 |
| Property Type | Single Family |
| Community Name | Macaulay |
| Community Features | Pets Allowed With Restrictions |
| Features | Flat Site, Balcony, Sump Pump |
| Parking Space Total | 3 |
| Bathroom Total | 4 |
| Bedrooms Above Ground | 3 |
| Bedrooms Total | 3 |
| Age | 6 To 10 Years |
| Appliances | Water Heater, All |
| Basement Development | Finished |
| Basement Type | N/a (finished) |
| Cooling Type | Central Air Conditioning |
| Exterior Finish | Stone, Vinyl Siding |
| Flooring Type | Vinyl |
| Half Bath Total | 2 |
| Heating Fuel | Natural Gas |
| Heating Type | Forced Air |
| Stories Total | 2 |
| Size Interior | 1,200 - 1,399 Ft2 |
| Type | Row / Townhouse |
| Attached Garage | |
| Garage |
| Acreage | No |
| Zoning Description | Residential |
| Level | Type | Length | Width | Dimensions |
|---|---|---|---|---|
| Second Level | Bedroom | 4.12 m | 2.69 m | 4.12 m x 2.69 m |
| Second Level | Bedroom 2 | 4.06 m | 2.72 m | 4.06 m x 2.72 m |
| Second Level | Bedroom 3 | 4.06 m | 2.72 m | 4.06 m x 2.72 m |
| Second Level | Laundry Room | 2.74 m | 2.06 m | 2.74 m x 2.06 m |
| Main Level | Kitchen | 2.76 m | 2.37 m | 2.76 m x 2.37 m |
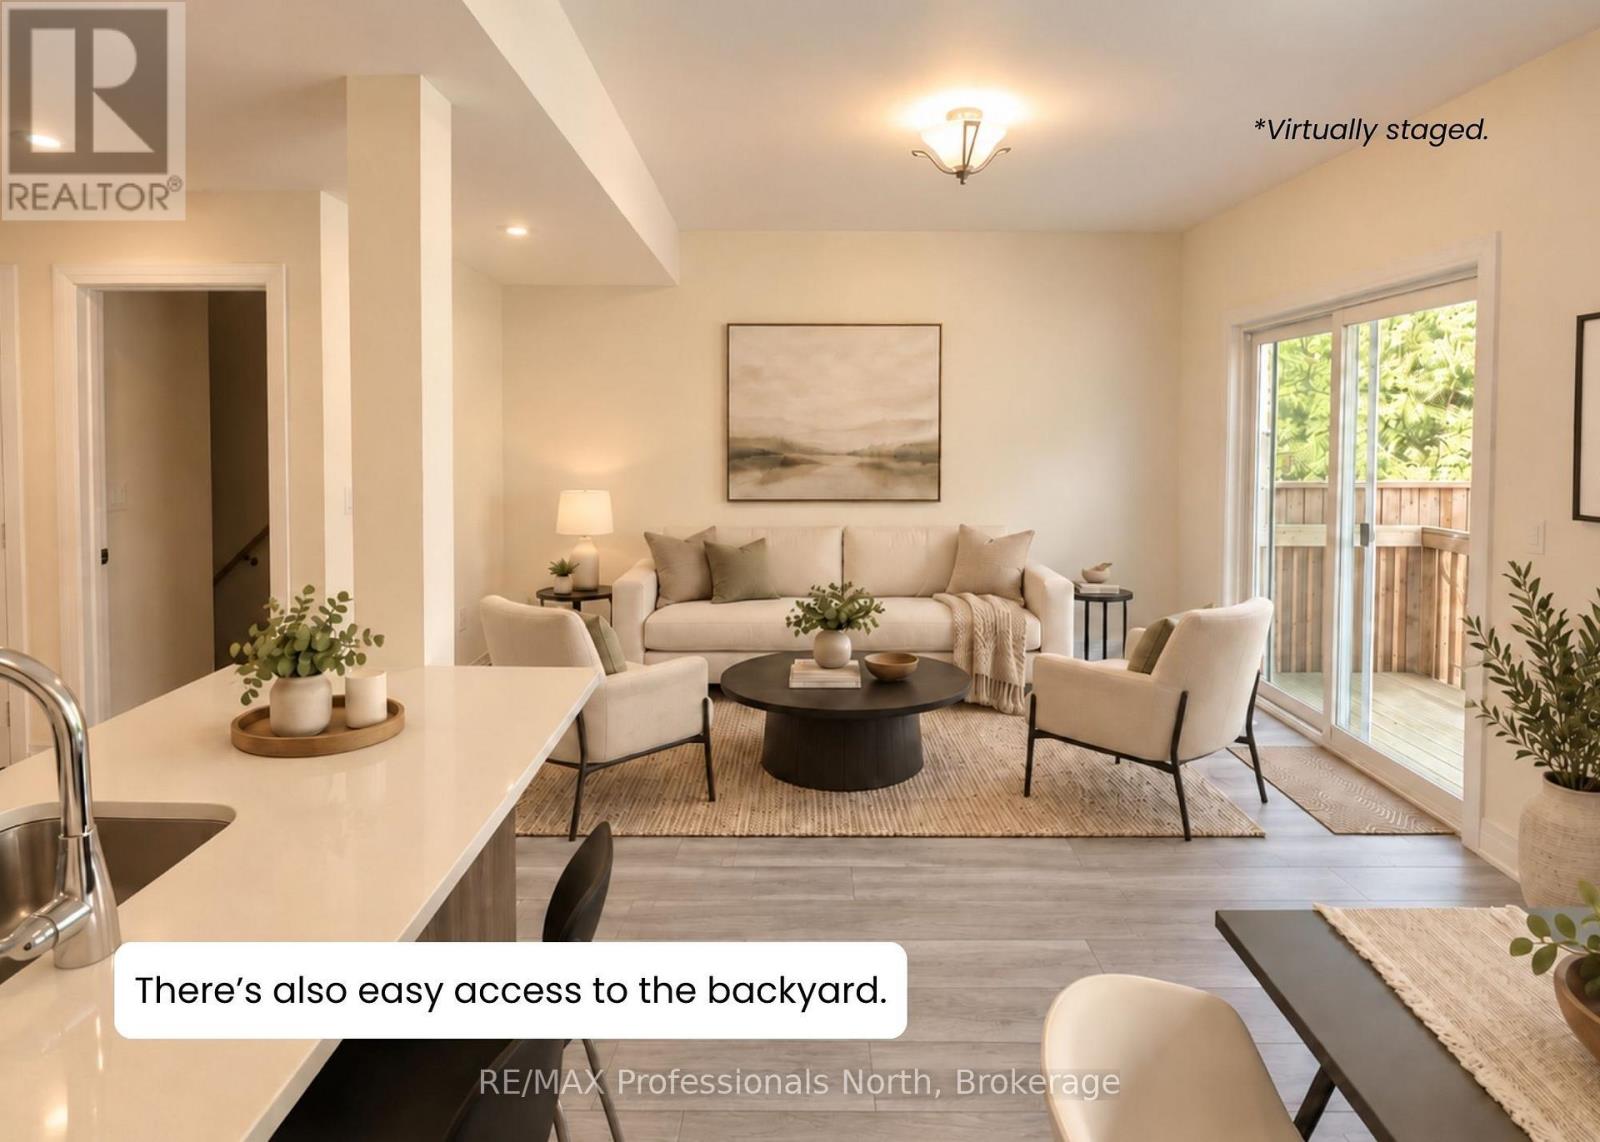
| Main Level | Living Room | 4.02 m | 2.75 m | 4.02 m x 2.75 m |
| Main Level | Dining Room | 2.75 m | 2.81 m | 2.75 m x 2.81 m |
https://www.realtor.ca/real-estate/30315194/393-8-manitoba-street-bracebridge-macaulay-macaulay
Contact us for more information

Jd Sterne
Salesperson
(705) 645-5281
(800) 783-4657

The trademarks REALTOR®, REALTORS®, and the REALTOR® logo are controlled by The Canadian Real Estate Association (CREA) and identify real estate professionals who are members of CREA. The trademarks MLS®, Multiple Listing Service® and the associated logos are owned by The Canadian Real Estate Association (CREA) and identify the quality of services provided by real estate professionals who are members of CREA. The trademark DDF® is owned by The Canadian Real Estate Association (CREA) and identifies CREA's Data Distribution Facility (DDF®)