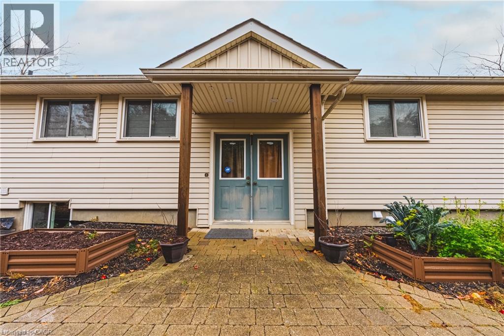
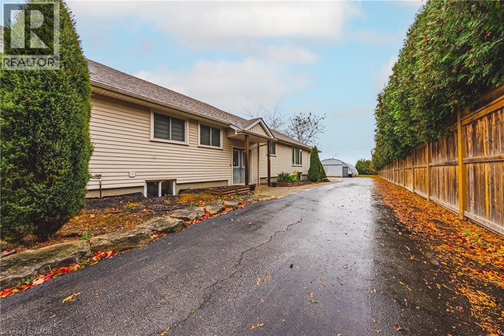
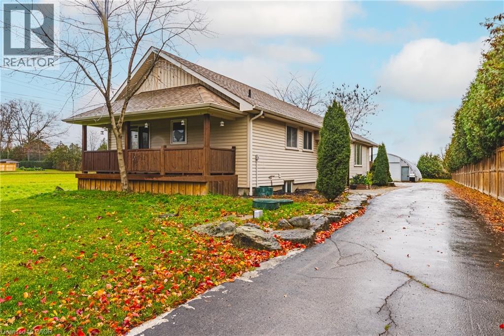
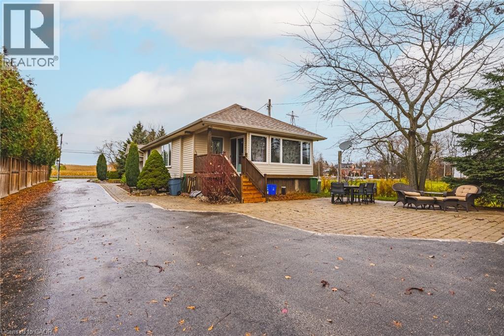
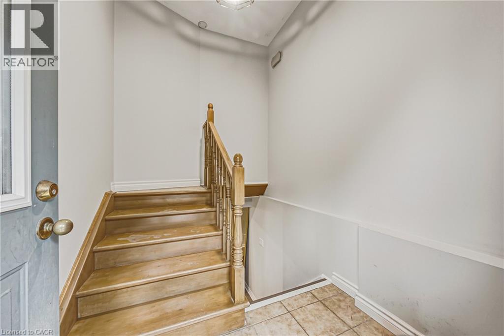
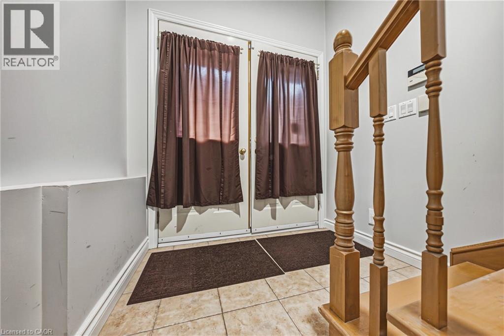
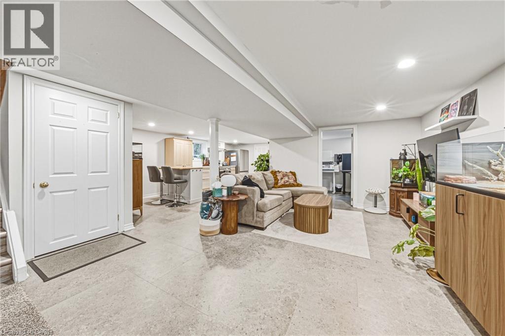
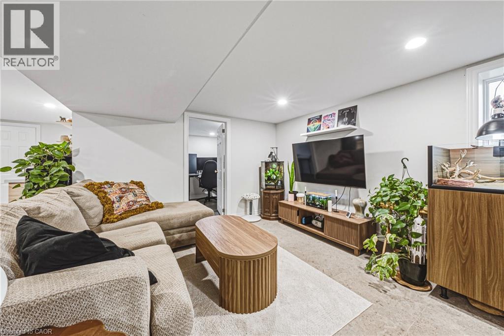
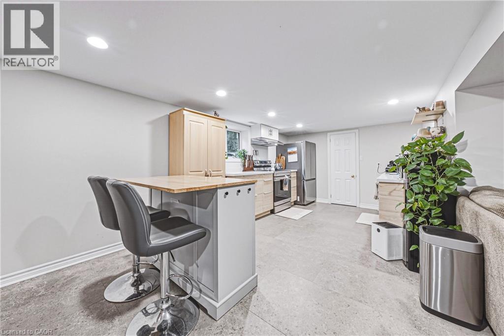
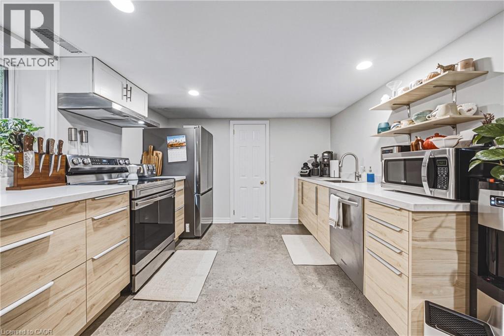
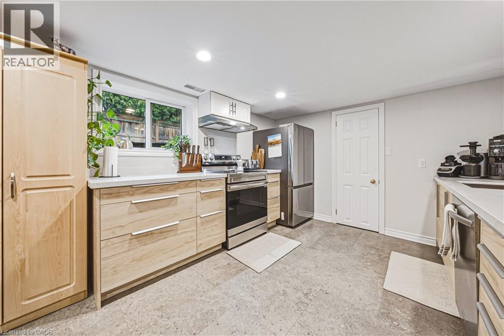
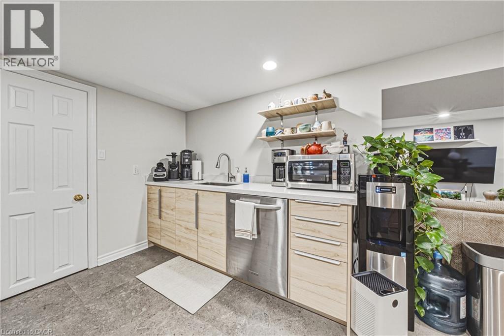
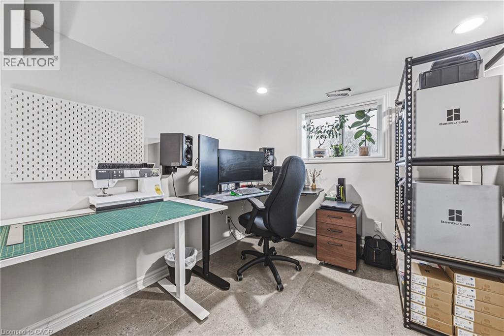
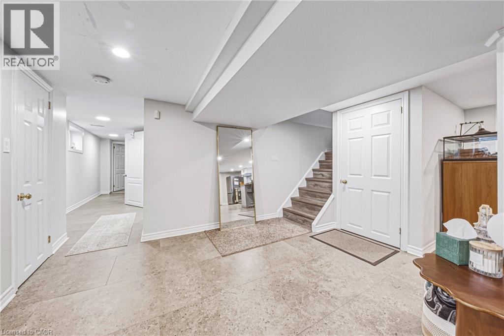
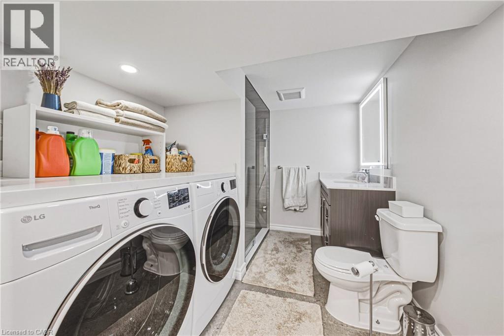
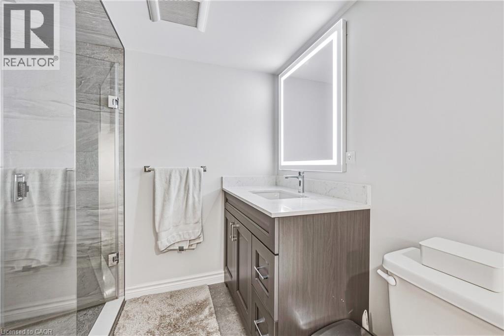
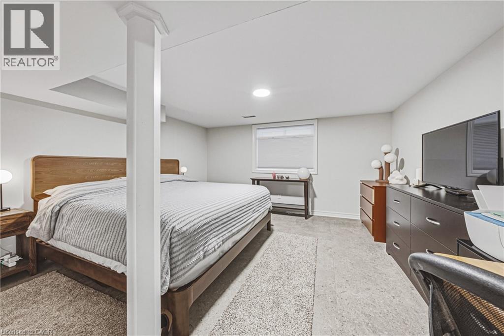
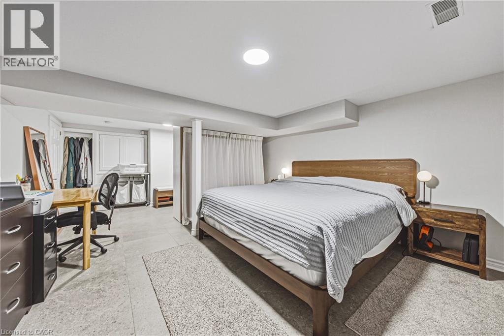
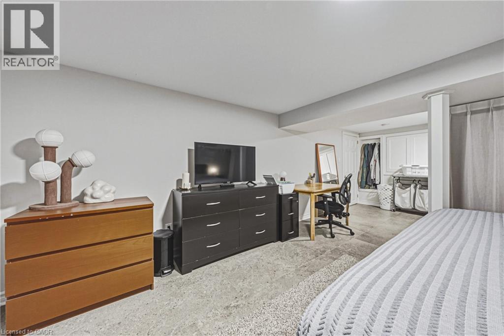
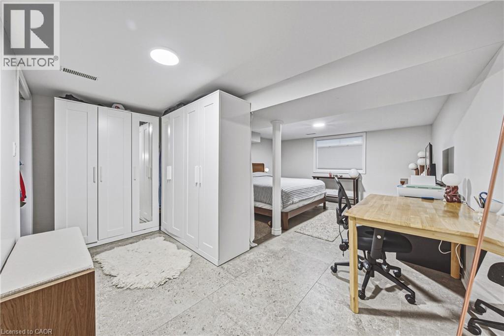
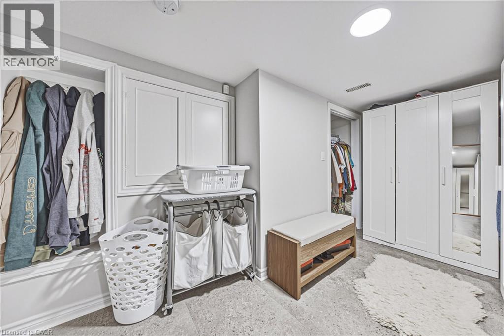
Country Living at Its Best – Updated Lower Level Unit in Millgrove. Welcome to your perfect blend of peaceful country living and modern convenience in Millgrove. This beautifully updated 2 bedroom lower level unit in a charming bungalow features a 3-piece bathroom and its own separate entrance for added privacy, all in a serene setting that’s still close to everything you need. Enjoy a 5-minute walk to the newly updated community centre featuring two baseball diamonds and a park, perfect for outdoor activities. Families will appreciate the convenience of two daycare centres and an elementary school located right on the same street. Daily errands are simple with nearby shopping, including Fortinos and the Waterdown shopping centre, offering groceries, dining, and essential services. Commuters will love the accessibility: 10 minutes to Aldershot GO Station, 8 minutes to Highway 403, 12 minutes to Hamilton downtown, and 15 minutes to Burlington downtown. You’ll also benefit from convenient back-road access to Dundas and Ancaster, making travel easier during peak traffic times. Surrounded by farmland, this home offers a unique lifestyle with access to a local butcher on the street and the popular Waterdown Farmers’ Market throughout the summer. Equestrian enthusiasts will enjoy nearby riding stables, also located on the street. A brand-new fire and police station is being built just 3 minutes away, adding to the safety and appeal of this growing community. Quiet yet centrally located, this home offers the perfect balance of rural charm and urban convenience, an ideal place to call home. Only the lower level is for lease. RSA (id:42568)
| MLS® Number | 40879550 |
| Property Type | Single Family |
| Amenities Near By | Golf Nearby, Place Of Worship, Schools |
| Community Features | Community Centre |
| Features | Country Residential |
| Parking Space Total | 2 |
| Structure | Porch |
| Bedrooms Below Ground | 2 |
| Bedrooms Total | 2 |
| Appliances | Dishwasher, Dryer, Refrigerator, Stove, Washer, Hood Fan |
| Architectural Style | Bungalow |
| Basement Development | Finished |
| Basement Type | Full (finished) |
| Construction Style Attachment | Detached |
| Cooling Type | Central Air Conditioning |
| Exterior Finish | Vinyl Siding |
| Foundation Type | Block |
| Heating Fuel | Natural Gas |
| Heating Type | Forced Air |
| Stories Total | 1 |
| Size Interior | 1,060 Sqft |
| Type | House |
| Utility Water | Drilled Well |
| Open |
| Access Type | Highway Access |
| Acreage | No |
| Land Amenities | Golf Nearby, Place Of Worship, Schools |
| Sewer | Septic System |
| Size Frontage | 56 Ft |
| Size Total Text | Unknown |
| Zoning Description | A2, P8, S1 |
| Level | Type | Length | Width | Dimensions |
|---|---|---|---|---|
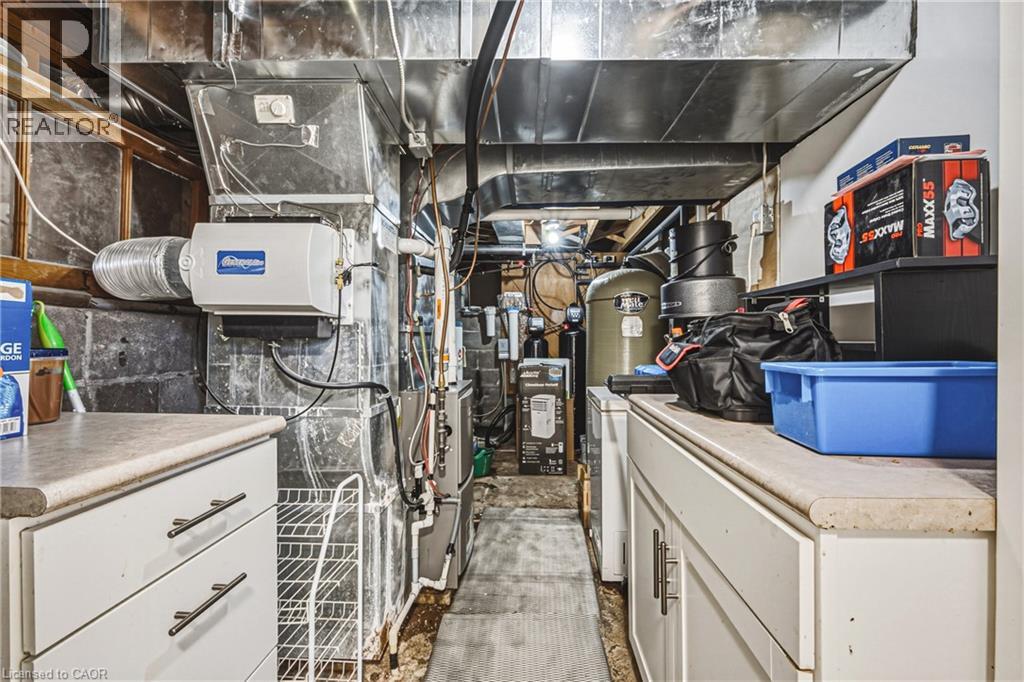
| Lower Level | Utility Room | 13'3'' x 11'3'' | ||
| Lower Level | Bedroom | 10'8'' x 8'2'' | ||
| Lower Level | Primary Bedroom | 19'0'' x 13'0'' | ||
| Lower Level | Eat In Kitchen | 18'10'' x 9'6'' | ||
| Lower Level | Living Room | 17'0'' x 11'2'' |
https://www.realtor.ca/real-estate/30529714/390-5th-concession-road-millgrove
Contact us for more information

Rebecca Foster
Salesperson
(289) 644-1111
remaxhallmark.com/

Kyle Foster
Broker
(289) 644-1111
remaxhallmark.com/

The trademarks REALTOR®, REALTORS®, and the REALTOR® logo are controlled by The Canadian Real Estate Association (CREA) and identify real estate professionals who are members of CREA. The trademarks MLS®, Multiple Listing Service® and the associated logos are owned by The Canadian Real Estate Association (CREA) and identify the quality of services provided by real estate professionals who are members of CREA. The trademark DDF® is owned by The Canadian Real Estate Association (CREA) and identifies CREA's Data Distribution Facility (DDF®)