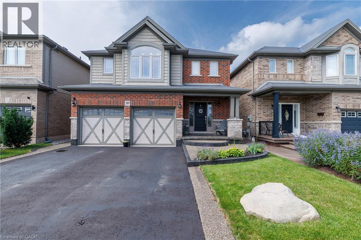
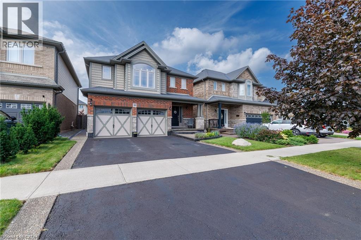
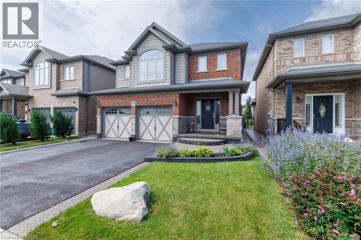
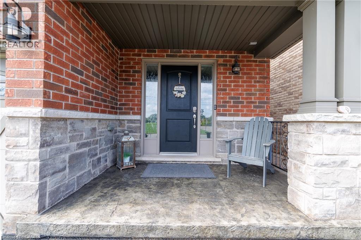
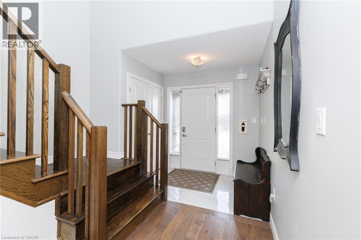
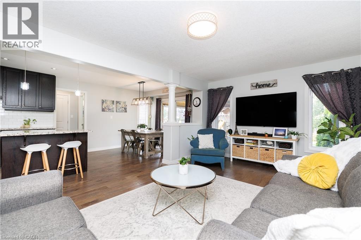
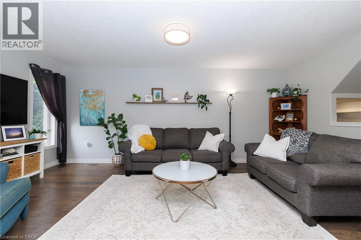
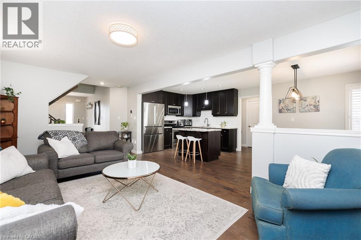
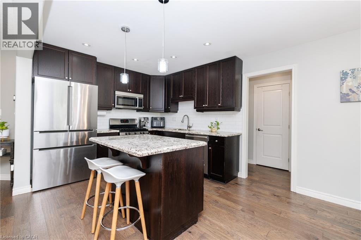
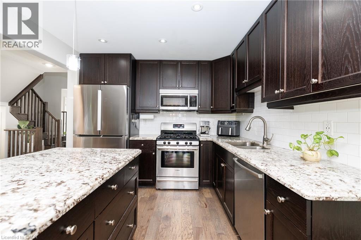
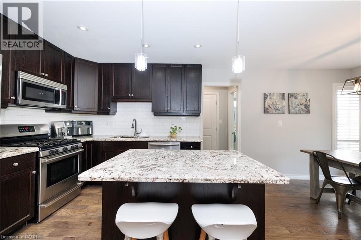
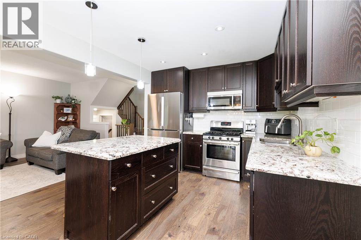
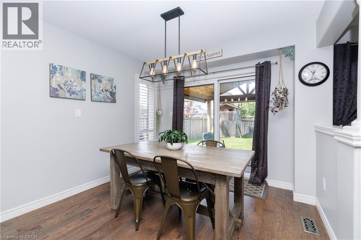
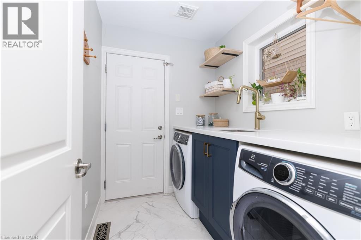
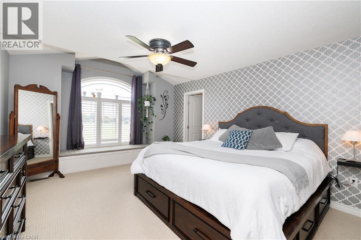
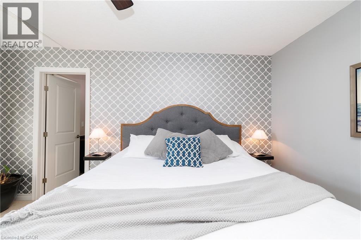
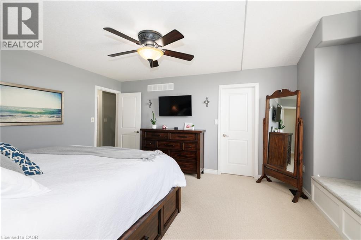
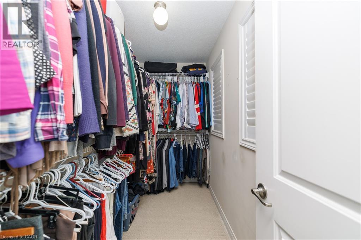
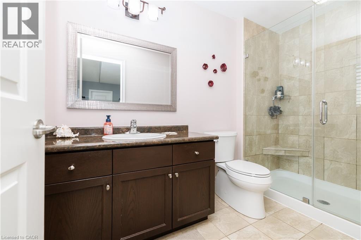
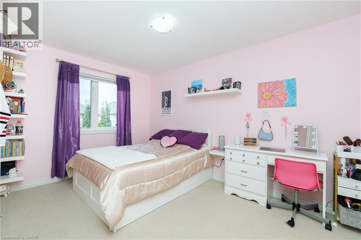
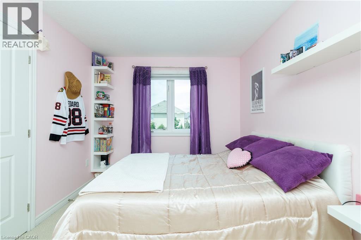
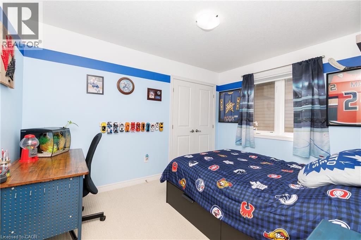
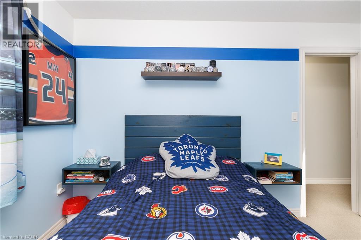
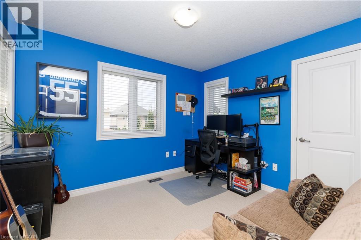
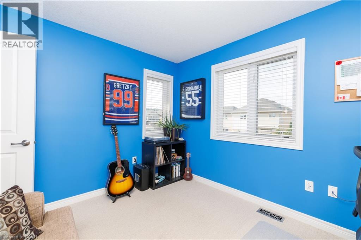
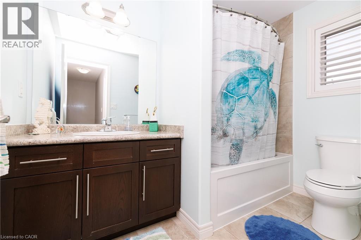
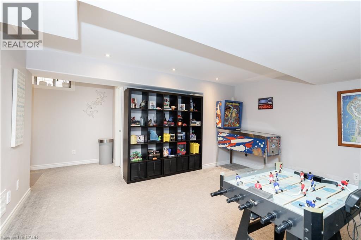
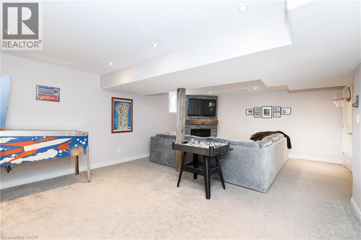
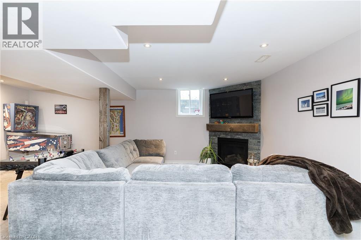
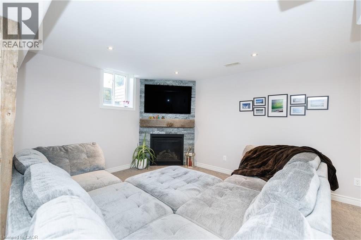
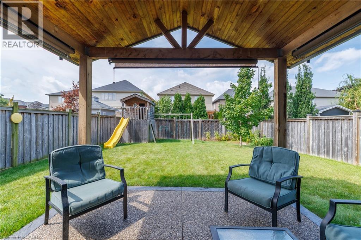
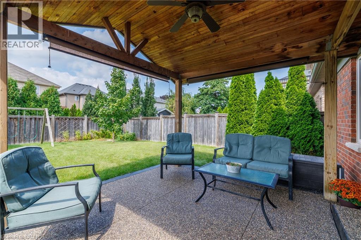
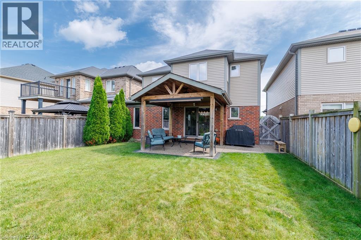
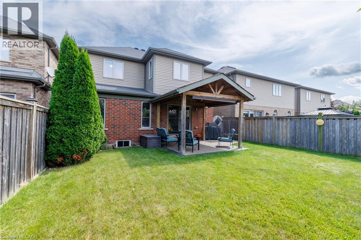
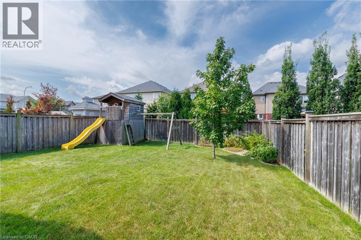
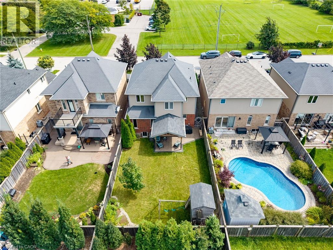
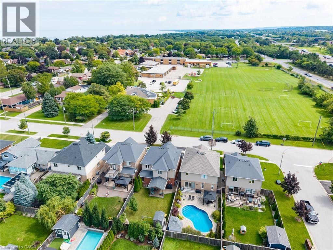
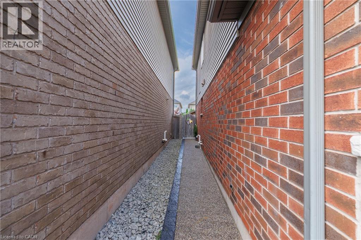
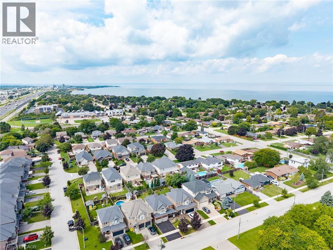
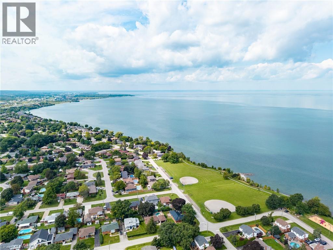
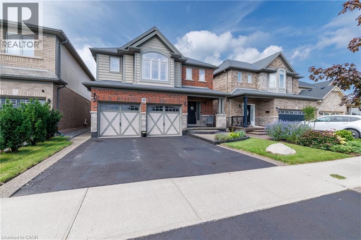
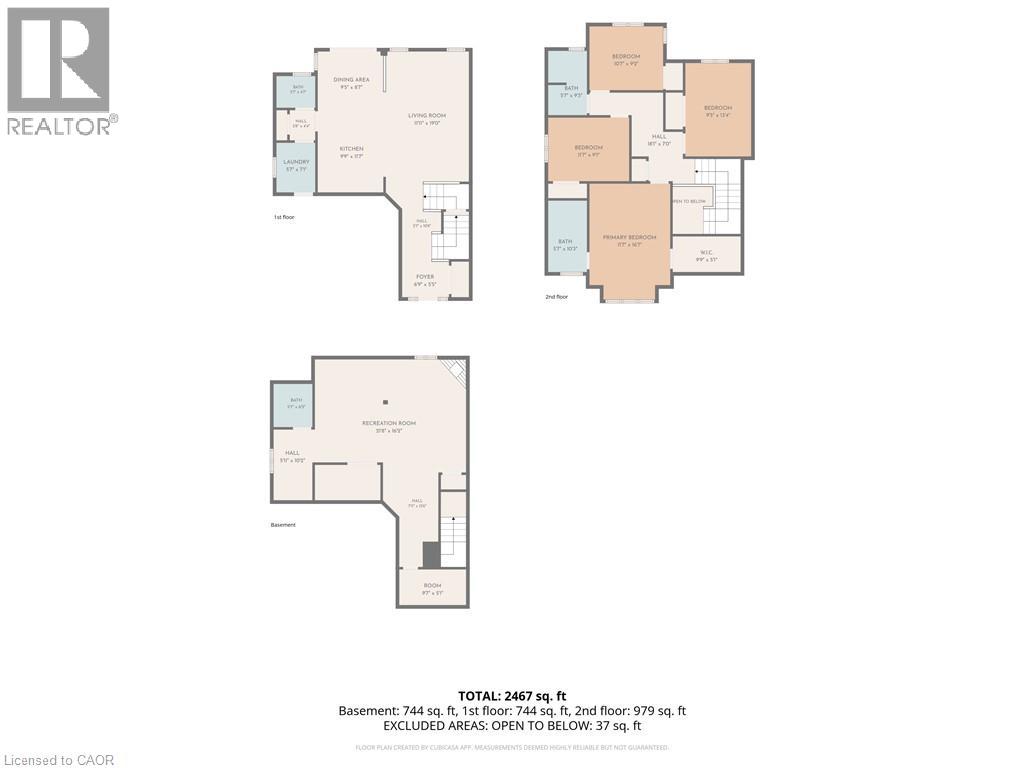
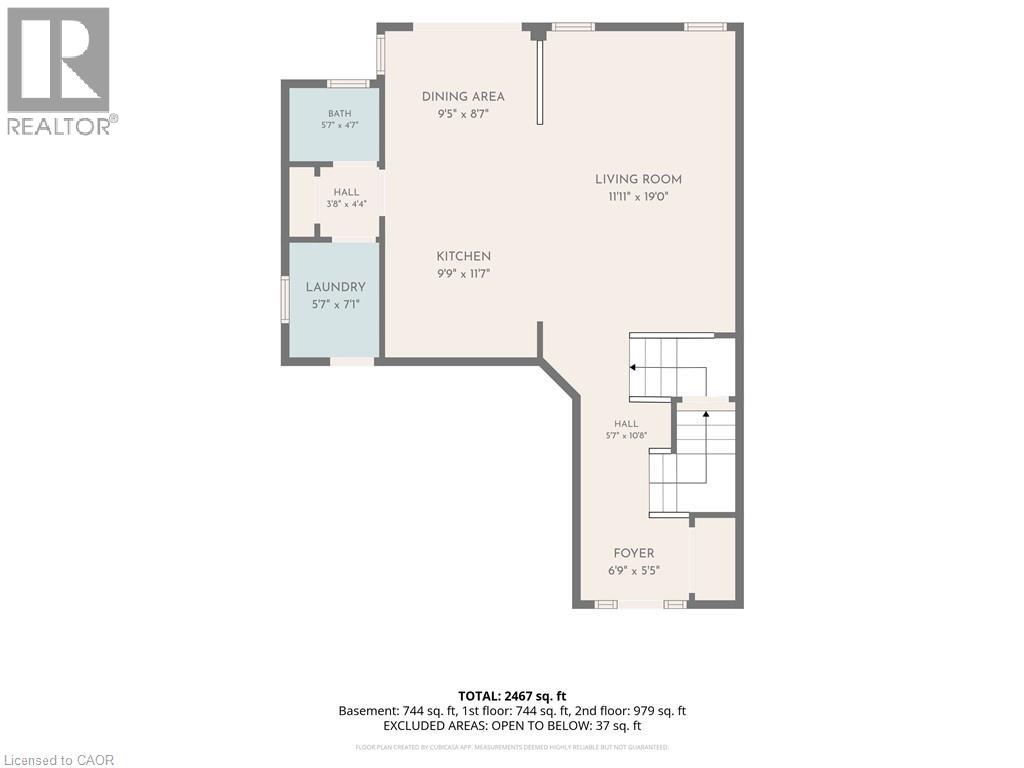
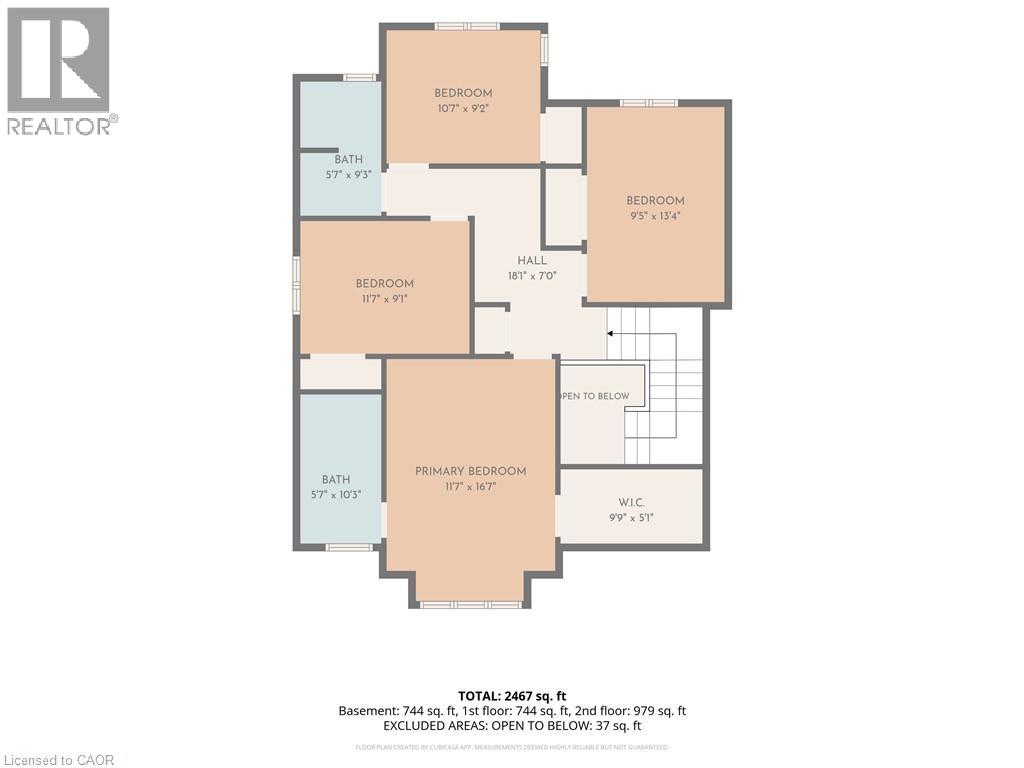
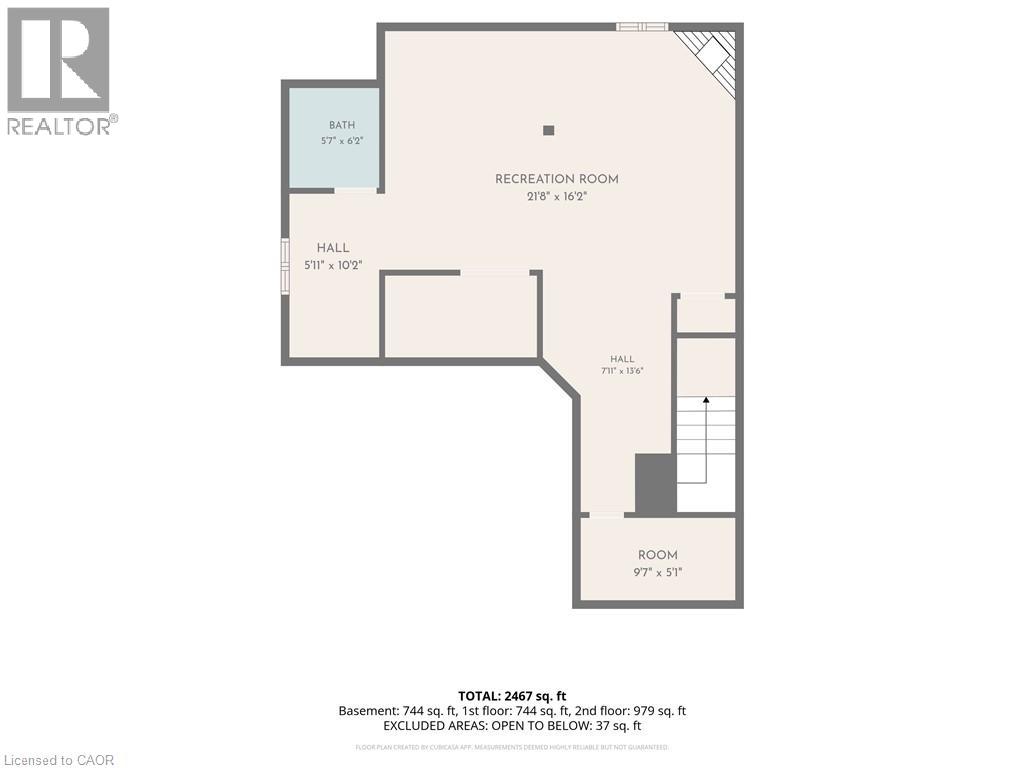
Beautifully maintained and exceptionally functional 4-bedroom, 4-bathroom home in a family-friendly Grimsby neighbourhood. The open-concept main floor features a spacious kitchen with granite countertops, an island, and a separate pantry closet, plus the convenience of main-floor laundry with inside garage access. An oak staircase leads to 4 spacious bedrooms including a generous primary retreat with a huge walk-in closet and ensuite. The fully finished basement extends the living space with a generous rec room and a cozy gas fireplace—perfect for movie nights, kids’ play space or relaxing with family and friends. Enjoy the fully fenced backyard with custom covered outdoor living space, a decorative concrete patio, driveway borders, and walkway. A wonderful family home with space, style and functionality in an ideal location! (id:42568)
| MLS® Number | 40861655 |
| Property Type | Single Family |
| Amenities Near By | Park, Place Of Worship, Schools |
| Community Features | Community Centre |
| Features | Automatic Garage Door Opener |
| Parking Space Total | 4 |
| Structure | Porch |
| Bathroom Total | 4 |
| Bedrooms Above Ground | 4 |
| Bedrooms Total | 4 |
| Appliances | Central Vacuum, Dishwasher, Dryer, Washer, Microwave Built-in, Gas Stove(s), Garage Door Opener |
| Architectural Style | Other |
| Basement Development | Finished |
| Basement Type | Full (finished) |
| Construction Style Attachment | Detached |
| Cooling Type | Central Air Conditioning |
| Exterior Finish | Brick, Stone, Vinyl Siding |
| Fireplace Present | Yes |
| Fireplace Total | 1 |
| Foundation Type | Poured Concrete |
| Half Bath Total | 2 |
| Heating Fuel | Natural Gas |
| Heating Type | Forced Air |
| Stories Total | 2 |
| Size Interior | 2,467 Ft2 |
| Type | House |
| Utility Water | Municipal Water |
| Attached Garage |
| Access Type | Road Access, Highway Access |
| Acreage | No |
| Land Amenities | Park, Place Of Worship, Schools |
| Sewer | Municipal Sewage System |
| Size Depth | 110 Ft |
| Size Frontage | 36 Ft |
| Size Total Text | Under 1/2 Acre |
| Zoning Description | R4 |
| Level | Type | Length | Width | Dimensions |
|---|---|---|---|---|
| Second Level | Bedroom | 11'7'' x 9'1'' | ||
| Second Level | Bedroom | 13'4'' x 9'5'' | ||
| Second Level | 4pc Bathroom | 9'3'' x 5'7'' | ||
| Second Level | Bedroom | 10'7'' x 9'2'' | ||
| Second Level | 3pc Ensuite Bath | 10'3'' x 5'7'' | ||
| Second Level | Primary Bedroom | 16'7'' x 11'7'' | ||
| Basement | Cold Room | 9'7'' x 5'1'' | ||
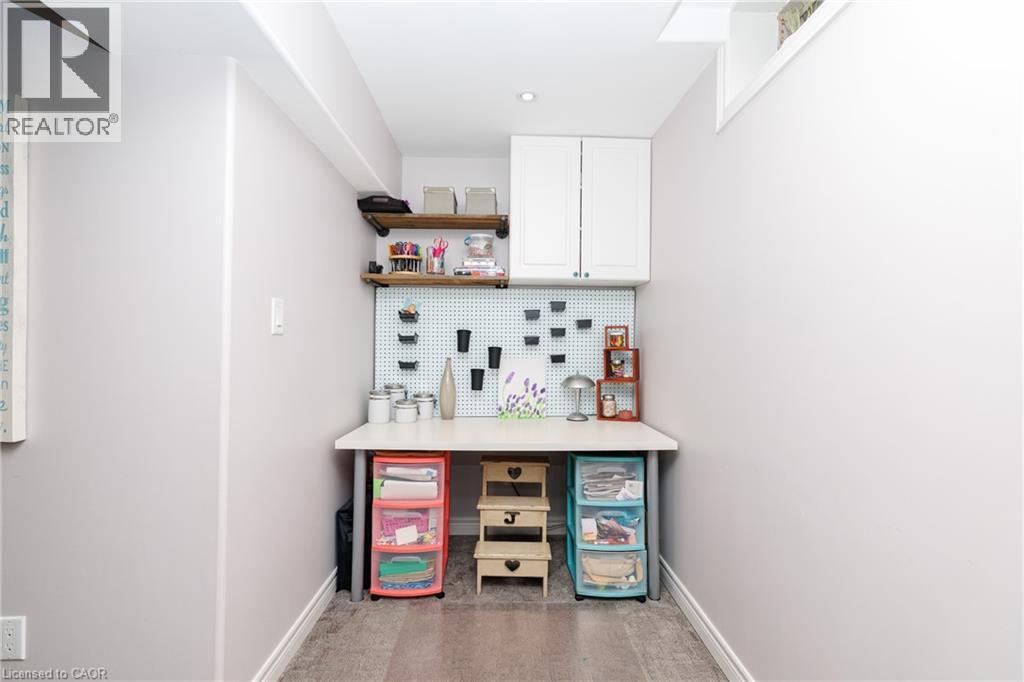
| Basement | Den | 10'2'' x 5'11'' | ||
| Basement | 2pc Bathroom | 6'2'' x 5'7'' | ||
| Basement | Recreation Room | 21'9'' x 16'2'' | ||
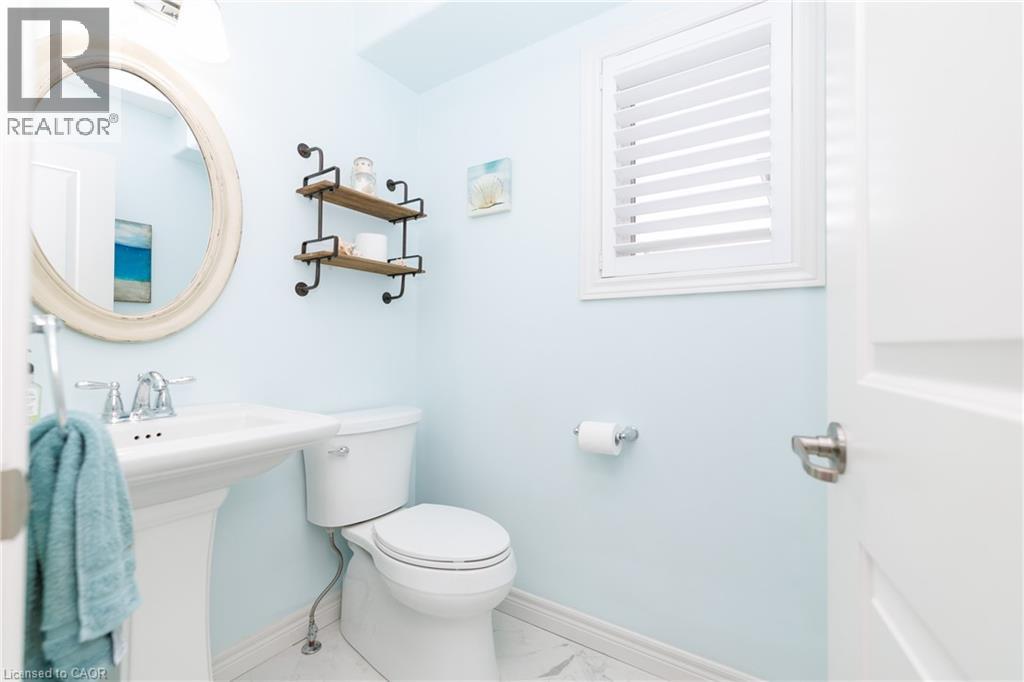
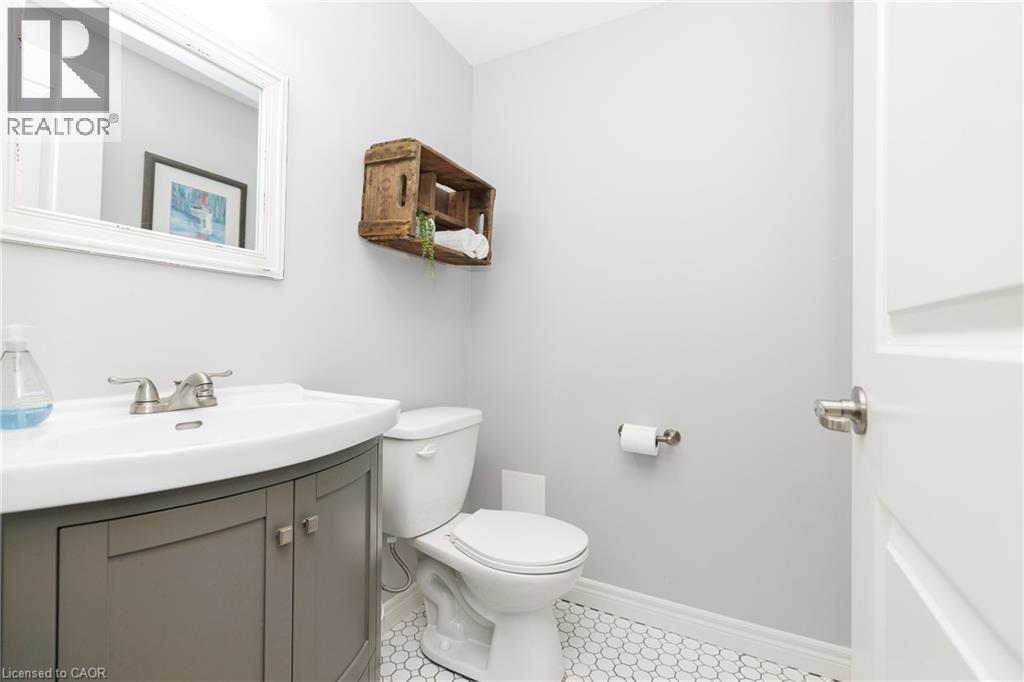
| Main Level | 2pc Bathroom | Measurements not available | ||
| Main Level | Laundry Room | 7'1'' x 5'7'' | ||
| Main Level | Dining Room | 9'5'' x 8'7'' | ||
| Main Level | Kitchen | 11'7'' x 9'9'' | ||
| Main Level | Living Room | 19'0'' x 11'11'' | ||
| Main Level | Foyer | 6'9'' x 5'5'' |
https://www.realtor.ca/real-estate/30252380/389-murray-street-grimsby
Contact us for more information

Amanda Bieksa
Salesperson
(905) 662-6666
(905) 662-2227
www.royallepagestate.ca/

The trademarks REALTOR®, REALTORS®, and the REALTOR® logo are controlled by The Canadian Real Estate Association (CREA) and identify real estate professionals who are members of CREA. The trademarks MLS®, Multiple Listing Service® and the associated logos are owned by The Canadian Real Estate Association (CREA) and identify the quality of services provided by real estate professionals who are members of CREA. The trademark DDF® is owned by The Canadian Real Estate Association (CREA) and identifies CREA's Data Distribution Facility (DDF®)