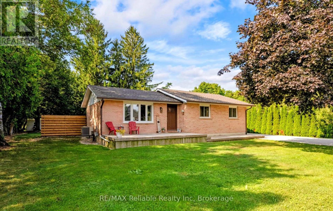
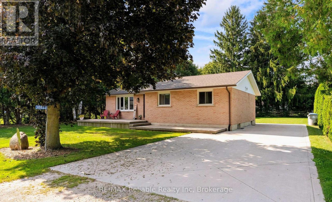
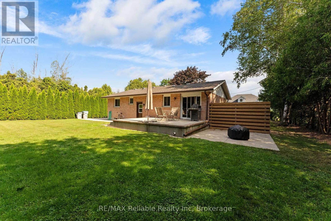
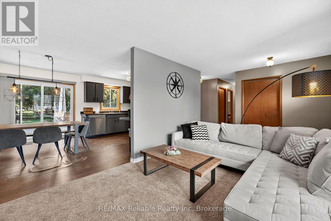
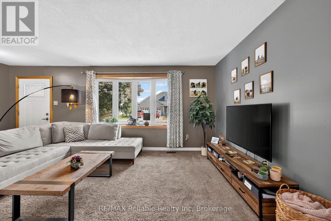
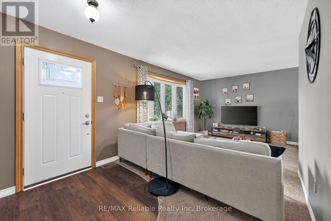
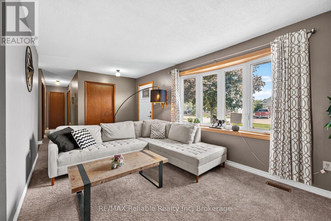
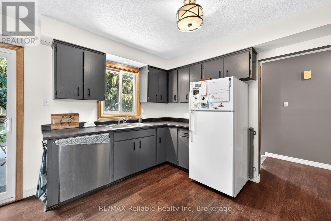
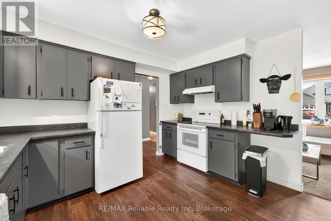
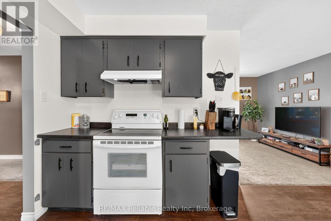
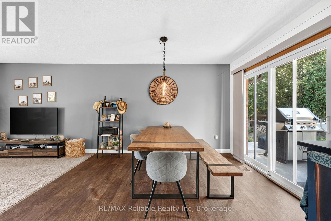
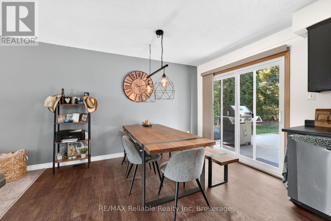
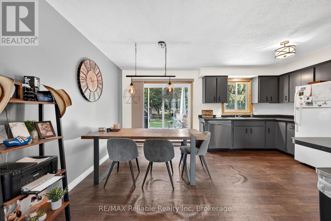
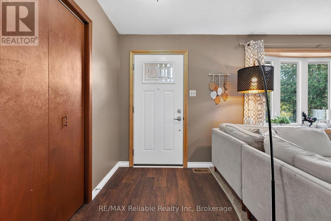
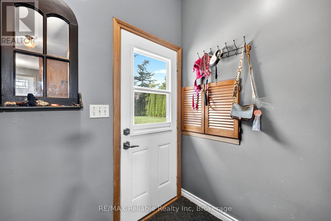
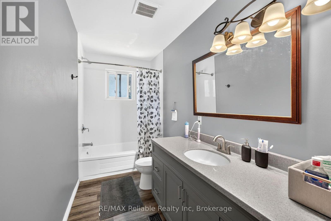
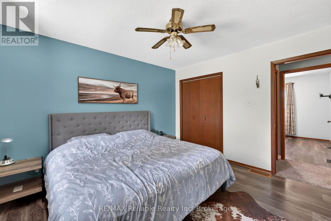
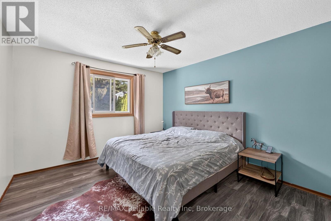
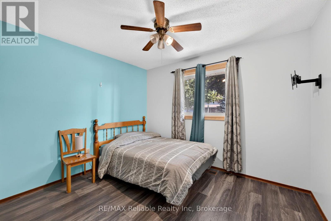
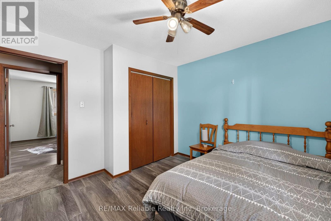
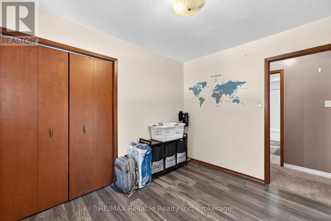
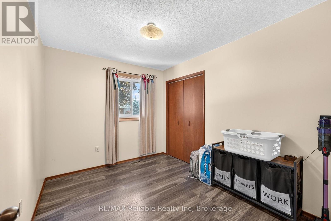
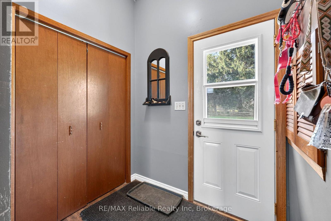
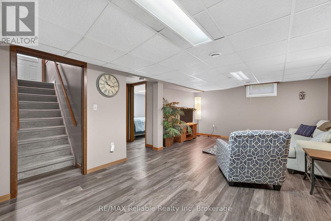
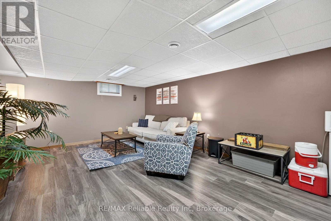
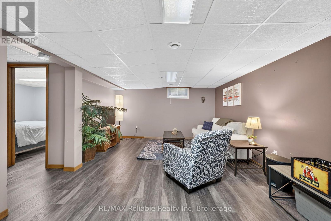
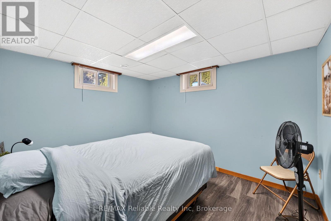
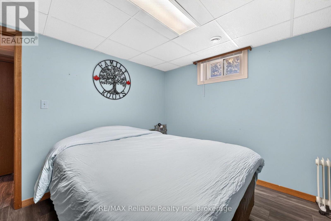
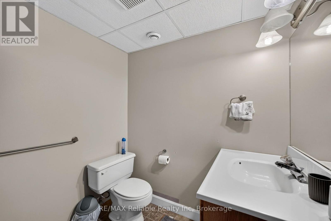
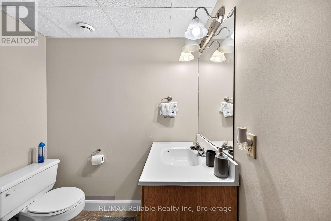
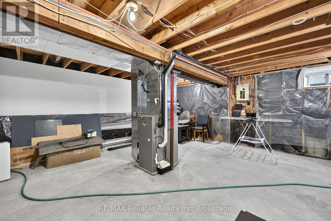
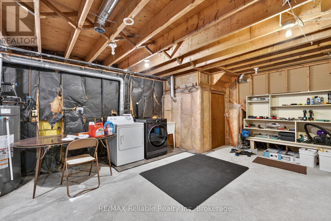
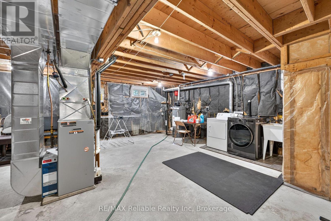
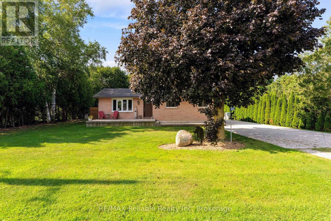
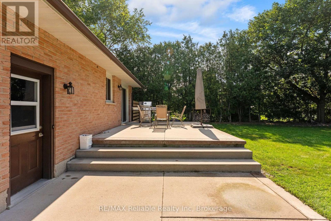
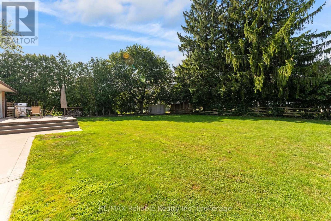
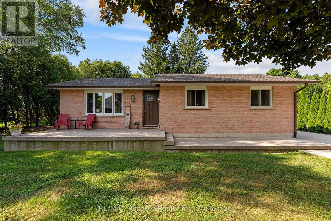
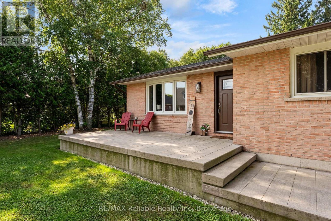
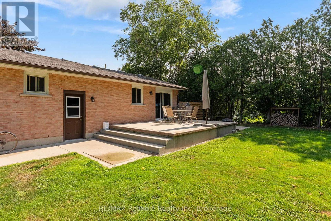
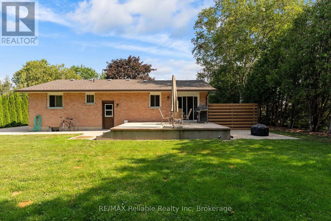
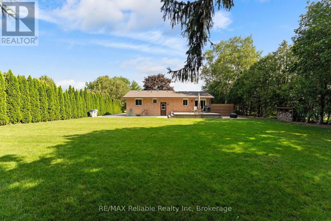
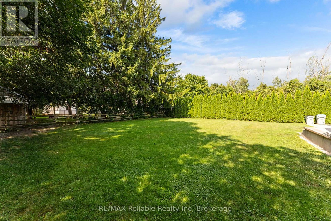
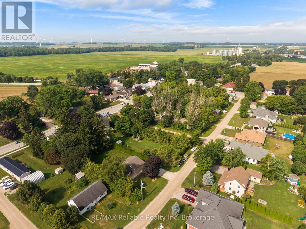
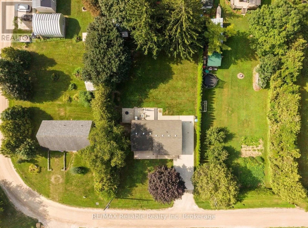
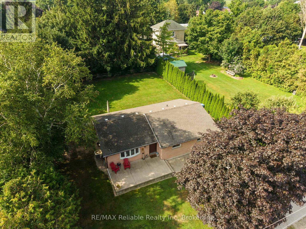
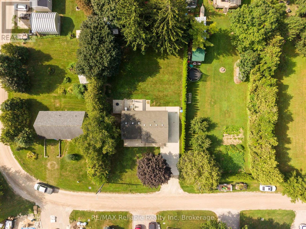
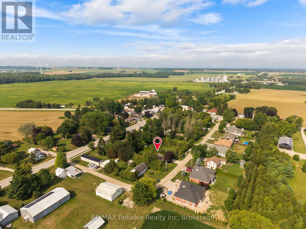
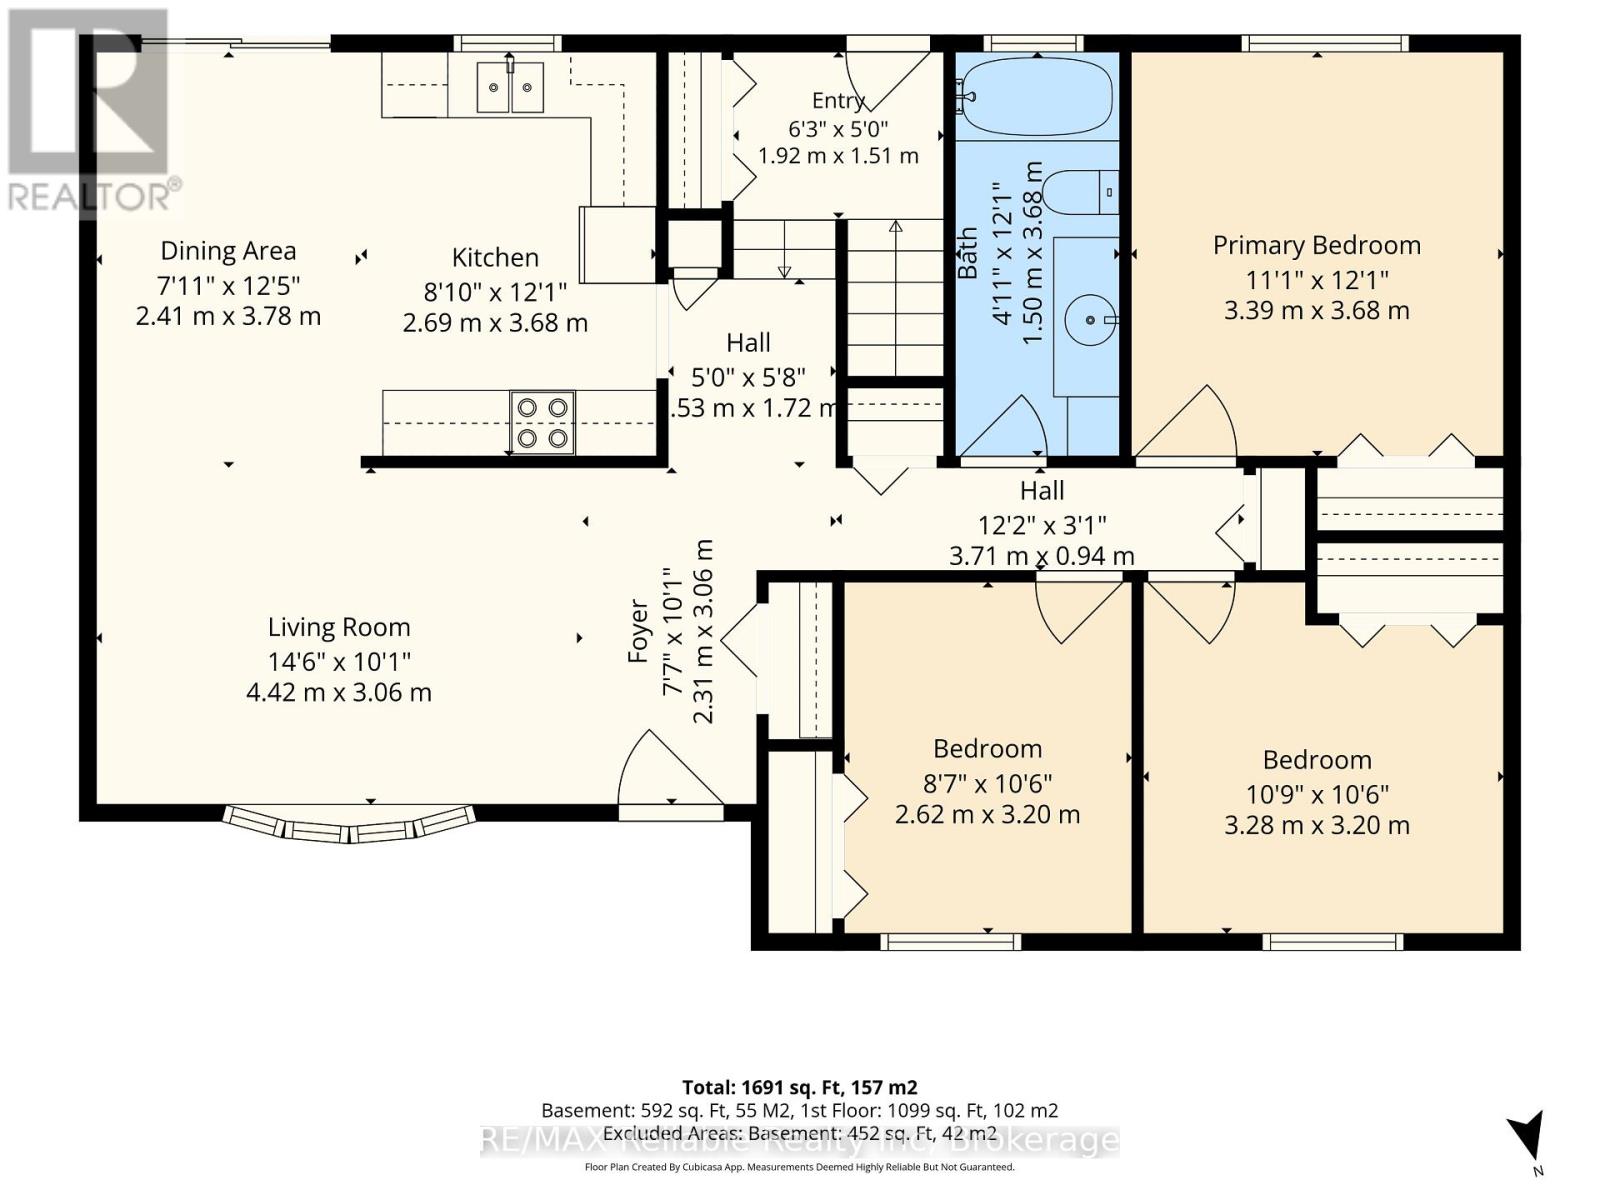
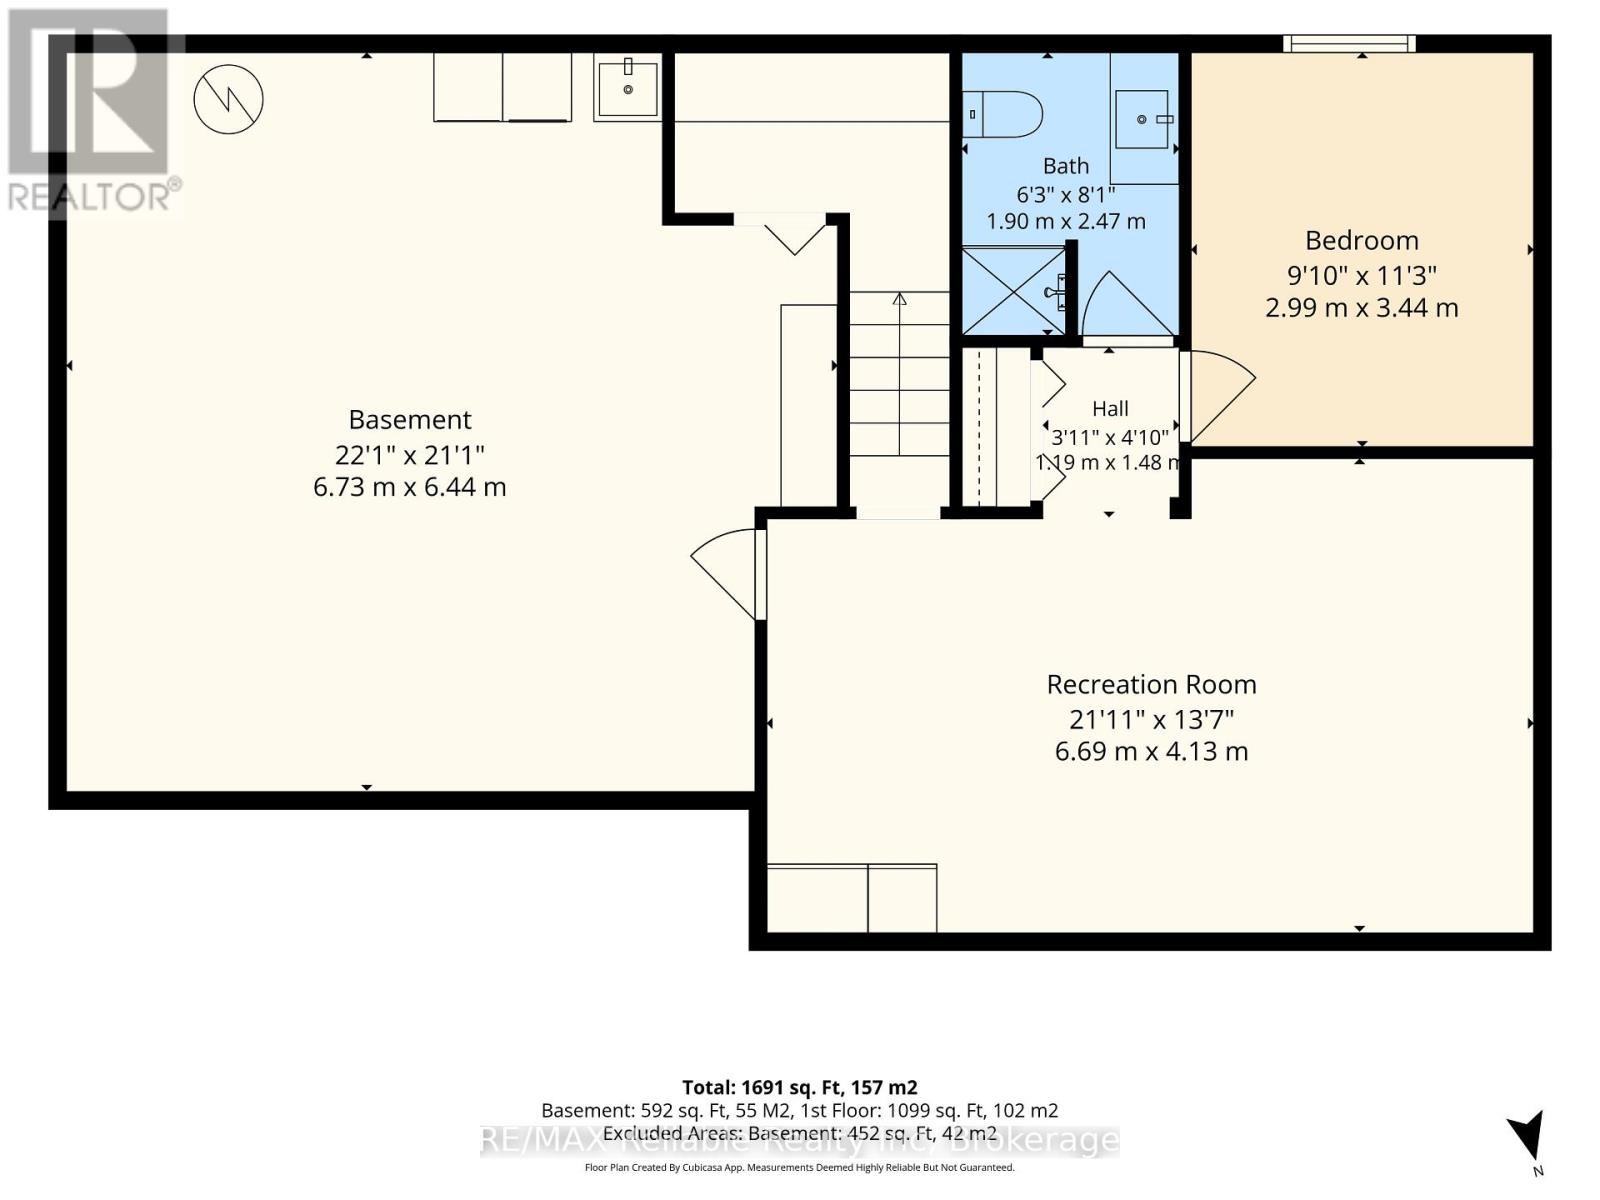
Nestled in the charming village of Varna, this cozy brick bungalow offers the perfect blend of comfort and convenience, just a short drive from the beautiful beaches of Lake Huron. Situated on a quiet street with many new residences the home features an excellent layout with four bedrooms-three on the main level and one on the lower level-and a convenient three-piece bathroom on each floor. Well maintained with plenty of upgrades including a newer roof (2024). The home also features central air, and a forced air gas furnace. The main floor features a bright, cozy living room as well you will find a convenient kitchen and dining area that overlooks the backyard, while the lower level offers a good-sized rec room and plenty of storage in the utility space. Outside, enjoy the large, private yard from the back patio or have your morning coffee on the front porch. Don't delay, come see this charming bungalow today! (id:42568)
12:00 pm
Ends at:2:00 pm
| MLS® Number | X13822216 |
| Property Type | Single Family |
| Community Name | Stanley |
| Community Features | School Bus |
| Features | Flat Site |
| Parking Space Total | 5 |
| Structure | Patio(s), Porch, Shed |
| Bathroom Total | 2 |
| Bedrooms Above Ground | 3 |
| Bedrooms Below Ground | 1 |
| Bedrooms Total | 4 |
| Age | 31 To 50 Years |
| Appliances | Water Heater, Dishwasher, Dryer, Stove, Washer, Refrigerator |
| Architectural Style | Bungalow |
| Basement Development | Partially Finished |
| Basement Type | Full (partially Finished) |
| Construction Style Attachment | Detached |
| Cooling Type | Central Air Conditioning |
| Exterior Finish | Brick |
| Foundation Type | Concrete |
| Heating Fuel | Natural Gas |
| Heating Type | Forced Air |
| Stories Total | 1 |
| Size Interior | 700 - 1,100 Ft2 |
| Type | House |
| Utility Water | Municipal Water |
| No Garage |
| Acreage | No |
| Sewer | Septic System |
| Size Depth | 132 Ft |
| Size Frontage | 82 Ft ,6 In |
| Size Irregular | 82.5 X 132 Ft |
| Size Total Text | 82.5 X 132 Ft|under 1/2 Acre |
| Zoning Description | Vr1 |
| Level | Type | Length | Width | Dimensions |
|---|---|---|---|---|
| Basement | Bathroom | 1.9 m | 2.47 m | 1.9 m x 2.47 m |
| Basement | Utility Room | 6.73 m | 6.44 m | 6.73 m x 6.44 m |
| Basement | Bedroom 4 | 2.99 m | 3.44 m | 2.99 m x 3.44 m |
| Basement | Recreational, Games Room | 6.69 m | 4.13 m | 6.69 m x 4.13 m |
| Main Level | Dining Room | 2.41 m | 3.78 m | 2.41 m x 3.78 m |
| Main Level | Kitchen | 2.69 m | 3.68 m | 2.69 m x 3.68 m |
| Main Level | Living Room | 4.42 m | 3.06 m | 4.42 m x 3.06 m |
| Main Level | Primary Bedroom | 3.39 m | 3.68 m | 3.39 m x 3.68 m |
| Main Level | Bedroom 2 | 3.28 m | 3.2 m | 3.28 m x 3.2 m |
| Main Level | Bedroom 3 | 2.62 m | 3.2 m | 2.62 m x 3.2 m |
| Main Level | Bathroom | 1.5 m | 3.68 m | 1.5 m x 3.68 m |
| Main Level | Foyer | 2.31 m | 3.06 m | 2.31 m x 3.06 m |
https://www.realtor.ca/real-estate/30320997/38823-vienna-street-bluewater-stanley-stanley
Contact us for more information

John Scruton
Salesperson
(519) 565-2020
remax-reliable.com/

The trademarks REALTOR®, REALTORS®, and the REALTOR® logo are controlled by The Canadian Real Estate Association (CREA) and identify real estate professionals who are members of CREA. The trademarks MLS®, Multiple Listing Service® and the associated logos are owned by The Canadian Real Estate Association (CREA) and identify the quality of services provided by real estate professionals who are members of CREA. The trademark DDF® is owned by The Canadian Real Estate Association (CREA) and identifies CREA's Data Distribution Facility (DDF®)