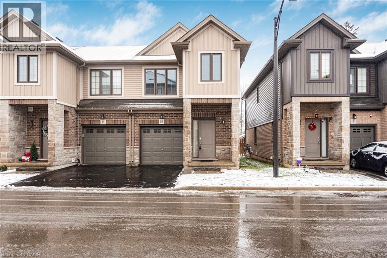
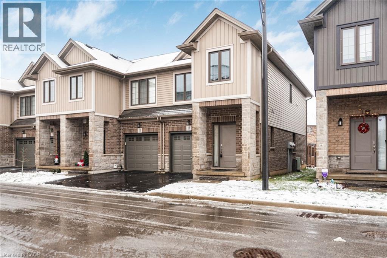
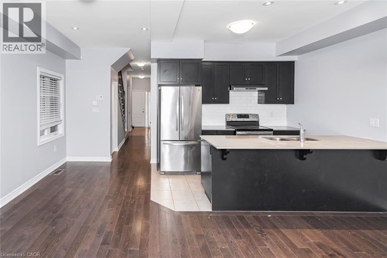
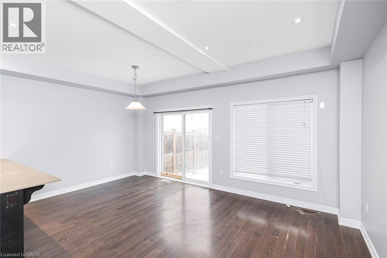
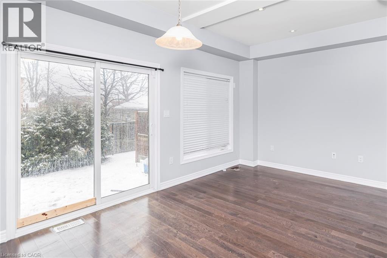
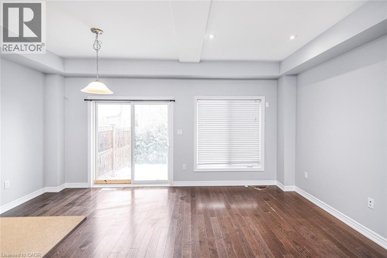
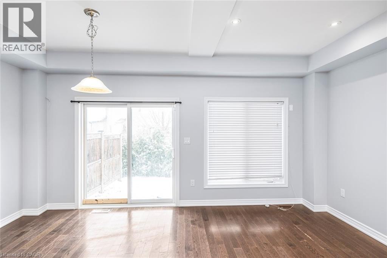
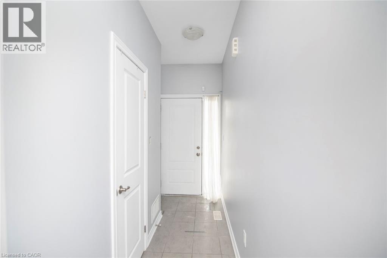
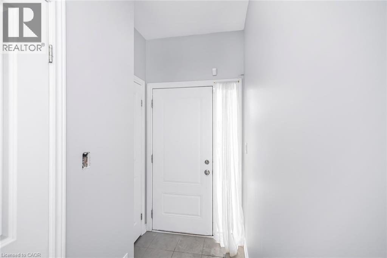
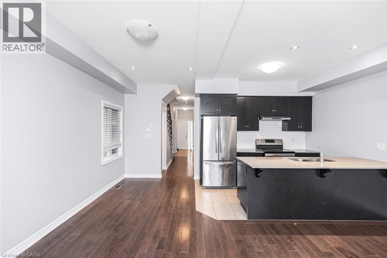
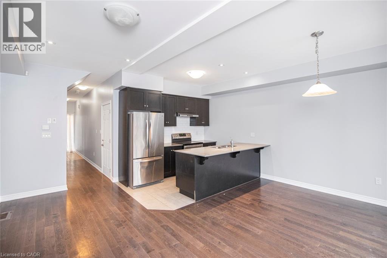
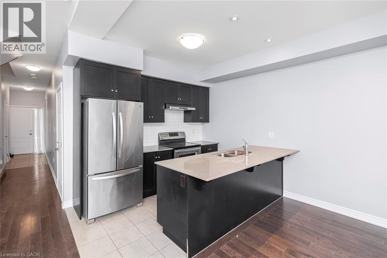
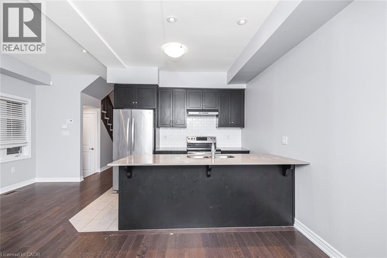
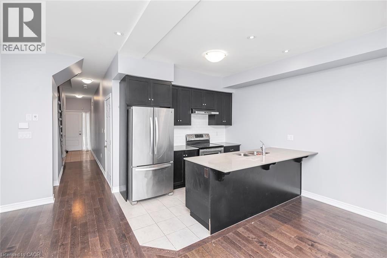
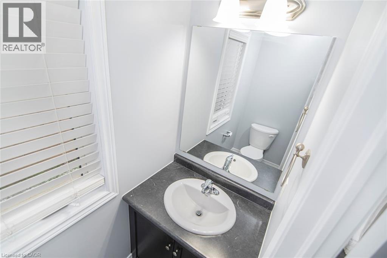
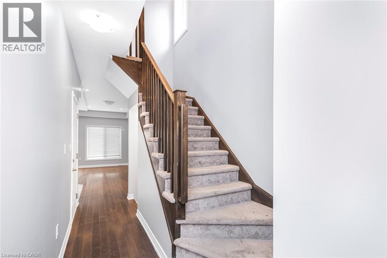
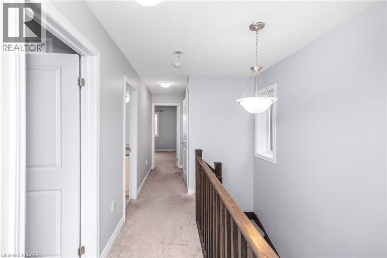
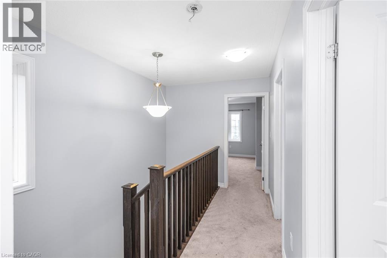
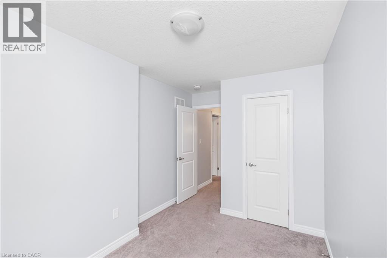
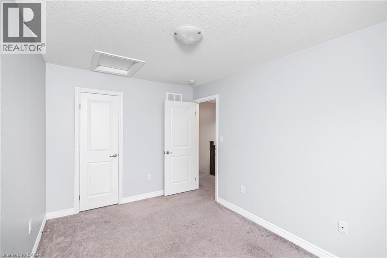
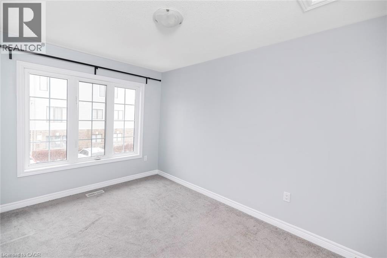
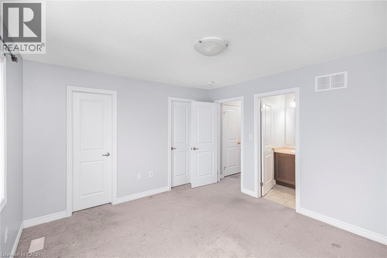
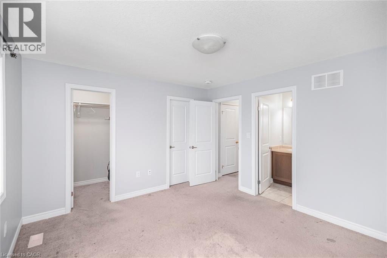
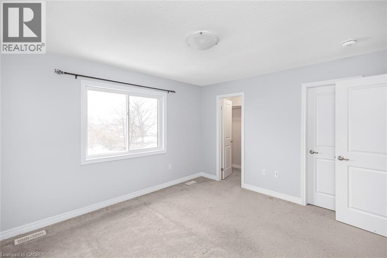
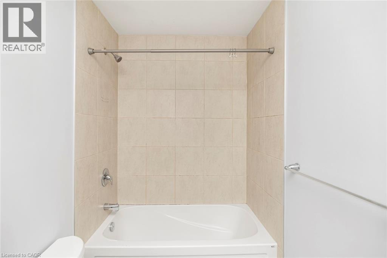
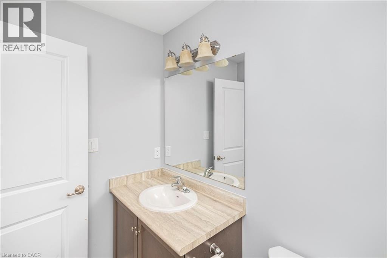
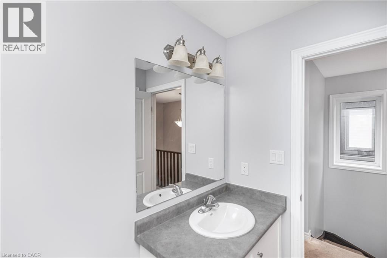
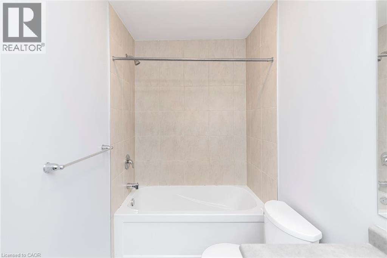
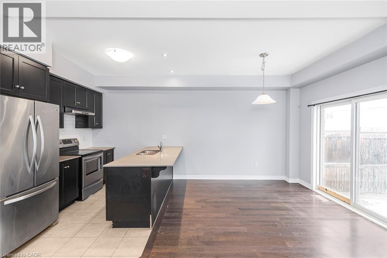
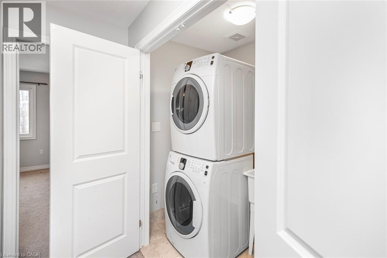
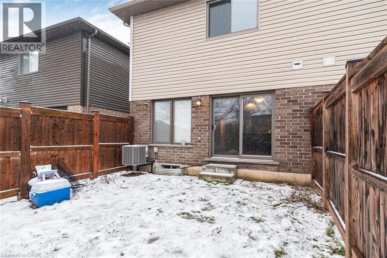
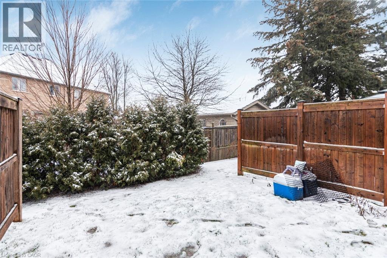
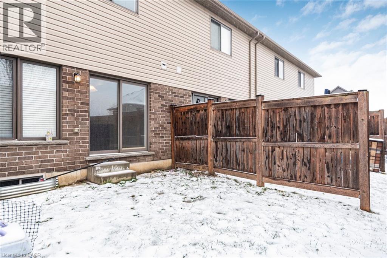
Townhouse for lease at an Excellent location. Three Bedrooms, Two & half washrooms, close to Ancaster Meadowlands shopping area & easy access to Highways. Main floor living room, dinette, Eat in kitchen and powder room. Second Floor 3 Bedroom, Master Bedroom with ensuite washroom & two walk in closets. For your convenience Laundry at Bedroom Levels. Ideally looking for a minimum 1+ year of lease term. Tenant pays Hydro, Gas, Water & Tenants insurance. Please forward rental application & supporting documents for Landlord approval before preparing an Agreement to lease. Room sizes and square feet approximate. No smoking. Looking for AAA+ tenants. Photos were taken when house was vacant. Available August 1, 2026 (id:42568)
| MLS® Number | 40846135 |
| Property Type | Single Family |
| Amenities Near By | Airport, Park, Public Transit, Schools, Shopping |
| Parking Space Total | 2 |
| Bathroom Total | 3 |
| Bedrooms Above Ground | 3 |
| Bedrooms Total | 3 |
| Appliances | Dishwasher, Dryer, Stove, Washer |
| Basement Development | Unfinished |
| Basement Type | Full (unfinished) |
| Construction Style Attachment | Attached |
| Cooling Type | Central Air Conditioning |
| Exterior Finish | Brick, Stone, Vinyl Siding |
| Foundation Type | Poured Concrete |
| Half Bath Total | 1 |
| Heating Fuel | Natural Gas |
| Heating Type | Forced Air |
| Stories Total | 2 |
| Size Interior | 1,320 Ft2 |
| Type | Row / Townhouse |
| Utility Water | Municipal Water |
| Attached Garage |
| Acreage | No |
| Land Amenities | Airport, Park, Public Transit, Schools, Shopping |
| Sewer | Municipal Sewage System |
| Size Total Text | Under 1/2 Acre |
| Zoning Description | R |
| Level | Type | Length | Width | Dimensions |
|---|---|---|---|---|
| Second Level | Laundry Room | 1'1'' x 1'1'' | ||
| Second Level | 4pc Bathroom | Measurements not available | ||
| Second Level | 4pc Bathroom | Measurements not available | ||
| Second Level | Bedroom | 8'0'' x 7'0'' | ||
| Second Level | Bedroom | 10'0'' x 10'0'' | ||
| Second Level | Primary Bedroom | 12'0'' x 11'0'' | ||
| Basement | Utility Room | Measurements not available | ||
| Basement | Storage | 1'1'' | ||
| Main Level | Foyer | 1'1'' x 1'1'' | ||
| Main Level | 2pc Bathroom | Measurements not available | ||
| Main Level | Dinette | 12'0'' x 8'0'' | ||
| Main Level | Eat In Kitchen | 12'0'' x 8'0'' | ||
| Main Level | Living Room | 14'0'' x 12'0'' |
| Electricity | Available |
| Natural Gas | Available |
https://www.realtor.ca/real-estate/30002498/377-glancaster-road-unit-10-ancaster
Contact us for more information

Surat S. Multani
Salesperson
(905) 545-1188
(905) 664-2300
www.remaxescarpment.com/

The trademarks REALTOR®, REALTORS®, and the REALTOR® logo are controlled by The Canadian Real Estate Association (CREA) and identify real estate professionals who are members of CREA. The trademarks MLS®, Multiple Listing Service® and the associated logos are owned by The Canadian Real Estate Association (CREA) and identify the quality of services provided by real estate professionals who are members of CREA. The trademark DDF® is owned by The Canadian Real Estate Association (CREA) and identifies CREA's Data Distribution Facility (DDF®)