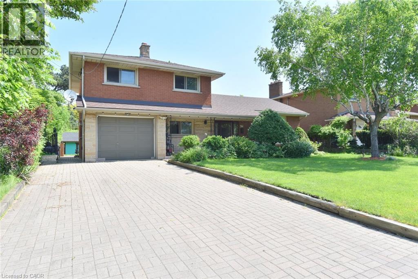
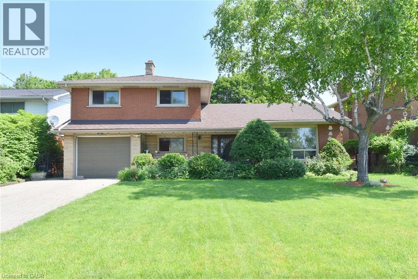
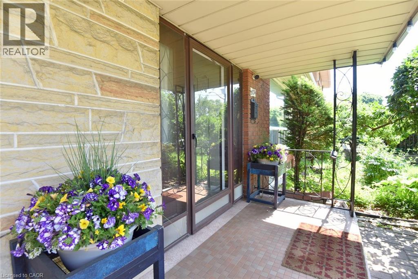
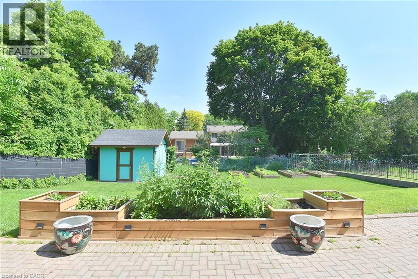
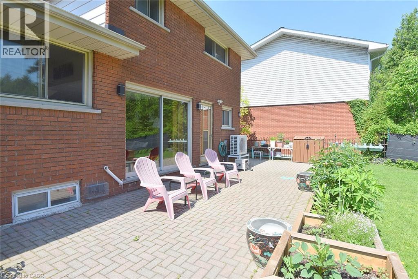
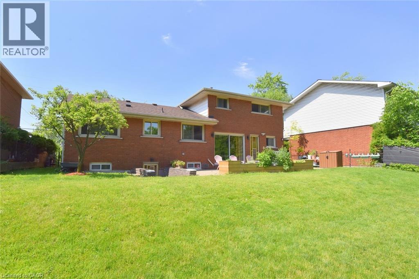
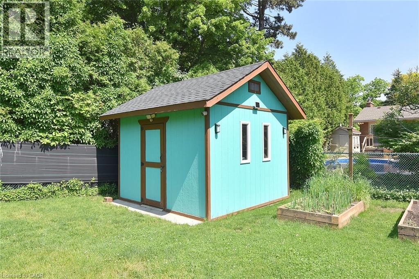
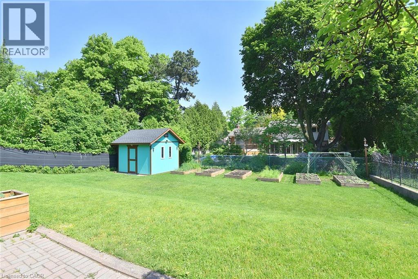
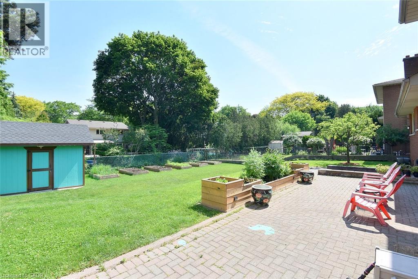
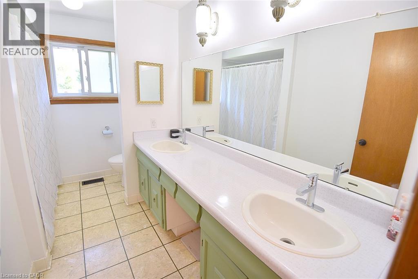
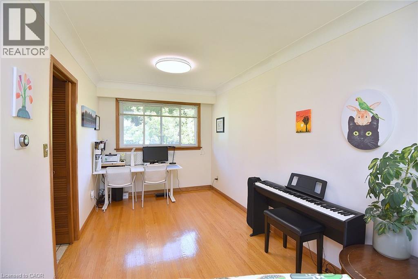
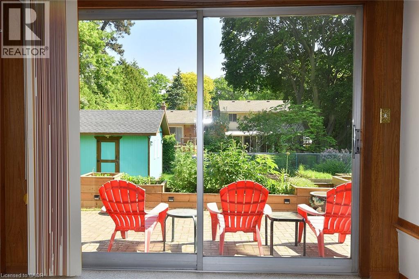
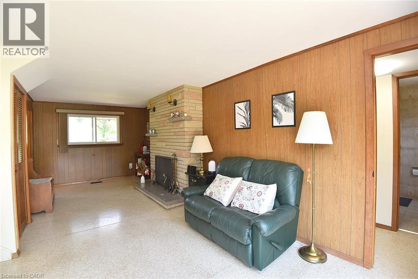
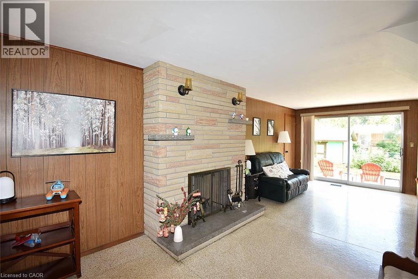
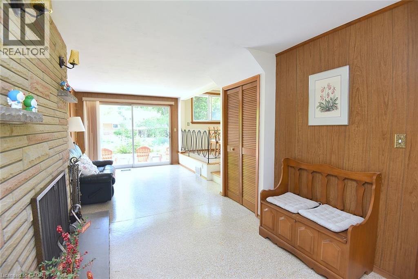
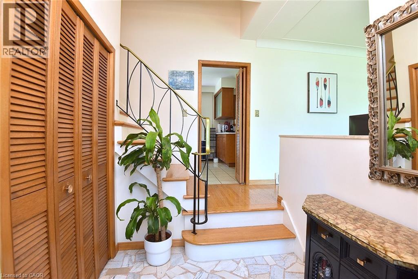
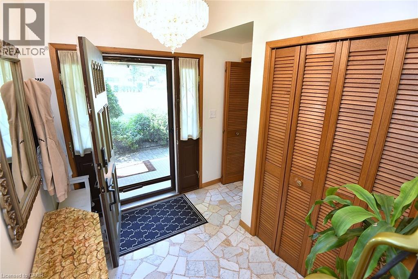
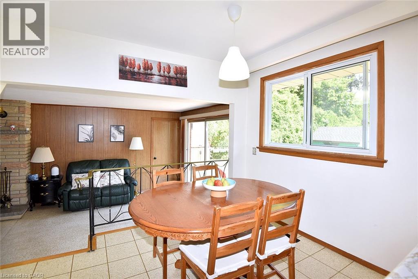
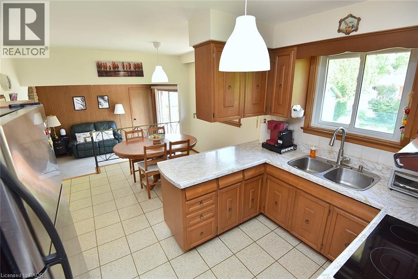
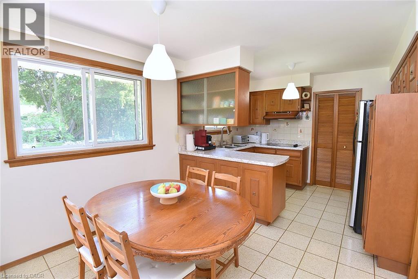
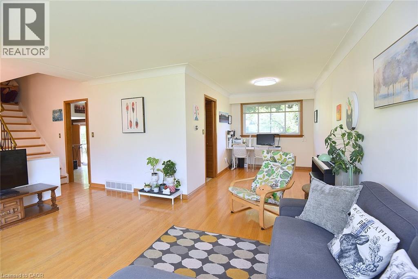
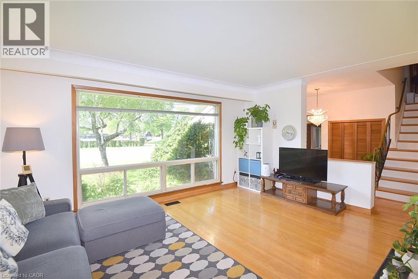
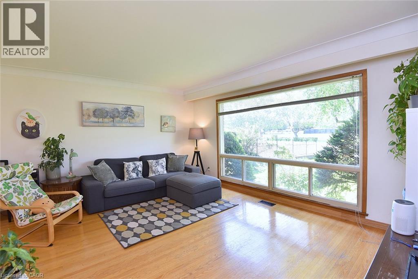
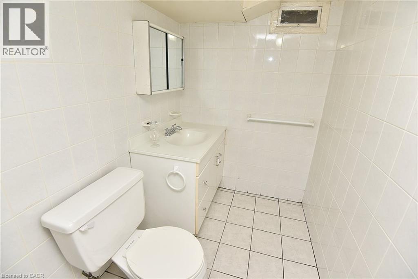
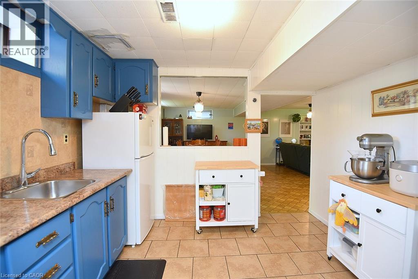
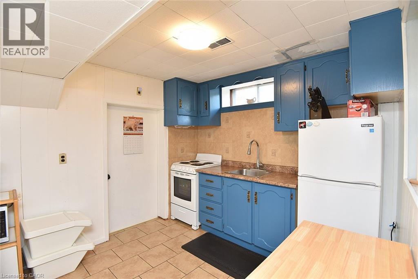
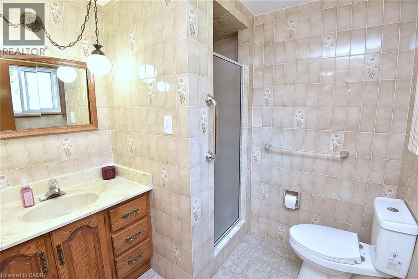
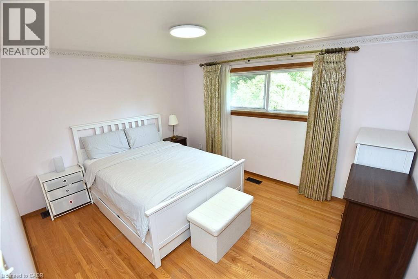
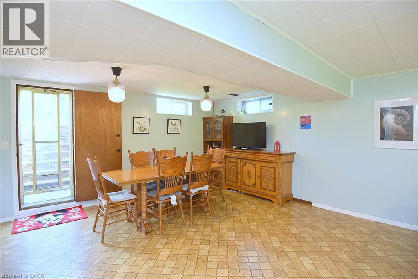
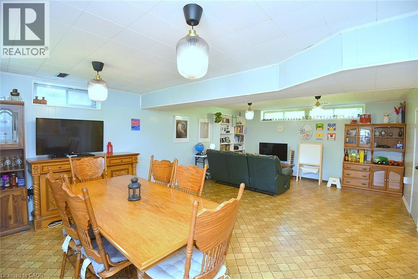
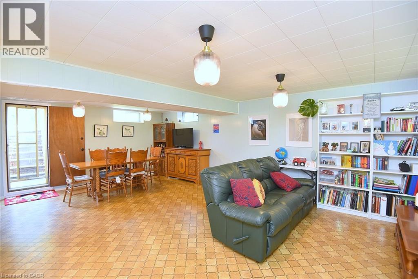
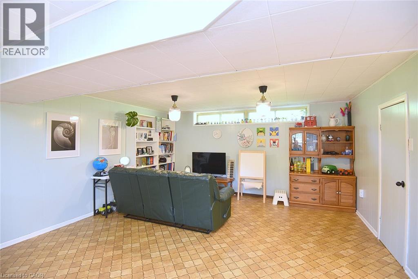
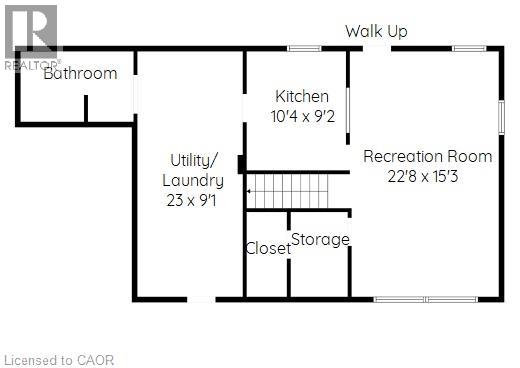
Rare 60’ x 126’ Lot! Welcome to this spacious all-brick 4-level side-split offering exceptional space, flexibility, and location. Featuring a finished lower level with a second kitchen, recreation room, separate entrance, and French-door walkout, this home is ideal for families, multi-generational living, or investors. Enjoy a large, fully fenced and beautifully landscaped backyard, 2 full baths + powder room, and A/C replaced in 2024. Walking distance to Mohawk College, Hillfield Strathallan College & St. Joseph’s Healthcare, with easy access to the LINC, shopping, trails, and downtown Hamilton. Generous lot. Flexible layout. Prime location. A excellent opportunity to personalize and update. (id:42568)
| MLS® Number | 40861602 |
| Property Type | Single Family |
| Amenities Near By | Hospital, Park, Place Of Worship, Public Transit, Schools |
| Equipment Type | Water Heater |
| Features | Automatic Garage Door Opener |
| Parking Space Total | 5 |
| Rental Equipment Type | Water Heater |
| Bathroom Total | 3 |
| Bedrooms Above Ground | 3 |
| Bedrooms Total | 3 |
| Appliances | Dryer, Refrigerator, Stove, Water Meter, Washer, Hood Fan, Garage Door Opener |
| Architectural Style | Other |
| Basement Development | Finished |
| Basement Type | Full (finished) |
| Construction Style Attachment | Detached |
| Cooling Type | Central Air Conditioning |
| Exterior Finish | Brick |
| Foundation Type | Block |
| Half Bath Total | 1 |
| Heating Fuel | Natural Gas |
| Heating Type | Forced Air |
| Stories Total | 3 |
| Size Interior | 2,150 Ft2 |
| Type | House |
| Utility Water | Municipal Water |
| Attached Garage |
| Acreage | No |
| Land Amenities | Hospital, Park, Place Of Worship, Public Transit, Schools |
| Sewer | Municipal Sewage System |
| Size Depth | 127 Ft |
| Size Frontage | 60 Ft |
| Size Total Text | Under 1/2 Acre |
| Zoning Description | B-1 |
| Level | Type | Length | Width | Dimensions |
|---|---|---|---|---|
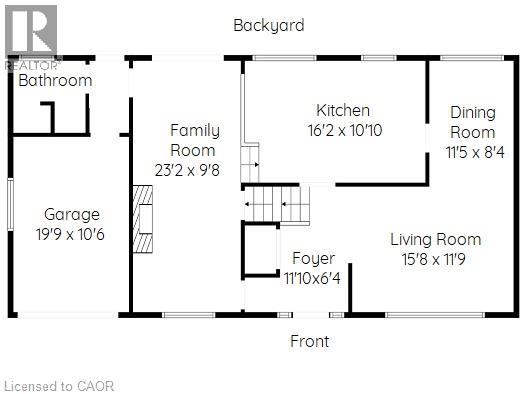
| Second Level | Living Room | 15'8'' x 11'9'' | ||
| Second Level | Dining Room | 11'5'' x 8'4'' | ||
| Second Level | Kitchen | 16'2'' x 10'10'' | ||
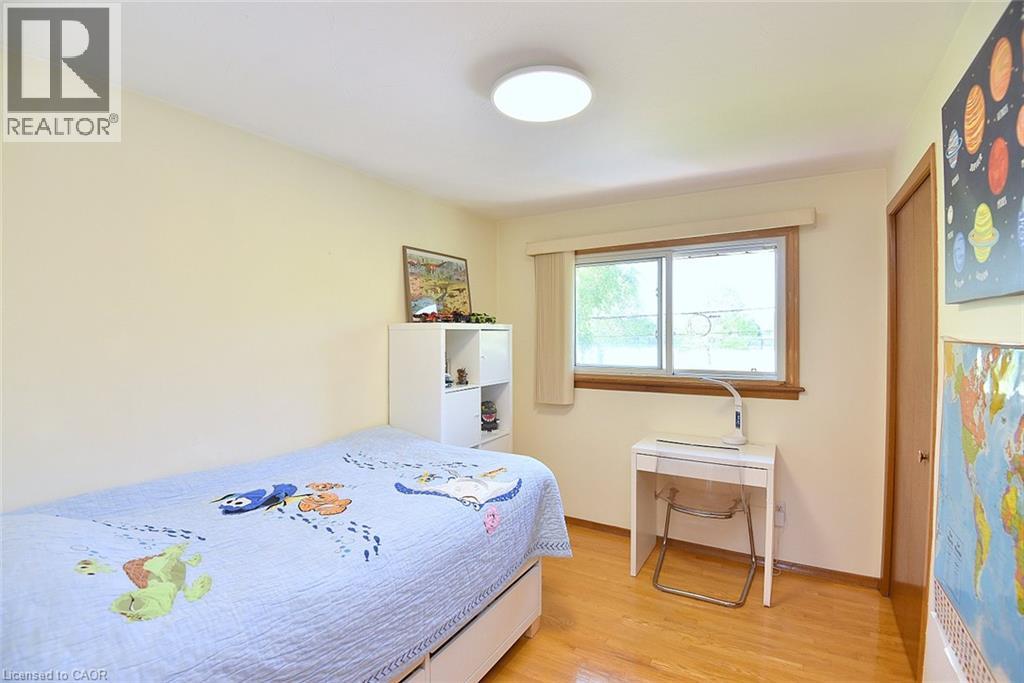
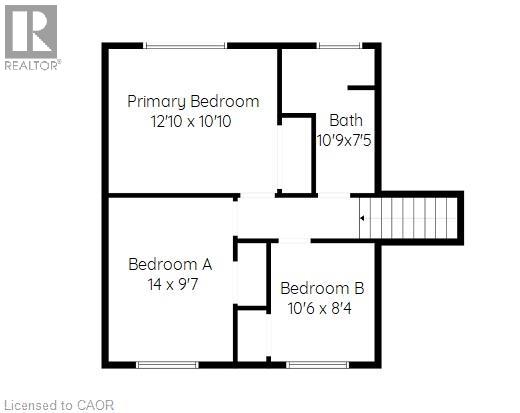
| Third Level | Bedroom | 10'6'' x 8'4'' | ||
| Third Level | Bedroom | 14'0'' x 9'7'' | ||
| Third Level | 5pc Bathroom | 10'9'' x 7'5'' | ||
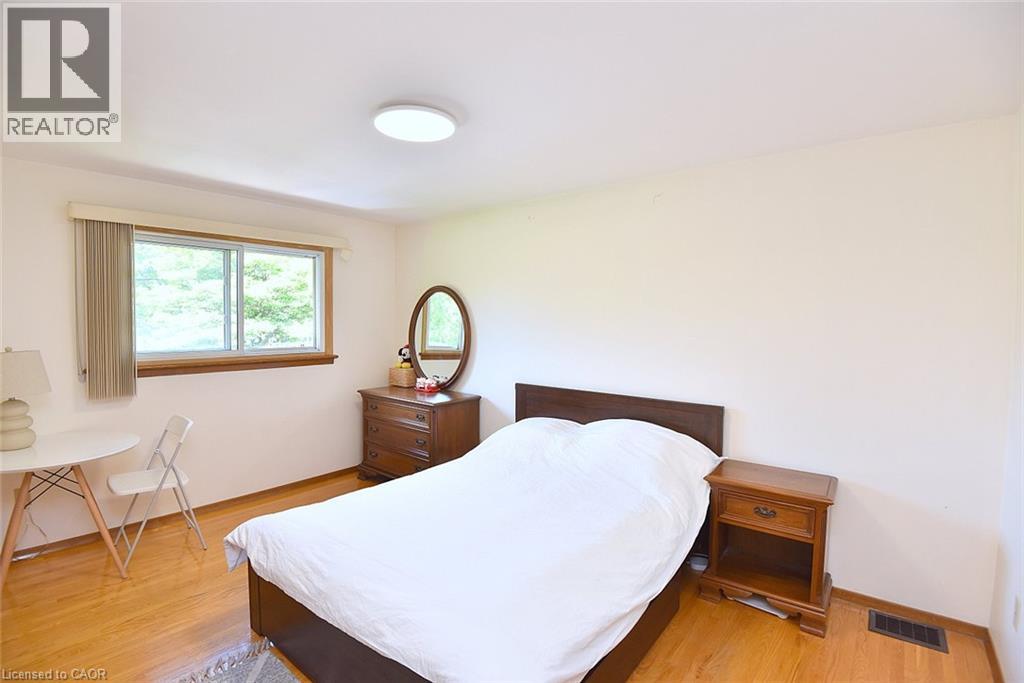
| Third Level | Primary Bedroom | 12'10'' x 10'10'' | ||
| Basement | Storage | 8'6'' x 5'1'' | ||
| Basement | Laundry Room | Measurements not available | ||
| Basement | 2pc Bathroom | 10'11'' x 4'10'' | ||
| Basement | Recreation Room | 22'8'' x 15'3'' | ||
| Basement | Kitchen | 10'4'' x 9'2'' | ||
| Main Level | 3pc Bathroom | 7'3'' x 6'8'' | ||
| Main Level | Family Room | 23'2'' x 9'8'' |
https://www.realtor.ca/real-estate/30250153/372-fennell-avenue-w-hamilton
Contact us for more information

Ying Liu
Salesperson
(905) 319-1896

The trademarks REALTOR®, REALTORS®, and the REALTOR® logo are controlled by The Canadian Real Estate Association (CREA) and identify real estate professionals who are members of CREA. The trademarks MLS®, Multiple Listing Service® and the associated logos are owned by The Canadian Real Estate Association (CREA) and identify the quality of services provided by real estate professionals who are members of CREA. The trademark DDF® is owned by The Canadian Real Estate Association (CREA) and identifies CREA's Data Distribution Facility (DDF®)