Maintenance, Insurance, Heat, Other, See Remarks, Water
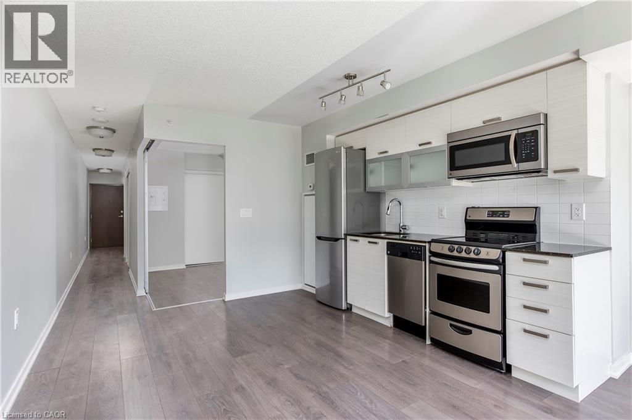
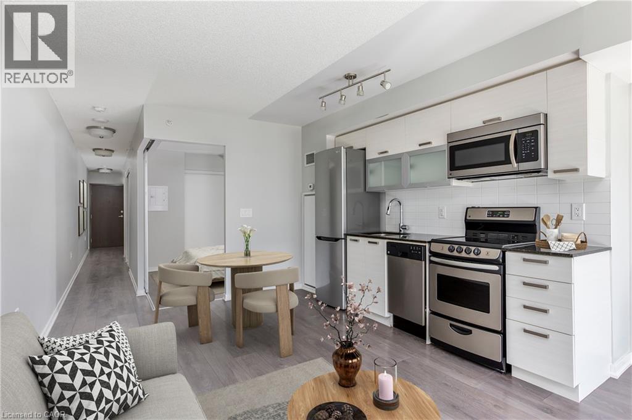
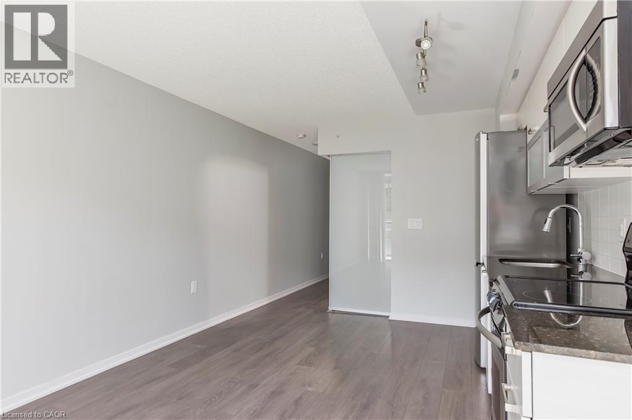
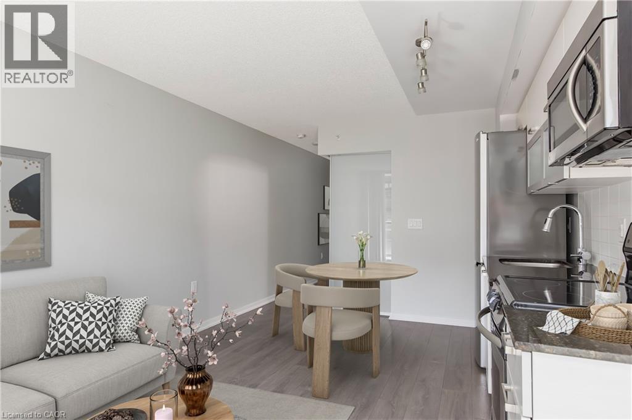
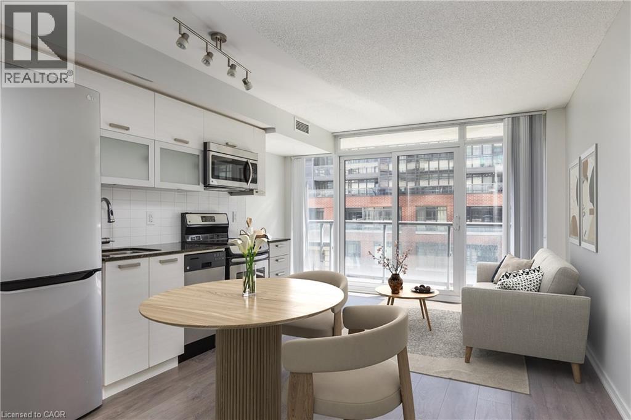
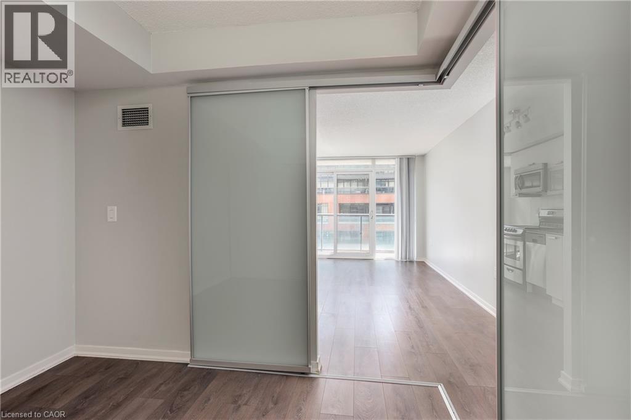
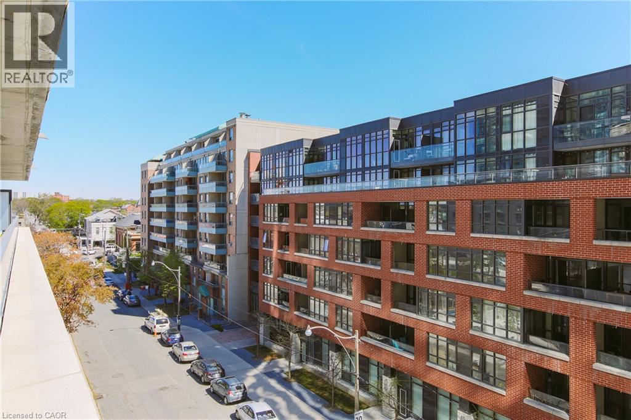
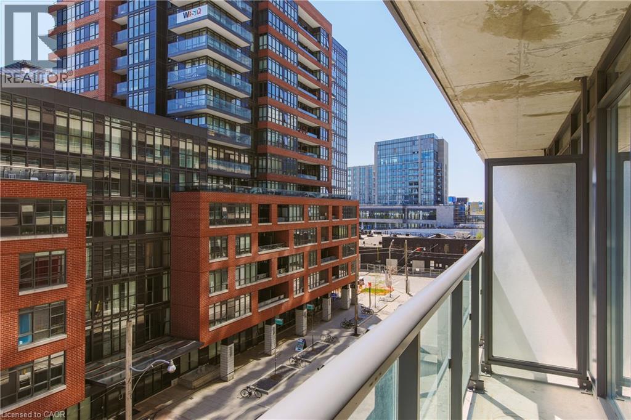
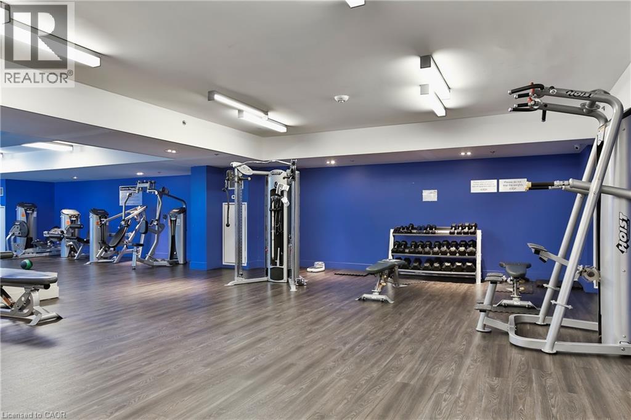
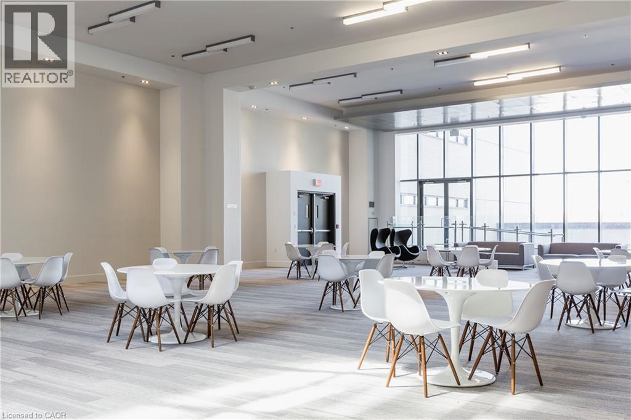
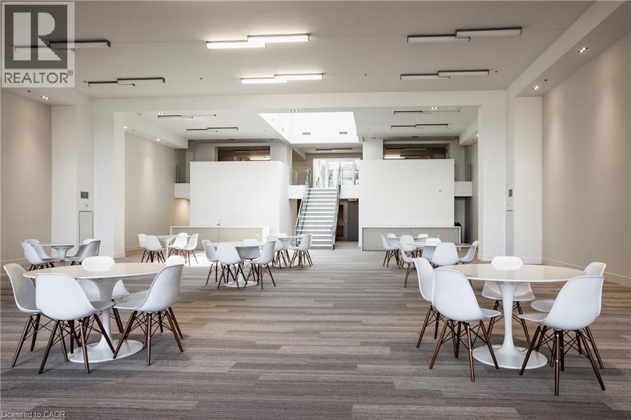
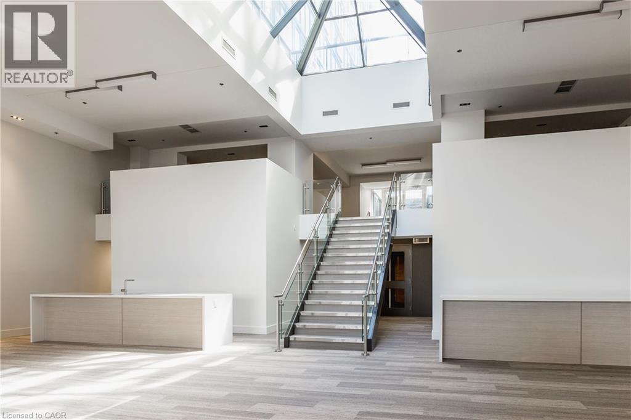
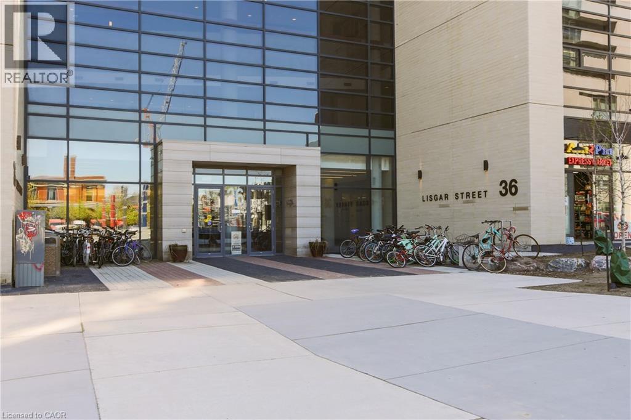
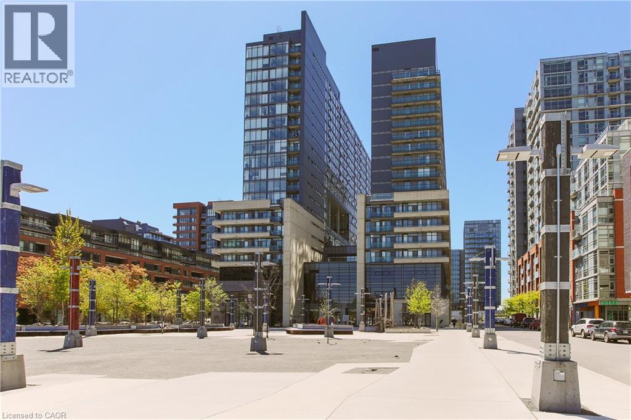
$554.48 MonthlyLIVE IN THE HEART OF TORONTO'S TRENDY WEST END! This bright and modern 2 Bed 1 Bath condo is complete with a spacious balcony, and conveniently located steps from Queen Street West. A short stroll to Trinity Bellwoods, grocery stores, vibrant restaurants, cafes and shops -- with a large park in front of the building for children or pets, and TTC at your doorstep-- this location truly has it all. Great building amenities, 24 Hour concierge, and Heat, Air Conditioning & Water included in monthly rent. January 1 2027 vacant possession. (id:42568)
| MLS® Number | 40879143 |
| Property Type | Single Family |
| Amenities Near By | Park, Public Transit, Shopping |
| Features | Balcony |
| Bathroom Total | 1 |
| Bedrooms Above Ground | 2 |
| Bedrooms Total | 2 |
| Amenities | Exercise Centre, Party Room |
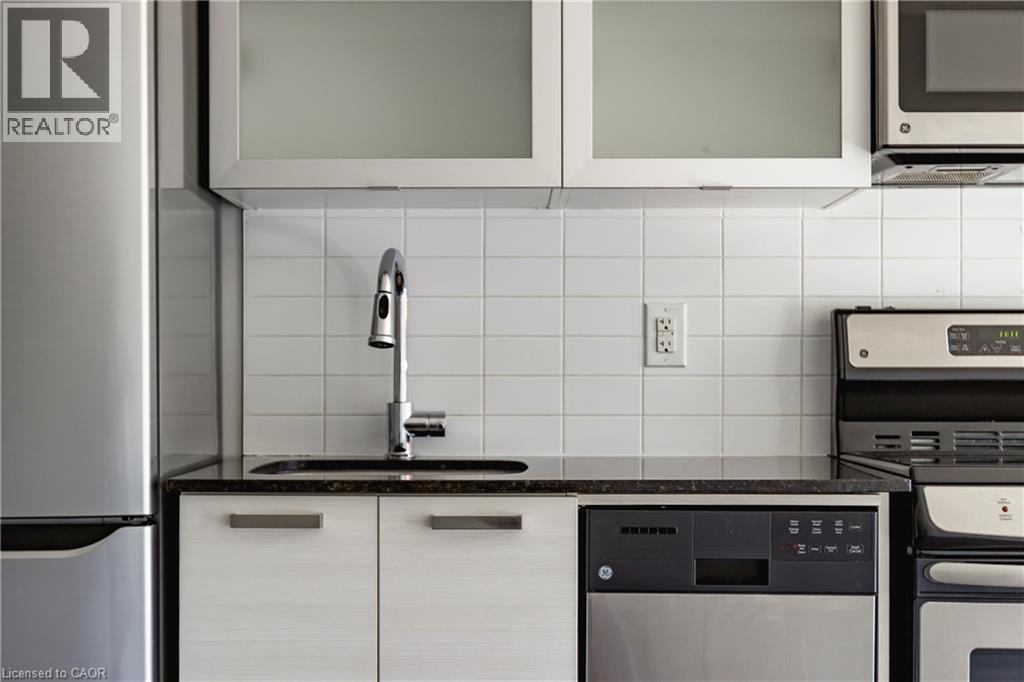
| Appliances | Dishwasher, Dryer, Refrigerator, Stove, Washer, Microwave Built-in, Hood Fan, Window Coverings |
| Architectural Style | Other |
| Basement Type | None |
| Construction Style Attachment | Attached |
| Cooling Type | Central Air Conditioning |
| Exterior Finish | Brick |
| Heating Type | Forced Air |
| Stories Total | 1 |
| Size Interior | 600 Sqft |
| Type | Apartment |
| Utility Water | Municipal Water |
| Visitor Parking |
| Acreage | No |
| Land Amenities | Park, Public Transit, Shopping |
| Sewer | Municipal Sewage System |
| Size Total Text | Unknown |
| Zoning Description | El |
| Level | Type | Length | Width | Dimensions |
|---|---|---|---|---|
| Main Level | Dining Room | 16'6'' x 11'11'' | ||
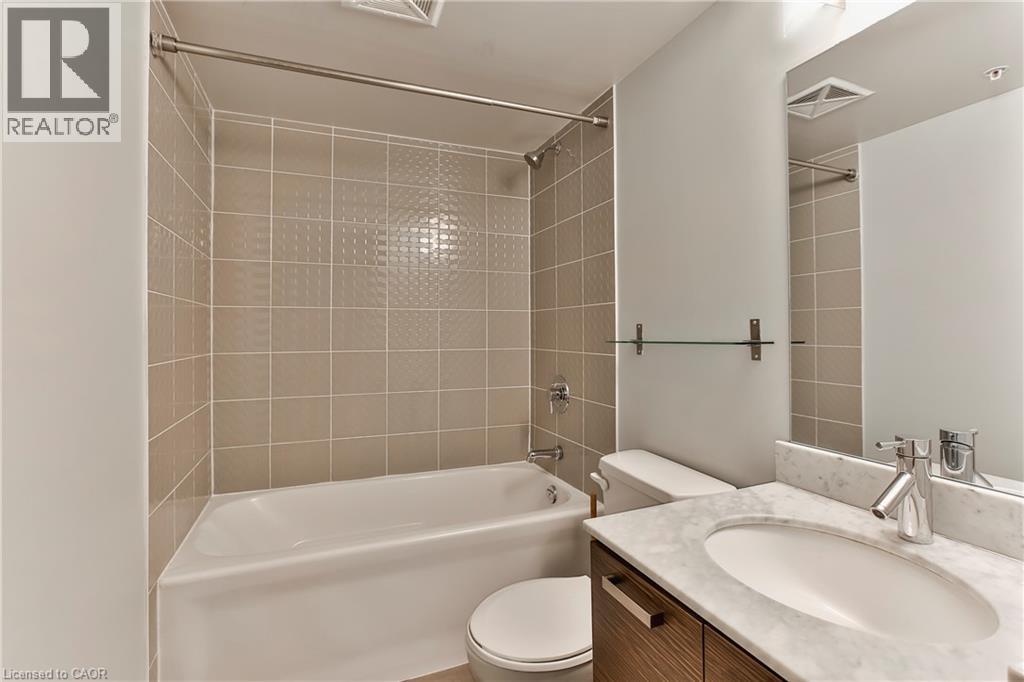
| Main Level | 4pc Bathroom | Measurements not available | ||
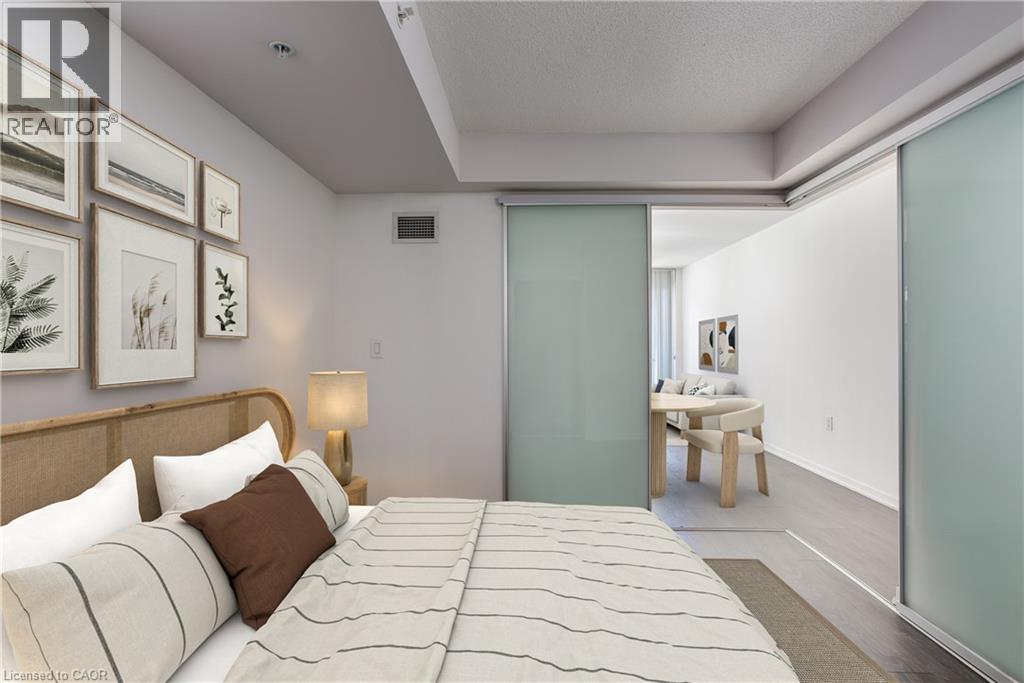
| Main Level | Bedroom | 11'11'' x 10'11'' | ||
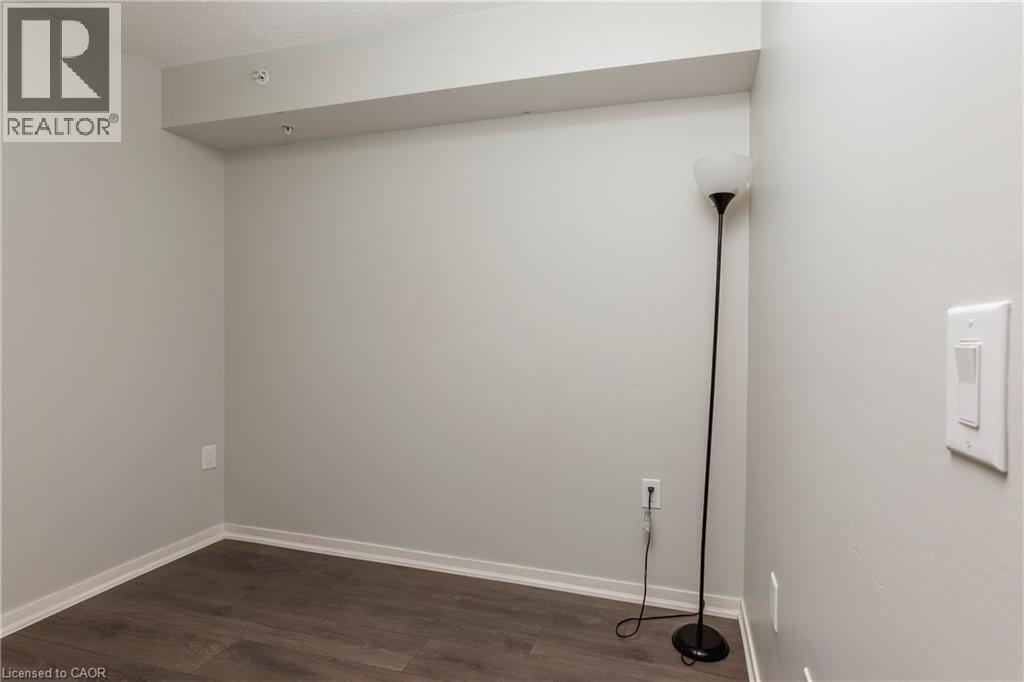
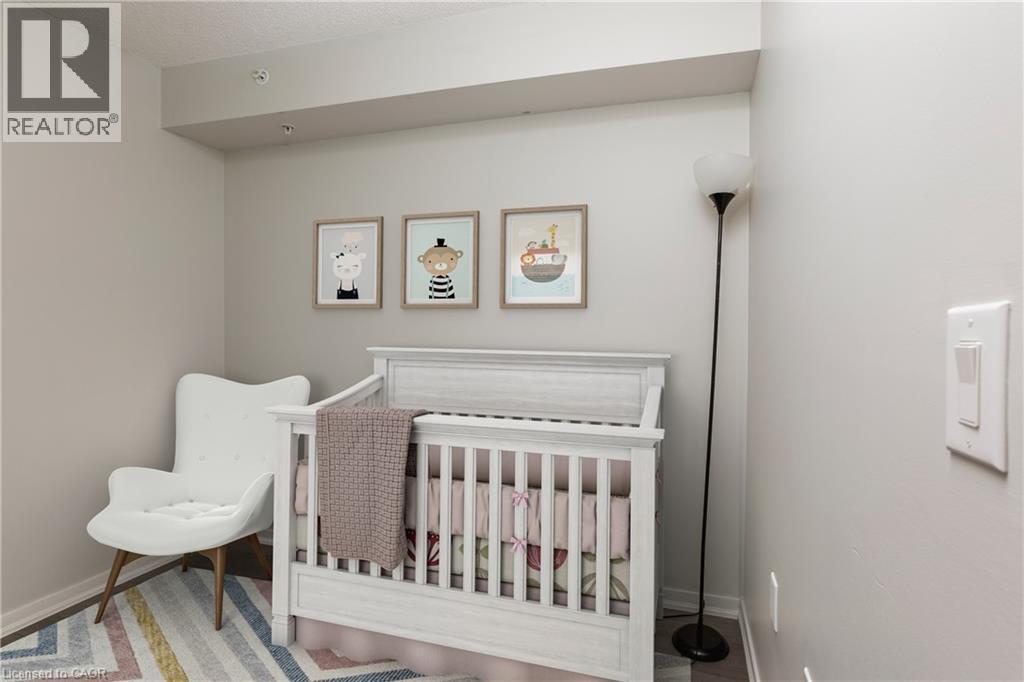
| Main Level | Bedroom | 10'0'' x 9'8'' | ||
| Main Level | Living Room | 16'6'' x 11'11'' | ||
| Main Level | Kitchen | 16'6'' x 11'11'' |
https://www.realtor.ca/real-estate/30522118/36-lisgar-street-unit-507e-toronto
Contact us for more information

Maria Bushey
Broker
(519) 885-0200
www.remaxtwincity.com/

The trademarks REALTOR®, REALTORS®, and the REALTOR® logo are controlled by The Canadian Real Estate Association (CREA) and identify real estate professionals who are members of CREA. The trademarks MLS®, Multiple Listing Service® and the associated logos are owned by The Canadian Real Estate Association (CREA) and identify the quality of services provided by real estate professionals who are members of CREA. The trademark DDF® is owned by The Canadian Real Estate Association (CREA) and identifies CREA's Data Distribution Facility (DDF®)