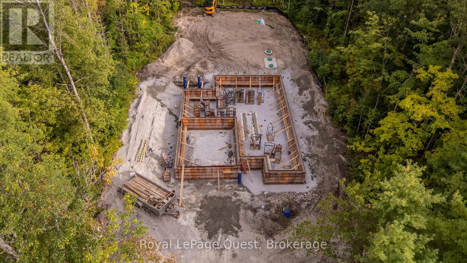
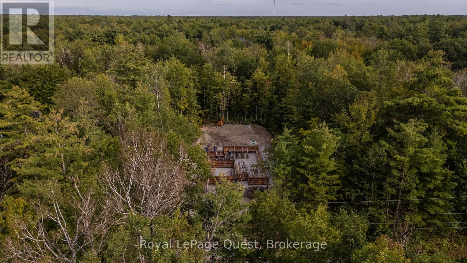
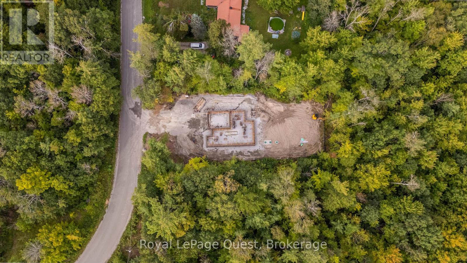
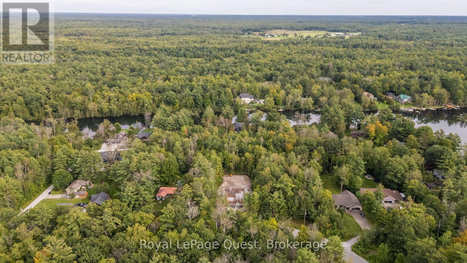
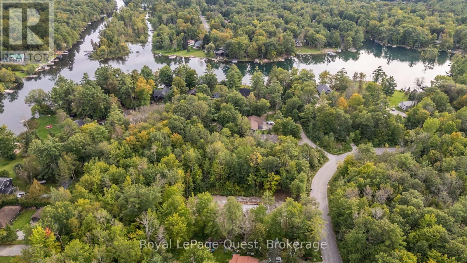
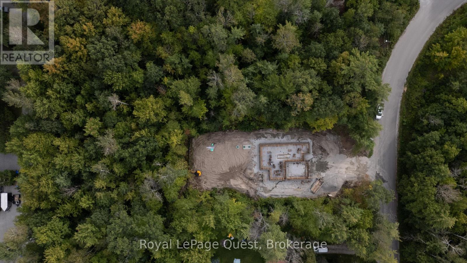
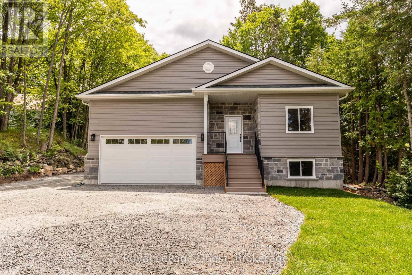
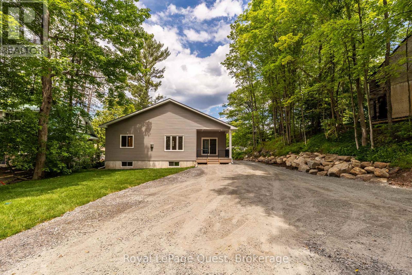
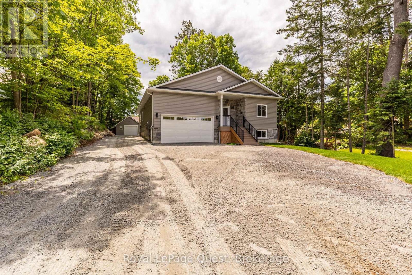
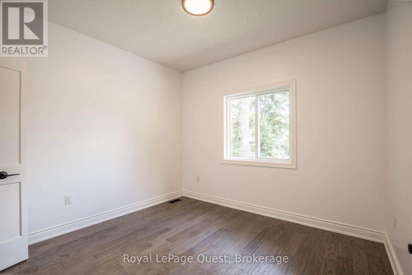
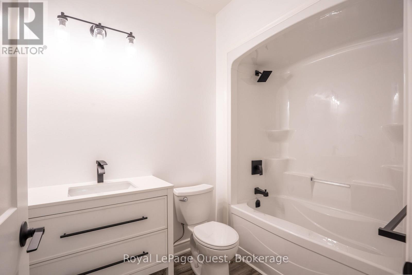
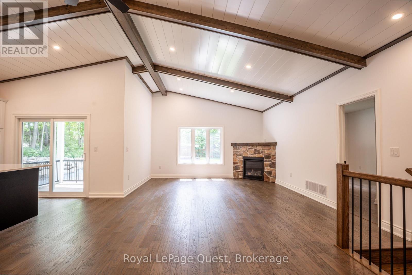
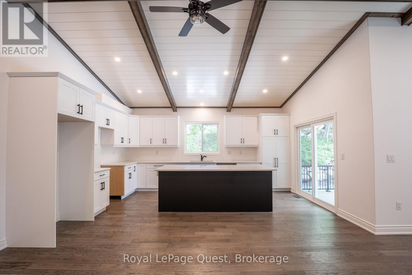
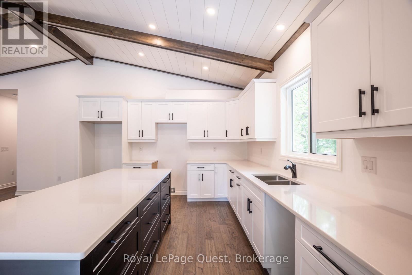
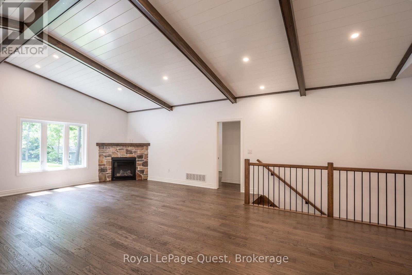
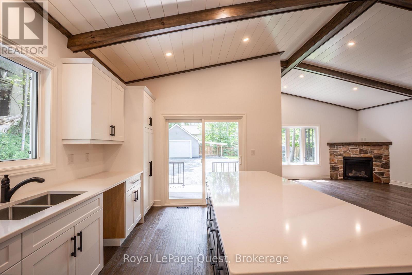
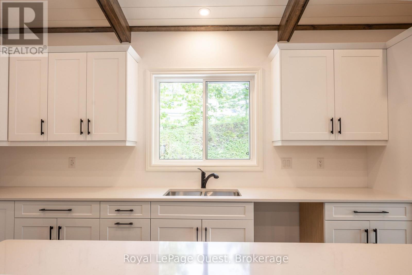
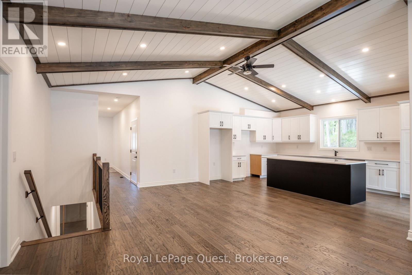
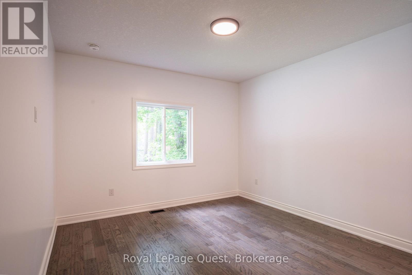
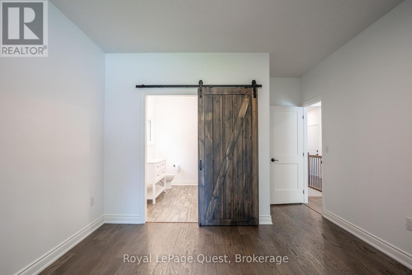
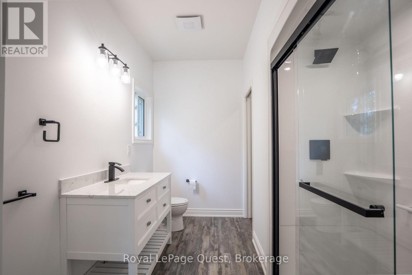
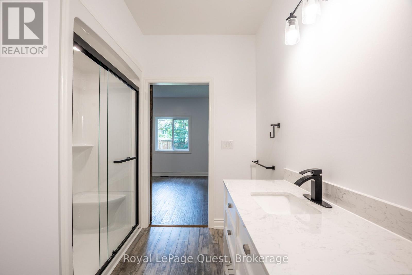
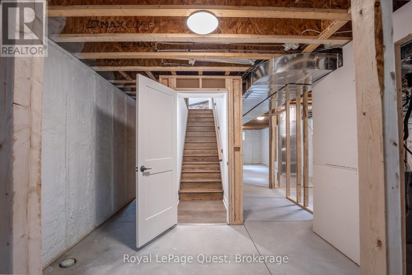
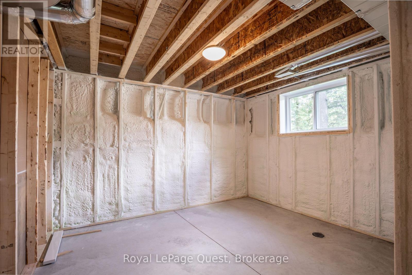
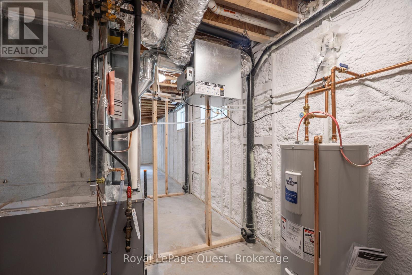
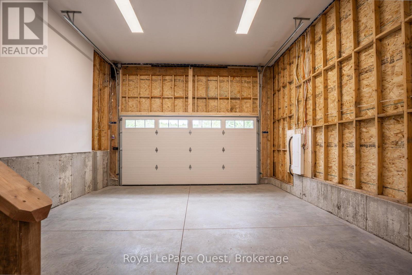
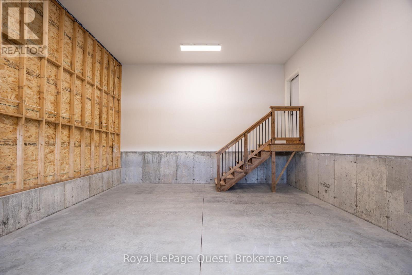
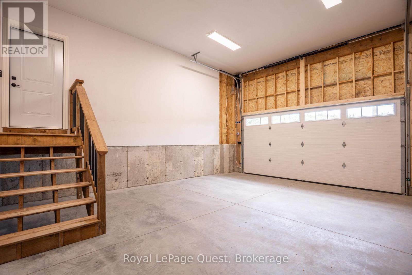
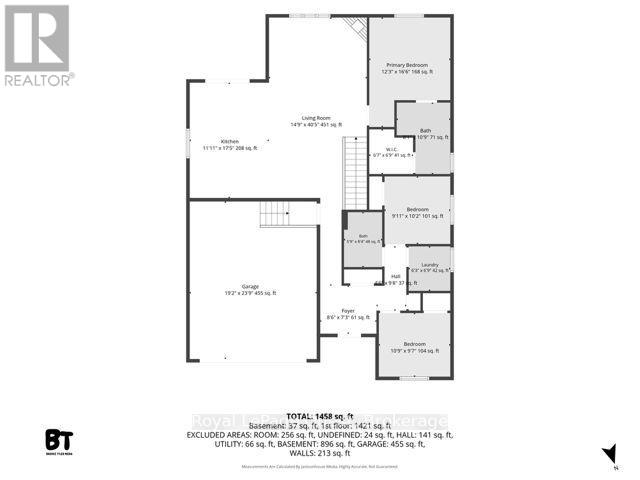
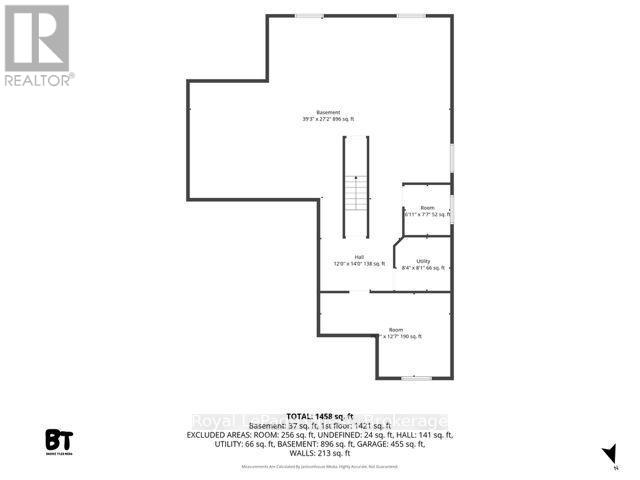
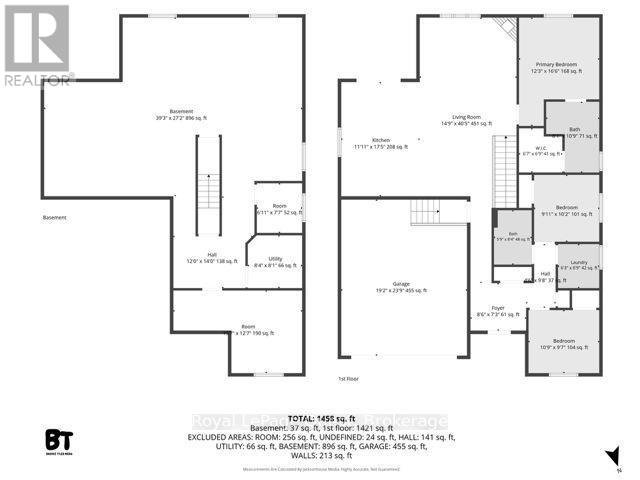
Get in early and pick your colours and finishes!!! This beautiful 3 bedroom, 2-bathroom bungalow is enroute to be finished November 2026!. Thoughtfully designed with modern comfort and everyday functionality in the open layout floorplan, vaulted ceilings, a cozy propane fireplace and premium engineered oak hardwood flooring. The kitchen features a large island and plenty of space to entertain with patio doors opening onto a spacious, low-maintenance composite deck complete with modern black metal railing. Convenient main-floor laundry and an attached interior entry from the double car garage, featuring an impressive 16-foot door. The unfinished basement provides even more potential and will be framed and spray-foam insulated with rough-ins for a future bathroom and bar. Additional features include central air, 200-amp service, BBQ propane line rough-in to the deck. A rare opportunity to enjoy the benefits of a new home, thoughtfully constructed and a touch of your choices to make it your own. This is a well designed floor plan that focuses on quality, function, and long term value. Ideally located just minutes from Washago and a short drive to Orillia, it offers the perfect blend of convenience and tranquility. With deeded access to the stunning Green River just steps away, you can explore miles of pristine waterways. Immerse yourself in nature and become part of the warm, welcoming community of Washago and peace of mind with Tarion Warranty. Pictures shown are of a similar house same floorplan. (id:42568)
| MLS® Number | S13817470 |
| Property Type | Single Family |
| Community Name | Washago |
| Features | Carpet Free |
| Parking Space Total | 6 |
| Bathroom Total | 2 |
| Bedrooms Above Ground | 3 |
| Bedrooms Total | 3 |
| Architectural Style | Raised Bungalow |
| Basement Development | Unfinished |
| Basement Type | Full (unfinished) |
| Construction Style Attachment | Detached |
| Cooling Type | Central Air Conditioning |
| Exterior Finish | Vinyl Siding, Stone |
| Fireplace Present | Yes |
| Foundation Type | Poured Concrete |
| Heating Fuel | Propane |
| Heating Type | Forced Air |
| Stories Total | 1 |
| Size Interior | 1,100 - 1,500 Ft2 |
| Type | House |
| Attached Garage | |
| Garage |
| Acreage | No |
| Sewer | Septic System |
| Size Depth | 199 Ft ,10 In |
| Size Frontage | 75 Ft |
| Size Irregular | 75 X 199.9 Ft |
| Size Total Text | 75 X 199.9 Ft |
| Level | Type | Length | Width | Dimensions |
|---|---|---|---|---|
| Main Level | Kitchen | 3.63 m | 5.31 m | 3.63 m x 5.31 m |
| Main Level | Living Room | 4.5 m | 12.32 m | 4.5 m x 12.32 m |
| Main Level | Other | 4.27 m | 3.66 m | 4.27 m x 3.66 m |
| Main Level | Other | 2.31 m | 2.11 m | 2.31 m x 2.11 m |
| Main Level | Utility Room | 2.54 m | 2.46 m | 2.54 m x 2.46 m |
| Main Level | Other | 5.97 m | 3.84 m | 5.97 m x 3.84 m |
| Main Level | Primary Bedroom | 3.73 m | 5.03 m | 3.73 m x 5.03 m |
| Main Level | Bathroom | 2.46 m | 3.28 m | 2.46 m x 3.28 m |
| Main Level | Other | 2.06 m | 2.01 m | 2.06 m x 2.01 m |
| Main Level | Bedroom 2 | 3.1 m | 3.02 m | 3.1 m x 3.02 m |
| Main Level | Bathroom | 2.54 m | 1.75 m | 2.54 m x 1.75 m |
| Main Level | Laundry Room | 2.06 m | 1.91 m | 2.06 m x 1.91 m |
| Main Level | Bedroom 3 | 3.28 m | 2.92 m | 3.28 m x 2.92 m |
| Main Level | Foyer | 2.59 m | 2.21 m | 2.59 m x 2.21 m |
| Other | Other | 2.95 m | 1.37 m | 2.95 m x 1.37 m |
| Other | Other | 11.96 m | 8.28 m | 11.96 m x 8.28 m |
https://www.realtor.ca/real-estate/30315671/3469-riverdale-drive-severn-washago-washago
Contact us for more information

Michelle Gravelle-Doran
Salesperson
(705) 327-9999
www.royallepagequest.ca/

The trademarks REALTOR®, REALTORS®, and the REALTOR® logo are controlled by The Canadian Real Estate Association (CREA) and identify real estate professionals who are members of CREA. The trademarks MLS®, Multiple Listing Service® and the associated logos are owned by The Canadian Real Estate Association (CREA) and identify the quality of services provided by real estate professionals who are members of CREA. The trademark DDF® is owned by The Canadian Real Estate Association (CREA) and identifies CREA's Data Distribution Facility (DDF®)