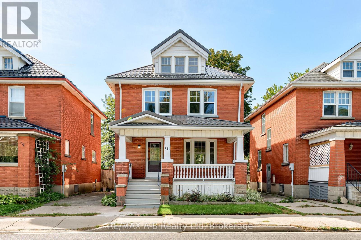
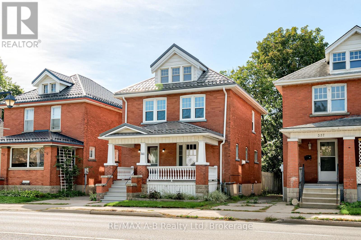
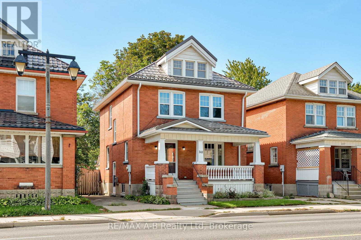
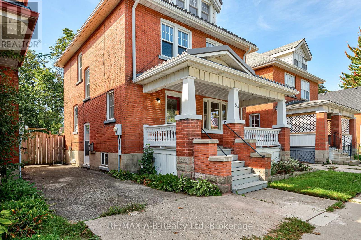
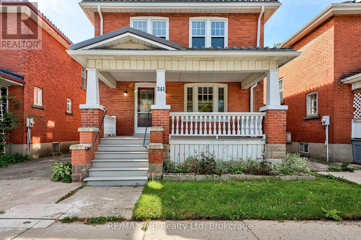
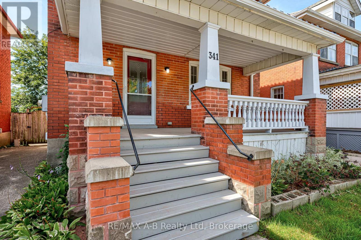
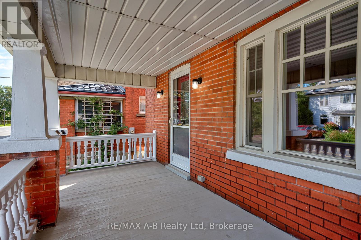
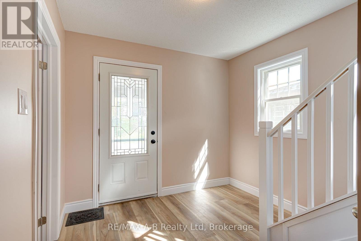
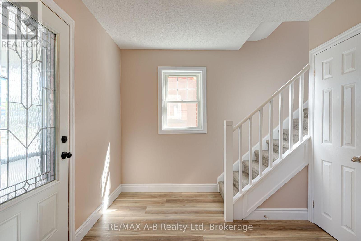
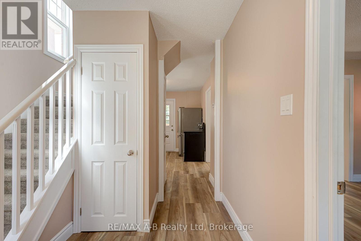
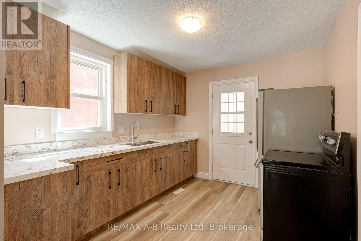
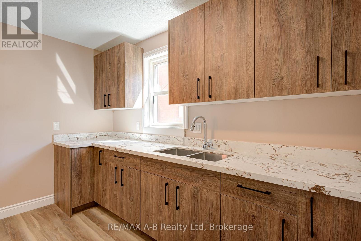
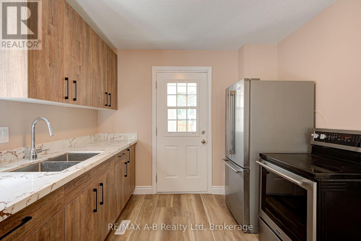
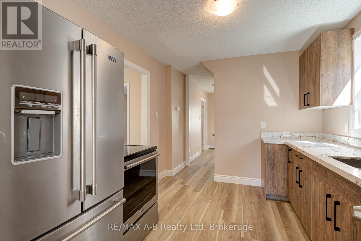
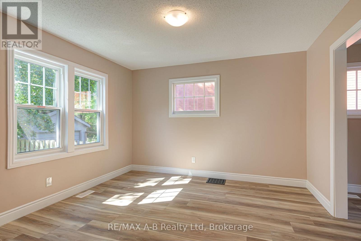
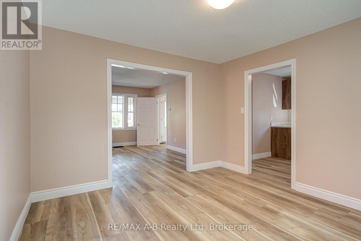
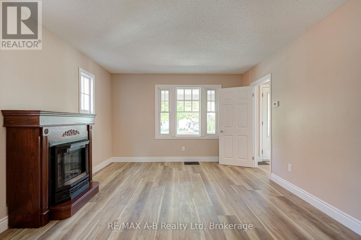
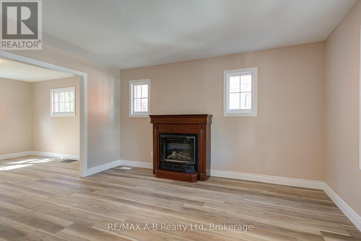
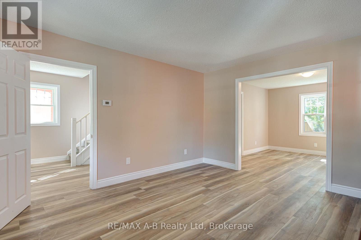
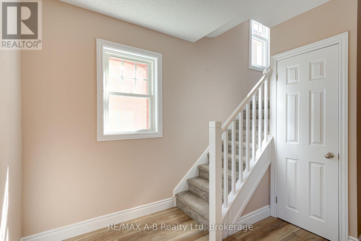
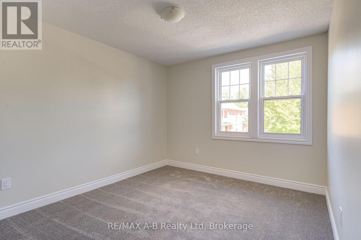
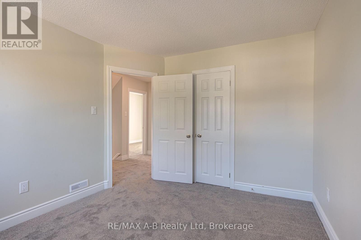
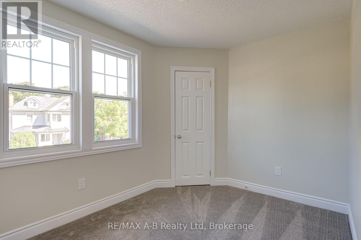
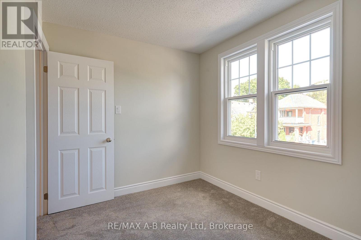
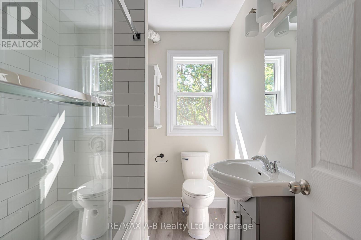
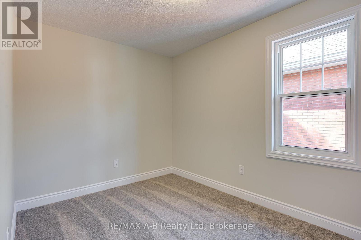
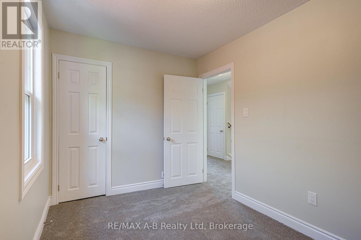
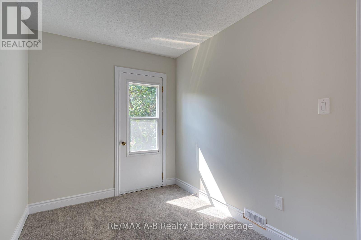
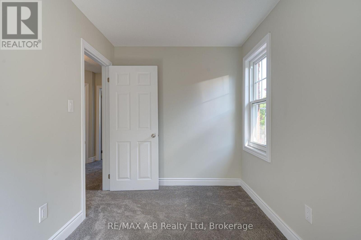
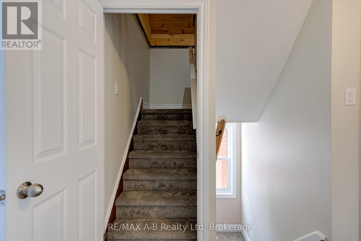
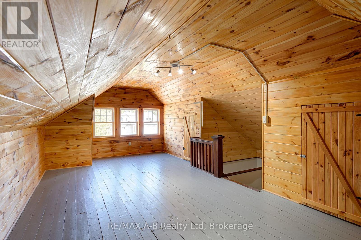
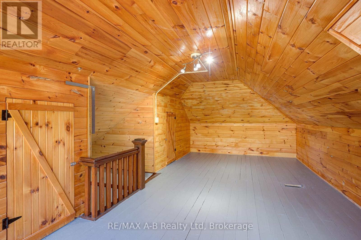
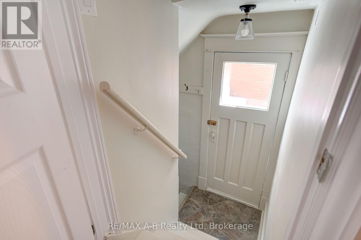
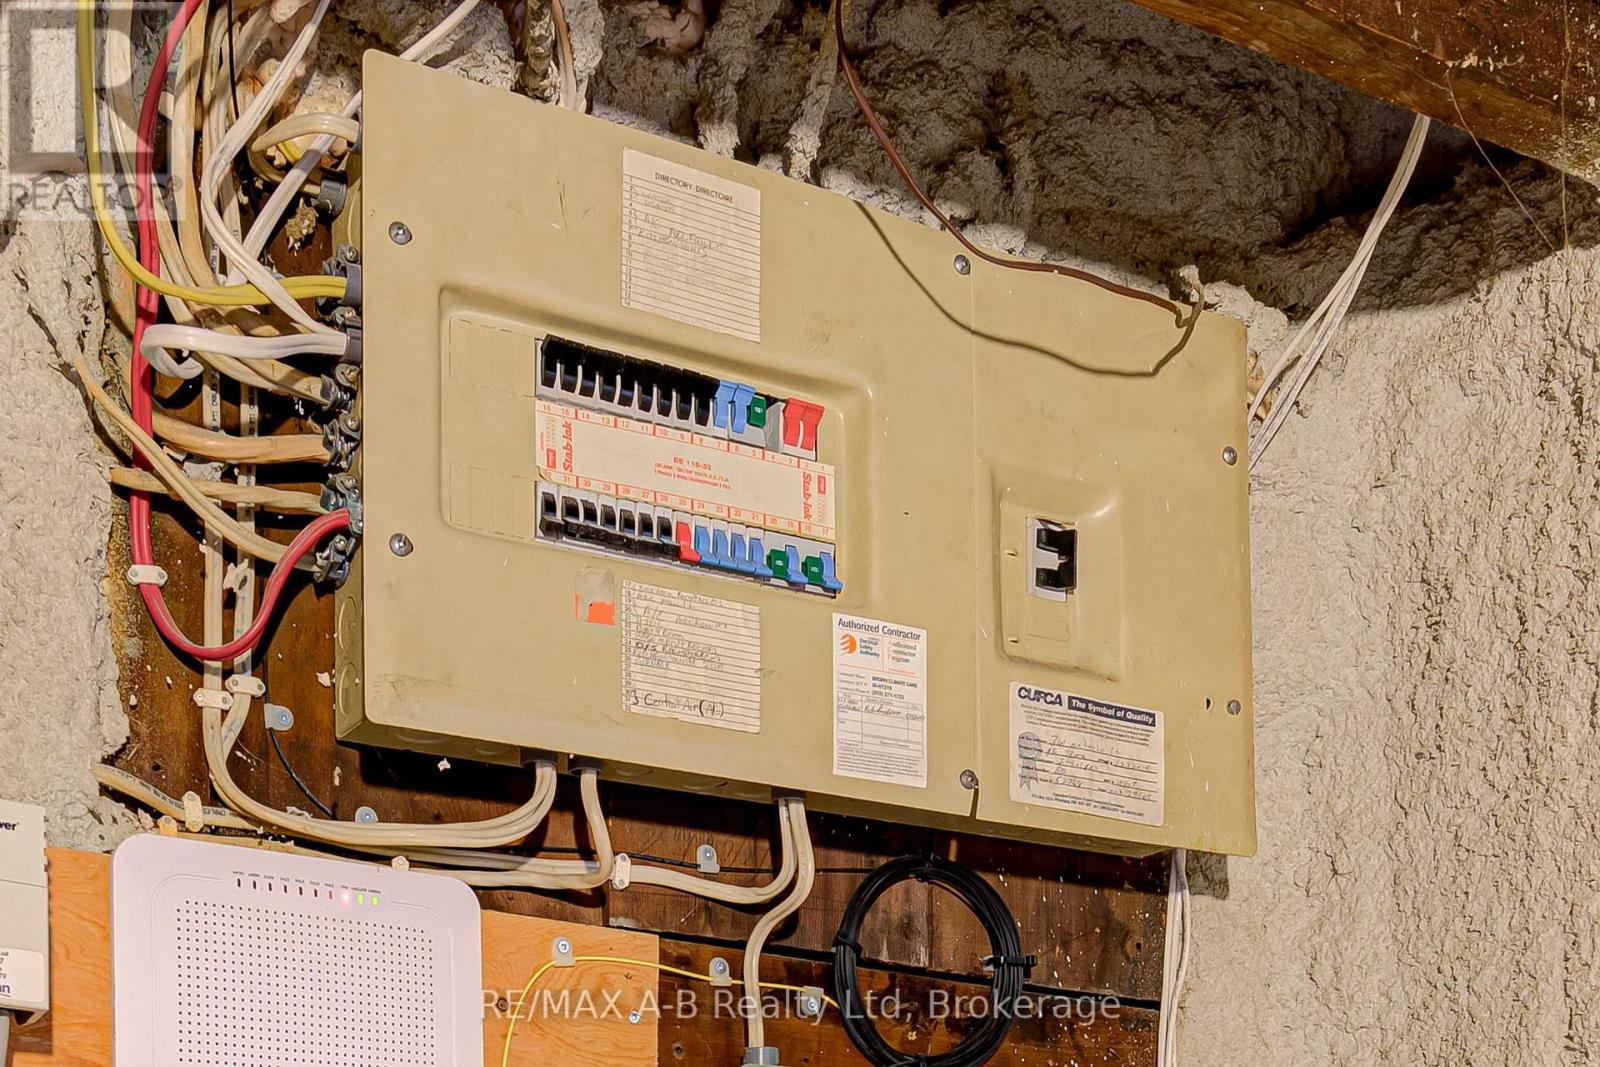
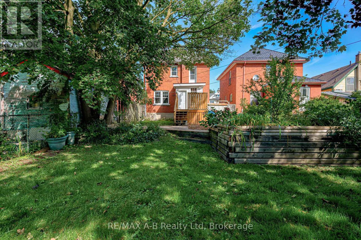
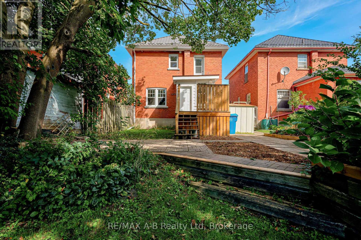
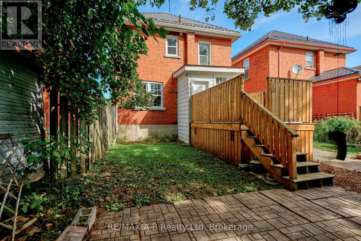
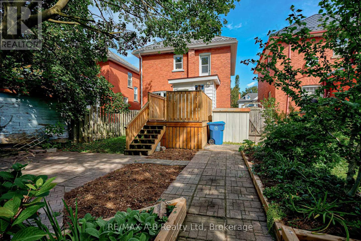
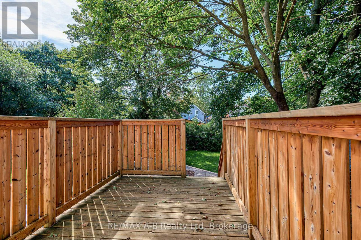
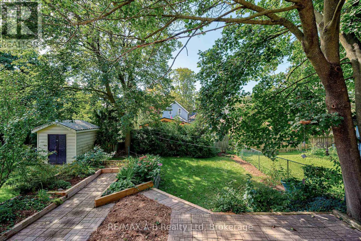
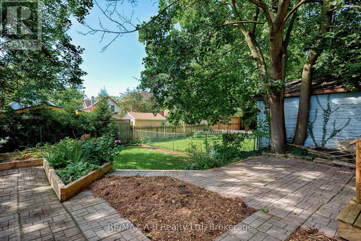
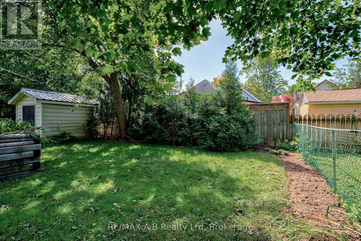
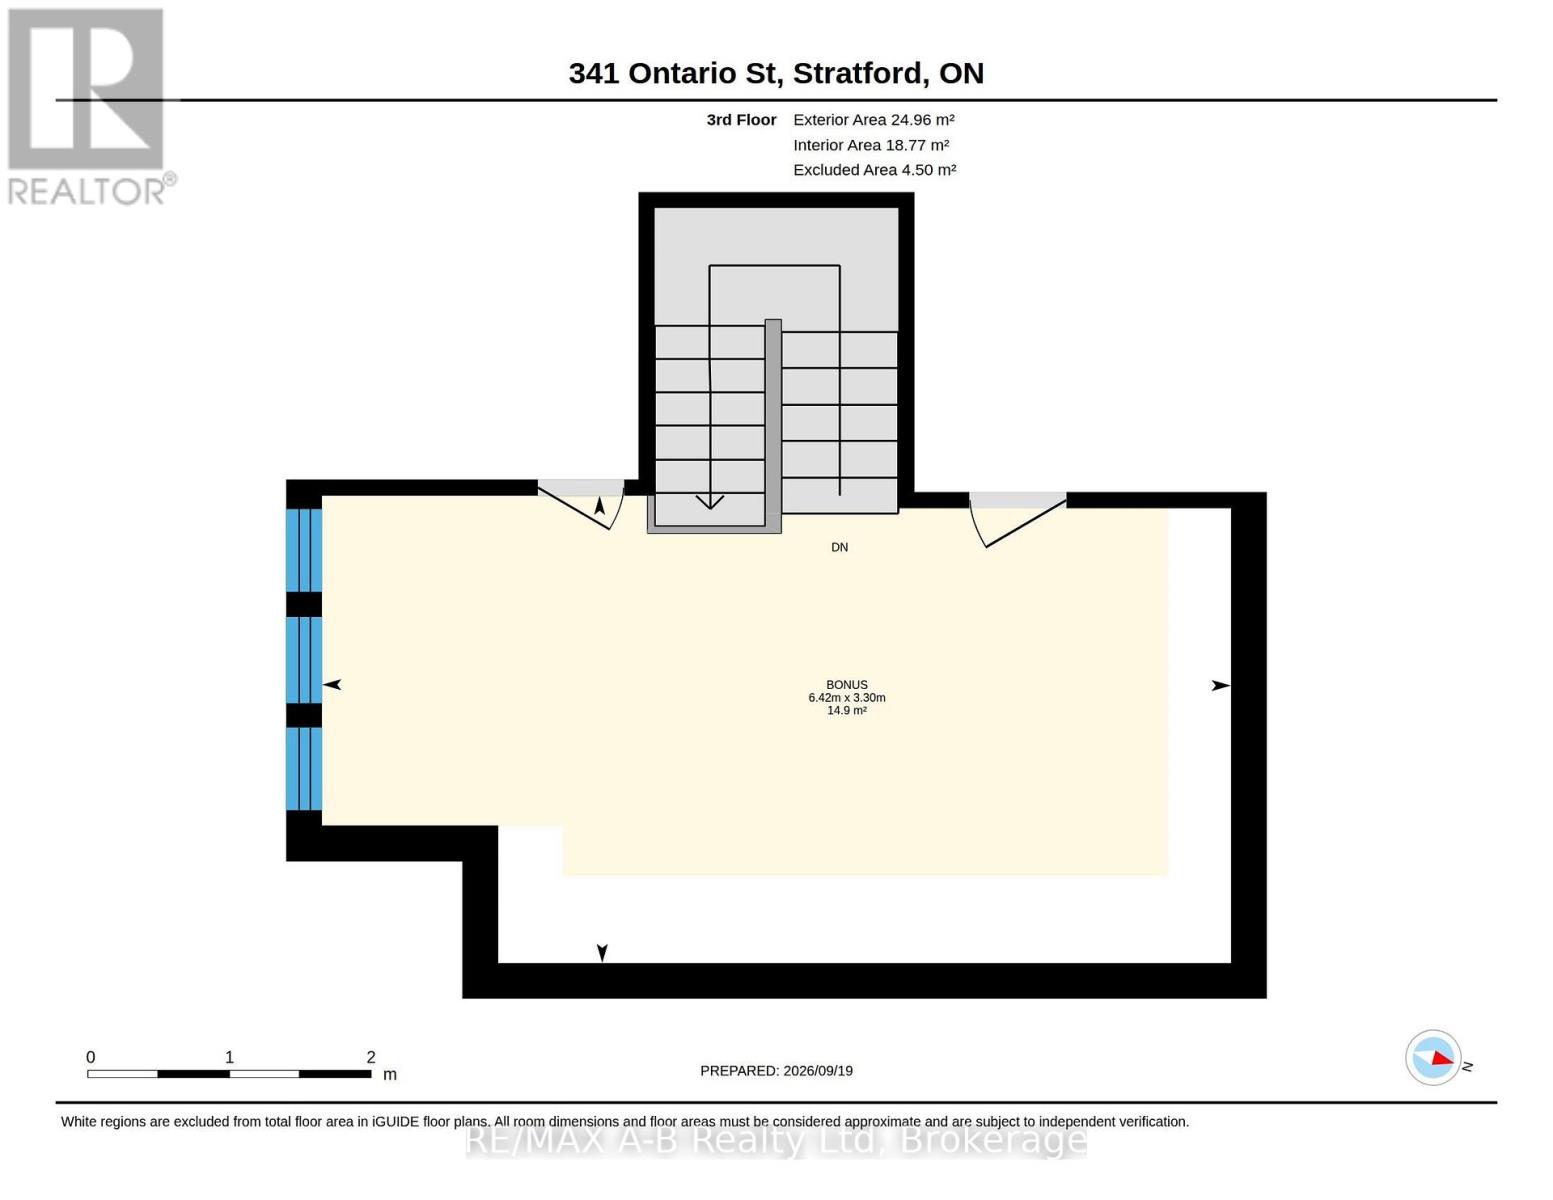
Welcome to 341 Ontario Street. This beautiful 2.5-storey brick home offers the perfect blend of classic character and modern updates. Centrally located close to downtown, schools, shopping, and everyday amenities, this spacious 4-bedroom home is ideal for families, professionals, or anyone looking to enjoy the best of Stratford.The home has been extensively updated, both aesthetically and mechanically. The renovated kitchen features sleek hard-surface countertops, and new flooring flows throughout the home. New windows provide added comfort and style, while updated plumbing and wiring offer important modern improvements.The renovated bathroom adds a fresh, contemporary touch. The finished attic provides additional flexible living space, perfect for a home office, studio, guest area, or playroom.With its attractive brick exterior, generous 4-bedroom layout, finished attic, and numerous updates throughout, 341 Ontario Street is a wonderful opportunity to own a character-filled home with many of the modern improvements buyers are looking for. Come and discover everything this beautifully updated Stratford home has to offer. (id:42568)
1:00 pm
Ends at:3:00 pm
| MLS® Number | X13824092 |
| Property Type | Single Family |
| Community Name | Stratford |
| Equipment Type | Water Heater |
| Parking Space Total | 2 |
| Rental Equipment Type | Water Heater |
| Bathroom Total | 1 |
| Bedrooms Above Ground | 4 |
| Bedrooms Total | 4 |
| Age | 100+ Years |
| Amenities | Fireplace(s) |
| Appliances | Dryer, Stove, Washer, Refrigerator |
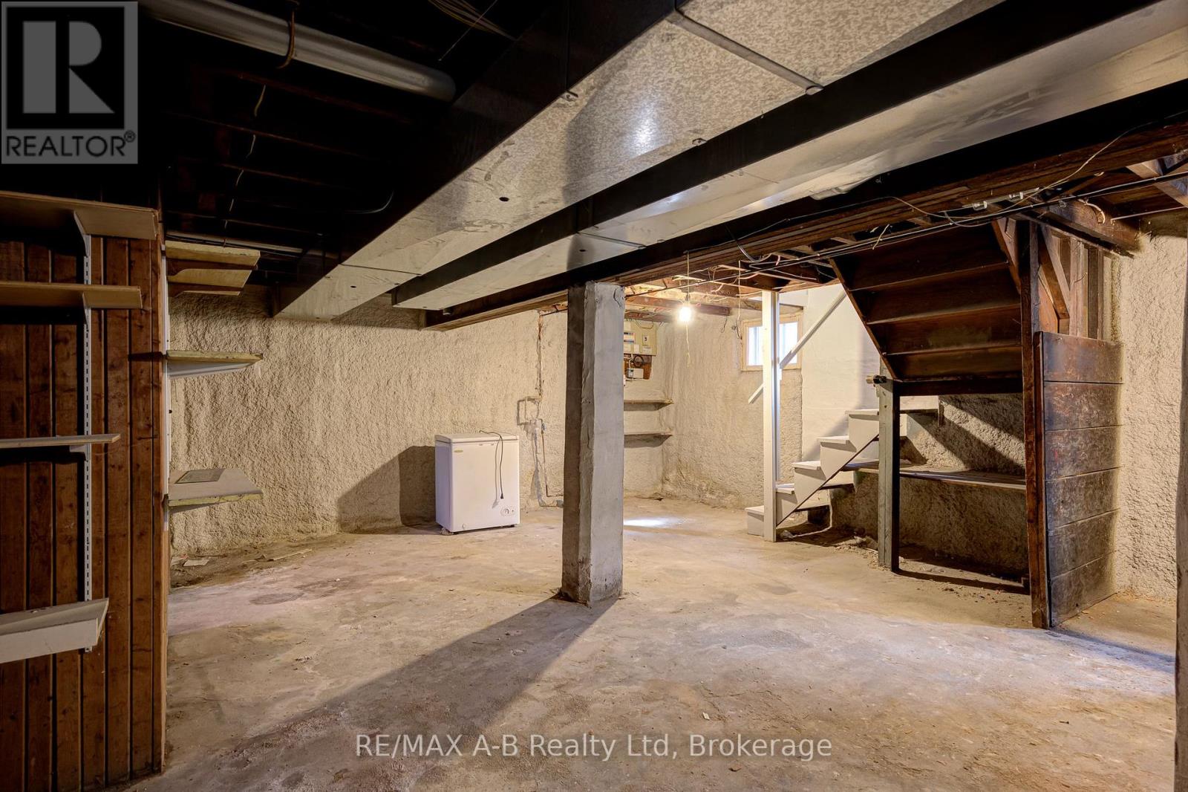
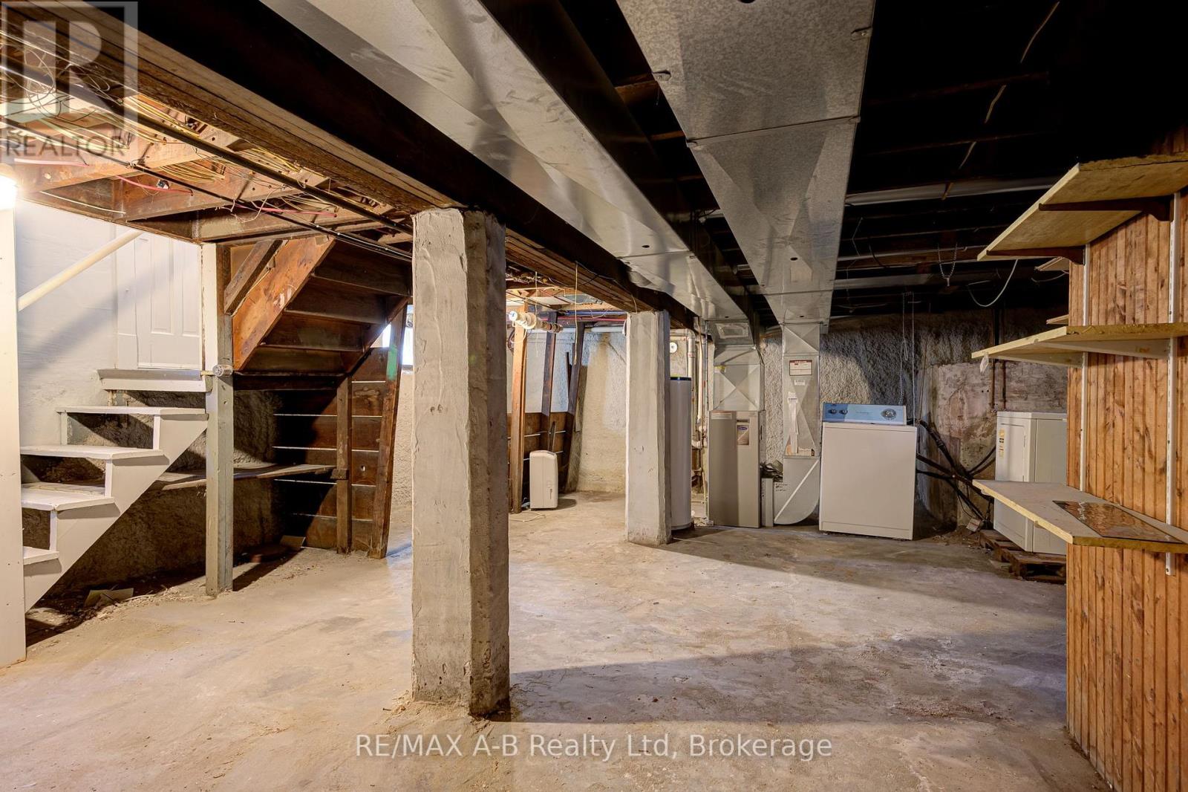
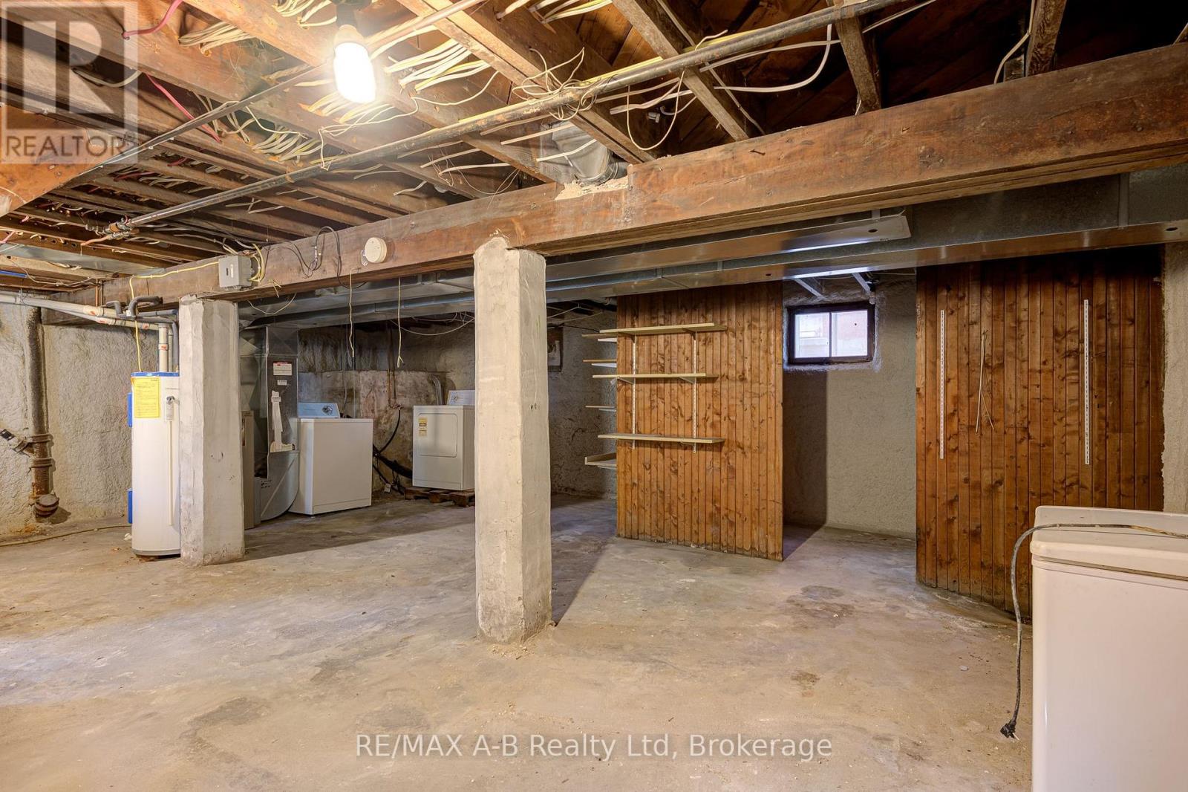
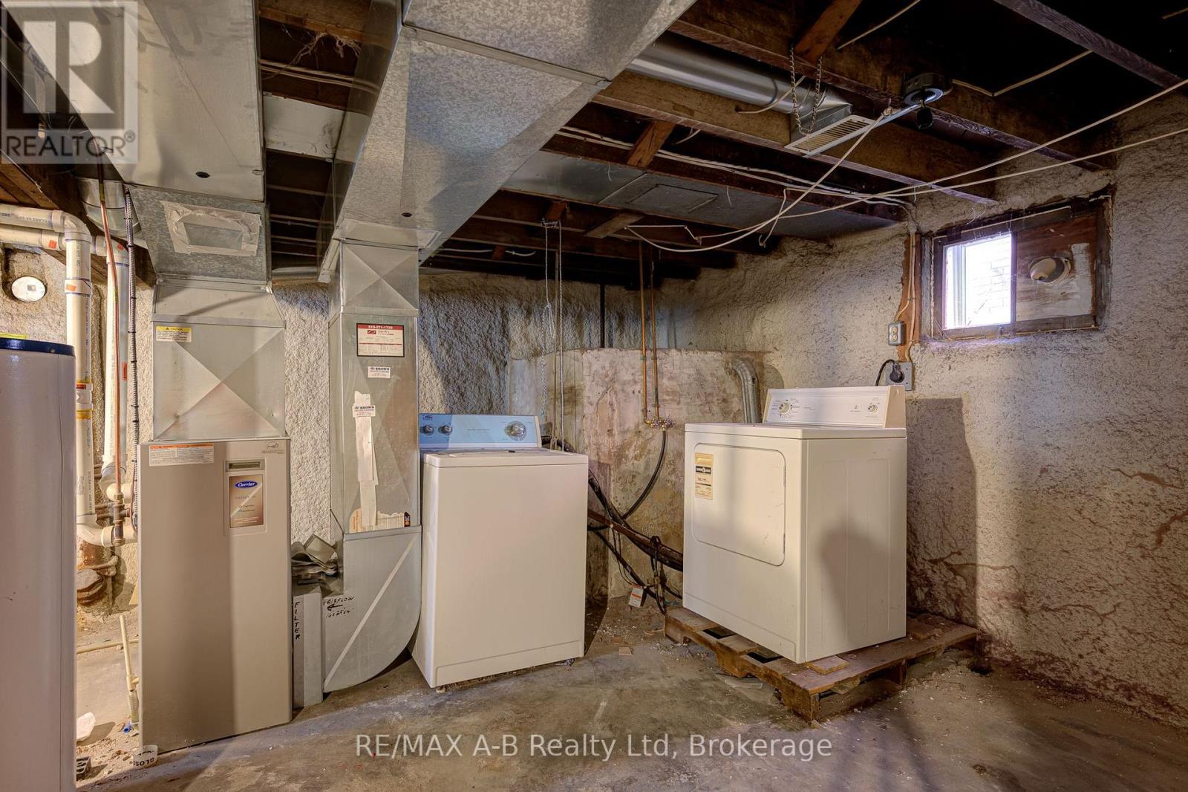
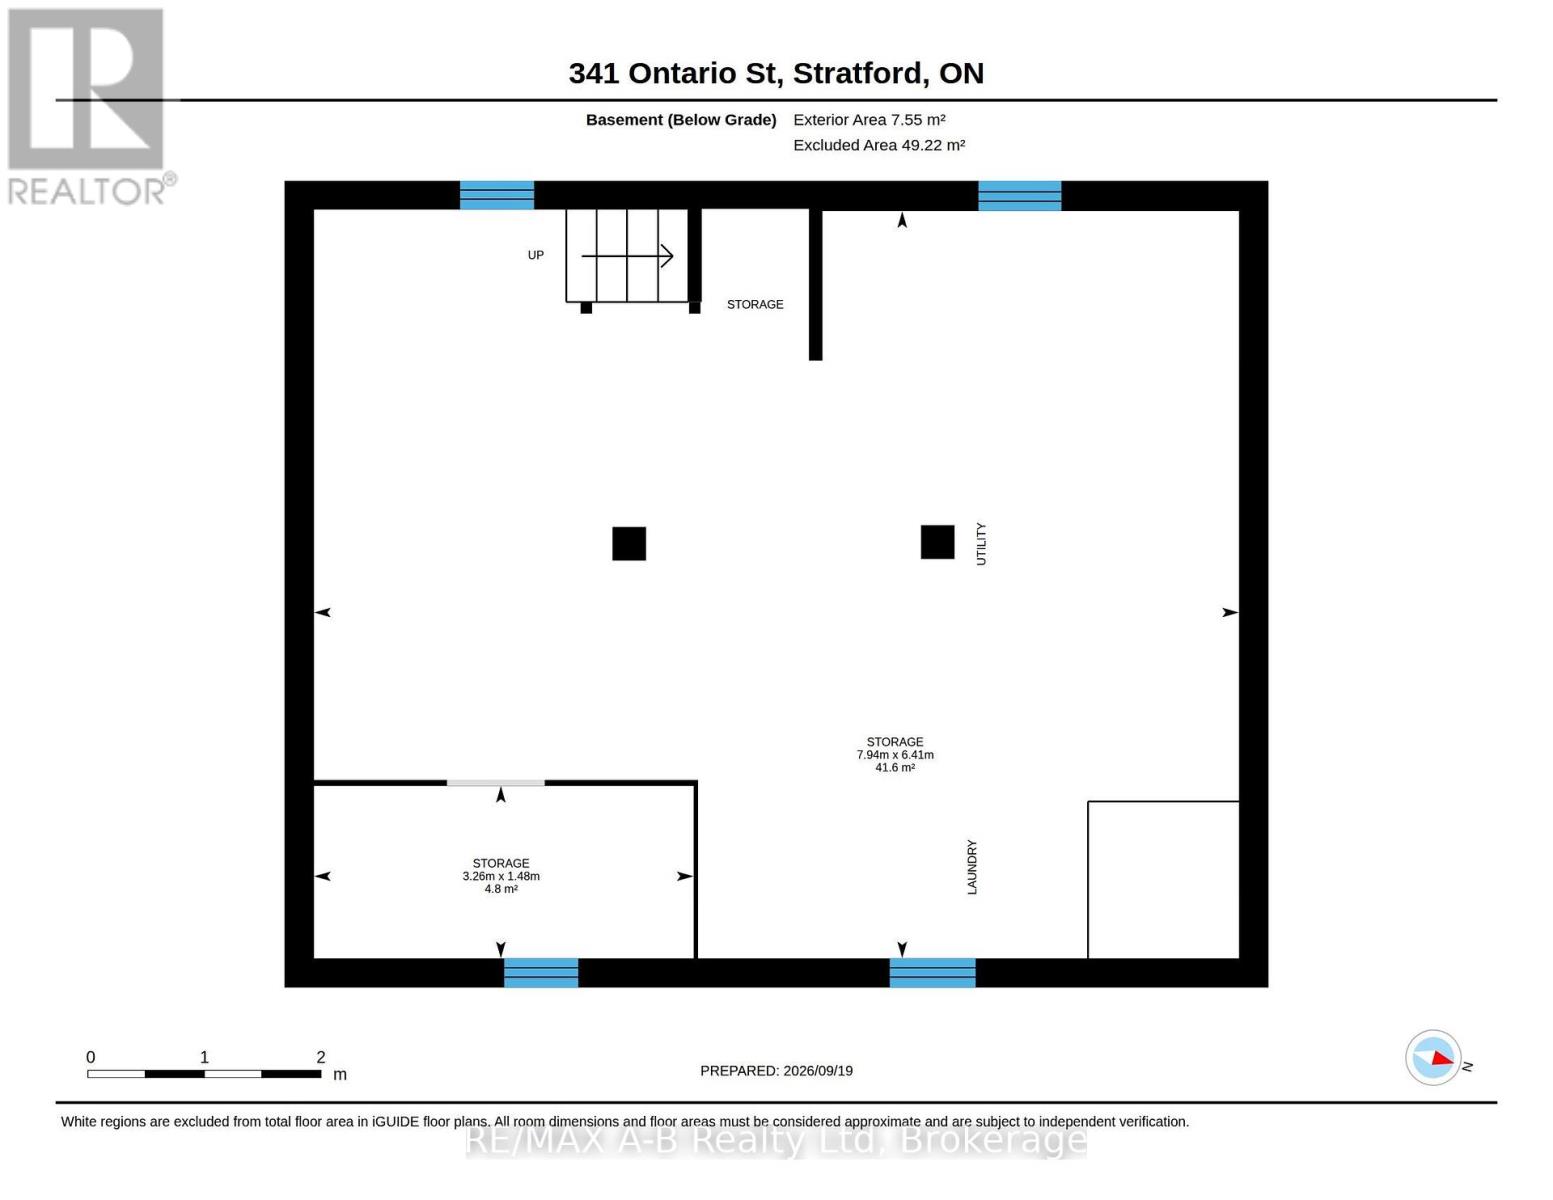
| Basement Development | Unfinished |
| Basement Type | Full (unfinished) |
| Construction Style Attachment | Detached |
| Cooling Type | Central Air Conditioning |
| Exterior Finish | Brick |
| Fireplace Present | Yes |
| Foundation Type | Stone |
| Heating Fuel | Natural Gas |
| Heating Type | Forced Air |
| Stories Total | 3 |
| Size Interior | 1,100 - 1,500 Ft2 |
| Type | House |
| Utility Water | Municipal Water |
| No Garage |
| Acreage | No |
| Sewer | Sanitary Sewer |
| Size Depth | 119 Ft ,3 In |
| Size Frontage | 32 Ft ,4 In |
| Size Irregular | 32.4 X 119.3 Ft |
| Size Total Text | 32.4 X 119.3 Ft |
| Zoning Description | R3 |
| Level | Type | Length | Width | Dimensions |
|---|---|---|---|---|
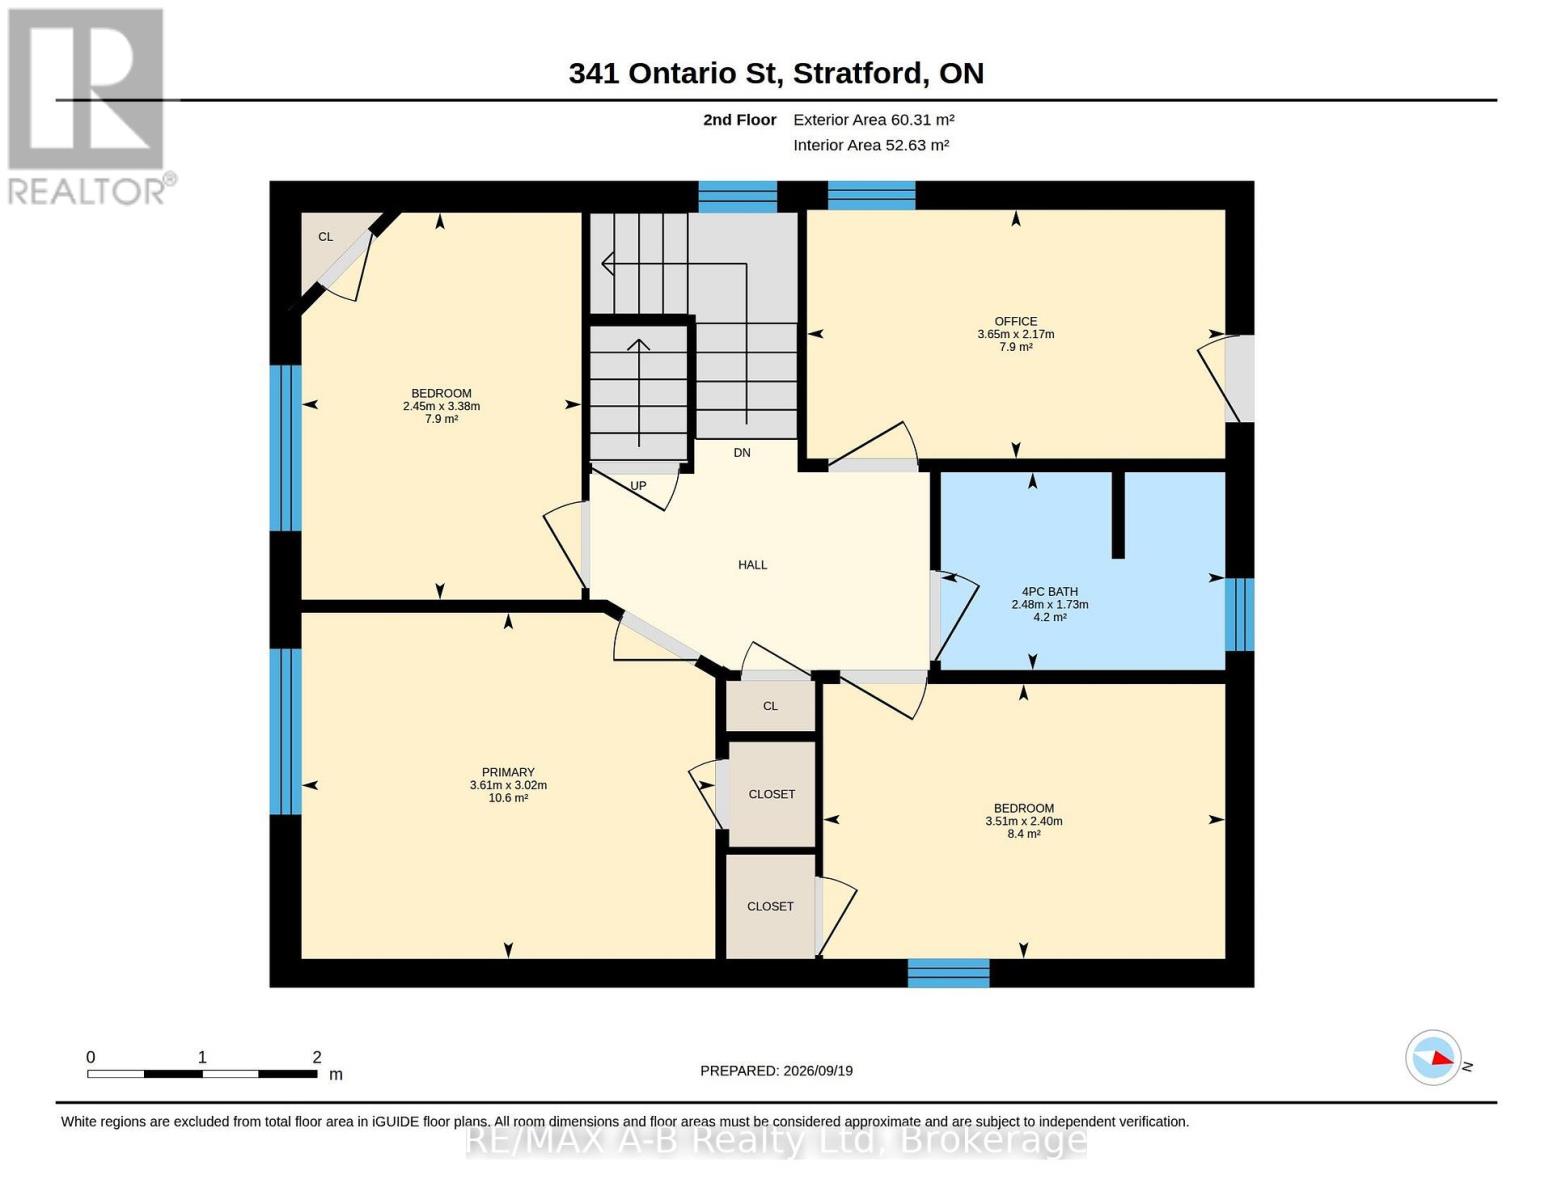
| Second Level | Bedroom | 3.38 m | 2.45 m | 3.38 m x 2.45 m |
| Second Level | Bedroom | 2.4 m | 3.51 m | 2.4 m x 3.51 m |
| Second Level | Bedroom | 2.17 m | 3.65 m | 2.17 m x 3.65 m |
| Second Level | Primary Bedroom | 3.02 m | 3.61 m | 3.02 m x 3.61 m |
| Second Level | Bathroom | 1.73 m | 2.48 m | 1.73 m x 2.48 m |
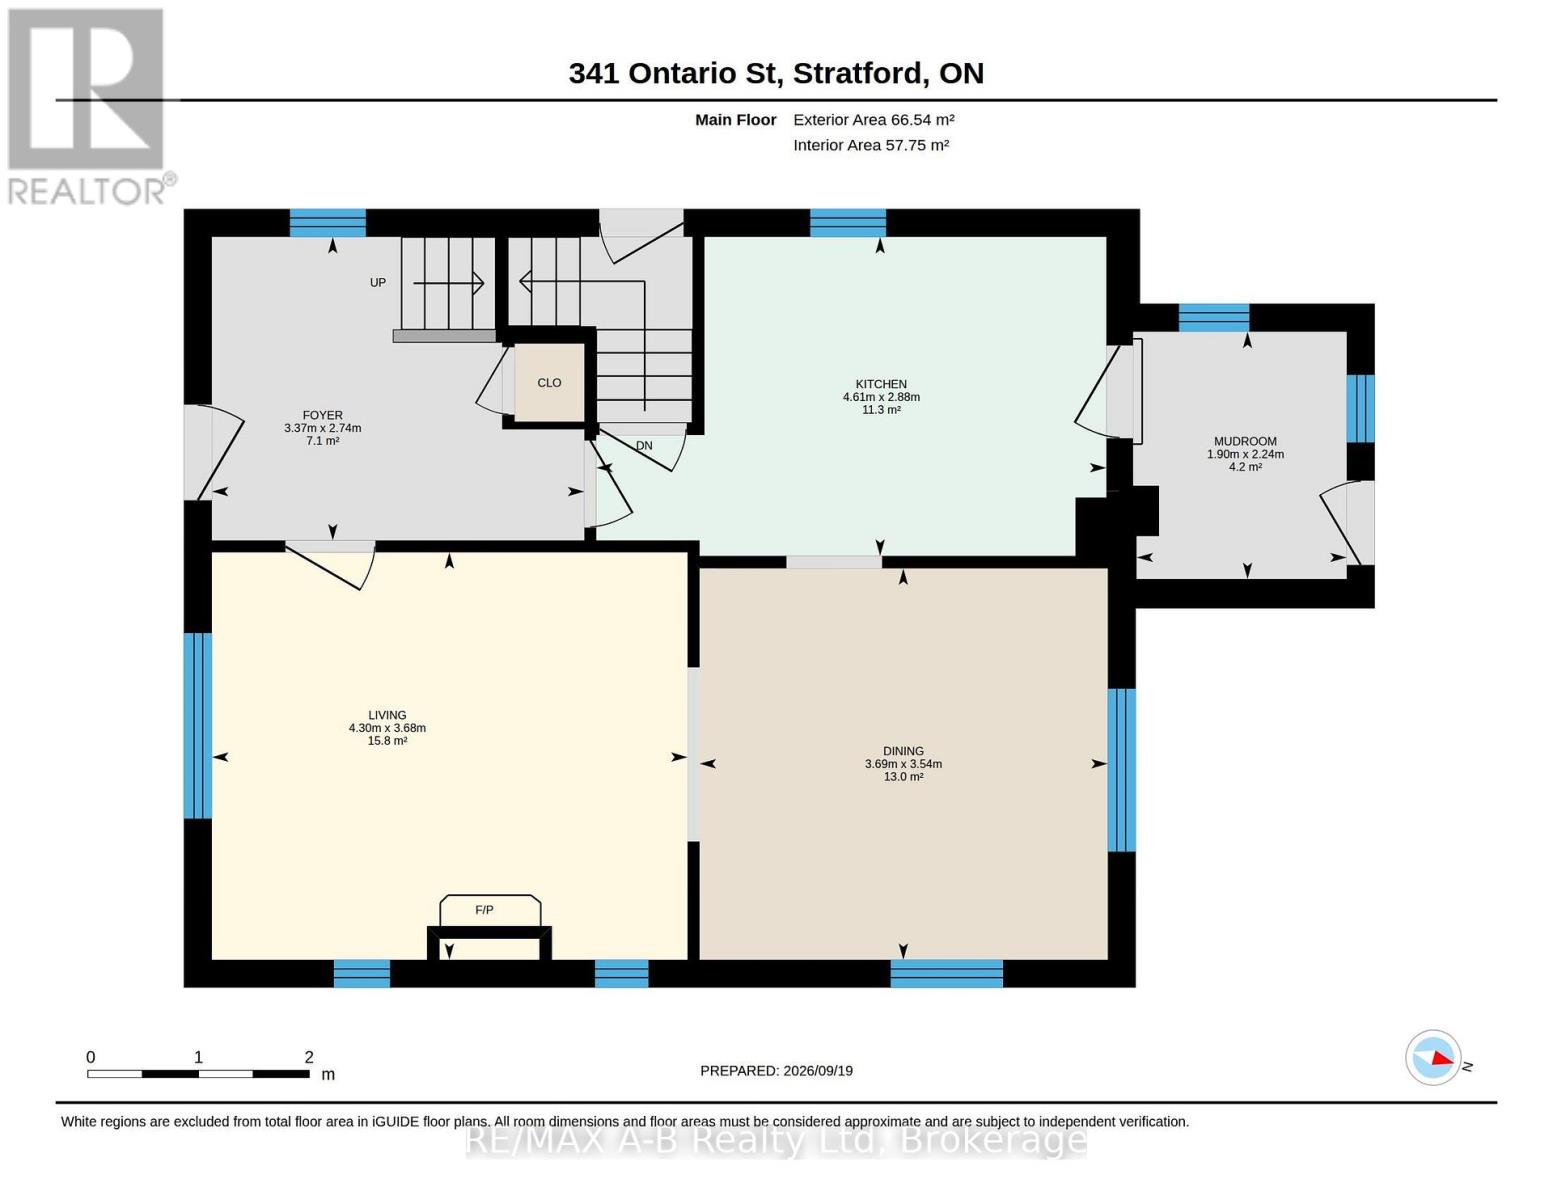
| Main Level | Dining Room | 3.54 m | 3.69 m | 3.54 m x 3.69 m |
| Main Level | Foyer | 2.74 m | 3.37 m | 2.74 m x 3.37 m |
| Main Level | Kitchen | 2.88 m | 4.61 m | 2.88 m x 4.61 m |
| Main Level | Living Room | 3.68 m | 4.3 m | 3.68 m x 4.3 m |
| Main Level | Mud Room | 2.24 m | 1.9 m | 2.24 m x 1.9 m |
| Upper Level | Family Room | 3.3 m | 6.42 m | 3.3 m x 6.42 m |
| Electricity | Installed |
| Sewer | Installed |
https://www.realtor.ca/real-estate/30322542/341-ontario-street-stratford-stratford
Contact us for more information

Tanya Wilhelm
Salesperson
(519) 273-2821
(519) 273-4202
www.stratfordhomes.ca/

Paige Wilhelm
Salesperson
(519) 273-2821
(519) 273-4202
www.stratfordhomes.ca/

The trademarks REALTOR®, REALTORS®, and the REALTOR® logo are controlled by The Canadian Real Estate Association (CREA) and identify real estate professionals who are members of CREA. The trademarks MLS®, Multiple Listing Service® and the associated logos are owned by The Canadian Real Estate Association (CREA) and identify the quality of services provided by real estate professionals who are members of CREA. The trademark DDF® is owned by The Canadian Real Estate Association (CREA) and identifies CREA's Data Distribution Facility (DDF®)