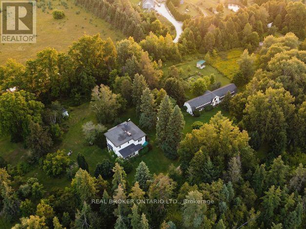
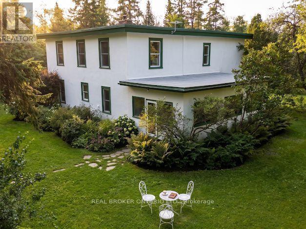
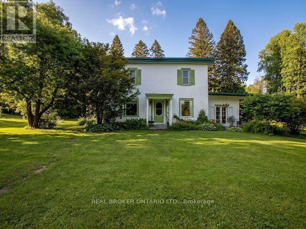
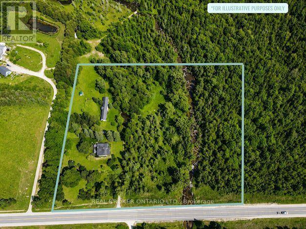
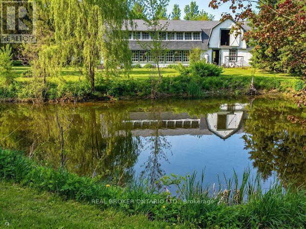
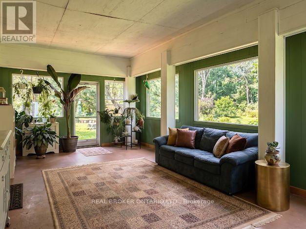
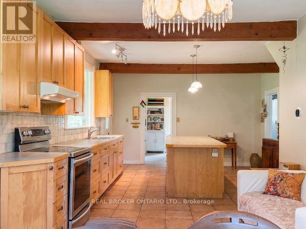
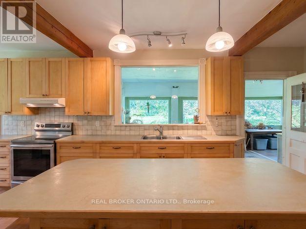
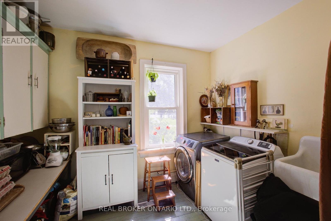
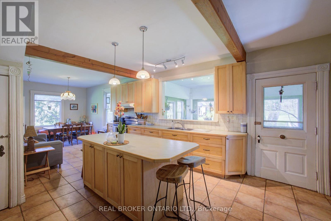
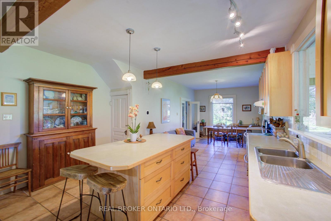
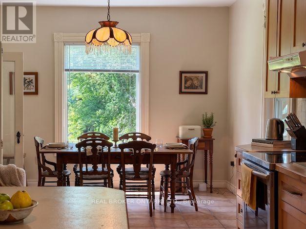
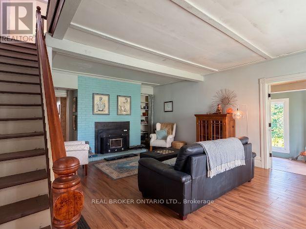
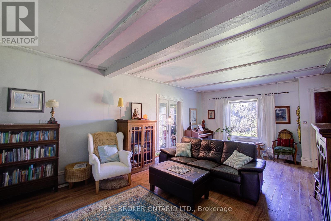
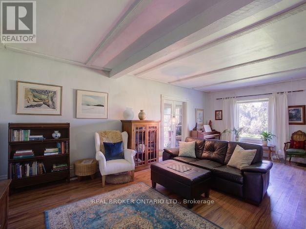
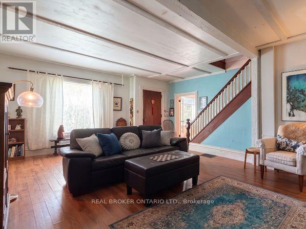
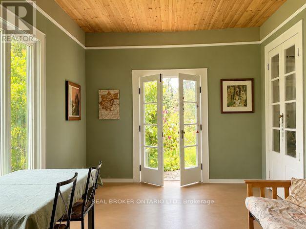
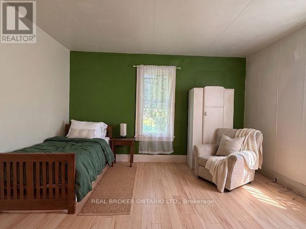
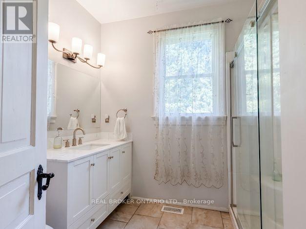
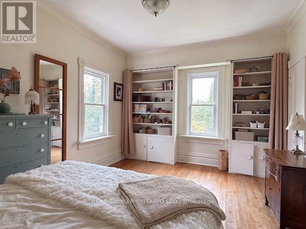
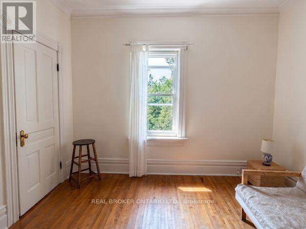
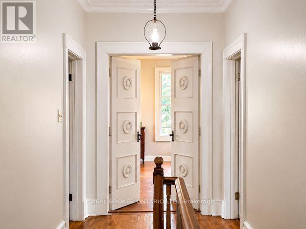
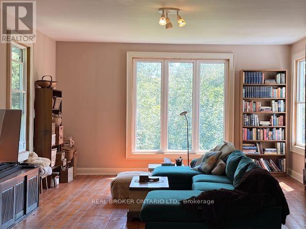
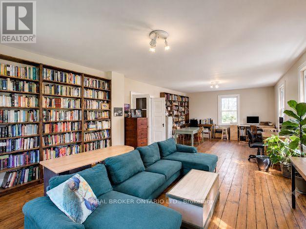
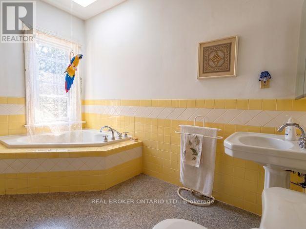
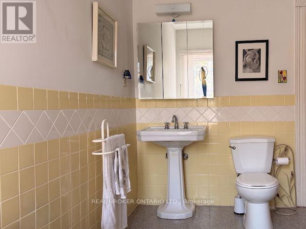
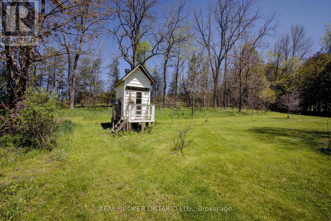
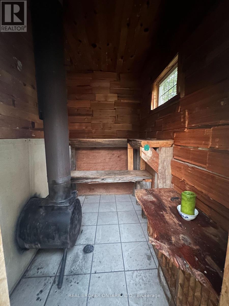
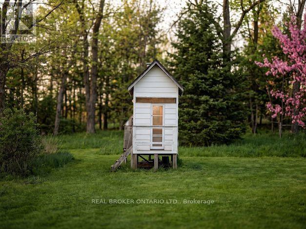
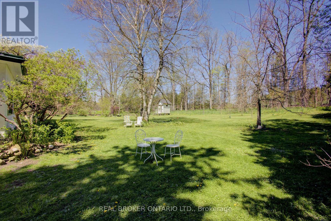
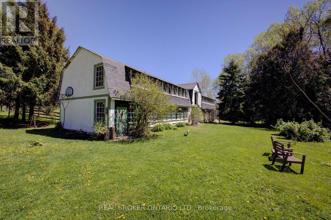
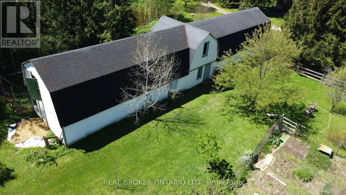
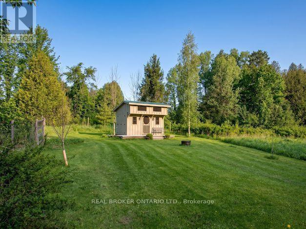
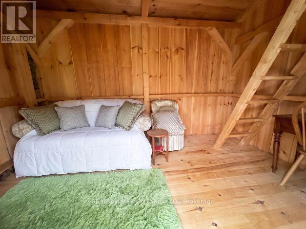
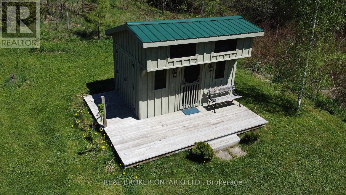
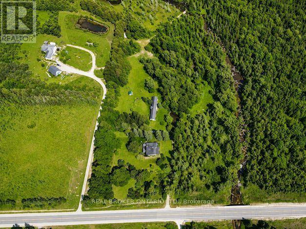
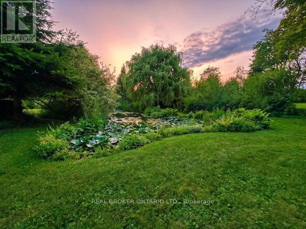
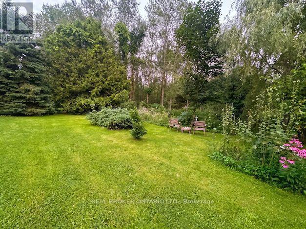
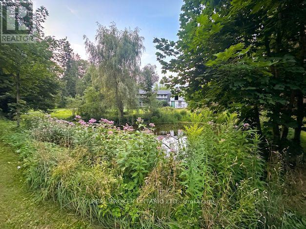
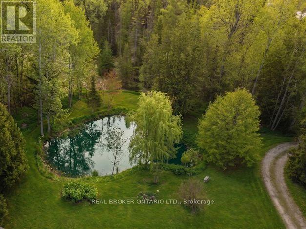
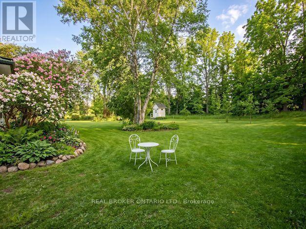
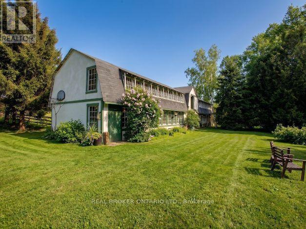
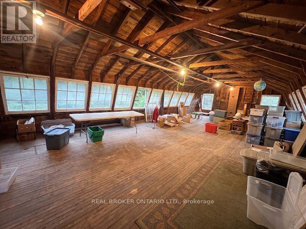
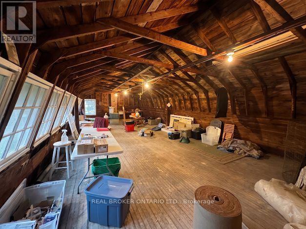
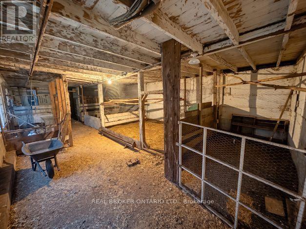
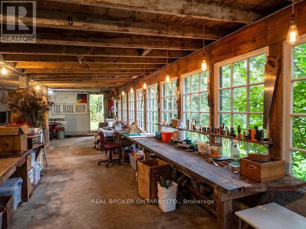
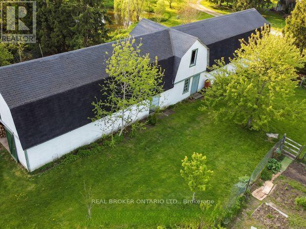
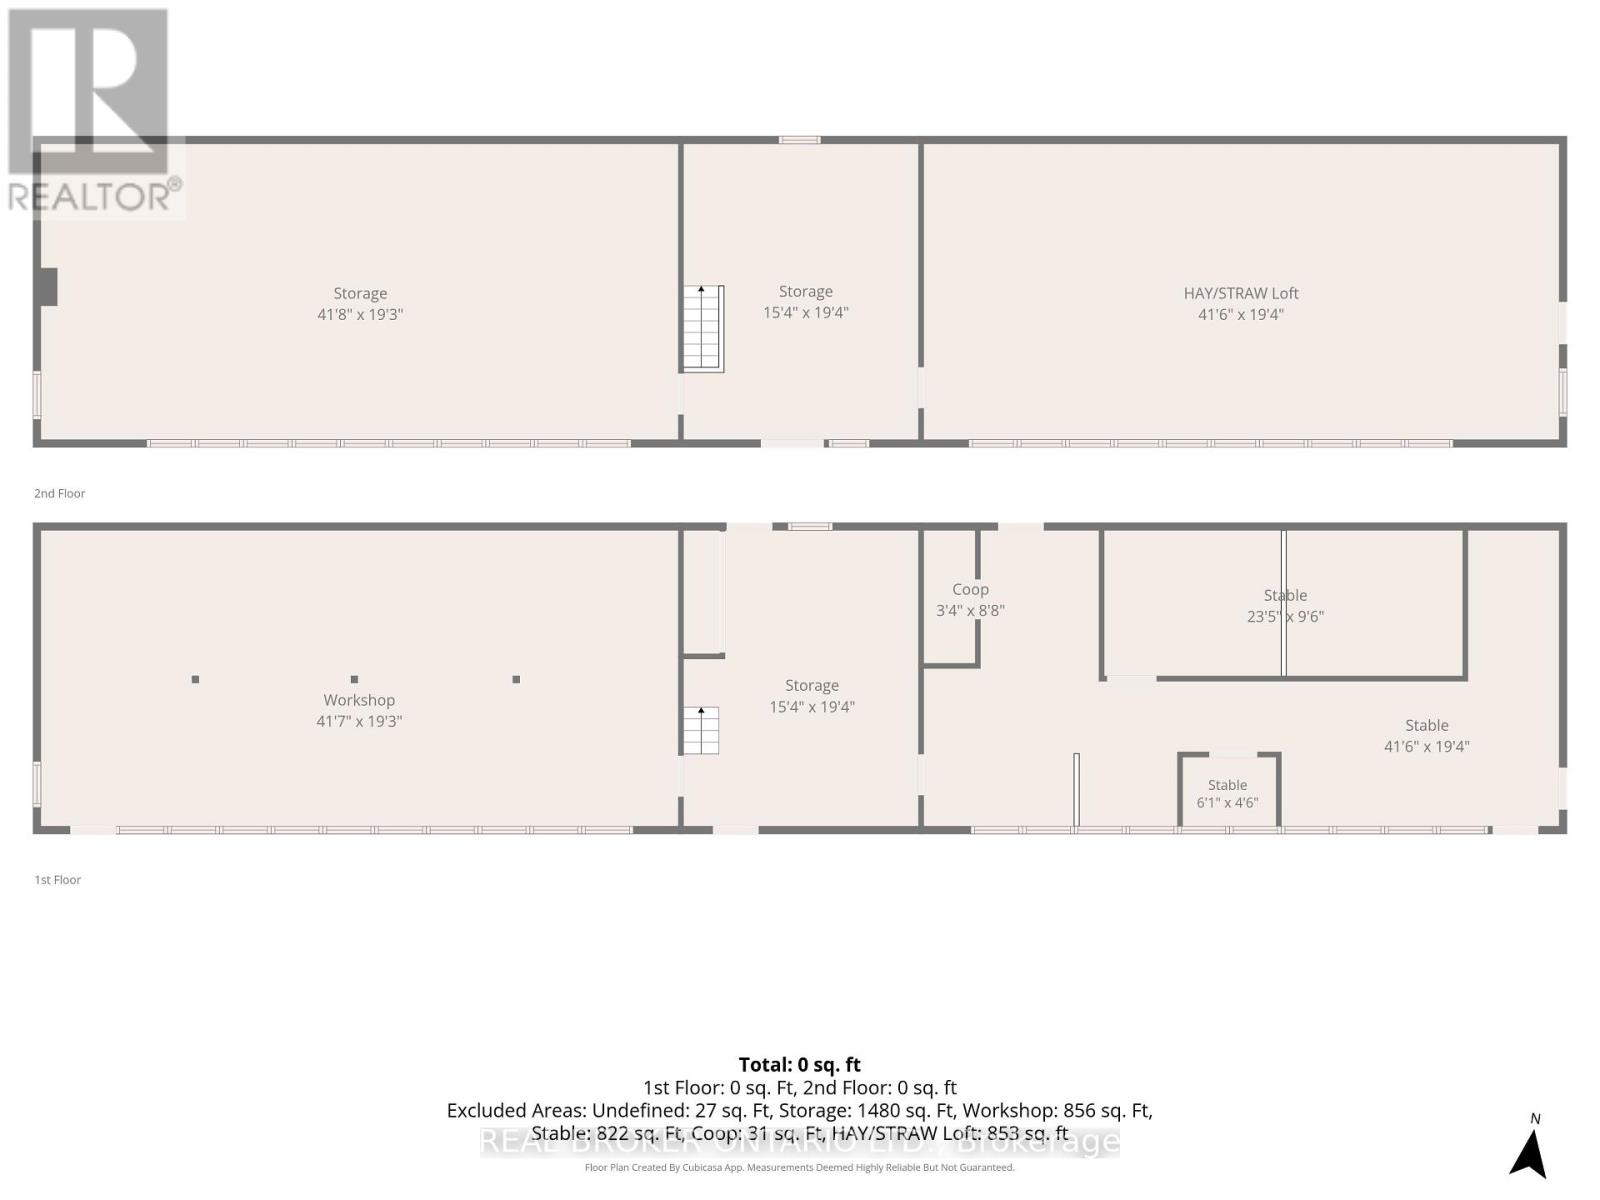
Escape to total peace, privacy, and natural beauty with this rare 8-acre country sanctuary that seamlessly blends historic character with major modern infrastructure. Perfect for a hobby farm, multigenerational living, or a private rural retreat, this charming 5-bedroom, 2-bathroom farmhouse features a main-floor bedroom, dedicated laundry, 4-piece bath, a welcoming entrance porch, and a light-filled sunroom offering panoramic countryside views, while the upper level provides four additional bedrooms-highlighted by a massive primary suite (~15' x 35')-and a second full bath. Enjoy complete peace of mind and modern convenience with essential upgrades including a Heat Pump with Central Air (2023), fresh exterior paint (2024), updated energy-efficient windows, and high-speed internet that makes remote work effortless. Out back, the property unfolds into a natural paradise featuring a private pond, the Styx River flowing directly through the land, an outdoor sauna, a cozy guest bunkie, a large fenced garden, and an expansive ~20' x 120' multi-use barn/workshop outfitted for livestock, workshop projects, hay storage, and greenhouse space. The estate is anchored by an extraordinary, carefully curated botanical sanctuary showcasing mature rare trees-including Tulip trees, Pawpaw, Chestnut, Kentucky Coffee, Catalpa, Curly Willow, Ginkgo, Linden, and various Oaks-alongside a vibrant, continuous display of seasonal colour from Pink and Yellow Magnolias, Redbuds, Sweetshrub, Ninebark, and fragrant French Lilacs, delivering an unmatched turnkey lifestyle for nature lovers and visionaries alike. (id:42568)
| MLS® Number | X13676132 |
| Property Type | Single Family |
| Community Name | West Grey |
| Easement | Unknown |
| Farm Type | Hobby Farm |
| Features | Wooded Area, Open Space, Carpet Free, Sauna |
| Parking Space Total | 10 |
| Structure | Porch, Workshop, Outbuilding, Shed, Barn |
| View Type | River View, Direct Water View |
| Water Front Type | Waterfront On River |
| Bathroom Total | 2 |
| Bedrooms Above Ground | 5 |
| Bedrooms Total | 5 |
| Age | 100+ Years |
| Amenities | Fireplace(s) |
| Appliances | Dryer, Furniture, Sauna, Stove, Washer, Refrigerator |
| Basement Development | Unfinished |
| Basement Type | Full (unfinished) |
| Construction Style Attachment | Detached |
| Cooling Type | Central Air Conditioning |
| Exterior Finish | Stucco |
| Fireplace Present | Yes |
| Foundation Type | Stone, Concrete |
| Heating Fuel | Electric |
| Heating Type | Forced Air, Heat Pump |
| Stories Total | 2 |
| Size Interior | 3,000 - 3,500 Ft2 |
| Type | House |
| Utility Water | Artesian Well |
| Other | |
| No Garage |
| Access Type | Public Road |
| Acreage | Yes |
| Landscape Features | Landscaped |
| Sewer | Septic System |
| Size Depth | 550 Ft ,1 In |
| Size Frontage | 646 Ft |
| Size Irregular | 646 X 550.1 Ft |
| Size Total Text | 646 X 550.1 Ft|5 - 9.99 Acres |
| Surface Water | Lake/pond |
| Zoning Description | A3 | Ne |
| Level | Type | Length | Width | Dimensions |
|---|---|---|---|---|
| Second Level | Primary Bedroom | 10.7 m | 4.8 m | 10.7 m x 4.8 m |
| Second Level | Bedroom 2 | 3.4 m | 3.8 m | 3.4 m x 3.8 m |
| Second Level | Bedroom 3 | 3.4 m | 3.9 m | 3.4 m x 3.9 m |
| Second Level | Bedroom 4 | 3.4 m | 3.8 m | 3.4 m x 3.8 m |
| Main Level | Sunroom | 8.3 m | 3.9 m | 8.3 m x 3.9 m |
| Main Level | Kitchen | 4.9 m | 4.3 m | 4.9 m x 4.3 m |
| Main Level | Dining Room | 3.4 m | 3.9 m | 3.4 m x 3.9 m |
| Main Level | Laundry Room | 3.3 m | 3.3 m | 3.3 m x 3.3 m |
| Main Level | Living Room | 7.8 m | 5.4 m | 7.8 m x 5.4 m |
| Main Level | Bedroom | 4.8 m | 4.3 m | 4.8 m x 4.3 m |
| Main Level | Sitting Room | 6.7 m | 3.6 m | 6.7 m x 3.6 m |
| Cable | Available |
| Electricity | Installed |
https://www.realtor.ca/real-estate/30297505/315119-highway-6-highway-west-grey-west-grey
Contact us for more information

Ali Mccoll
Salesperson
(888) 311-1172
joinreal.com/

Brittany Vanderstraeten
Salesperson
(888) 311-1172
joinreal.com/

The trademarks REALTOR®, REALTORS®, and the REALTOR® logo are controlled by The Canadian Real Estate Association (CREA) and identify real estate professionals who are members of CREA. The trademarks MLS®, Multiple Listing Service® and the associated logos are owned by The Canadian Real Estate Association (CREA) and identify the quality of services provided by real estate professionals who are members of CREA. The trademark DDF® is owned by The Canadian Real Estate Association (CREA) and identifies CREA's Data Distribution Facility (DDF®)