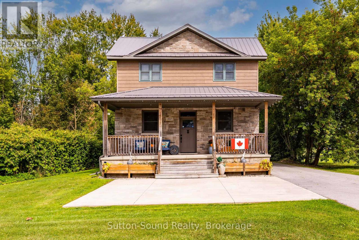
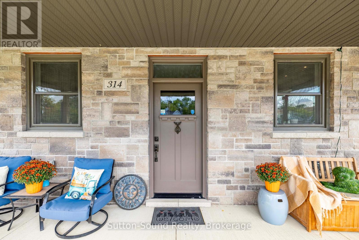
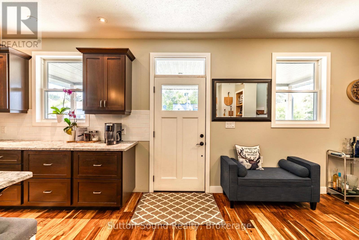
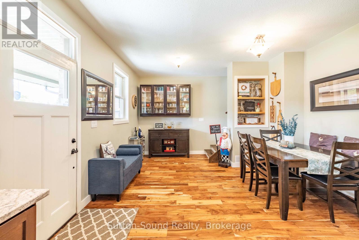
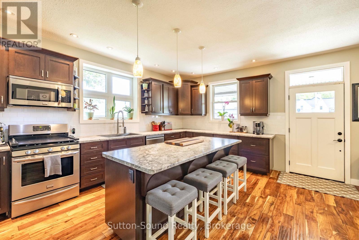
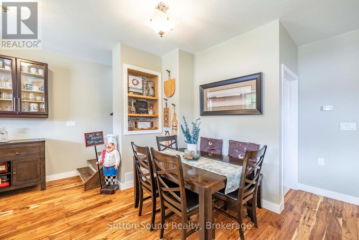
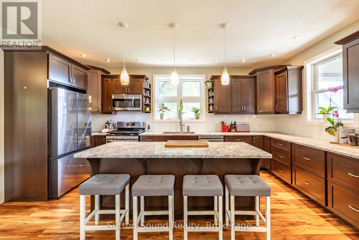
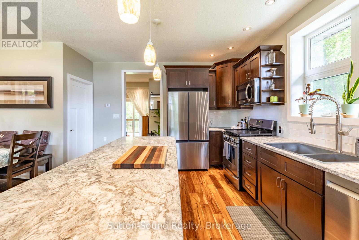
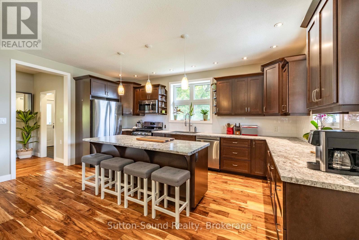
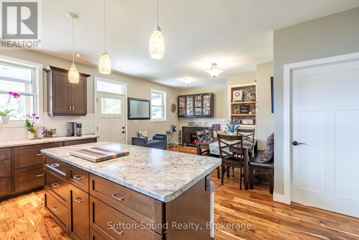
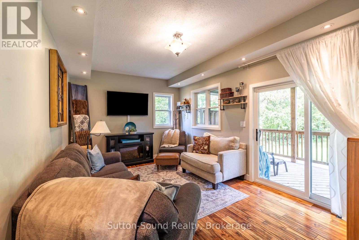
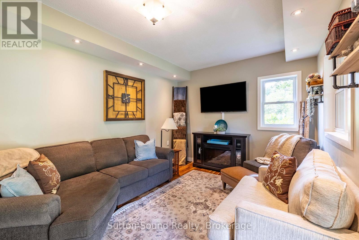
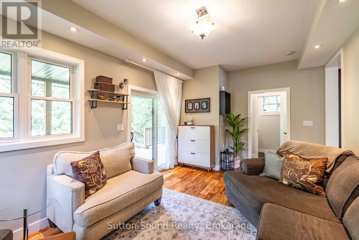
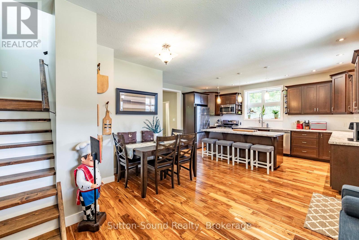
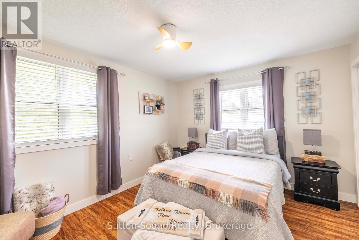
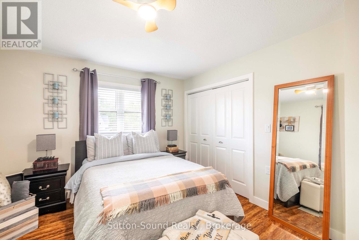
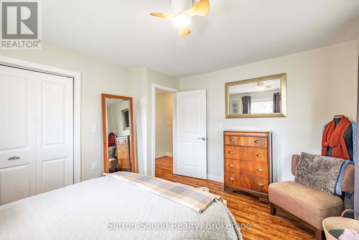
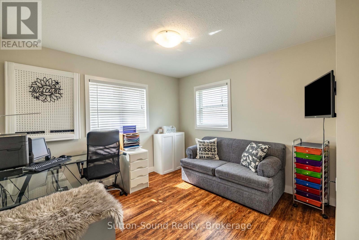
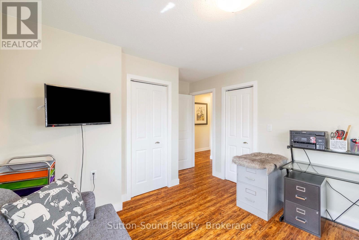
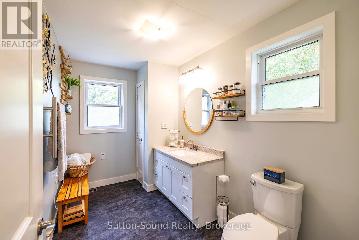
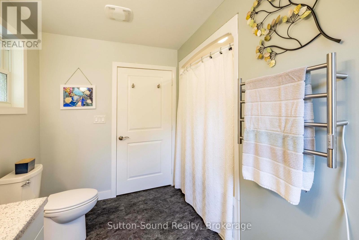
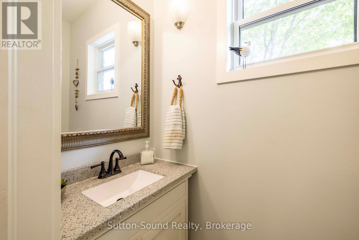
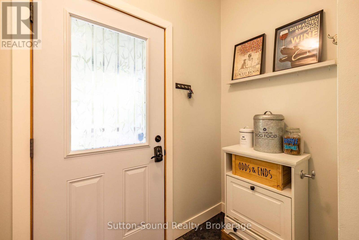
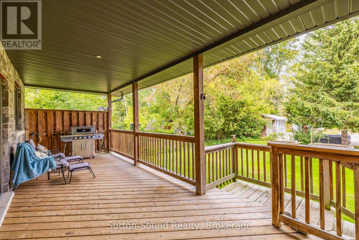
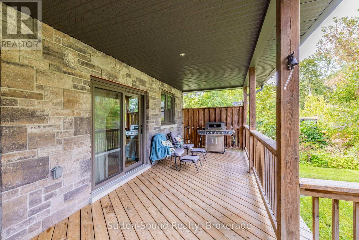
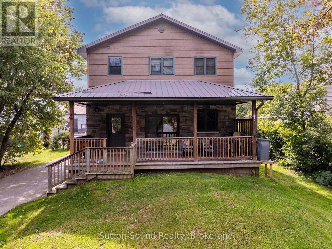
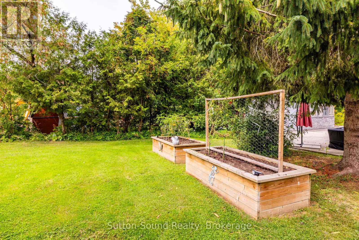
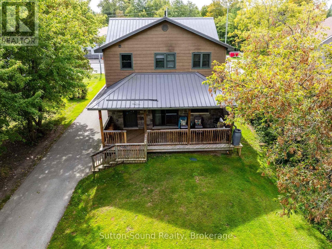
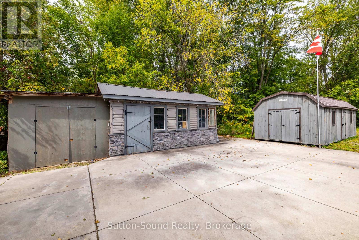
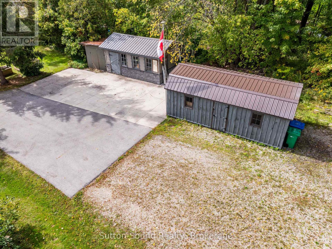
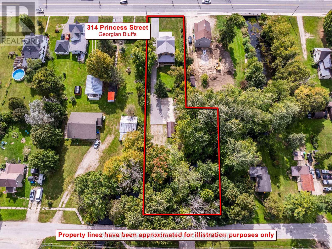
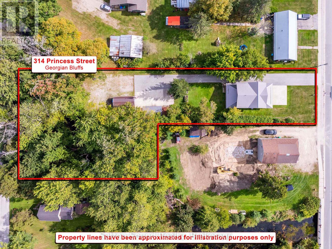
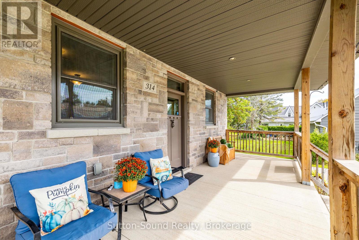
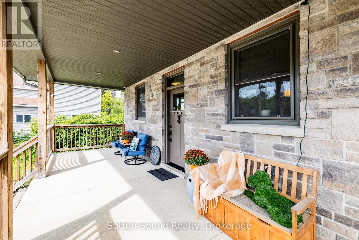
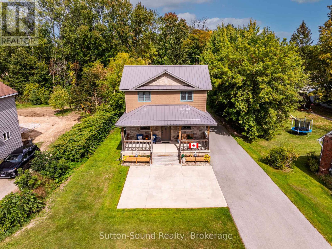
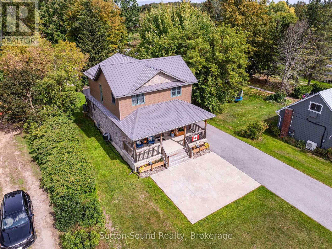
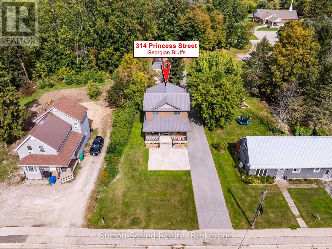
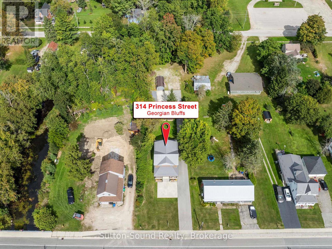
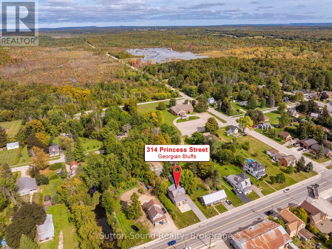
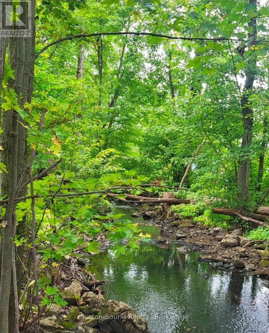
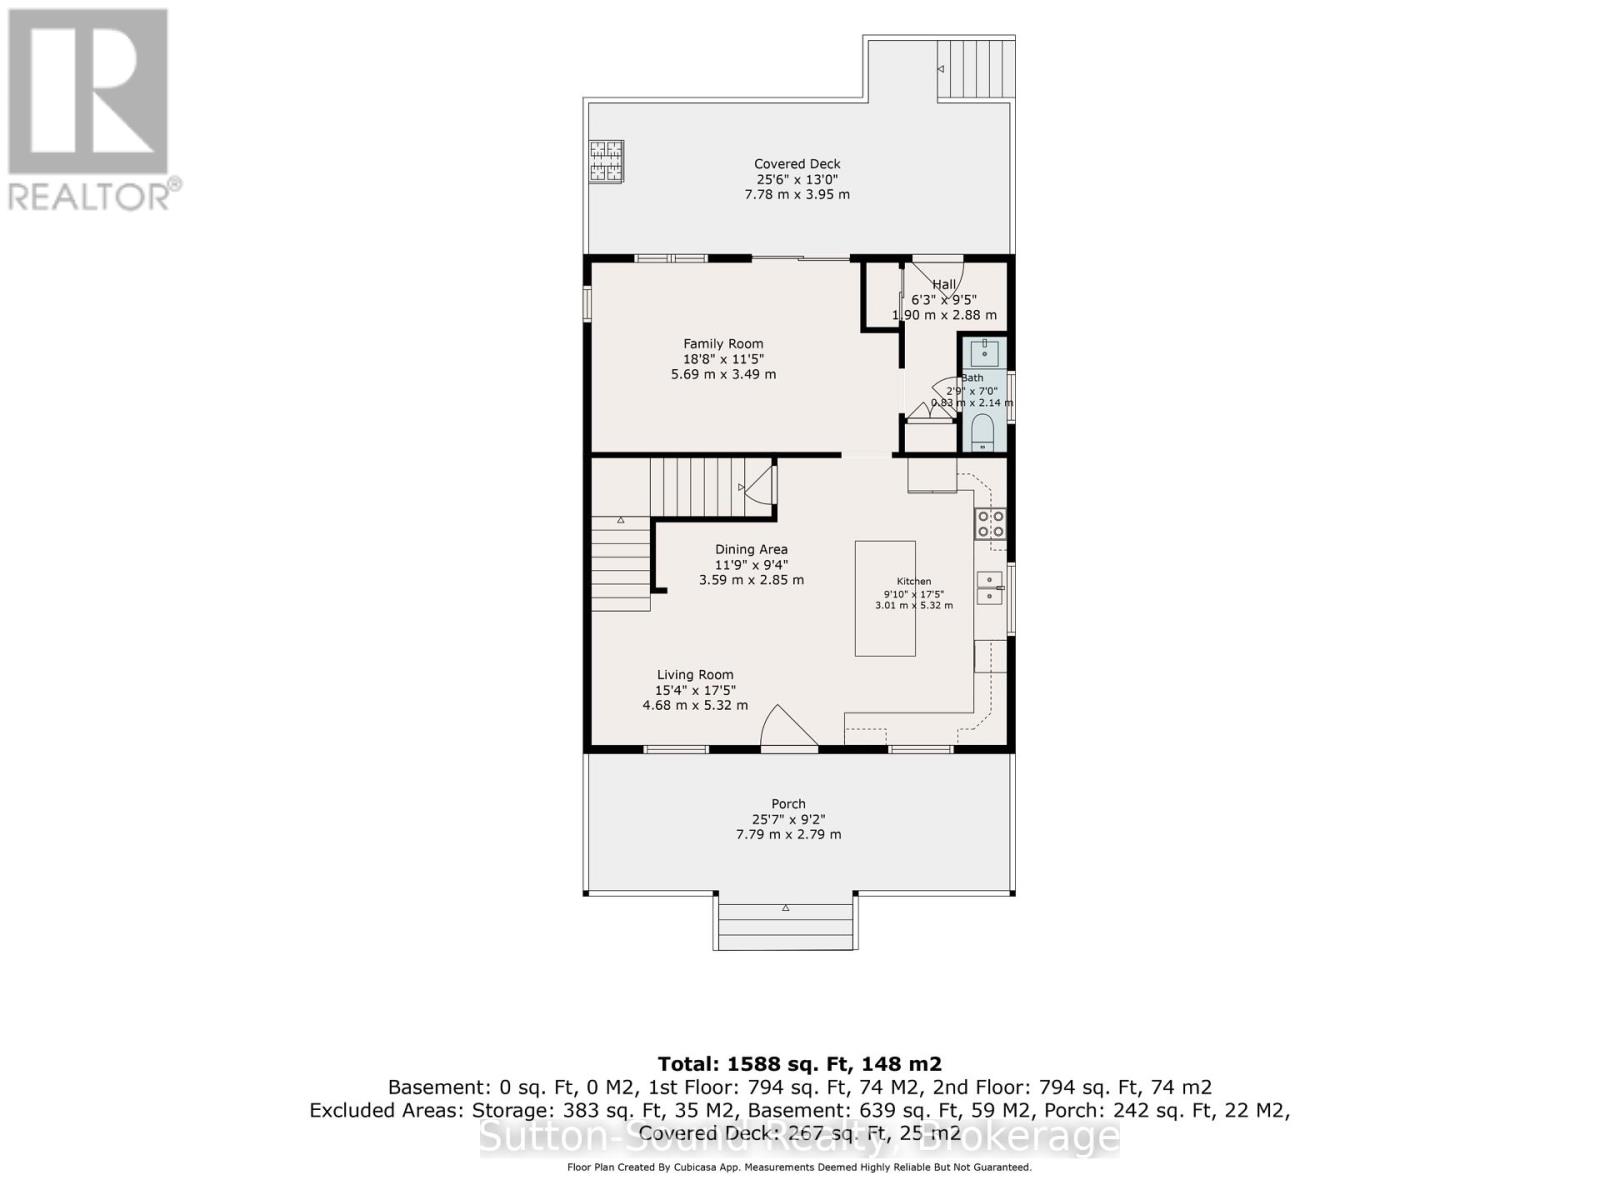
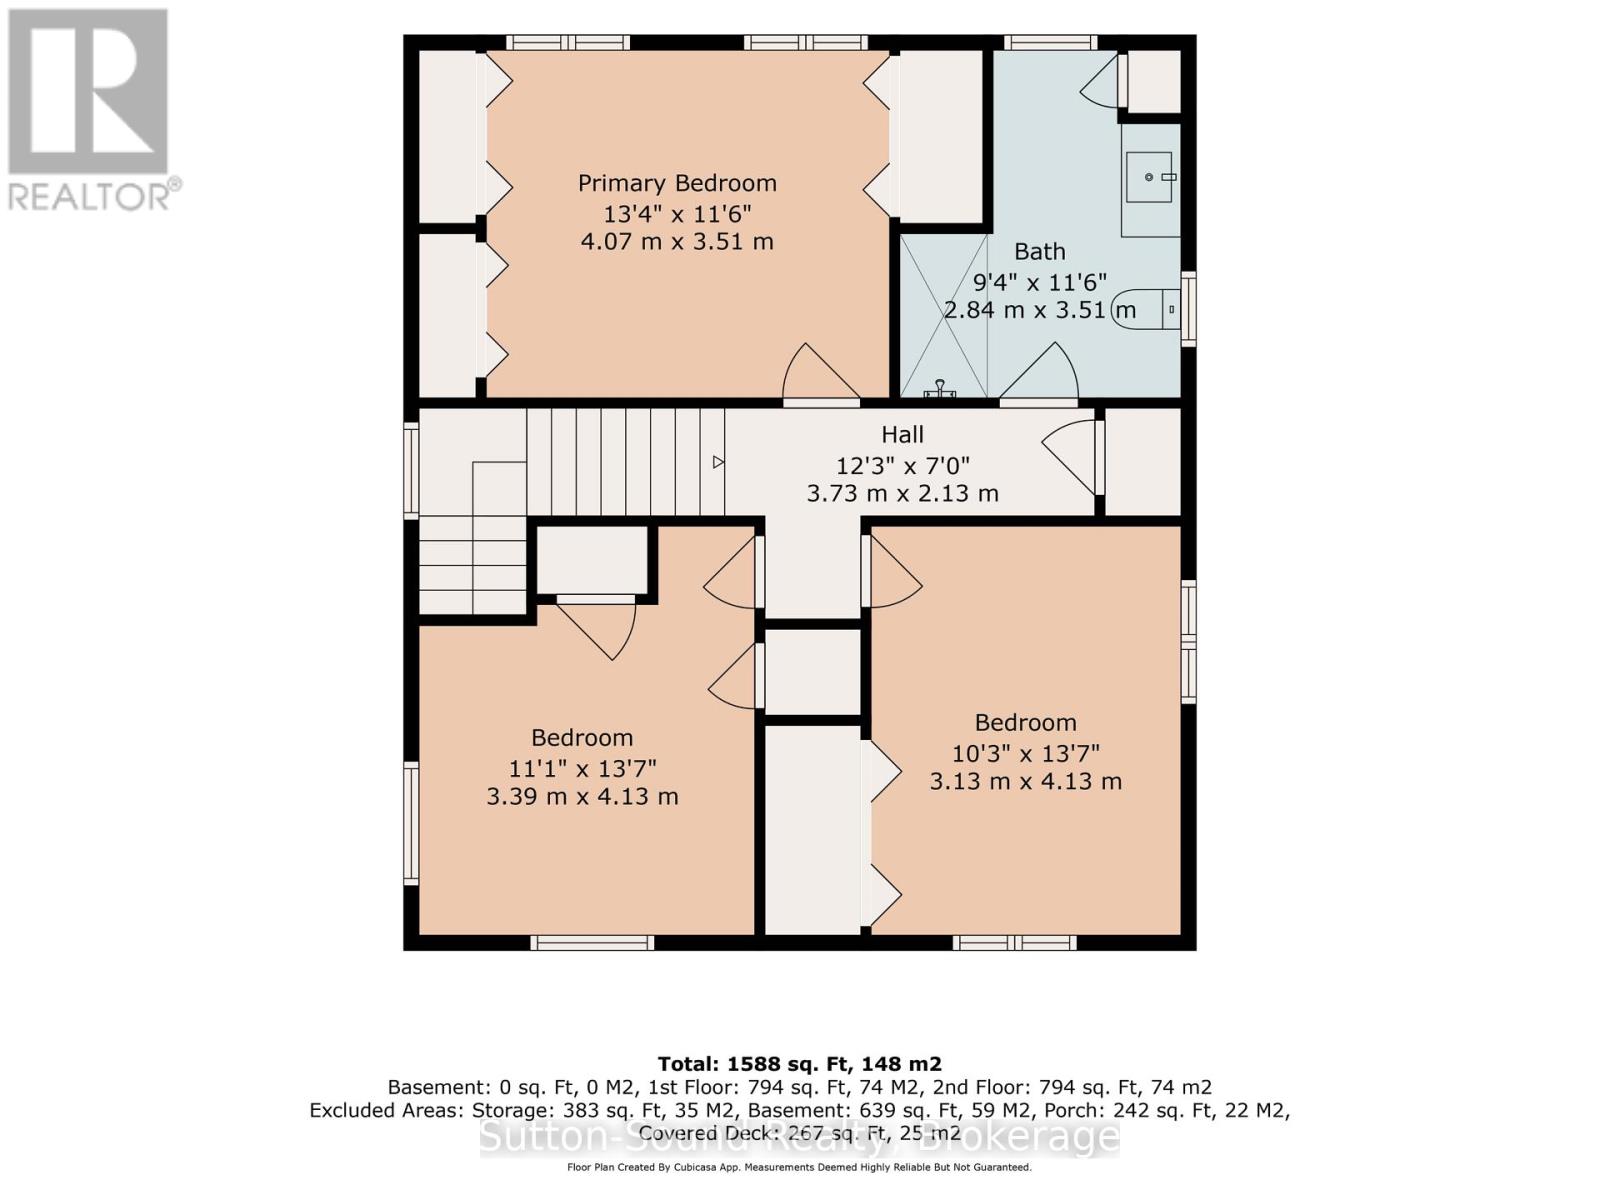
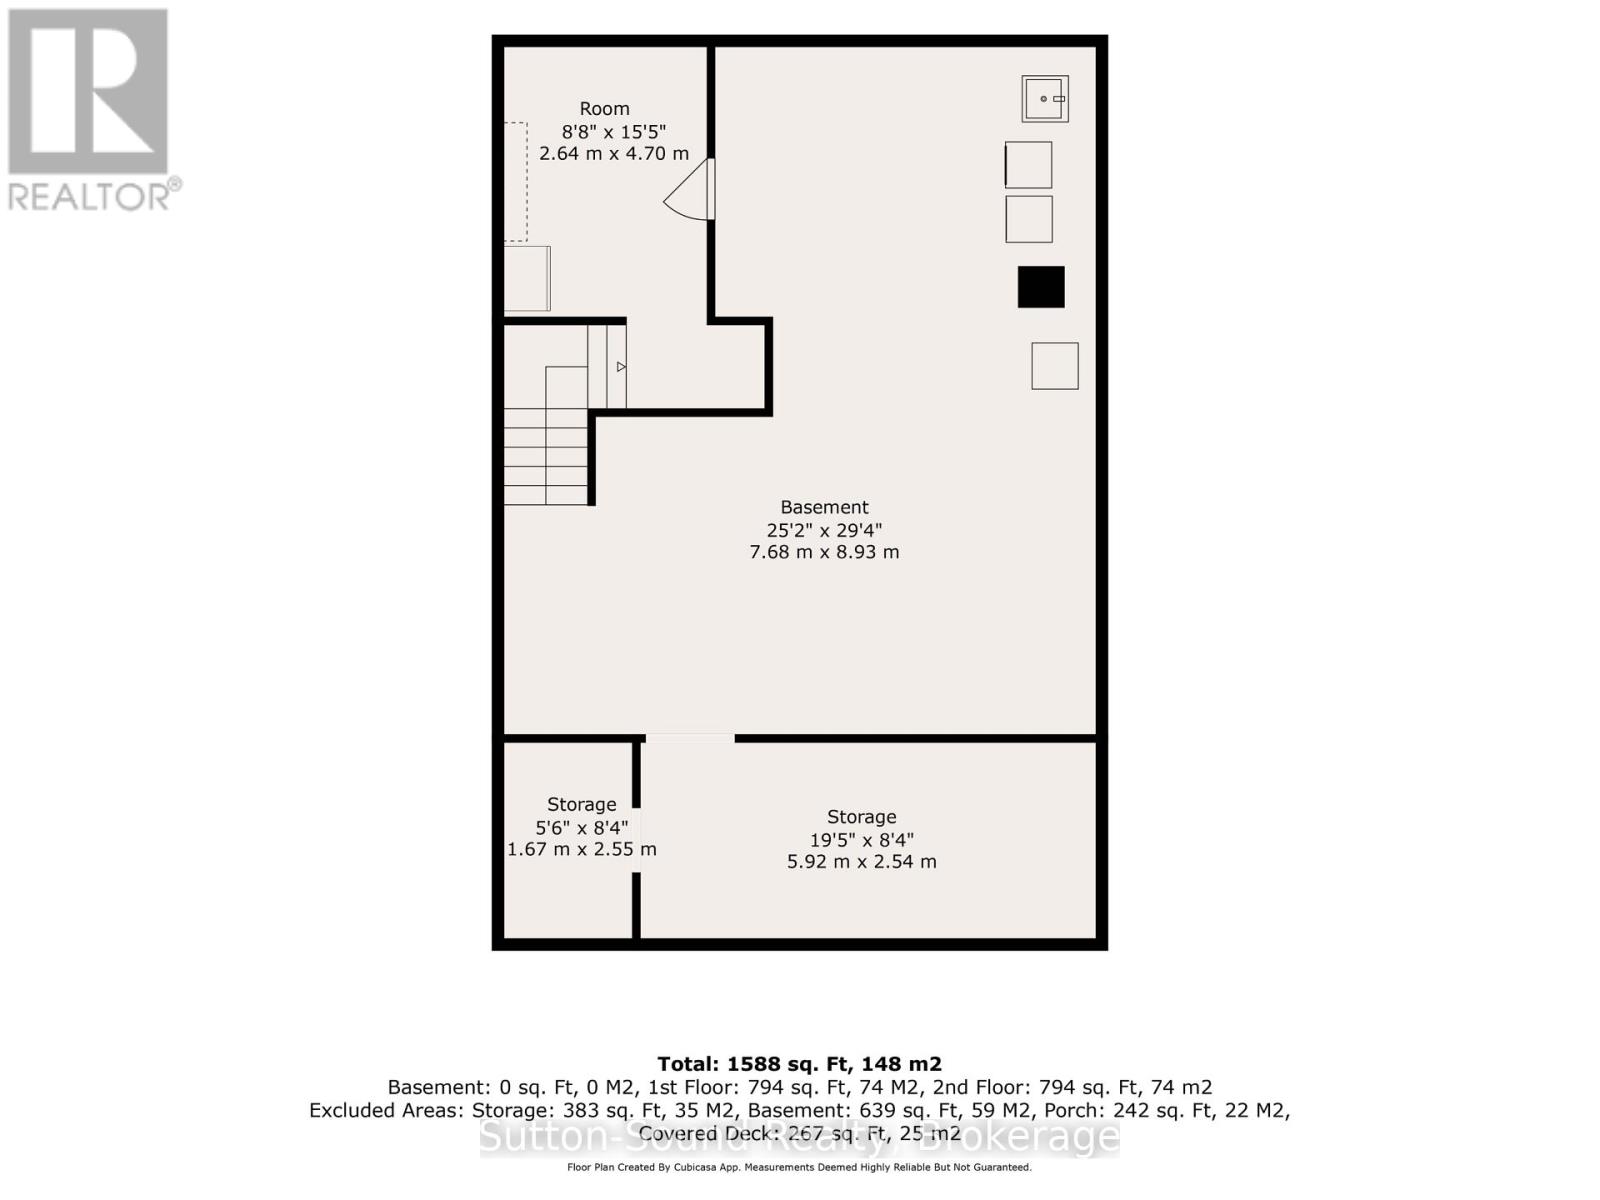
Welcome to 314 Princess Street in the welcoming village of Shallow Lake. Set on two parcels totalling approximately 3/4 of an acre, this beautifully updated 3-bedroom, 2-bathroom home offers an impressive combination of space, privacy and small-town charm, complete with a river on the property.Rebuilt from the foundation up in 2015 with quality workmanship throughout, the home features a custom mennonite kitchen with a large centre island, 9-foot ceilings, walnut engineered hardwood flooring and an abundance of natural light on the main level. Two generous covered porches create inviting spaces to relax, entertain and enjoy the peaceful surroundings.A partially finished basement, offering exciting potential for additional living space while still providing dedicated laundry and storage areas.Outside, recent improvements include a paved laneway and a spacious 12' x 24' shed equipped with hydro and heat, ideal for a workshop, hobbies or additional storage. Other highlights include a steel roof, natural gas forced-air heating, central air conditioning, a natural gas BBQ & hookup, ample parking and an additional workshop.Enjoy the ease of village living within walking distance of the convenience store, restaurant, coffee shop and Shallow Lake Community Centre. From here, you're also well positioned to enjoy everything the Bruce Peninsula has to offer, from the sandy shores of Sauble Beach to scenic trails, beaches and waterways throughout the area. Spend the day exploring the Peninsula, enjoying the outdoors or playing a round at Cobble Beach Golf Resort. With beautiful scenery and endless opportunities for recreation just a short drive away, this is a wonderful place to enjoy both everyday living and weekend adventures. (id:42568)
| MLS® Number | X13813568 |
| Property Type | Single Family |
| Community Name | Georgian Bluffs |
| Communication Type | High Speed Internet |
| Parking Space Total | 10 |
| Structure | Workshop, Shed |
| Bathroom Total | 2 |
| Bedrooms Above Ground | 3 |
| Bedrooms Total | 3 |
| Age | 6 To 15 Years |
| Appliances | Water Heater, Water Meter, Dishwasher, Dryer, Microwave, Stove, Washer, Refrigerator |
| Basement Development | Partially Finished |
| Basement Type | N/a (partially Finished) |
| Construction Style Attachment | Detached |
| Cooling Type | Central Air Conditioning |
| Exterior Finish | Stone |
| Fire Protection | Security System, Smoke Detectors |
| Foundation Type | Block |
| Half Bath Total | 1 |
| Heating Fuel | Natural Gas |
| Heating Type | Forced Air |
| Stories Total | 2 |
| Size Interior | 1,500 - 2,000 Ft2 |
| Type | House |
| Utility Water | Municipal Water |
| No Garage |
| Acreage | No |
| Sewer | Septic System |
| Size Depth | 171 Ft |
| Size Frontage | 66 Ft ,6 In |
| Size Irregular | 66.5 X 171 Ft |
| Size Total Text | 66.5 X 171 Ft |
| Zoning Description | R1, Ep |
| Level | Type | Length | Width | Dimensions |
|---|---|---|---|---|
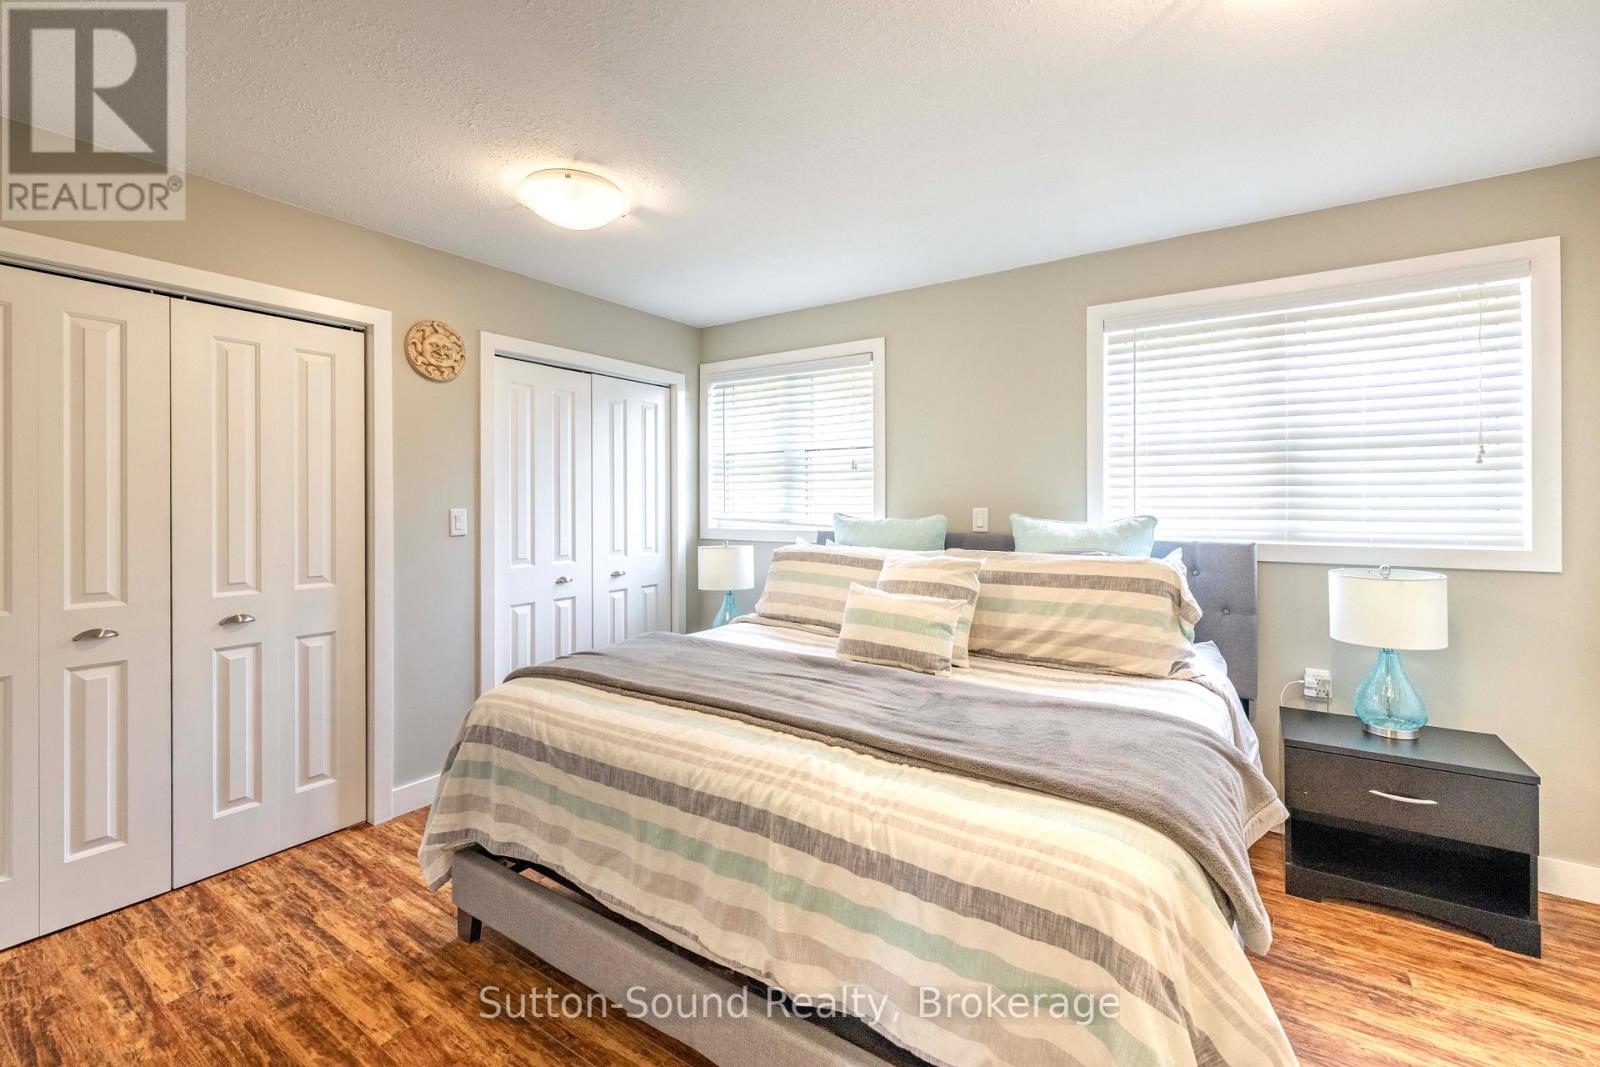
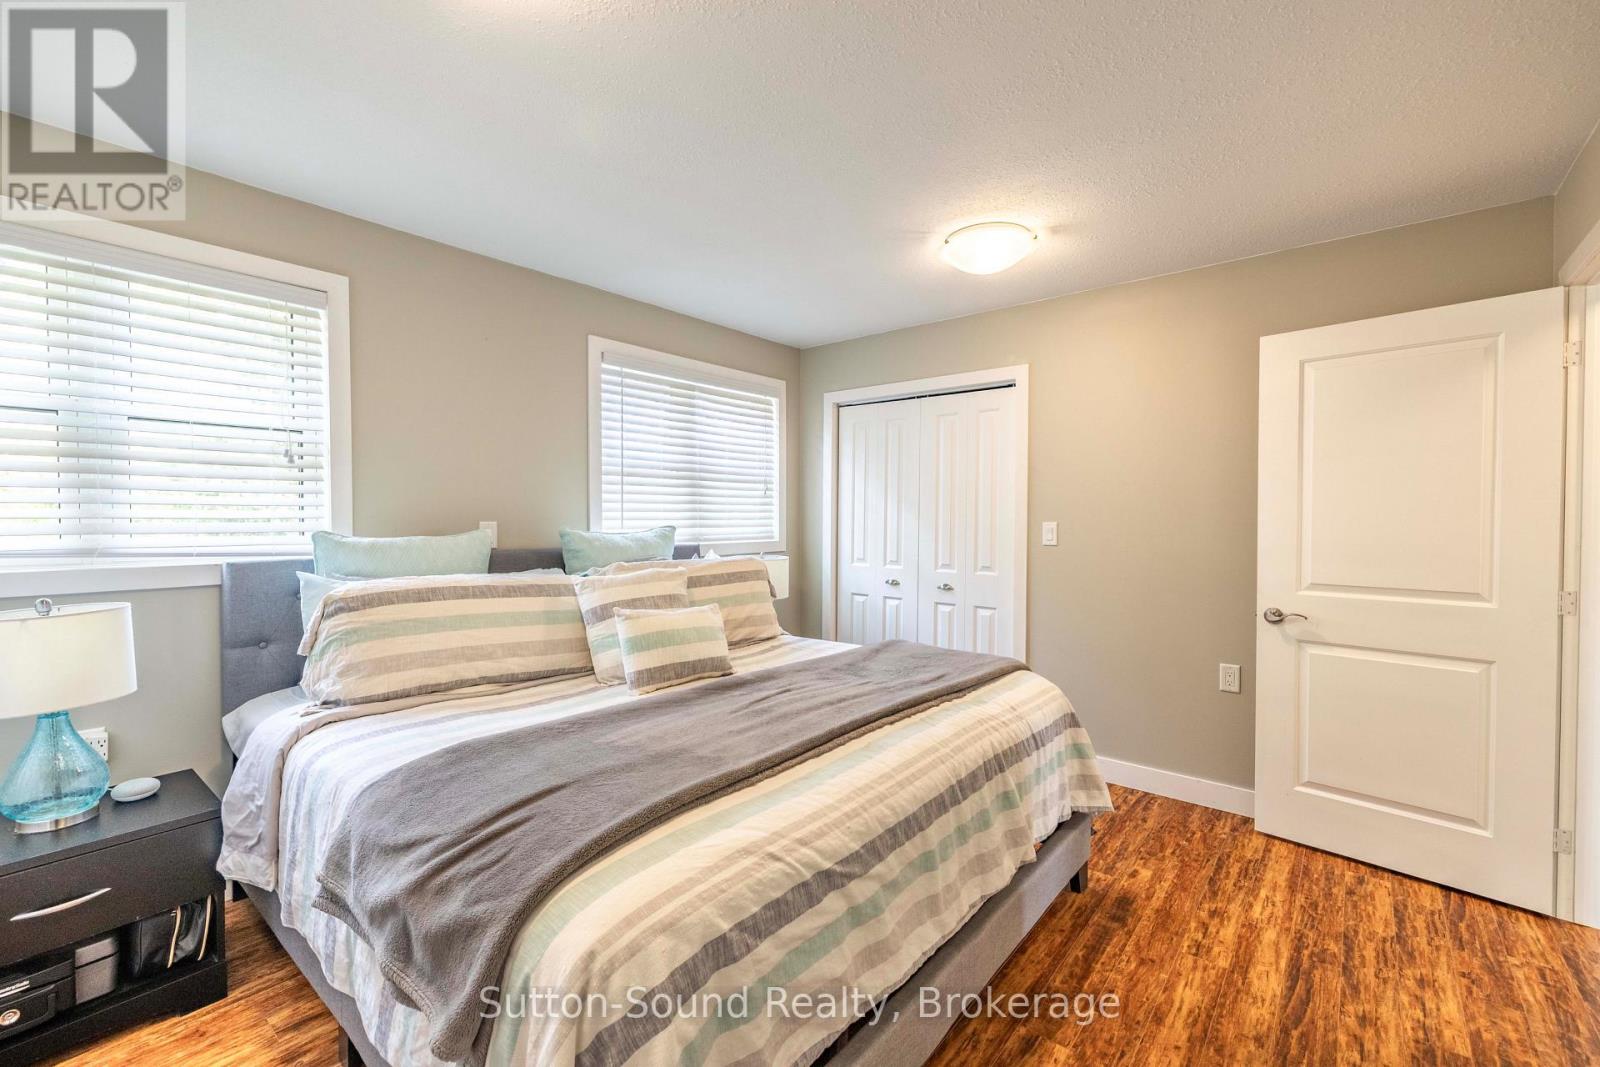
| Second Level | Primary Bedroom | 3.96 m | 3.4 m | 3.96 m x 3.4 m |
| Second Level | Bedroom 2 | 3.43 m | 3.28 m | 3.43 m x 3.28 m |
| Second Level | Bedroom 3 | 4.12 m | 3.35 m | 4.12 m x 3.35 m |
| Second Level | Bathroom | 2.44 m | 1.22 m | 2.44 m x 1.22 m |
| Basement | Laundry Room | Measurements not available | ||
| Basement | Utility Room | Measurements not available | ||
| Main Level | Kitchen | 5.31 m | 3.91 m | 5.31 m x 3.91 m |
| Main Level | Dining Room | 4.14 m | 3.43 m | 4.14 m x 3.43 m |
| Main Level | Living Room | 5.61 m | 3.4 m | 5.61 m x 3.4 m |
| Main Level | Partial Bathroom | 1.52 m | 0.91 m | 1.52 m x 0.91 m |
| Cable | Available |
| Electricity | Installed |
| Wireless | Available |
| Electricity Connected | Connected |
| Water Available | At Lot Line |
| Natural Gas Available | Available |
https://www.realtor.ca/real-estate/30311228/314-princess-street-georgian-bluffs-georgian-bluffs
Contact us for more information

Kim Gibbons
Salesperson
(519) 370-2100

The trademarks REALTOR®, REALTORS®, and the REALTOR® logo are controlled by The Canadian Real Estate Association (CREA) and identify real estate professionals who are members of CREA. The trademarks MLS®, Multiple Listing Service® and the associated logos are owned by The Canadian Real Estate Association (CREA) and identify the quality of services provided by real estate professionals who are members of CREA. The trademark DDF® is owned by The Canadian Real Estate Association (CREA) and identifies CREA's Data Distribution Facility (DDF®)