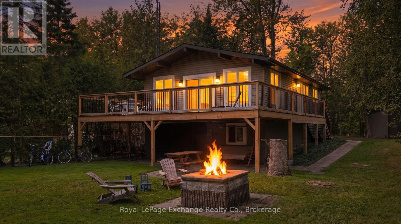
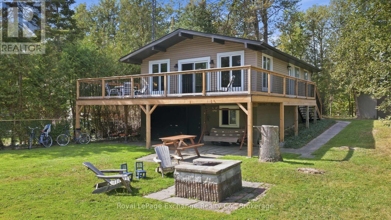
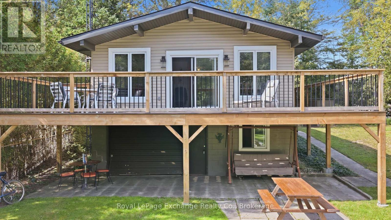
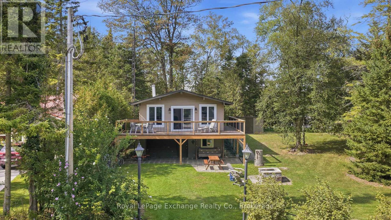
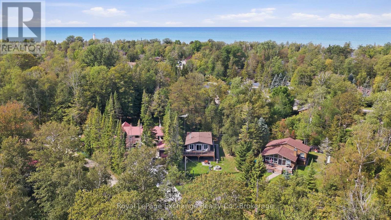
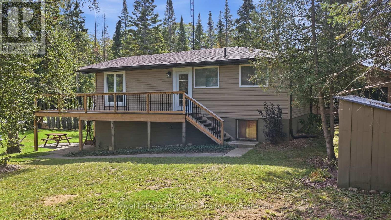
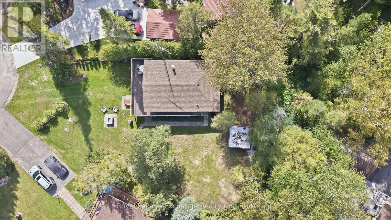
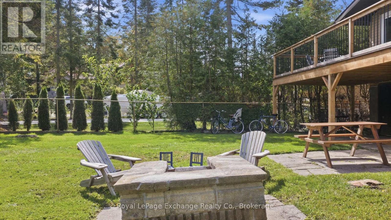
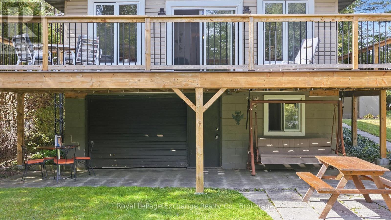
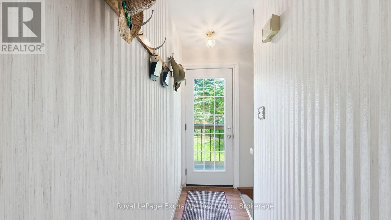
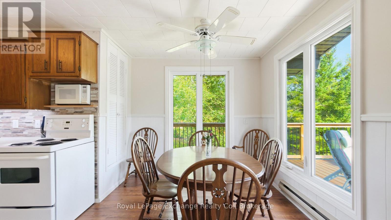
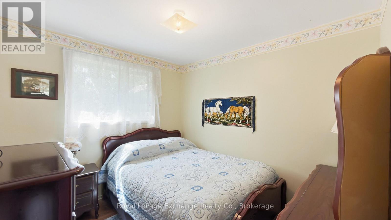
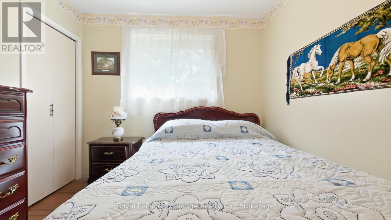
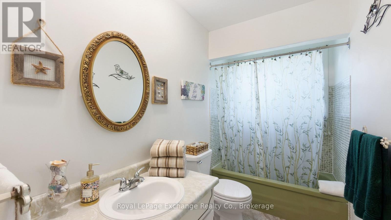
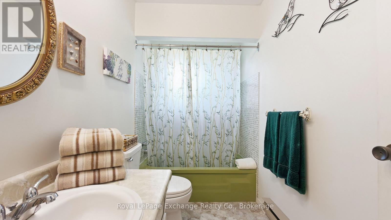
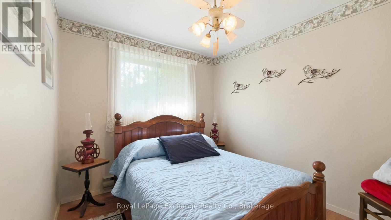
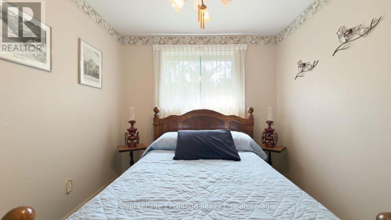
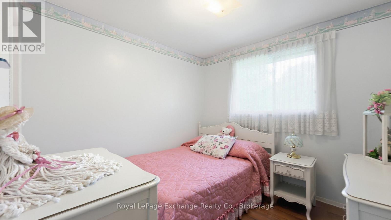
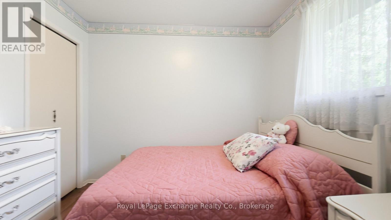
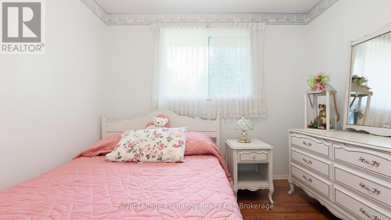
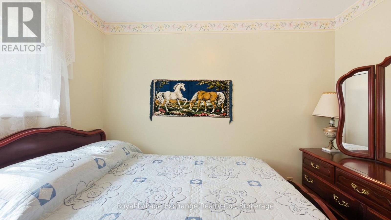
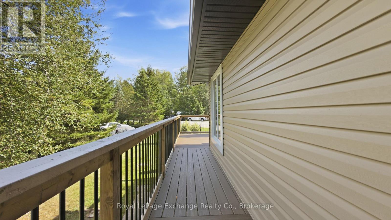
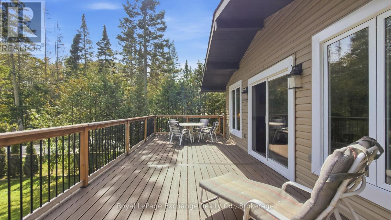
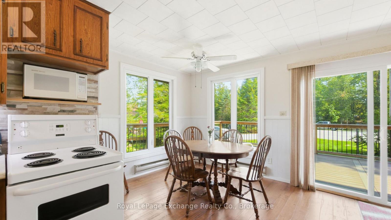
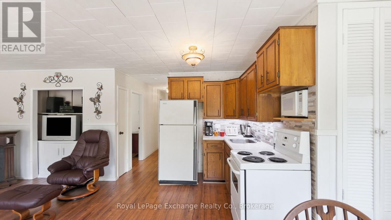
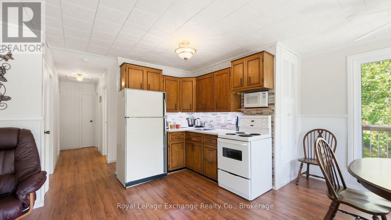
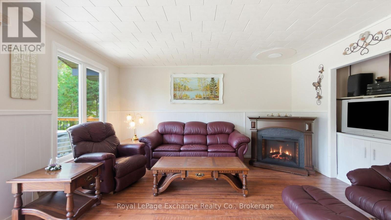
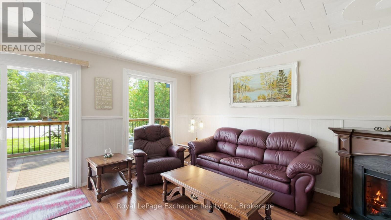
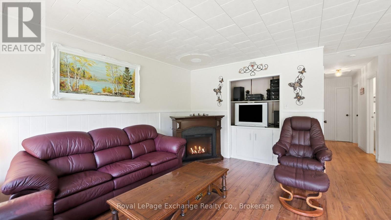
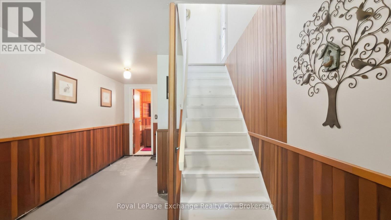
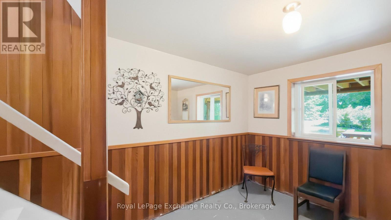
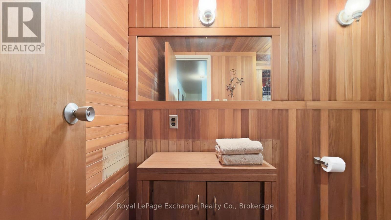
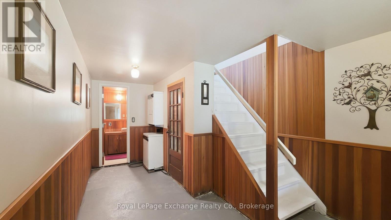
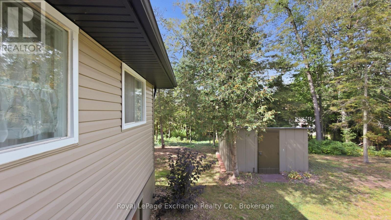
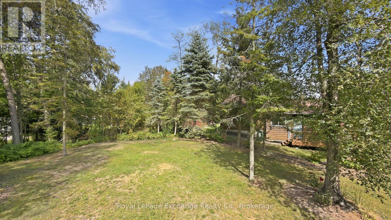
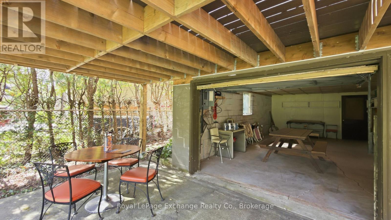
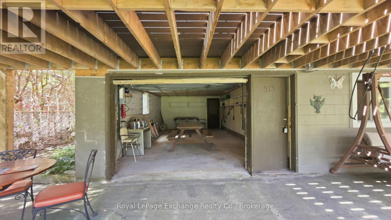
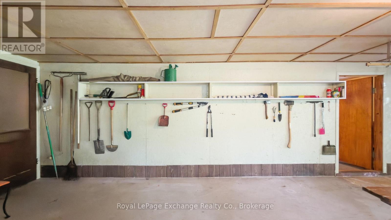
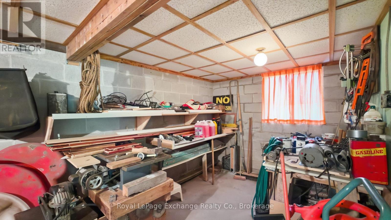
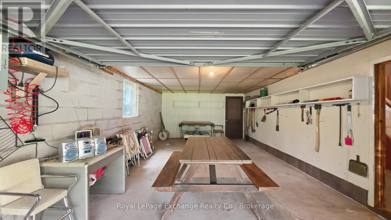
Tucked away at the end of a quiet cul-de-sac on a large, beautifully treed lot, this raised bungalow offers the perfect blend of privacy, space and relaxed Lake Huron living. Just steps from the lake and its spectacular sunsets, the property is also conveniently located close to parks and scenic walking trails. Numerous exterior updates add to the appeal, including a new roof, siding, fascia, eavestrough and an impressive 32' x 11' wraparound composite deck, providing plenty of space to relax or entertain outdoors. Inside, updated flooring runs throughout the main level, bringing warmth and character to the home. The spacious property is surrounded by mature trees, gardens and features a large brick outdoor grill, storage shed and workshop conveniently located off the garage. The built-in garage provides additional flexibility, offering plenty of room for storage or the opportunity to create additional covered recreational living space for enjoying the outdoors. Whether you're looking for a year round home or a peaceful retreat near the lake, this property offers a wonderful opportunity to enjoy everything the Lake Huron lifestyle has to offer. (id:42568)
| MLS® Number | X13819642 |
| Property Type | Single Family |
| Community Name | Huron-Kinloss |
| Amenities Near By | Beach, Park |
| Community Features | Fishing |
| Features | Cul-de-sac, Wooded Area |
| Parking Space Total | 4 |
| Structure | Deck |
| Bathroom Total | 2 |
| Bedrooms Above Ground | 3 |
| Bedrooms Total | 3 |
| Amenities | Fireplace(s) |
| Appliances | Dryer, Microwave, Stove, Water Heater, Washer, Refrigerator |
| Architectural Style | Raised Bungalow |
| Basement Development | Partially Finished |
| Basement Type | N/a (partially Finished) |
| Construction Style Attachment | Detached |
| Cooling Type | Window Air Conditioner |
| Exterior Finish | Vinyl Siding |
| Fireplace Present | Yes |
| Foundation Type | Poured Concrete |
| Heating Fuel | Electric |
| Heating Type | Baseboard Heaters |
| Stories Total | 1 |
| Size Interior | 700 - 1,100 Ft2 |
| Type | House |
| Utility Water | Municipal Water |
| Garage |
| Acreage | No |
| Land Amenities | Beach, Park |
| Sewer | Septic System |
| Size Depth | 144 Ft ,4 In |
| Size Frontage | 43 Ft |
| Size Irregular | 43 X 144.4 Ft |
| Size Total Text | 43 X 144.4 Ft |
| Zoning Description | R2 |
| Level | Type | Length | Width | Dimensions |
|---|---|---|---|---|
| Main Level | Bathroom | 2.88 m | 1.54 m | 2.88 m x 1.54 m |
| Main Level | Bedroom | 3.02 m | 2.72 m | 3.02 m x 2.72 m |
| Main Level | Bedroom 2 | 2.99 m | 2.71 m | 2.99 m x 2.71 m |
| Main Level | Dining Room | 3.01 m | 2.67 m | 3.01 m x 2.67 m |
| Main Level | Kitchen | 1.9 m | 2.37 m | 1.9 m x 2.37 m |
| Main Level | Living Room | 4.19 m | 4.5 m | 4.19 m x 4.5 m |
| Main Level | Primary Bedroom | 2.88 m | 2.93 m | 2.88 m x 2.93 m |
| Ground Level | Other | 7.04 m | 3.06 m | 7.04 m x 3.06 m |
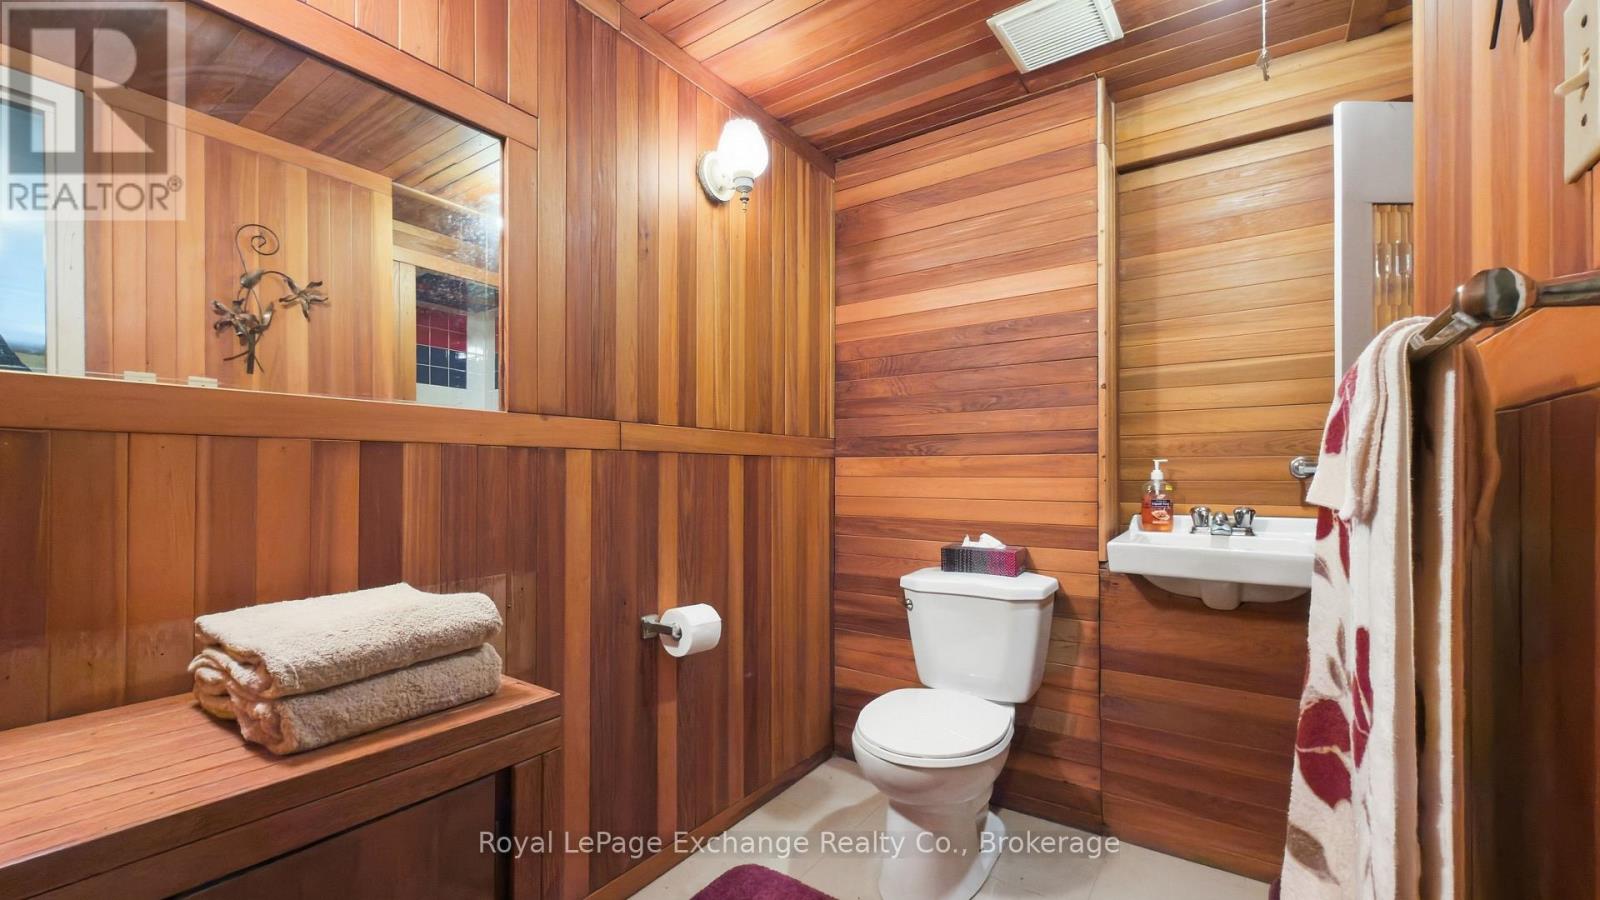
| Ground Level | Bathroom | 2.72 m | 2.57 m | 2.72 m x 2.57 m |
| Ground Level | Mud Room | 2.8 m | 6.3 m | 2.8 m x 6.3 m |
| Ground Level | Utility Room | 1.14 m | 1.98 m | 1.14 m x 1.98 m |
https://www.realtor.ca/real-estate/30317648/313-spruce-crescent-huron-kinloss-huron-kinloss
Contact us for more information

Leah Macdougall
Salesperson
(519) 396-3396
www.royallepageexchange.com/

The trademarks REALTOR®, REALTORS®, and the REALTOR® logo are controlled by The Canadian Real Estate Association (CREA) and identify real estate professionals who are members of CREA. The trademarks MLS®, Multiple Listing Service® and the associated logos are owned by The Canadian Real Estate Association (CREA) and identify the quality of services provided by real estate professionals who are members of CREA. The trademark DDF® is owned by The Canadian Real Estate Association (CREA) and identifies CREA's Data Distribution Facility (DDF®)