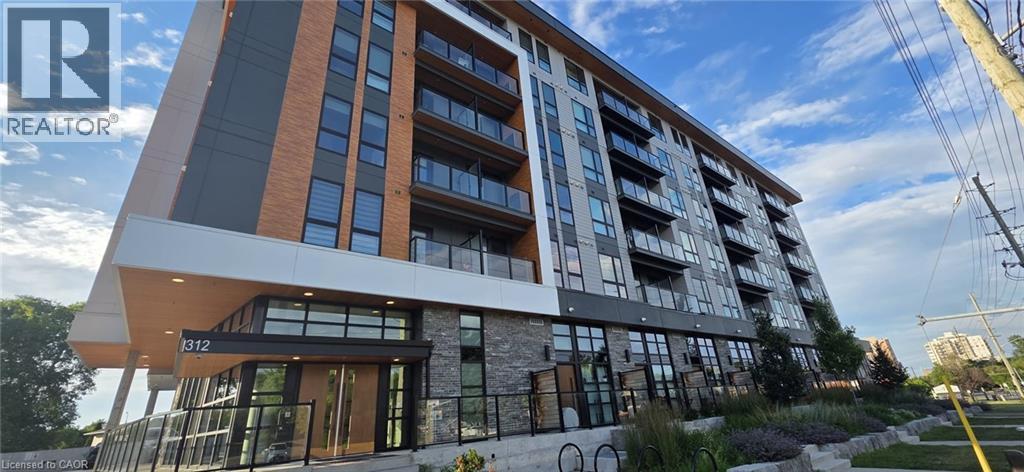
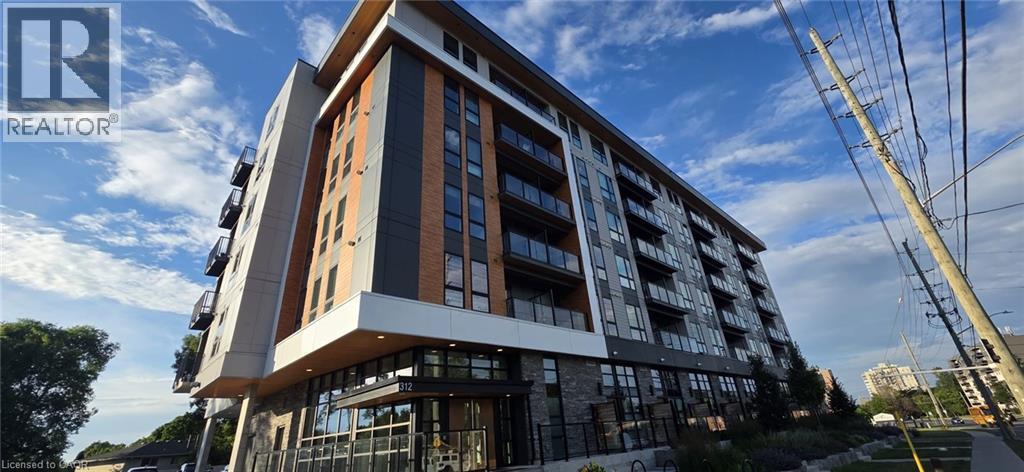
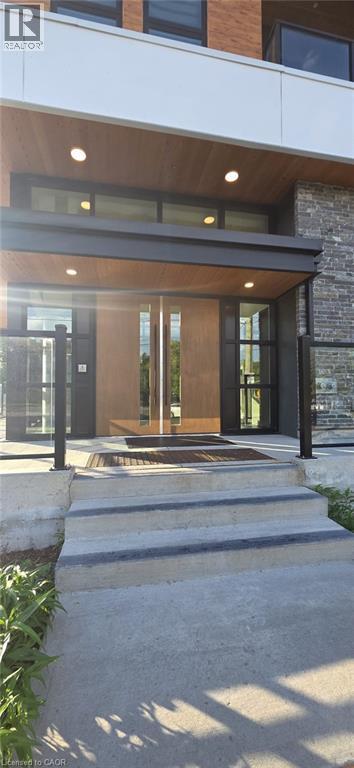
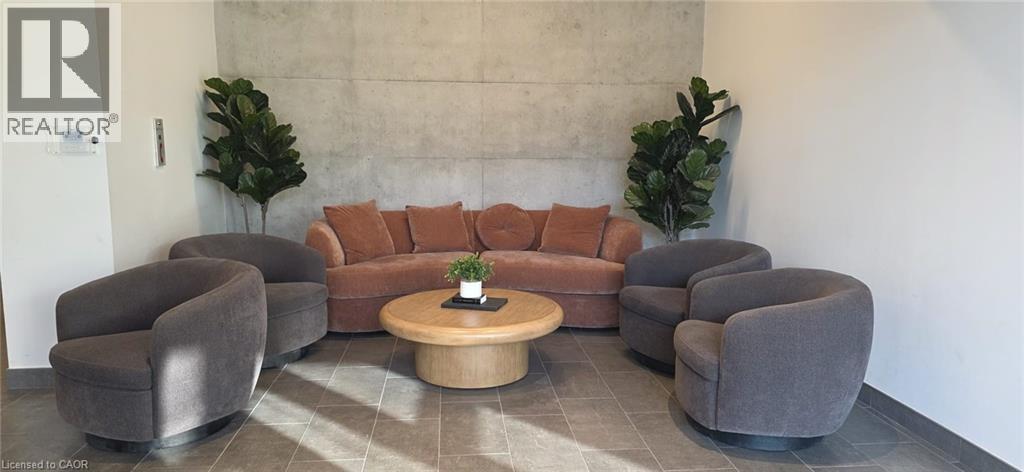
Welcome to MODA! This sun-filled corner suite offer a spacious living space, featuring a unique open-concept layout with modern finishes, 2 spacious bedrooms, 2 full upgraded bathrooms, and 1 underground parking space. Available September 1, this home is an excellent choice for the new school term, with the University of Waterloo just minutes away, making it ideal for students, faculty, or professionals. Enjoy a sleek, contemporary kitchen with ample cabinetry and stone countertops that flows seamlessly into bright living spaces with laminate flooring throughout. The primary bedroom features a private ~40 sq. ft. balcony and a private ensuite, while the second full bathroom includes a deep soaker tub. Step outside to the oversized ~140 sq. ft. terrace, perfect for entertaining or relaxing outdoors. Heat and high-speed internet are included, and in-suite laundry adds everyday convenience. (id:42568)
| MLS® Number | 40847136 |
| Property Type | Single Family |
| Communication Type | High Speed Internet |
| Equipment Type | Water Heater |
| Features | Southern Exposure, Balcony |
| Parking Space Total | 1 |
| Rental Equipment Type | Water Heater |
| View Type | City View |
| Bedrooms Above Ground | 2 |
| Bedrooms Total | 2 |
| Amenities | Party Room |
| Appliances | Dishwasher, Dryer, Refrigerator, Stove, Washer, Microwave Built-in, Window Coverings |
| Architectural Style | Other |
| Basement Type | None |
| Constructed Date | 2024 |
| Construction Style Attachment | Attached |
| Cooling Type | Central Air Conditioning |
| Exterior Finish | Brick |
| Fire Protection | Smoke Detectors, Security System |
| Heating Type | Heat Pump |
| Stories Total | 1 |
| Size Interior | 705 Ft2 |
| Type | Apartment |
| Utility Water | Municipal Water |
| Underground | |
| None |
| Acreage | No |
| Sewer | Municipal Sewage System |
| Size Total Text | 1/2 - 1.99 Acres |
| Zoning Description | Gr |
| Level | Type | Length | Width | Dimensions |
|---|---|---|---|---|
| Main Level | Laundry Room | Measurements not available | ||
| Main Level | Bedroom | 10'4'' x 10'0'' | ||
| Main Level | Primary Bedroom | 12'2'' x 9'1'' | ||
| Main Level | Kitchen | 16'5'' x 10'9'' |
| Cable | Available |
| Telephone | Available |
https://www.realtor.ca/real-estate/30021695/312-erb-street-w-unit-601-waterloo
Contact us for more information
Snehal Patel
Salesperson
(905) 565-9565
(905) 565-9522
www.century21green.com/

The trademarks REALTOR®, REALTORS®, and the REALTOR® logo are controlled by The Canadian Real Estate Association (CREA) and identify real estate professionals who are members of CREA. The trademarks MLS®, Multiple Listing Service® and the associated logos are owned by The Canadian Real Estate Association (CREA) and identify the quality of services provided by real estate professionals who are members of CREA. The trademark DDF® is owned by The Canadian Real Estate Association (CREA) and identifies CREA's Data Distribution Facility (DDF®)