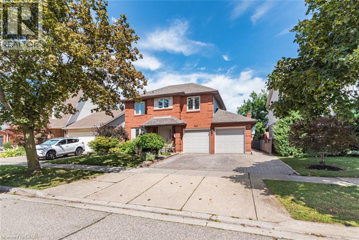
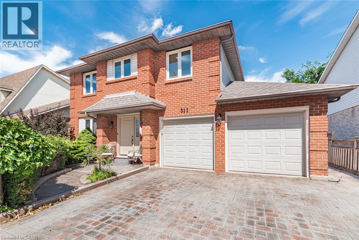
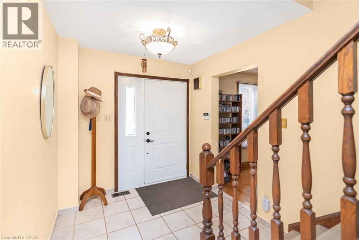
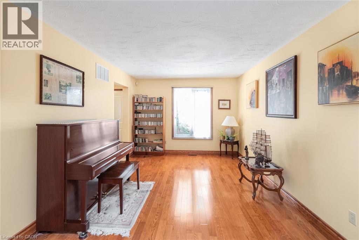
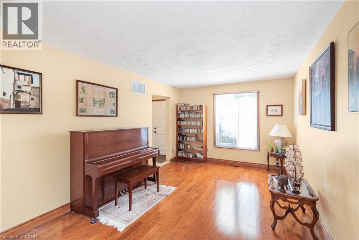
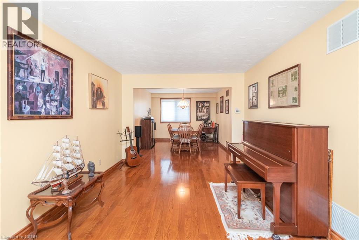
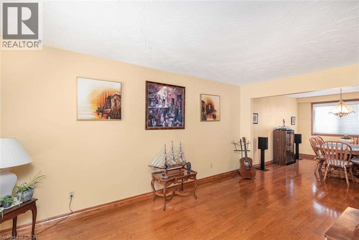
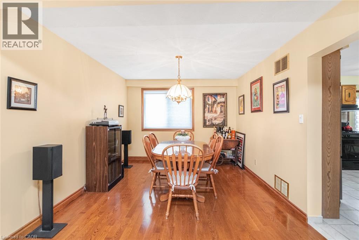
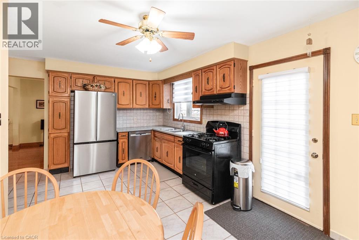
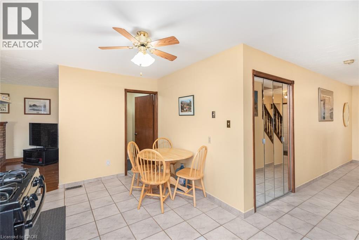
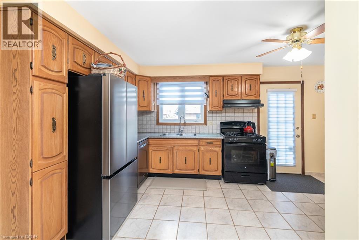
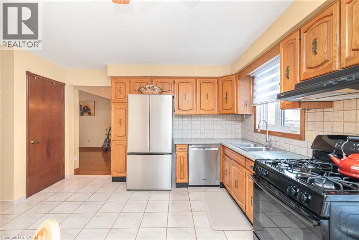
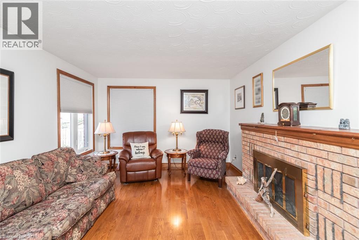
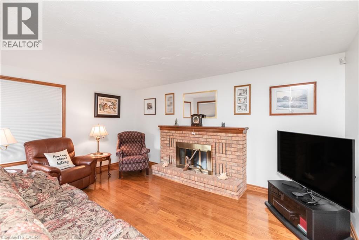
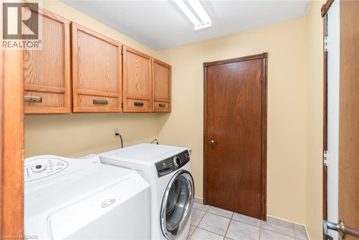
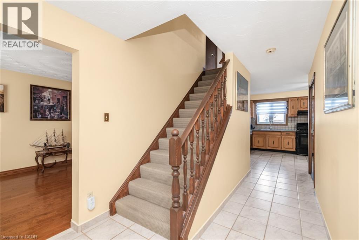
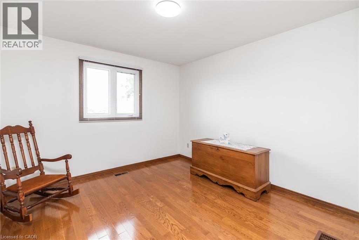
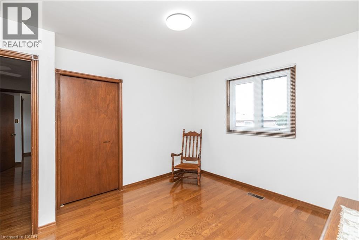
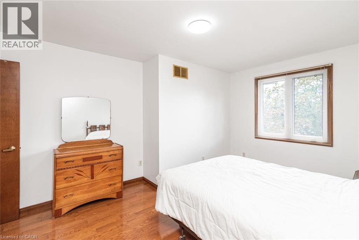
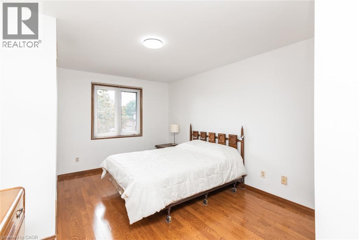
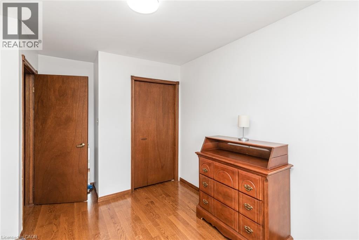
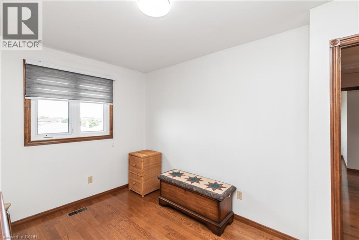
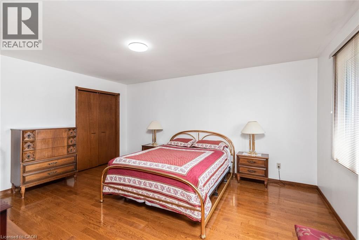
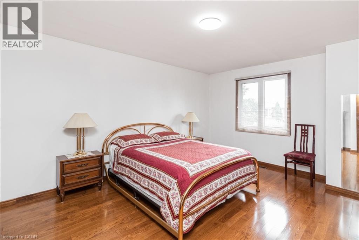
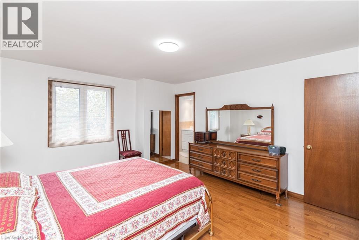
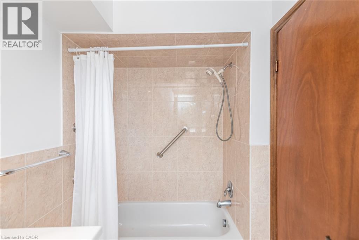
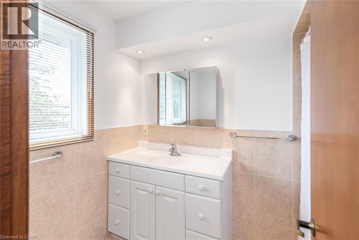
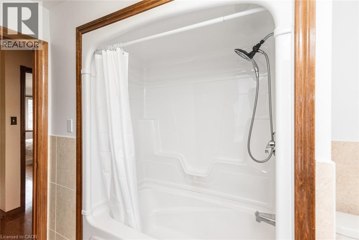
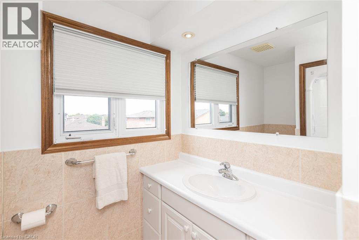
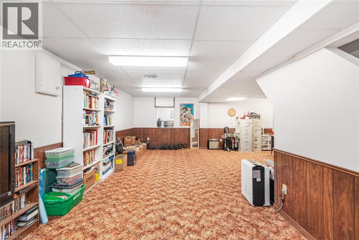
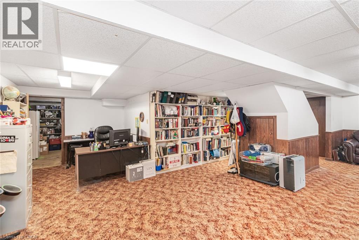
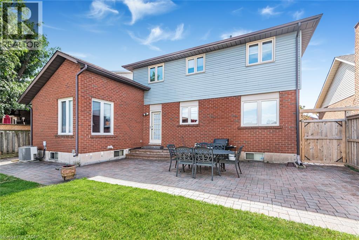
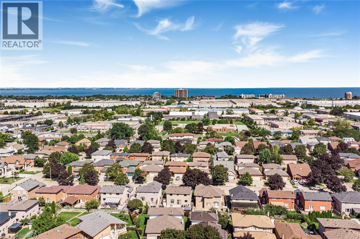
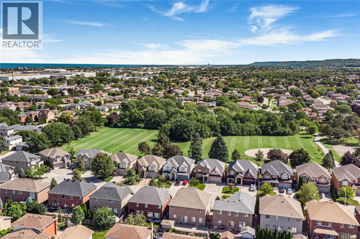
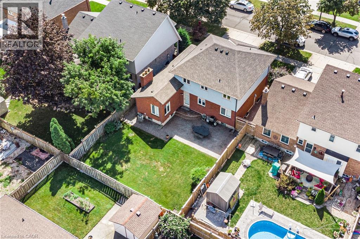
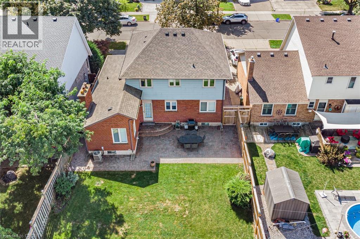
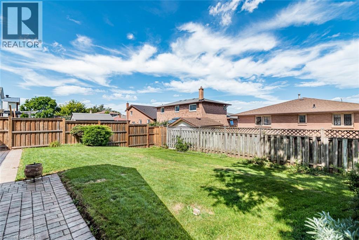
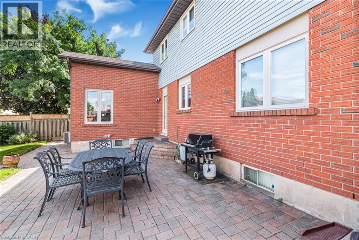
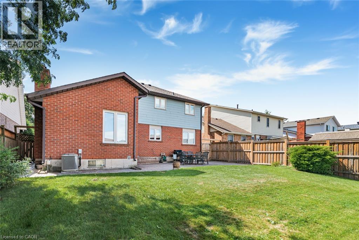
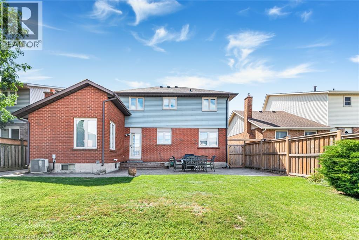
Welcome home! This spacious 4-bedroom, 2.5-bathroom property offers comfortable living with a practical layout and plenty of convenience. Enjoy the added benefit of main-floor laundry, making living easy and accessible. Large fenced yard and patio. Ideally located close to schools, parks, shopping and highway access, this home is perfect for families and commuters' alike. Situated in a great , welcoming neighbourhood this home offers a wonderful combination of convenience and location. (id:42568)
| MLS® Number | 40865202 |
| Property Type | Single Family |
| Amenities Near By | Airport, Park, Public Transit, Schools, Shopping, Ski Area |
| Equipment Type | Water Heater |
| Features | Automatic Garage Door Opener |
| Parking Space Total | 4 |
| Rental Equipment Type | Water Heater |
| Bathroom Total | 3 |
| Bedrooms Above Ground | 4 |
| Bedrooms Total | 4 |
| Appliances | Central Vacuum, Dishwasher, Dryer, Refrigerator, Washer, Gas Stove(s), Garage Door Opener |
| Architectural Style | Other |
| Basement Development | Finished |
| Basement Type | Full (finished) |
| Constructed Date | 1984 |
| Construction Style Attachment | Detached |
| Cooling Type | Central Air Conditioning |
| Exterior Finish | Brick, Vinyl Siding |
| Fireplace Fuel | Wood |
| Fireplace Present | Yes |
| Fireplace Total | 1 |
| Fireplace Type | Other - See Remarks |
| Foundation Type | Poured Concrete |
| Half Bath Total | 1 |
| Heating Fuel | Natural Gas |
| Heating Type | Forced Air |
| Stories Total | 2 |
| Size Interior | 2,574 Ft2 |
| Type | House |
| Utility Water | Municipal Water |
| Attached Garage |
| Access Type | Road Access, Highway Access |
| Acreage | No |
| Land Amenities | Airport, Park, Public Transit, Schools, Shopping, Ski Area |
| Sewer | Sanitary Sewer |
| Size Depth | 102 Ft |
| Size Frontage | 49 Ft |
| Size Total Text | Under 1/2 Acre |
| Zoning Description | R2 |
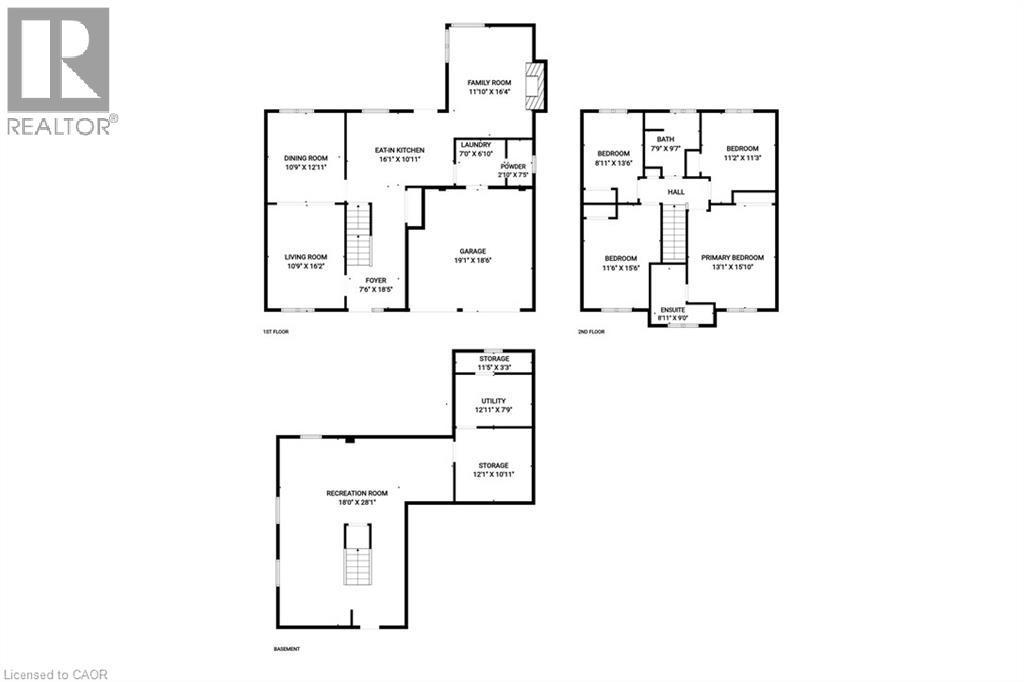
| Level | Type | Length | Width | Dimensions |
|---|---|---|---|---|
| Second Level | 4pc Bathroom | 9'5'' x 7'9'' | ||
| Second Level | Bedroom | 15'10'' x 11'4'' | ||
| Second Level | Bedroom | 11'2'' x 11'3'' | ||
| Second Level | Bedroom | 8'11'' x 13'6'' | ||
| Second Level | 4pc Bathroom | 5'5'' x 9'0'' | ||
| Second Level | Primary Bedroom | 16'0'' x 13'3'' | ||
| Basement | Recreation Room | 29'0'' x 18'0'' | ||
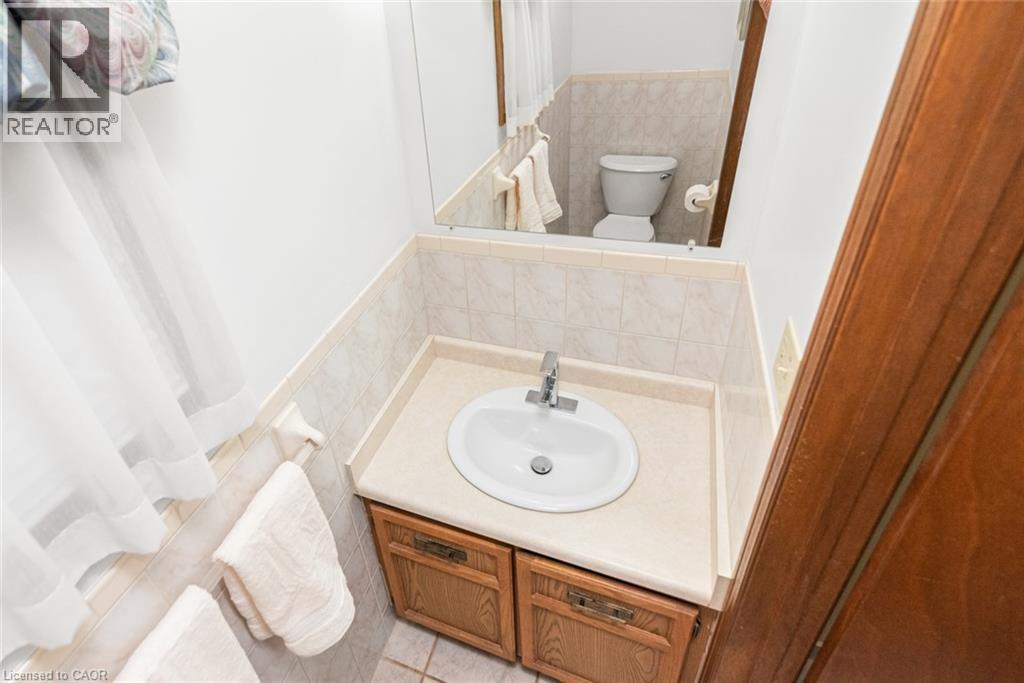
| Main Level | 2pc Bathroom | 7'5'' x 2'10'' | ||
| Main Level | Laundry Room | 7'0'' x 6'10'' | ||
| Main Level | Family Room | 11'10'' x 16'4'' | ||
| Main Level | Dining Room | 12'11'' x 10'9'' | ||
| Main Level | Eat In Kitchen | 16'4'' x 9'8'' | ||
| Main Level | Living Room | 16'2'' x 10'9'' | ||
| Main Level | Family Room | 16'4'' x 11'10'' | ||
| Main Level | Living Room | 16'4'' x 10'9'' |
https://www.realtor.ca/real-estate/30307889/311-hemlock-avenue-stoney-creek
Contact us for more information

Domenic Pellicciotta
Salesperson
(905) 574-4600
www.royallepagestate.ca/

The trademarks REALTOR®, REALTORS®, and the REALTOR® logo are controlled by The Canadian Real Estate Association (CREA) and identify real estate professionals who are members of CREA. The trademarks MLS®, Multiple Listing Service® and the associated logos are owned by The Canadian Real Estate Association (CREA) and identify the quality of services provided by real estate professionals who are members of CREA. The trademark DDF® is owned by The Canadian Real Estate Association (CREA) and identifies CREA's Data Distribution Facility (DDF®)