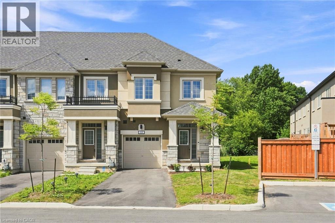
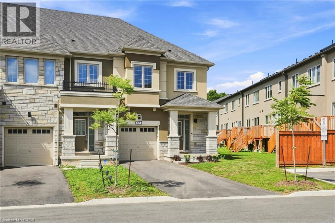
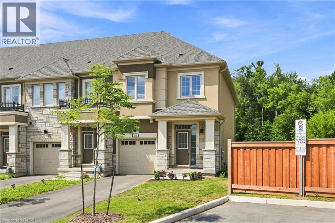
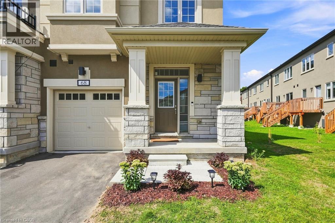
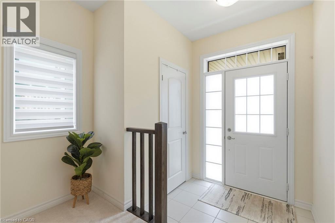
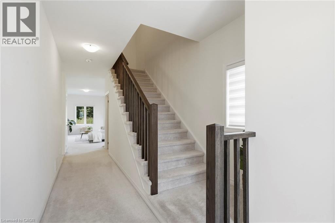
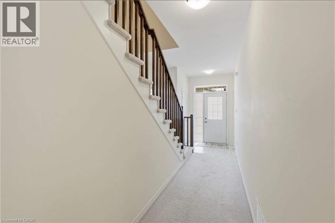
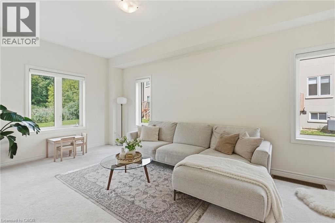
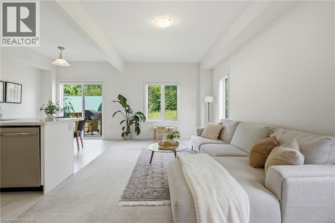
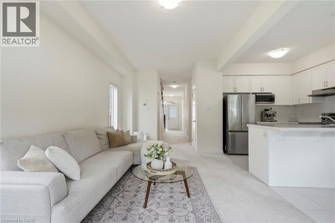
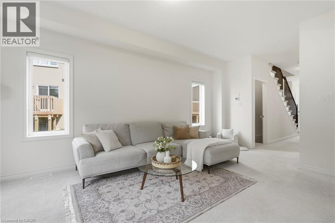
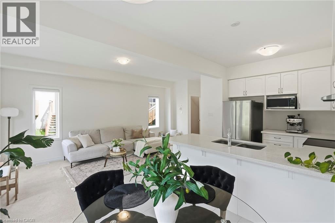
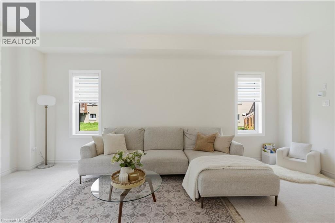
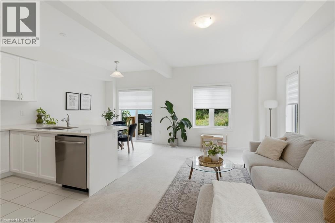
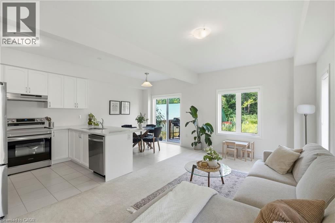
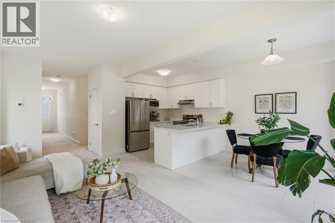
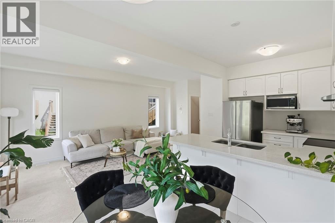
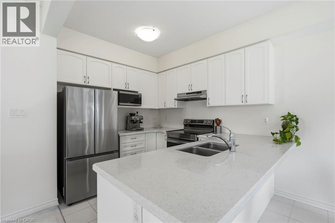
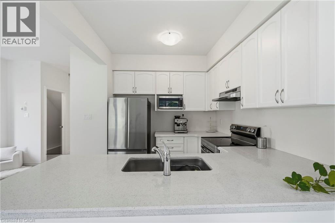
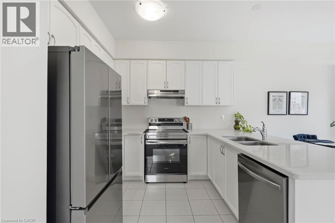
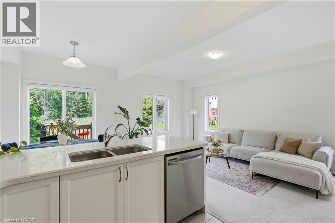
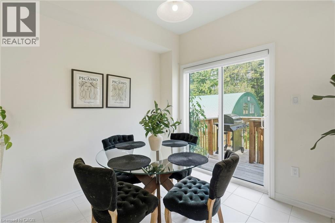
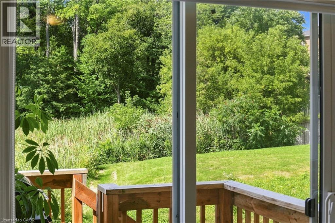
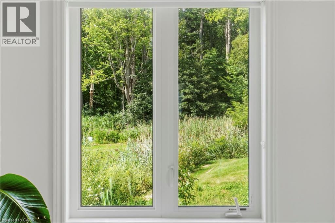
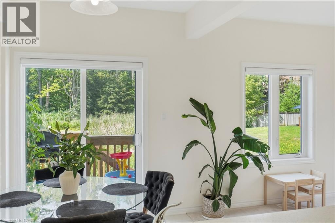
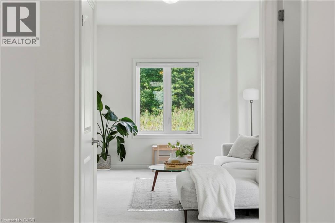
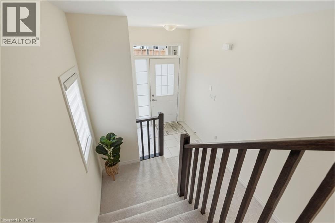
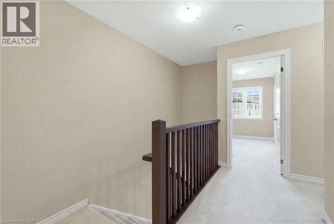
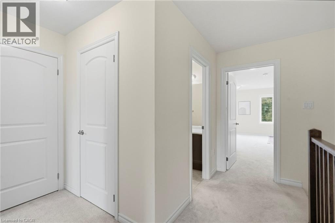
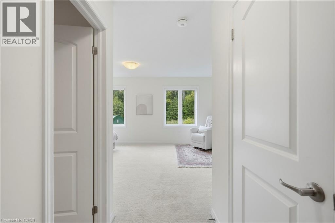
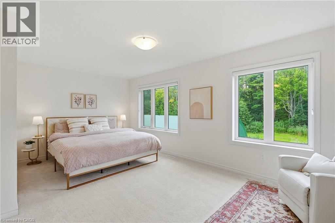
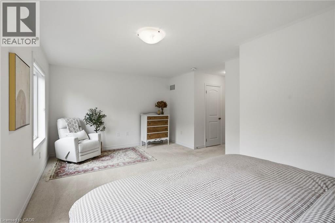
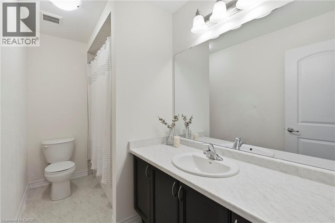
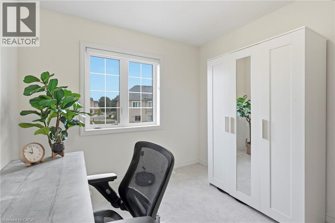
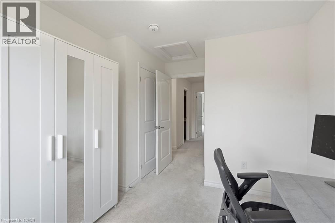
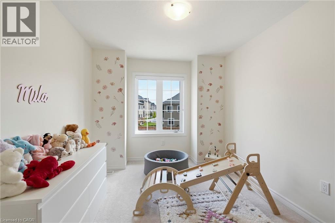
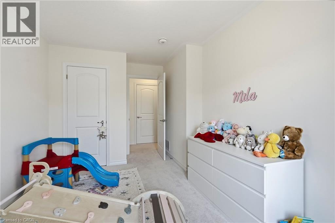
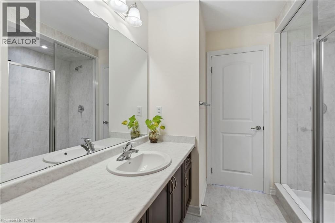
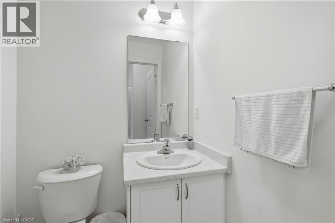
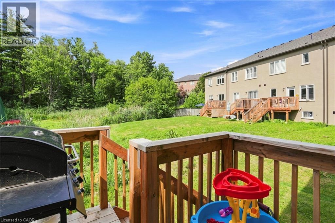
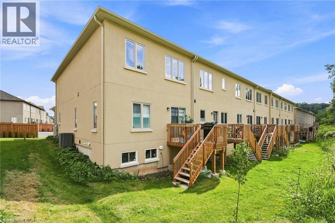
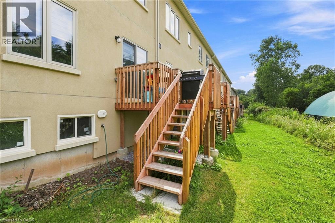
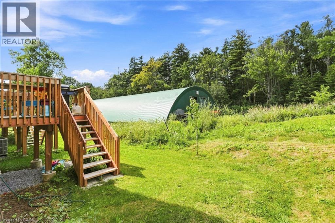
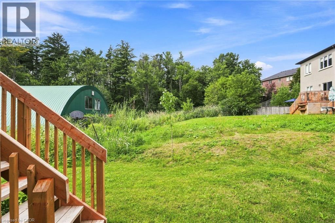
Beautiful 3-bedroom, 2.5-bathroom freehold townhouse nestled in a quiet, family-friendly pocket of Ancaster. Designed for both everyday living and entertaining, the open-concept main floor features a stunning kitchen with gorgeous white cabinetry, quartz countertops and a seamless flow into the living and dining areas. Enjoy the added privacy of no rear neighbours and a peaceful outdoor setting. Ideally located within walking distance to Bishop Tonnos High School and James Smith Park, offering basketball and tennis courts. Just a short drive to Castelli Bakery, Fortinos and The Brassie, with easy access to the 403 and Lincoln M. Alexander Parkway. A wonderful opportunity in a highly desirable Ancaster location! (id:42568)
| MLS® Number | 40858676 |
| Property Type | Single Family |
| Amenities Near By | Airport, Golf Nearby, Place Of Worship, Playground, Schools |
| Community Features | Community Centre |
| Equipment Type | Water Heater |
| Features | Conservation/green Belt |
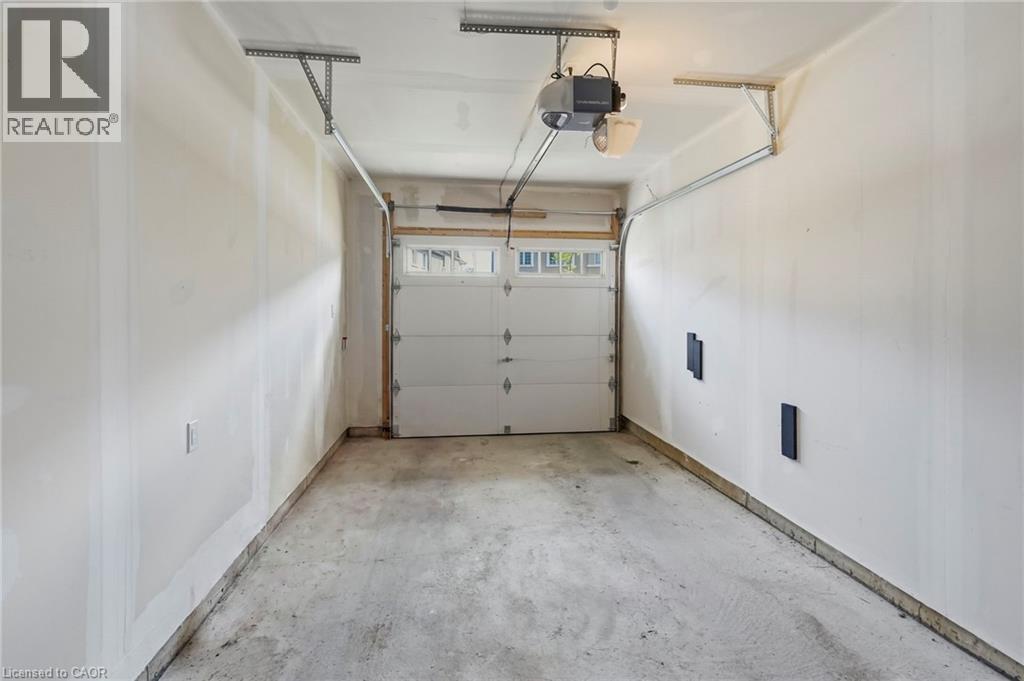
| Parking Space Total | 3 |
| Rental Equipment Type | Water Heater |
| Bathroom Total | 3 |
| Bedrooms Above Ground | 3 |
| Bedrooms Total | 3 |
| Appliances | Dishwasher, Dryer, Refrigerator, Stove, Washer, Window Coverings |
| Basement Development | Unfinished |
| Basement Type | Full (unfinished) |
| Construction Style Attachment | Attached |
| Cooling Type | Central Air Conditioning |
| Exterior Finish | Brick |
| Foundation Type | Poured Concrete |
| Half Bath Total | 1 |
| Heating Fuel | Natural Gas |
| Heating Type | Forced Air |
| Stories Total | 2 |
| Size Interior | 1,615 Ft2 |
| Type | Row / Townhouse |
| Utility Water | Municipal Water |
| Attached Garage |
| Access Type | Road Access, Highway Nearby |
| Acreage | No |
| Land Amenities | Airport, Golf Nearby, Place Of Worship, Playground, Schools |
| Sewer | Municipal Sewage System |
| Size Depth | 90 Ft |
| Size Frontage | 20 Ft |
| Size Total Text | Under 1/2 Acre |
| Zoning Description | A-216, H-a-496, M5-262 |
| Level | Type | Length | Width | Dimensions |
|---|---|---|---|---|
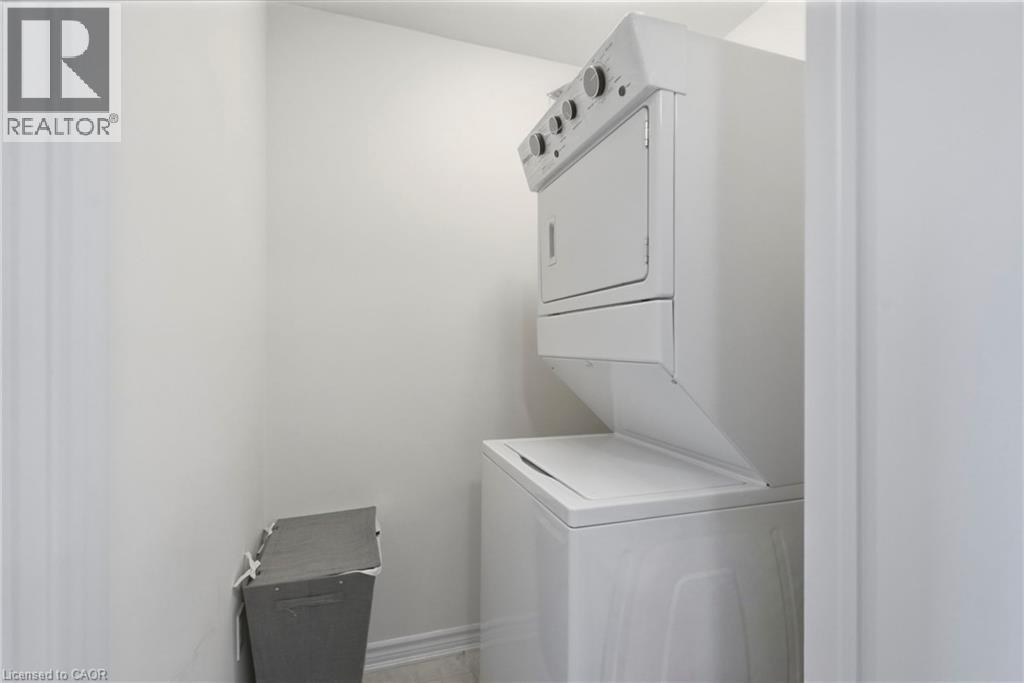
| Second Level | Laundry Room | 3'9'' x 5'9'' | ||
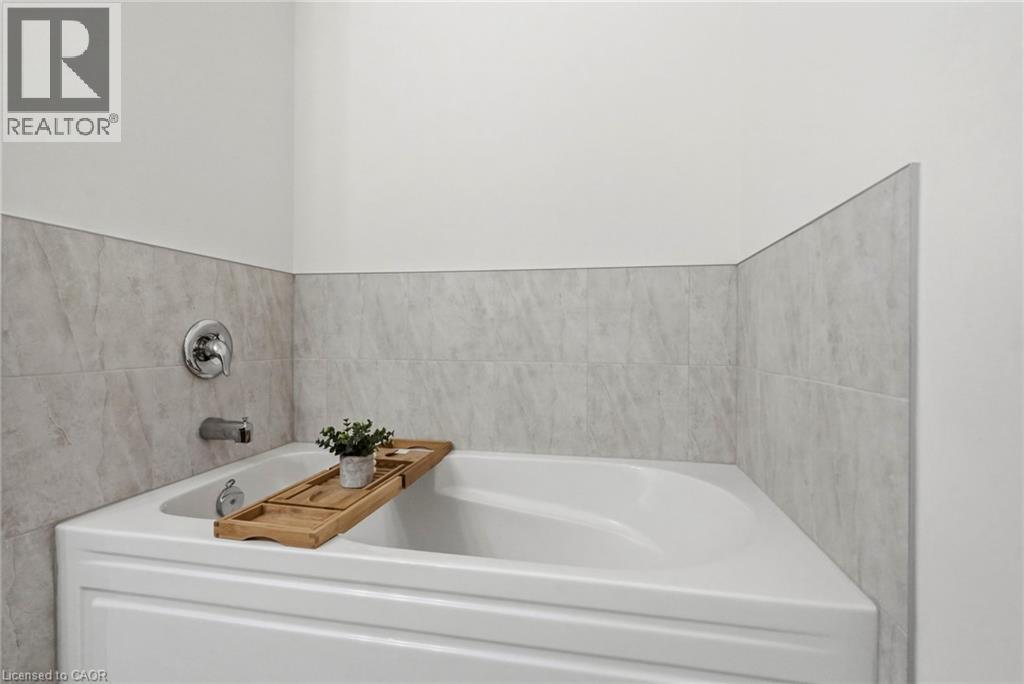
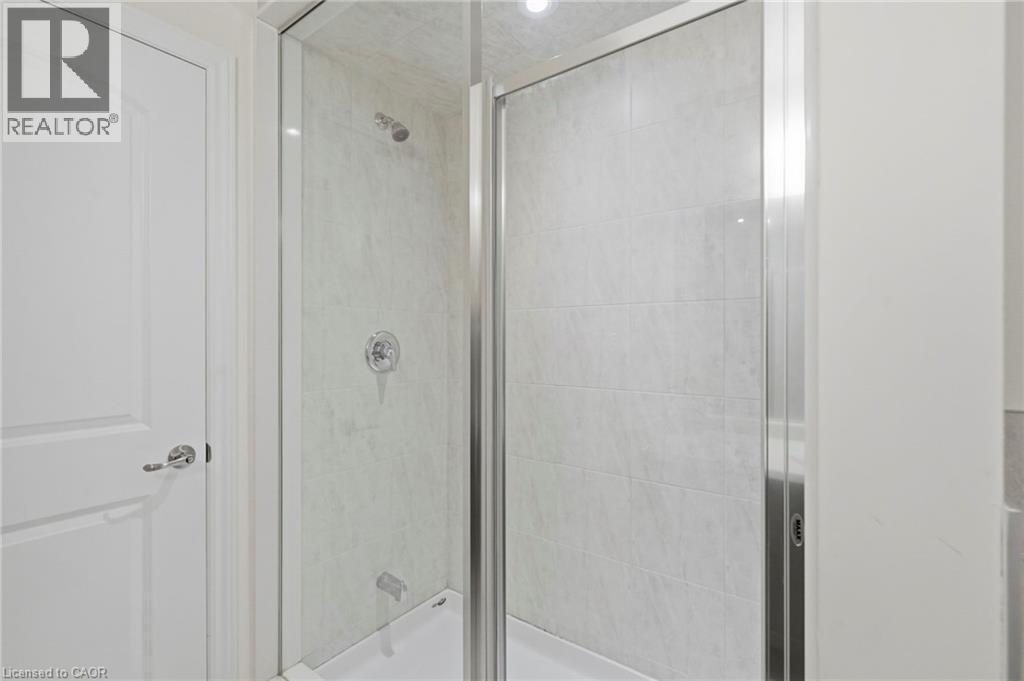
| Second Level | 5pc Bathroom | Measurements not available | ||
| Second Level | Bedroom | 8'9'' x 15'1'' | ||
| Second Level | Bedroom | 9'5'' x 13'0'' | ||
| Second Level | 4pc Bathroom | Measurements not available | ||
| Second Level | Primary Bedroom | 18'6'' x 12'0'' | ||
| Basement | Other | 18'6'' x 29'9'' | ||
| Main Level | 2pc Bathroom | Measurements not available | ||
| Main Level | Dining Room | 10'3'' x 8'11'' | ||
| Main Level | Kitchen | 10'3'' x 9'11'' | ||
| Main Level | Living Room | 8'3'' x 19'10'' |
https://www.realtor.ca/real-estate/30204278/305-garner-road-w-unit-68-ancaster
Contact us for more information

Rod Frank
Salesperson
(905) 575-9262
www.teamrodfrank.com/
Samantha Frank
Salesperson
(905) 575-9262
www.teamrodfrank.com/

The trademarks REALTOR®, REALTORS®, and the REALTOR® logo are controlled by The Canadian Real Estate Association (CREA) and identify real estate professionals who are members of CREA. The trademarks MLS®, Multiple Listing Service® and the associated logos are owned by The Canadian Real Estate Association (CREA) and identify the quality of services provided by real estate professionals who are members of CREA. The trademark DDF® is owned by The Canadian Real Estate Association (CREA) and identifies CREA's Data Distribution Facility (DDF®)